For Sale
102 The Country Way
Kitchener, ON
$569,999
3+1Bd
3Ba
900+sqft
3Parking
46.56 x 114.41 ftlot
$633/sqft
Semi-DetachedMLS# X13879700Listed 2026-10-0940 DOM
Heating
On Demand Water Heater
Cooling
Central Air
Basement
Finished with Walk-Out
On the market for 40 days — longer than average. The seller may be open to negotiation.
About this home
Welcome To 102 The Country Way! This Beautifully Updated Semi-Detached Home In The Desirable Country Hills West Neighbourhood Offers The Perfect Blend Of Modern Style And Smart Investment Potential. With Over $30,000 In Renovations Done In 2024, The Home Features A Total Finished Space Of Approximately 1500 Sqft With Durable New Vinyl Flooring, Fresh Baseboards, And Smooth Ceilings Throughout (No Popcorn Here!). The Heart Of The Main Floor Is The Stunning Renovated Kitchen Boasting Brand-New Appliances, Complemented By A Stylishly Updated 2-Piece Powder Room. Mechanically Worry-Free With A New Furnace And AC Installed In 2024. Upstairs Offers Three Spacious Bedrooms And Renovated 4-Piece Semi-Ensuite Bathroom. Situated On A Generous Lot, The Property Includes A Fully-Fenced Backyard And Ample Parking For Three Vehicles, Including A Convenient Carport. Investor & Mortgage Helper Opportunity: The Finished Lower Offers Potential For In-Law Suite Or Income With Its Own Separate Laundry Access Plus Side Parking With Rear Lower Level Entry. Located In A Mature, Family-Oriented Community, You Are Walking Distance To The Trails At Steckle Woods And Amenities At Mclennan Park. Top-Rated Schools Like Glencairn PS And St. Mary's SS Are Nearby, With Shopping At Forest Glen Plaza Just Around The Corner. Commuters Will Appreciate The Quick Access To Hwy 7/8 Via Homer Watson Blvd. Don't Miss This Turn-Key Gem!
RenovatedIn-law Suite
Rooms
Main Floor
| Kitchen | 2.36 × 3.40 m | Window Eat-in Kitchen Backsplash |
| Dining Room | 2.67 × 3.40 m | Window |
| Living Room | 3.97 × 4.14 m | Large Window |
Second Floor
| Primary Bedroom | 3.96 × 3.00 m | Window Double Closet Semi Ensuite |
| Bedroom 2 | 2.31 × 4.04 m | Window Closet |
| Bedroom 3 | 2.69 × 3.02 m | Window Closet |
Basement
| Kitchen | 2.41 × 3.30 m | Window Centre Island Walk-Out |
| Sitting | 2.62 × 3.30 m | Open Concept Vinyl Floor Walk-Out |
| Bedroom | 3.20 × 2.50 m | Window Vinyl Floor |
Features
- On Demand Water Heater
- Sump Pump
- Water Softener
- In-Law Capability
- Patio
- Finished with Walk-Out
- Finished
- Walk-Out
- Central Air
- 2-Storey
Financials
Annual Taxes
$3,402.52
Estimated Rental Income
Entire property$3,200 – $4,800/mo
Basement apartment$1,800 – $2,500/mo
Rental yield6.7% – 10.1%
*Estimates based on comparable rentals in the area. Actual income may vary.
Market Data — Kitchener
Days on market40 days
Buyer's MarketSeller's Market
Based on active listings in Kitchener. Data updates daily.
Getting around
How walkable, bikeable, and transit-friendly this neighbourhood is.
60
/ 100
Walk Score
Somewhat Walkable
37
/ 100
Transit Score
Some Transit
42
/ 100
Bike Score
Somewhat Bikeable
Scores are estimates based on neighbourhood data and are for informational purposes only.
MLS® data courtesy of the Toronto Regional Real Estate Board (TRREB).
The information provided herein must only be used by consumers that have a bona fide interest in the purchase, sale, or lease of real estate and may not be used for any commercial purpose or any other purpose. Listing information is deemed reliable but is not guaranteed accurate by the Toronto Regional Real Estate Board, the listing brokerage, or this website. The trademarks REALTOR®, REALTORS® and the REALTOR® logo are controlled by The Canadian Real Estate Association (CREA) and identify real estate professionals who are members of CREA. MLS®, Multiple Listing Service®, and the associated logos are owned by CREA. Not intended to solicit properties currently listed for sale or buyers under contract.
You may also like
More homes in Kitchener
Hand-picked listings with a similar price range and style.
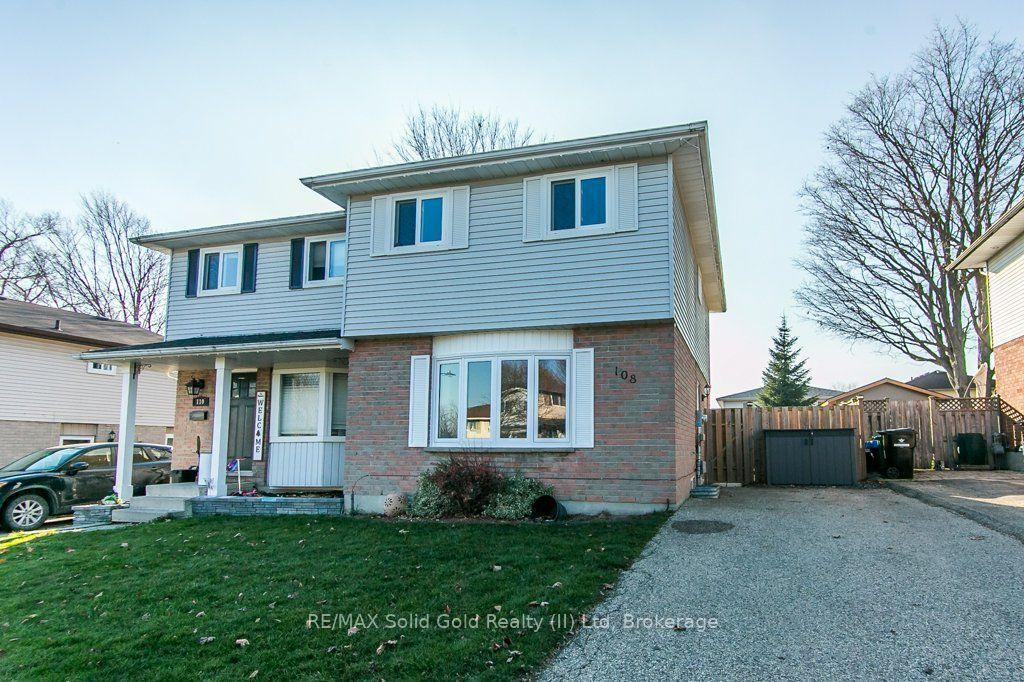
For Sale9 h ago
$549,900
Semi-Detached
est. $2,411/mo
108 Connelly Drive
Kitchener, ON
3 bd
2 ba
900
2
MLS# X14191012RE/MAX Solid Gold Realty (II) Ltd
WhatsApp Aman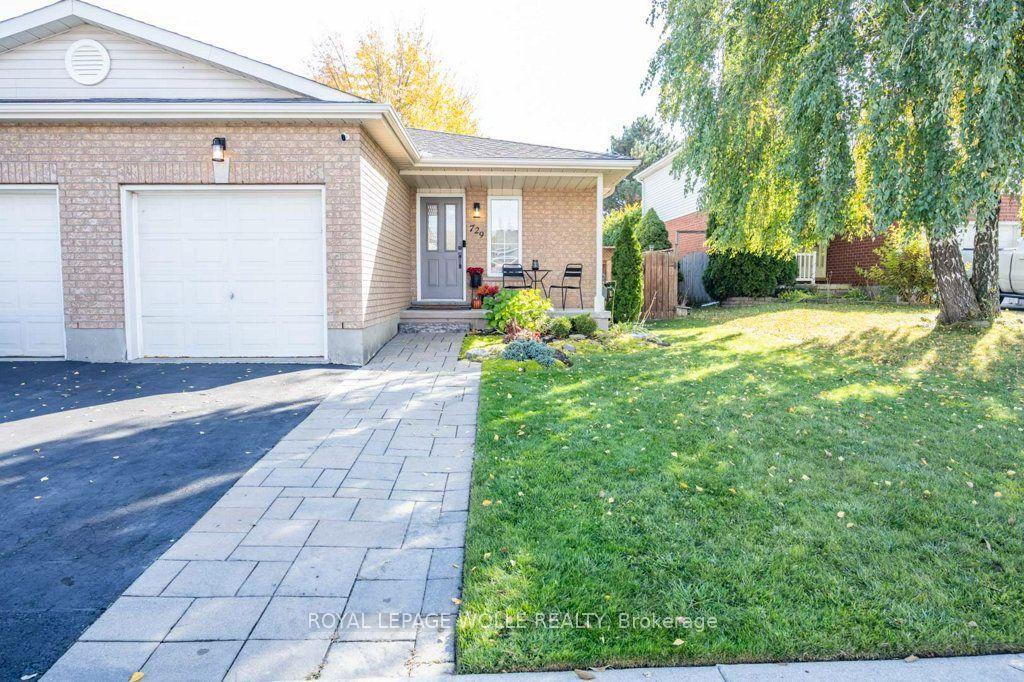
For Sale4 days ago
$634,900
Semi-Detached
est. $2,783/mo
729 Fairway Court
Kitchener, ON
3 bd
2 ba
1,750
3
MLS# X14180592Royal Lepage Wolle Realty
WhatsApp Aman
