For Sale
Open House Sun 19–21
53 Rauch Court
Kitchener, ON
$620,000
3Bd
3Ba
1,750+sqft
4Parking
68 x 168 ftlot
$354/sqft
Semi-DetachedMLS# X14167066Listed 2026-11-108 DOM
Heating
Water Heater Owned
Cooling
Central Vacuum
About this home
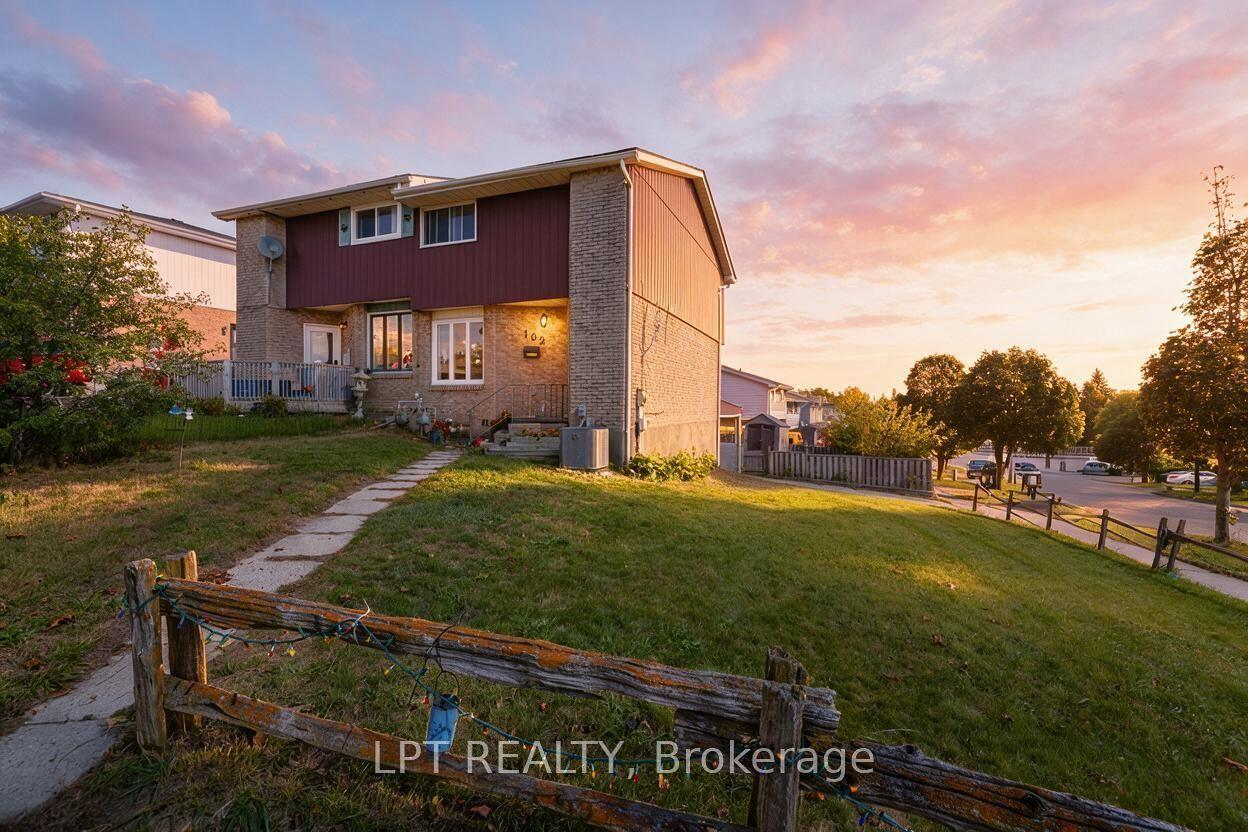
This TWO-KITCHEN freehold semi-detached home is the one to make yours! With separate entrance access to the finished basement suite, complete with 3-piece bathroom, kitchen, living space, and numerous storage closets, this is an excellent home for multi-generational families and those wanting to give loved ones with their own private space. From inside to out, and top to bottom, you will notice the pride of ownership evident here from an original owner who has loved this home for coming up on 36 years! Finished with hardwood oak flooring and railings, a natural gas fireplace, custom window coverings, gas stove, Fisher & Paykel dish-drawer dishwasher, the home was delicately finished with products that would last the test of time. This home was built well, with plywood subfloor, spacious rooms, and thoughtful layout. They don't make them like they used to! This home's quiet crescent is home to friendly neighbours, children playing, and walking path that connects to Waldau Woods Park. Enjoy some peace and quiet, or take a short trip down Ira Needles to all of your favourite shops and amenities. This home really offers it all. Ample driveway and garage parking are included. Find a newer furnace, and owned water heater and water softener. Did I mention a central vac system throughout the home and with an inlet in the garage? Come for a visit just past the farmer's fields to the edge of the city. I think you'll love this one!
GarageHardwoodFireplace
Rooms
Main Floor
| Bathroom | 1.55 × 1.14 m | 2 Pc Bath |
| Kitchen | 3.10 × 93.00 m | |
| Living Room | 5.99 × 3.05 m | |
| Dining Room | 2.92 × 2.85 m | |
| Sunroom | 5.99 × 2.95 m |
Second Floor
| Bedroom | 3.10 × 2.82 m | |
| Room | 4.27 × 3.07 m | |
| Primary Bedroom | 3.84 × 3.07 m | |
| Bathroom | 2.82 × 2.74 m |
Basement
| Bathroom | 2.29 × 1.70 m | |
| Kitchen | 2.44 × 1.80 m | |
| Recreation | 4.29 × 4.19 m |
Features
- Accessory Apartment
- Auto Garage Door Remote
- Central Vacuum
- In-Law Suite
- Sump Pump
- Water Heater Owned
- Water Softener
- Awnings
- Lighting
- Paved Yard
- Porch
- Apartment
- Separate Entrance
- Central Air
- 2-Storey
Financials
Annual Taxes
$4,369
Estimated Rental Income
Entire property$3,200 – $4,800/mo
Basement apartment$1,800 – $2,500/mo
Rental yield6.2% – 9.3%
*Estimates based on comparable rentals in the area. Actual income may vary.
Market Data — Kitchener
Days on market8 days
Buyer's MarketSeller's Market
Based on active listings in Kitchener. Data updates daily.
Getting around
How walkable, bikeable, and transit-friendly this neighbourhood is.
58
/ 100
Walk Score
Somewhat Walkable
35
/ 100
Transit Score
Some Transit
52
/ 100
Bike Score
Bikeable
Scores are estimates based on neighbourhood data and are for informational purposes only.
MLS® data courtesy of the Toronto Regional Real Estate Board (TRREB).
The information provided herein must only be used by consumers that have a bona fide interest in the purchase, sale, or lease of real estate and may not be used for any commercial purpose or any other purpose. Listing information is deemed reliable but is not guaranteed accurate by the Toronto Regional Real Estate Board, the listing brokerage, or this website. The trademarks REALTOR®, REALTORS® and the REALTOR® logo are controlled by The Canadian Real Estate Association (CREA) and identify real estate professionals who are members of CREA. MLS®, Multiple Listing Service®, and the associated logos are owned by CREA. Not intended to solicit properties currently listed for sale or buyers under contract.
You may also like
More homes in Kitchener
Hand-picked listings with a similar price range and style.

For Sale14 days ago
$750,000
Semi-Detached
est. $3,288/mo
91 Woodedge Circle
Kitchener, ON
4 bd
3 ba
2,250
2
MLS# X14150078Real Broker Ontario Ltd.
WhatsApp Aman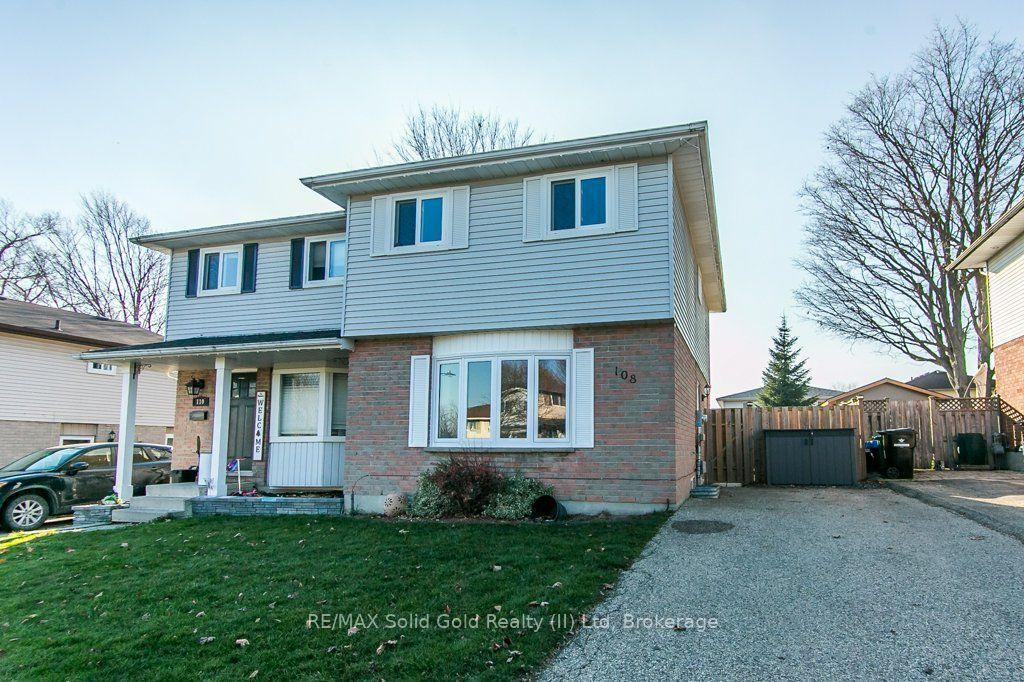
For Sale9 h ago
$549,900
Semi-Detached
est. $2,411/mo
108 Connelly Drive
Kitchener, ON
3 bd
2 ba
900
2
MLS# X14191012RE/MAX Solid Gold Realty (II) Ltd
WhatsApp Aman