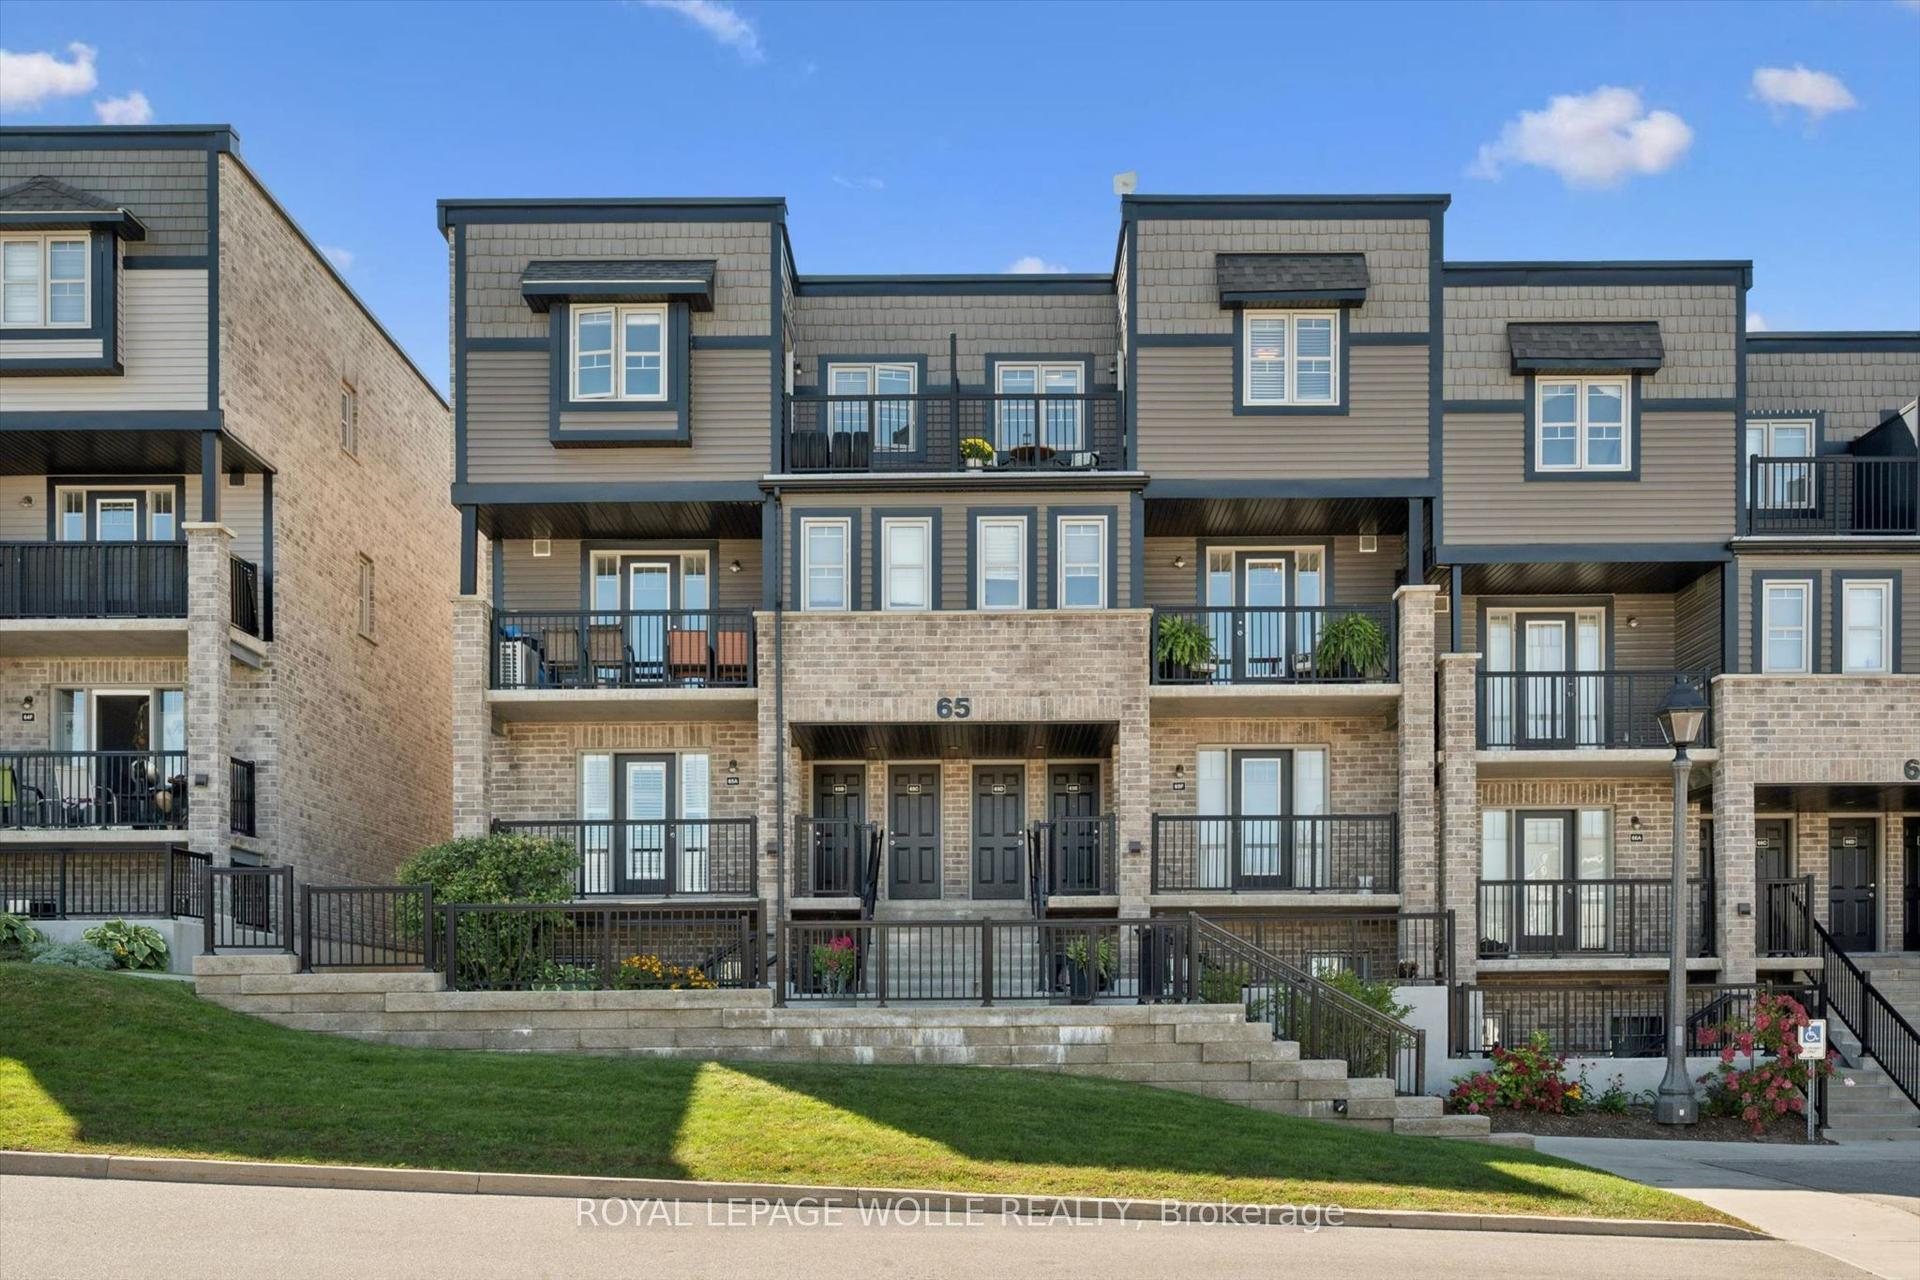
For Sale
Just Listed
211 Veronica Drive 8 #8
Kitchener, ON
$468,900
3Bd
2Ba
950+sqft
2Parking
$494/sqft
Condo TownMLS# X13879890Listed 2026-10-091 DOM
Heating
Water Heater Owned
Cooling
Central Air
Basement
Finished with Walk-Out
Just listed! New listings in Kitchener often receive offers within the first week.
About this home
This well maintained mid-unit 5 - level condo townhouse offers exceptional value in a quiet, family friendly complex with low monthly condo fees!Enjoy a bright, carpet-free layout with a walkout to your private patio and fully fenced backyard, ideal for morning coffee, your fur baby or entertaining. Upstairs offers three generous bedrooms and a 4-piece while the finished lower level provides extra space for home office, gym space and additional storage, laundry an 3pc bath. All appliances are brand new. Prime Location!! Tucked in a quiet, green setting with trails and parks nearby just minutes from Chicopee Ski Hill, shopping, schools, public transit, the expressway and Highway 401. Whether you're getting into the market, downsizing or adding to your investment portfolio, this unit is move-in ready and has 2 parking spots!! Quick note that this townhouse complex was completely rebuilt between 2004-5. It was stripped to the studs, new wiring, plumbing, insulation, drywall, washrooms,new roof, new windows & doors and trim, etc. Don't miss out on this one. Book your private showing today!
Walkout
Rooms
Main Floor
| Kitchen | 2.77 × 2.46 m | |
| Dining Room | 4.11 × 2.18 m | |
| Foyer | 1.35 × 1.98 m |
Second Floor
| Bedroom 2 | 1.85 × 4.50 m | |
| Bedroom 3 | 2.16 × 3.56 m |
Third Floor
| Primary Bedroom | 4.11 × 2.69 m | |
| Bathroom | 2.21 × 2.18 m | 4 Pc Bath |
Lower
| Living Room | 4.11 × 3.73 m | W/O To Patio |
Basement
| Den | 3.02 × 3.23 m | |
| Laundry | 0.99 × 1.68 m | |
| Bathroom | 2.21 × 2.18 m | 3 Pc Bath |
Features
- Carpet Free
- Floor Drain
- Storage Area Lockers
- Upgraded Insulation
- Water Heater Owned
- Patio
- Year Round Living
- Finished with Walk-Out
- Central Air
- Stacked Townhouse
Financials
Annual Taxes
$2,537
Estimated Rental Income
Entire property$3,200 – $4,200/mo
Rental yield8.2% – 10.7%
*Estimates based on comparable rentals in the area. Actual income may vary.
Market Data — Kitchener
Days on market1 days
Buyer's MarketSeller's Market
Based on active listings in Kitchener. Data updates daily.
Getting around
How walkable, bikeable, and transit-friendly this neighbourhood is.
69
/ 100
Walk Score
Somewhat Walkable
60
/ 100
Transit Score
Good Transit
56
/ 100
Bike Score
Bikeable
Scores are estimates based on neighbourhood data and are for informational purposes only.
MLS® data courtesy of the Toronto Regional Real Estate Board (TRREB).
The information provided herein must only be used by consumers that have a bona fide interest in the purchase, sale, or lease of real estate and may not be used for any commercial purpose or any other purpose. Listing information is deemed reliable but is not guaranteed accurate by the Toronto Regional Real Estate Board, the listing brokerage, or this website. The trademarks REALTOR®, REALTORS® and the REALTOR® logo are controlled by The Canadian Real Estate Association (CREA) and identify real estate professionals who are members of CREA. MLS®, Multiple Listing Service®, and the associated logos are owned by CREA. Not intended to solicit properties currently listed for sale or buyers under contract.
You may also like
More homes in Kitchener
Hand-picked listings with a similar price range and style.
For Sale1 month ago
$399,000
Condo Town
est. $1,749/mo
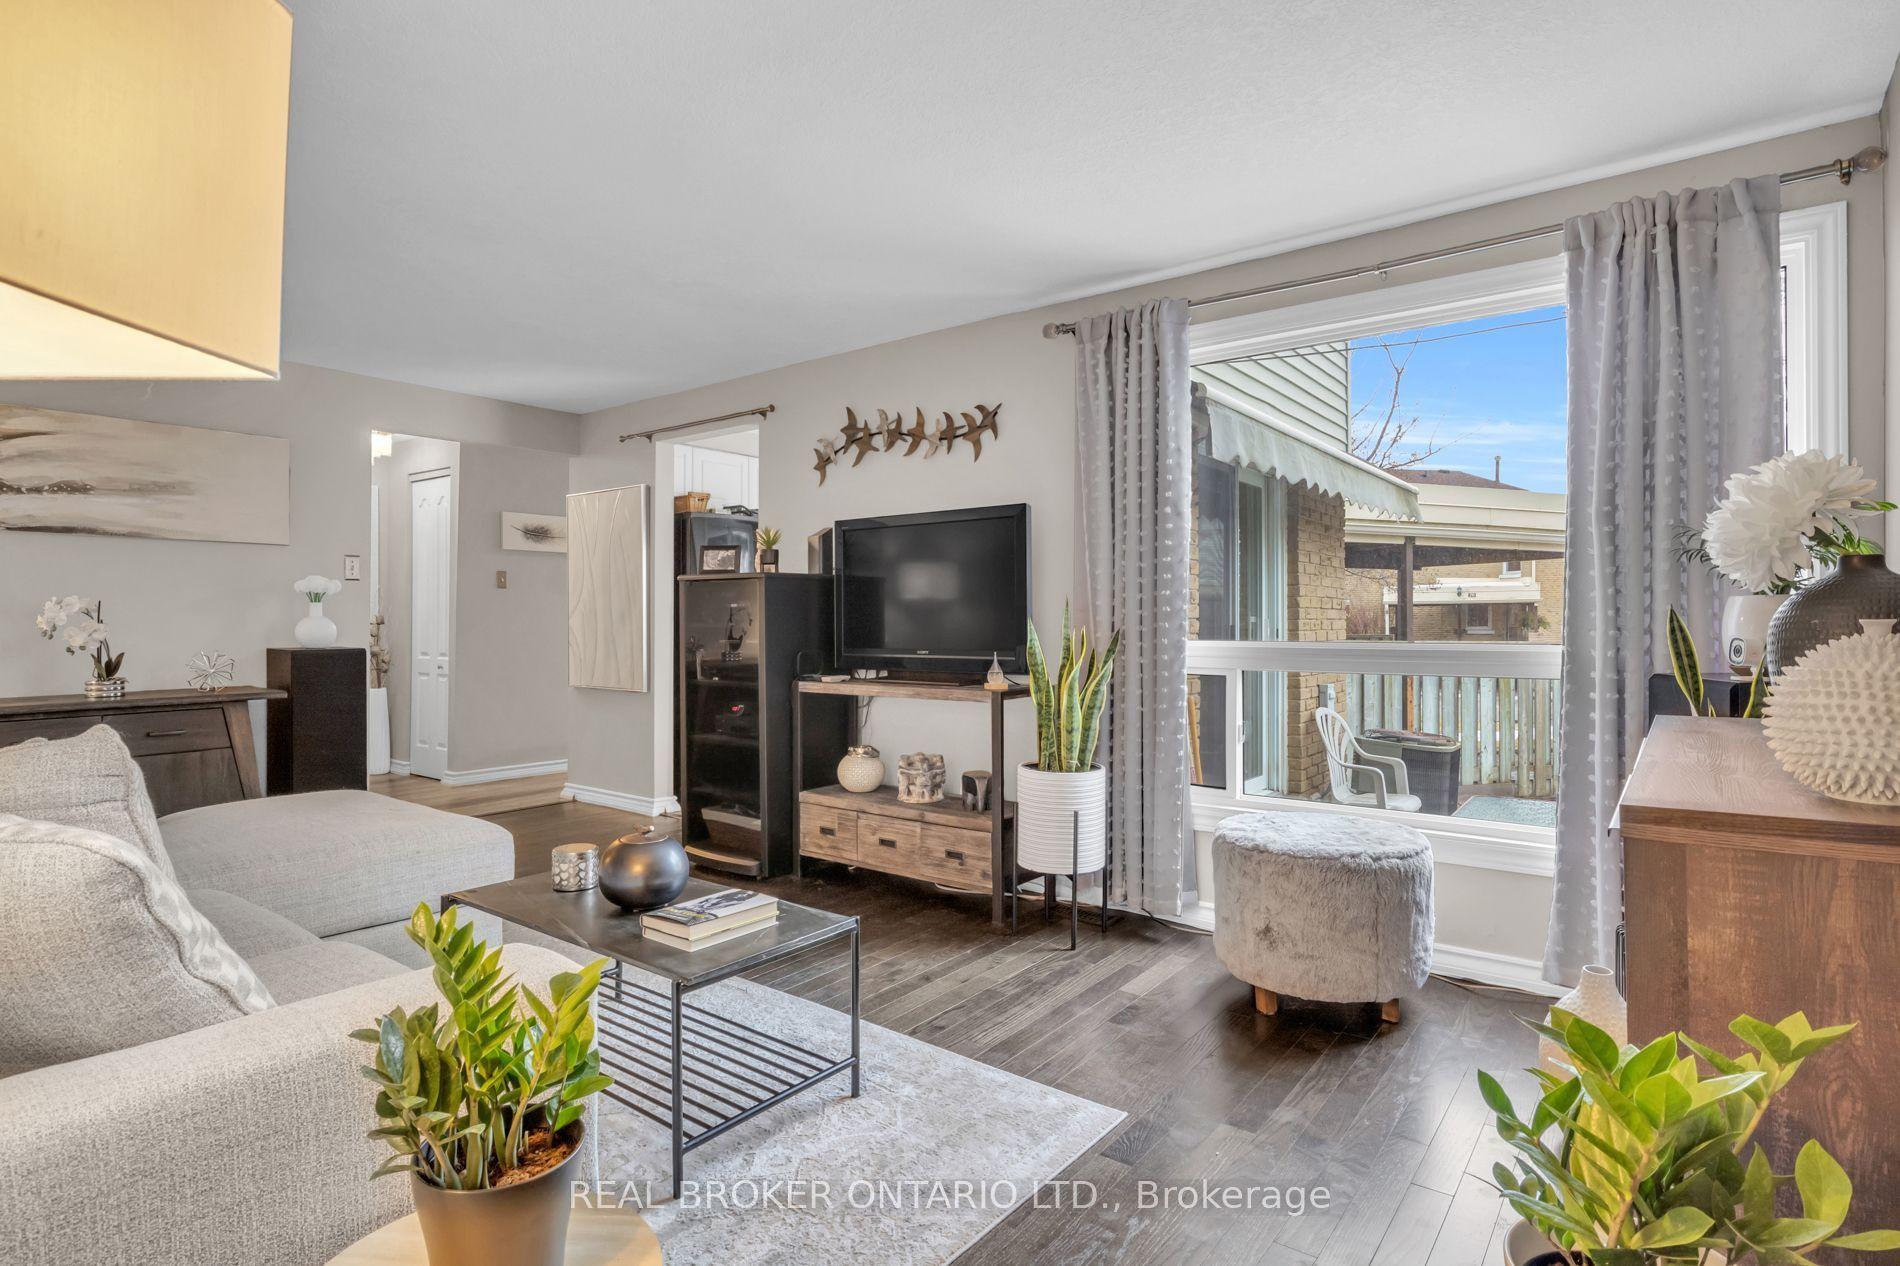
415 Morgan Avenue 15 #15
Kitchener, ON
3 bd
2 ba
1,100
2
MLS# X13756306Real Broker Ontario Ltd.
WhatsApp Aman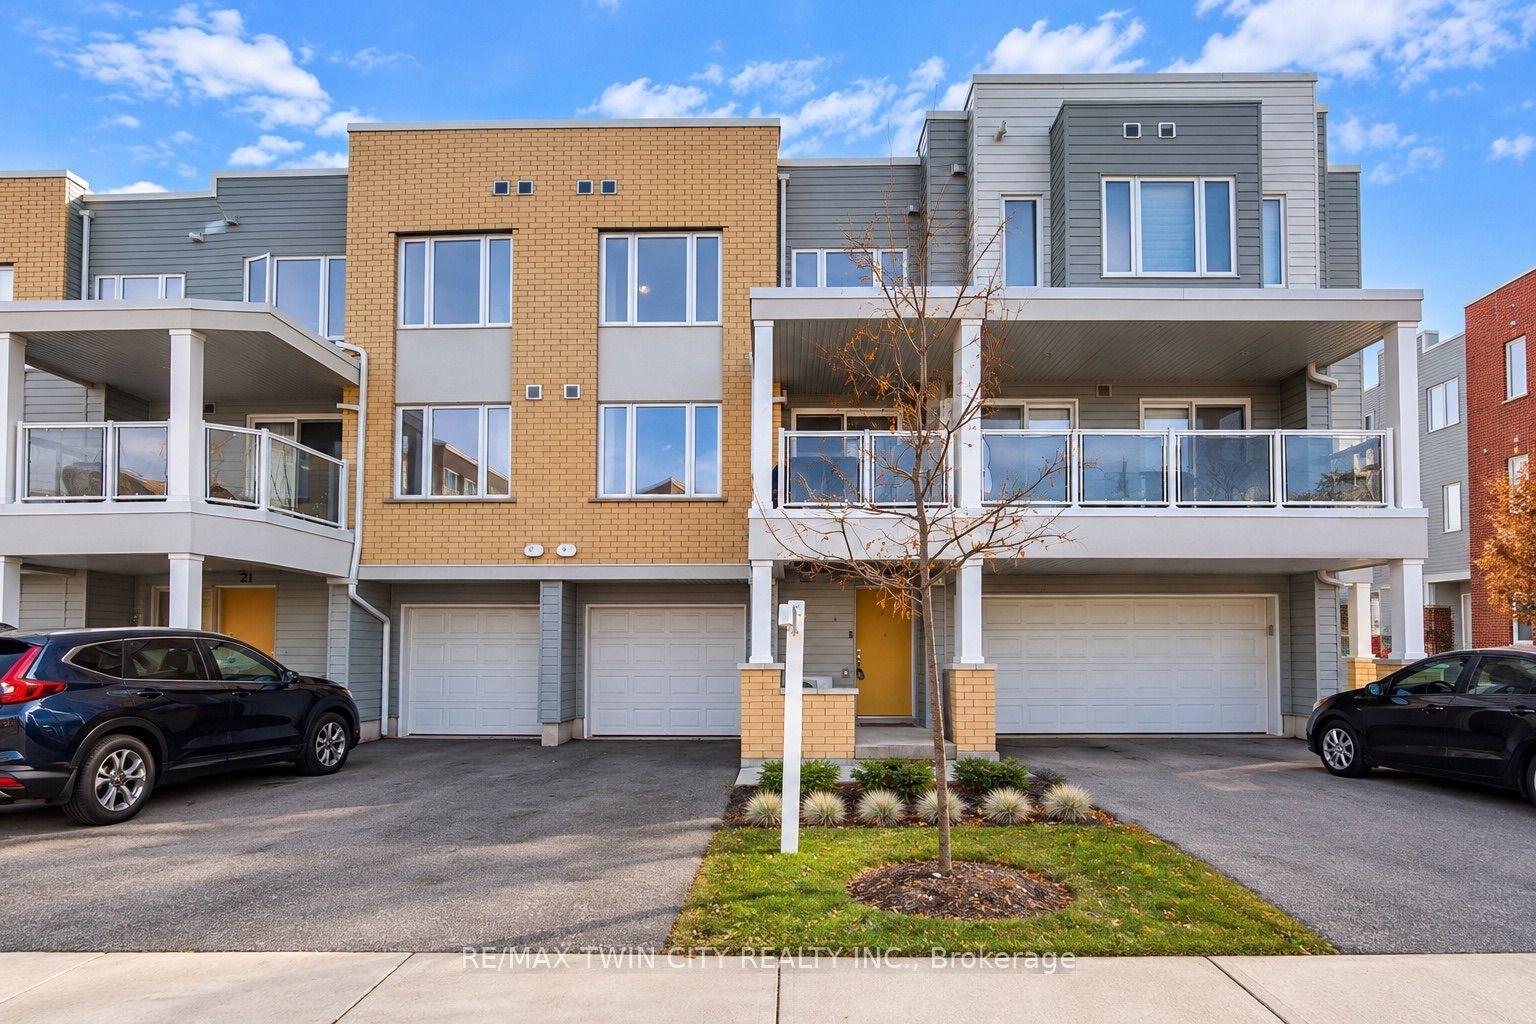
For Sale2 days ago
$499,900
Condo Town
est. $2,192/mo
23 Valencia Avenue
Kitchener, ON
2 bd
3 ba
1,500
3
MLS# X13879510Re/Max Twin City Realty Inc.
WhatsApp Aman