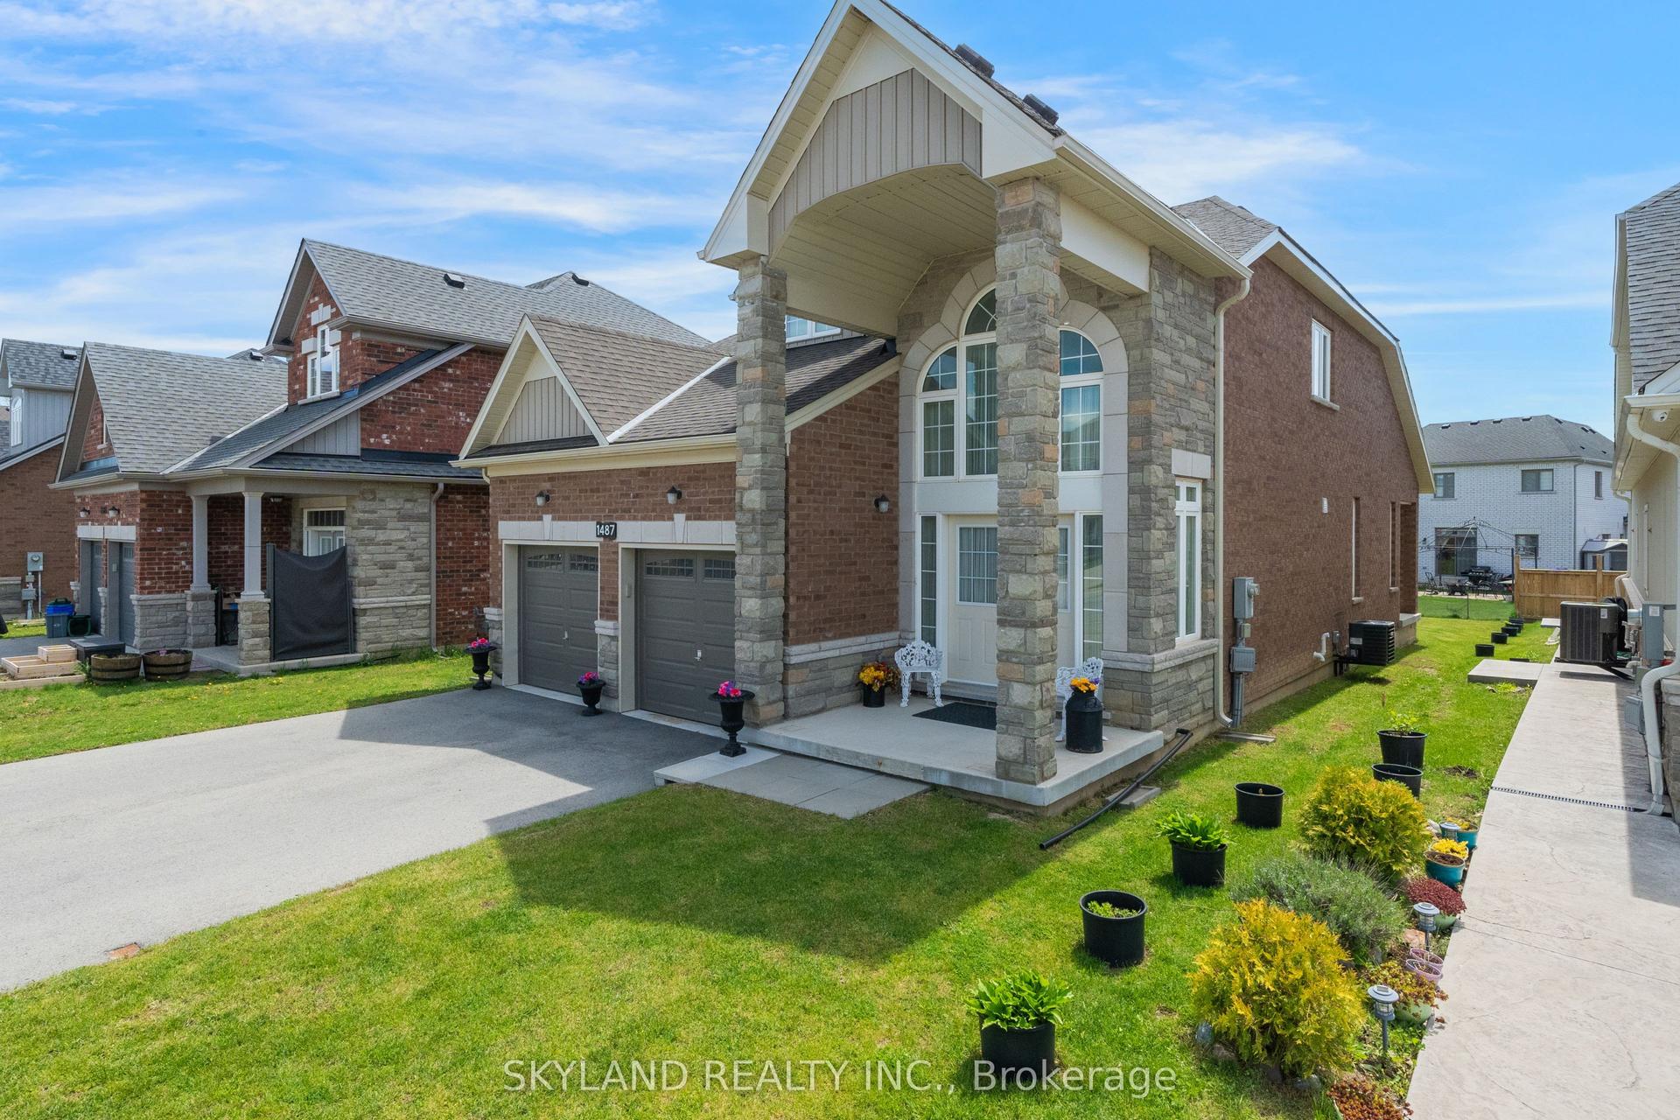
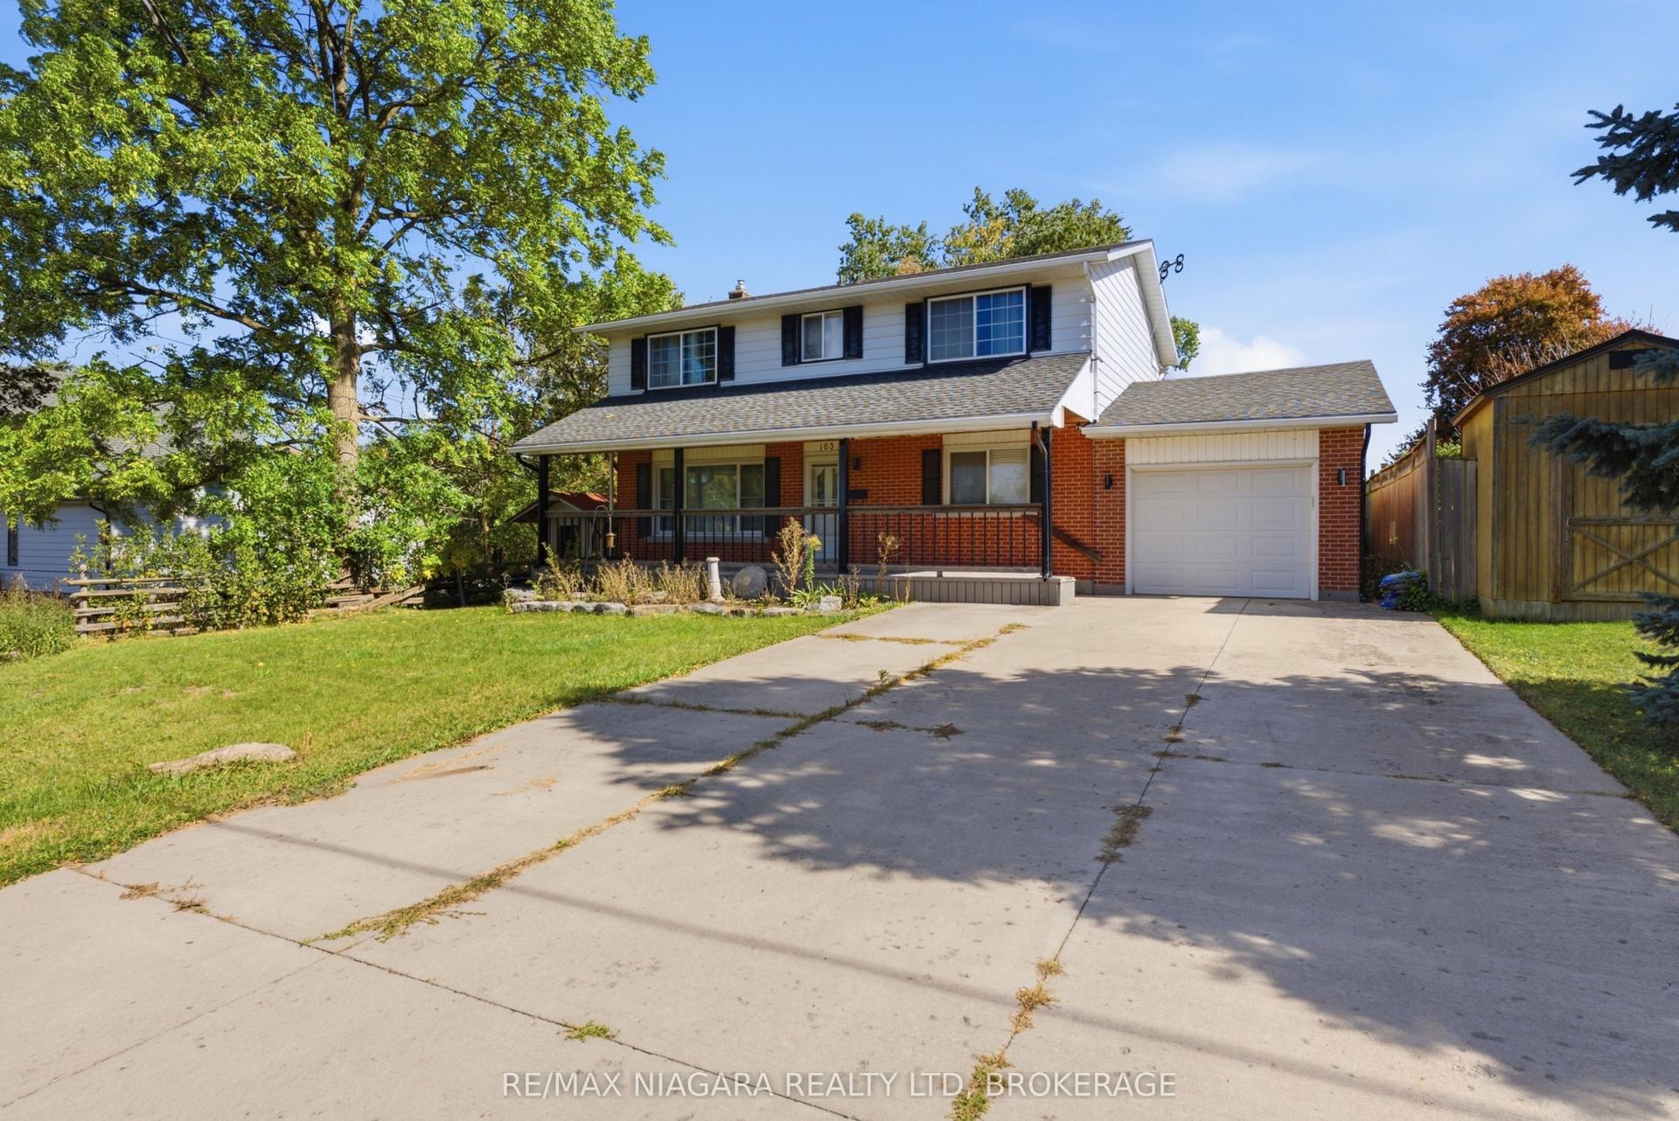
For Sale
Just Listed
4233 Village Creek Drive
328 - Stevensville, Fort Erie, ON
$695,000
2+2Bd
3Ba
1,300+sqft
3Parking
42 x 114 ftlot
$535/sqft
DetachedMLS# X13880982Listed 2026-10-092 DOM
Cooling
Central Air
Basement
Partially Finished
Just listed! New listings in Fort Erie often receive offers within the first week.
About this home
Welcome to your dream home, a meticulously maintained bungalow that truly has it all! This charming property boasts 2+2 spacious bedrooms and 3 full baths, with a layout that effortlessly combines functionality and style, you'll feel right at home. The heart of the home is undoubtedly the gorgeous kitchen, featuring sleek quartz countertops that will make meal prep a joy. The open concept design allows for seamless interaction between the kitchen, dining, and living room that is complete with a cozy gas fireplace-perfect for those chilly evenings. The lower level has a very comfy family room, 2 bedrooms and a full bathroom. Step outside through the sliding glass doors and find a covered patio that overlooks your fenced yard. Whether it's a summer BBQ or just a quiet morning coffee, this outdoor space is a gem. The 1.5 car garage offers ample storage, so you won't have to worry about clutter, there's also a Generac generator for your peace of mind and comfort. Located in a great neighborhood and close enough to the QEW for commuters.
GarageFireplace
Rooms
Main Floor
| Room | 1.86 × 4.91 m | |
| Living Room | 4.30 × 4.33 m | |
| Dining Room | 4.30 × 2.13 m | |
| Kitchen | 5.33 × 3.57 m | |
| Laundry | 1.01 × 1.62 m | |
| Primary Bedroom | 3.60 × 4.57 m | |
| Bedroom | 2.80 × 3.69 m |
Basement
| Family Room | 4.76 × 6.55 m | |
| Bedroom | 4.63 × 3.54 m | |
| Bedroom | 2.80 × 5.33 m | |
| Utility Room | 4.66 × 6.43 m |
Features
- Primary Bedroom - Main Floor
- Partially Finished
- Full
- Central Air
- Bungalow
Financials
Annual Taxes
$5,656
Estimated Rental Income
Entire property$2,600 – $3,800/mo
Basement apartment$1,800 – $2,500/mo
Rental yield4.5% – 6.6%
*Estimates based on comparable rentals in the area. Actual income may vary.
Market Data — Fort Erie
Days on market2 days
Buyer's MarketSeller's Market
Based on active listings in Fort Erie. Data updates daily.
Getting around
How walkable, bikeable, and transit-friendly this neighbourhood is.
64
/ 100
Walk Score
Somewhat Walkable
37
/ 100
Transit Score
Some Transit
56
/ 100
Bike Score
Bikeable
Scores are estimates based on neighbourhood data and are for informational purposes only.
MLS® data courtesy of the Toronto Regional Real Estate Board (TRREB).
The information provided herein must only be used by consumers that have a bona fide interest in the purchase, sale, or lease of real estate and may not be used for any commercial purpose or any other purpose. Listing information is deemed reliable but is not guaranteed accurate by the Toronto Regional Real Estate Board, the listing brokerage, or this website. The trademarks REALTOR®, REALTORS® and the REALTOR® logo are controlled by The Canadian Real Estate Association (CREA) and identify real estate professionals who are members of CREA. MLS®, Multiple Listing Service®, and the associated logos are owned by CREA. Not intended to solicit properties currently listed for sale or buyers under contract.
You may also like
More homes in Fort Erie
Hand-picked listings with a similar price range and style.
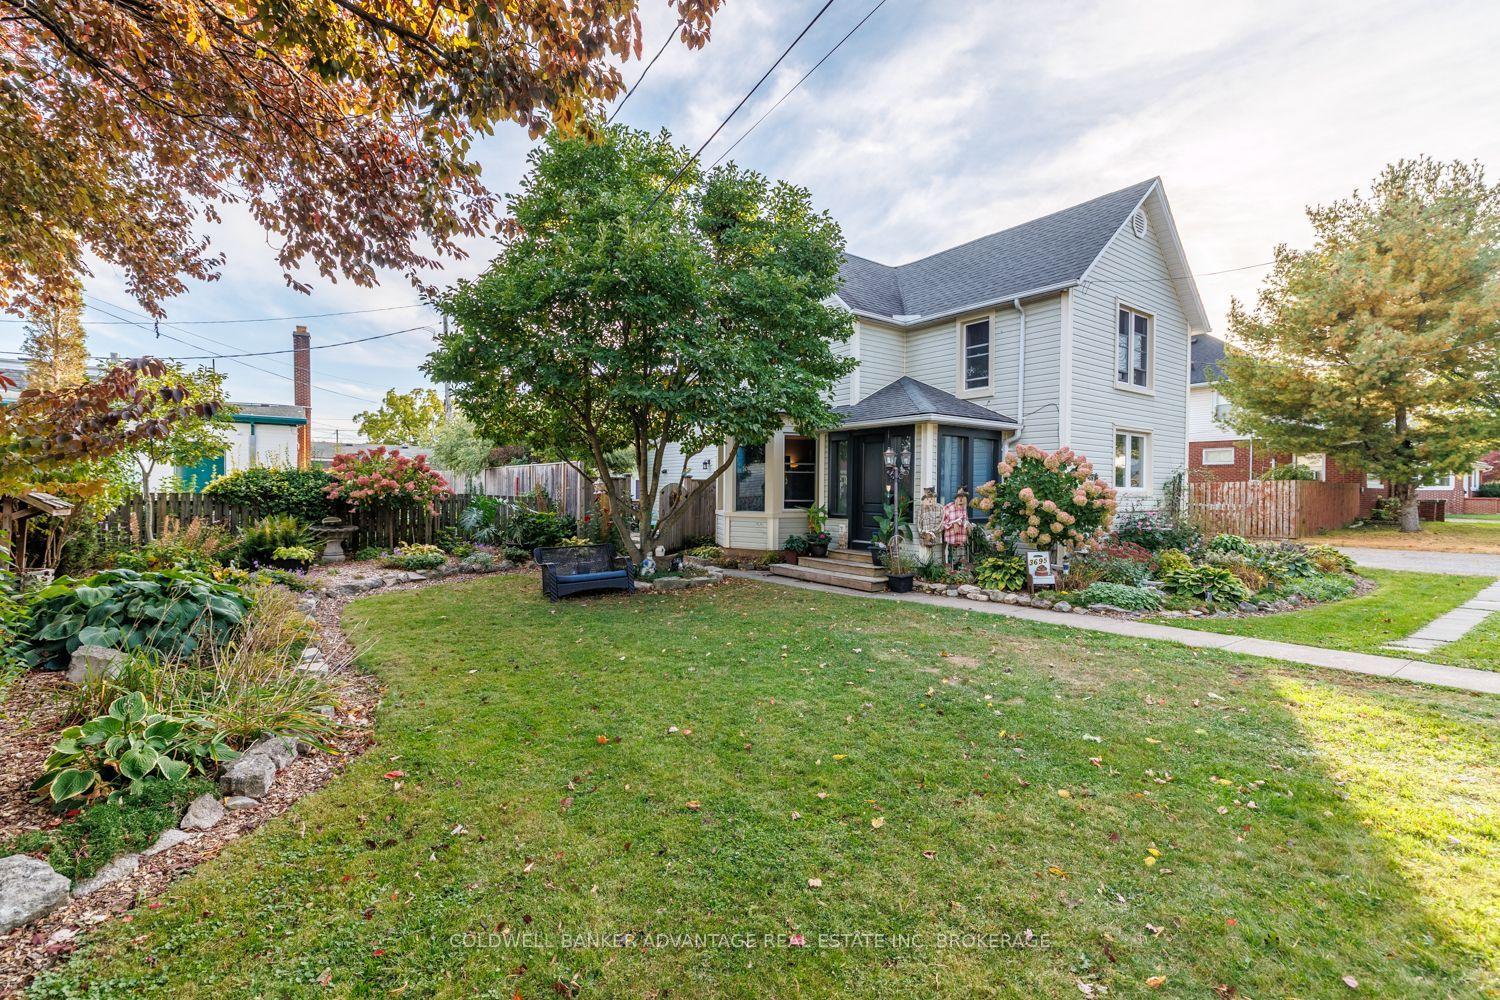
For Sale2 days ago
$664,999
Detached
est. $2,915/mo
3695 Hershey Street, 335 - Ridgeway
Fort Erie, ON
6 bd
2 ba
2,250
10
MLS# X13884778Coldwell Banker Advantage Real Es…
WhatsApp Aman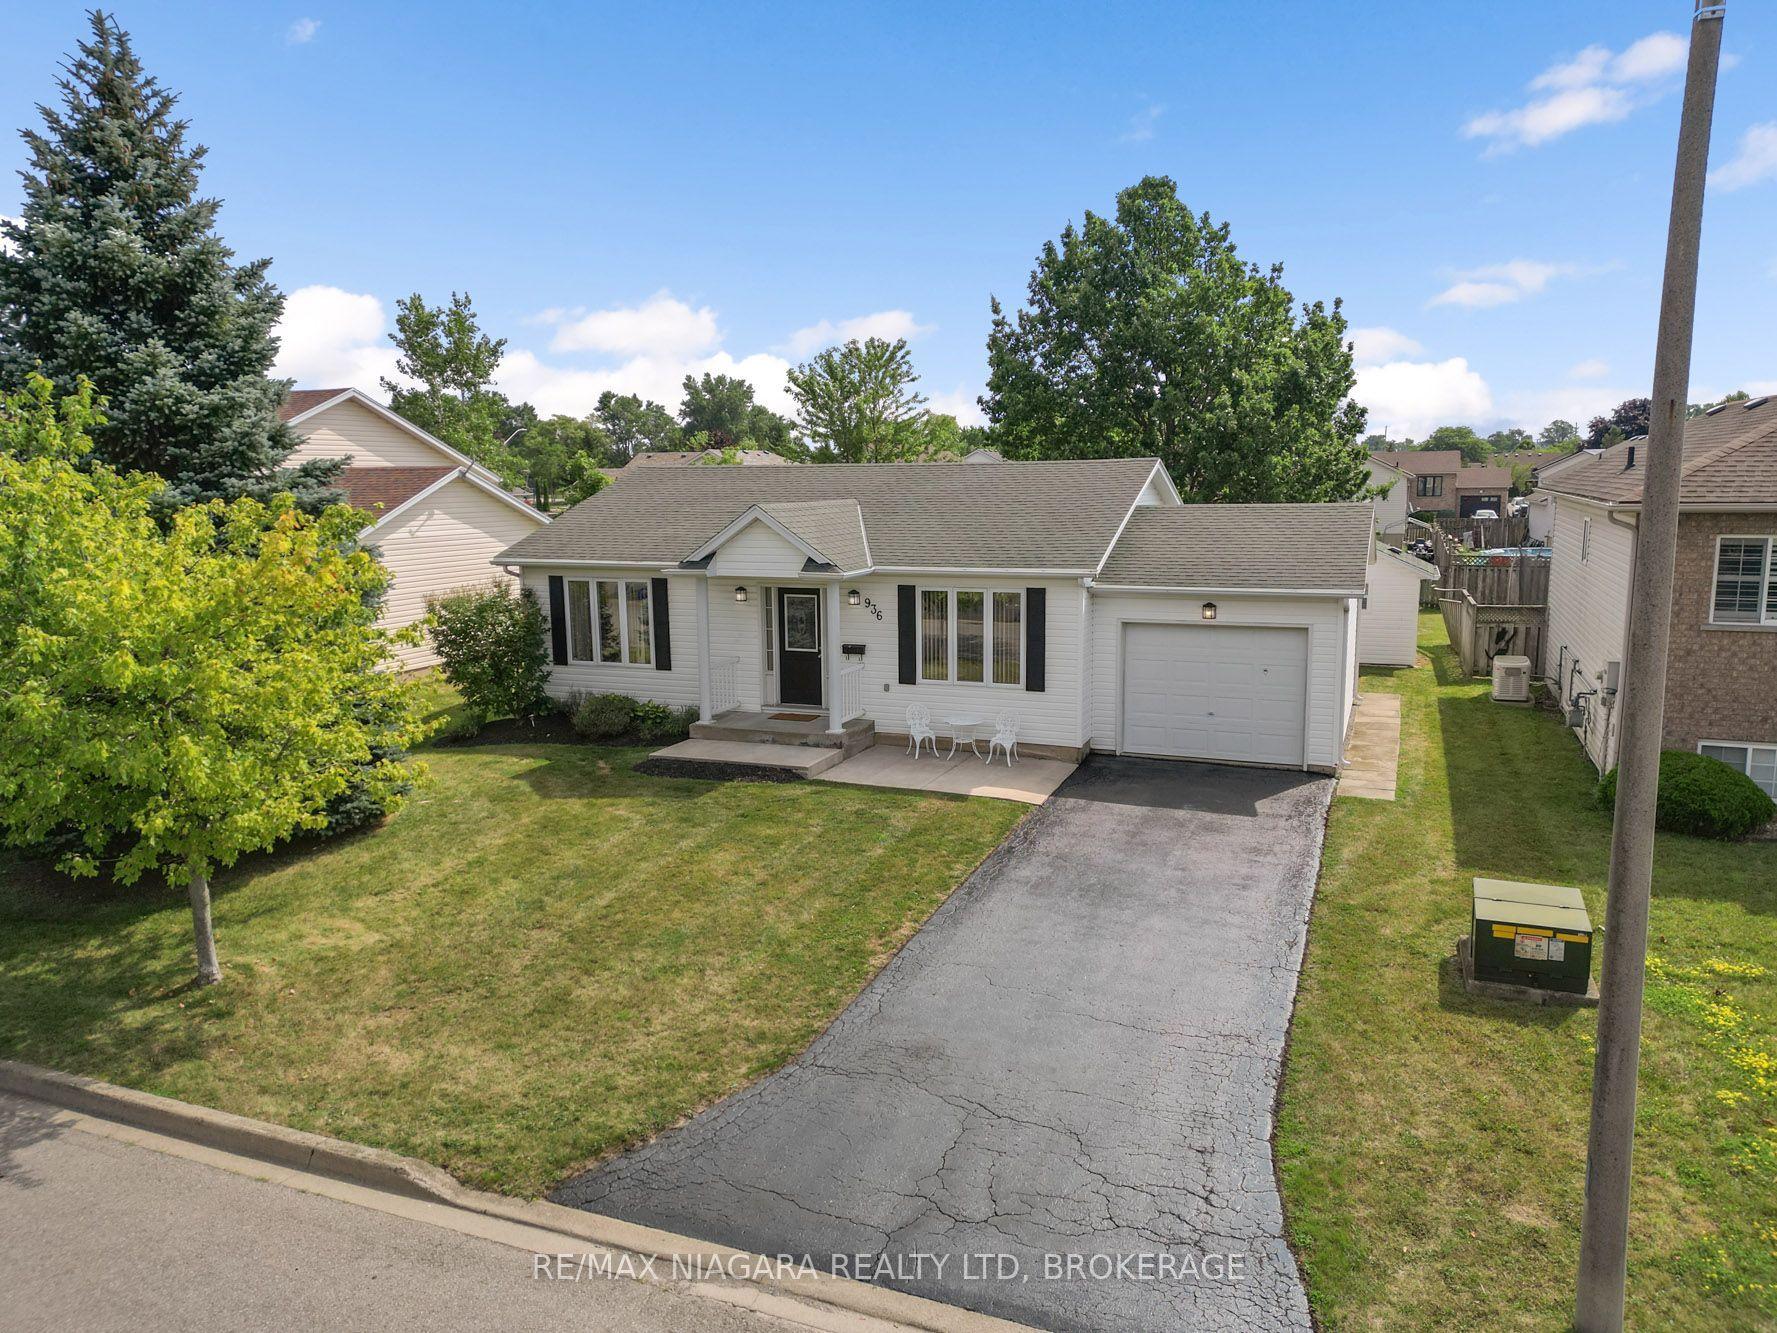
For Sale13 days ago
$550,000
Detached
est. $2,411/mo
936 Colette Road, 333 - Lakeshore
Fort Erie, ON
2+1 bd
2 ba
900
3
MLS# X13840044Re/Max Niagara Realty Ltd, Broker…
WhatsApp Aman