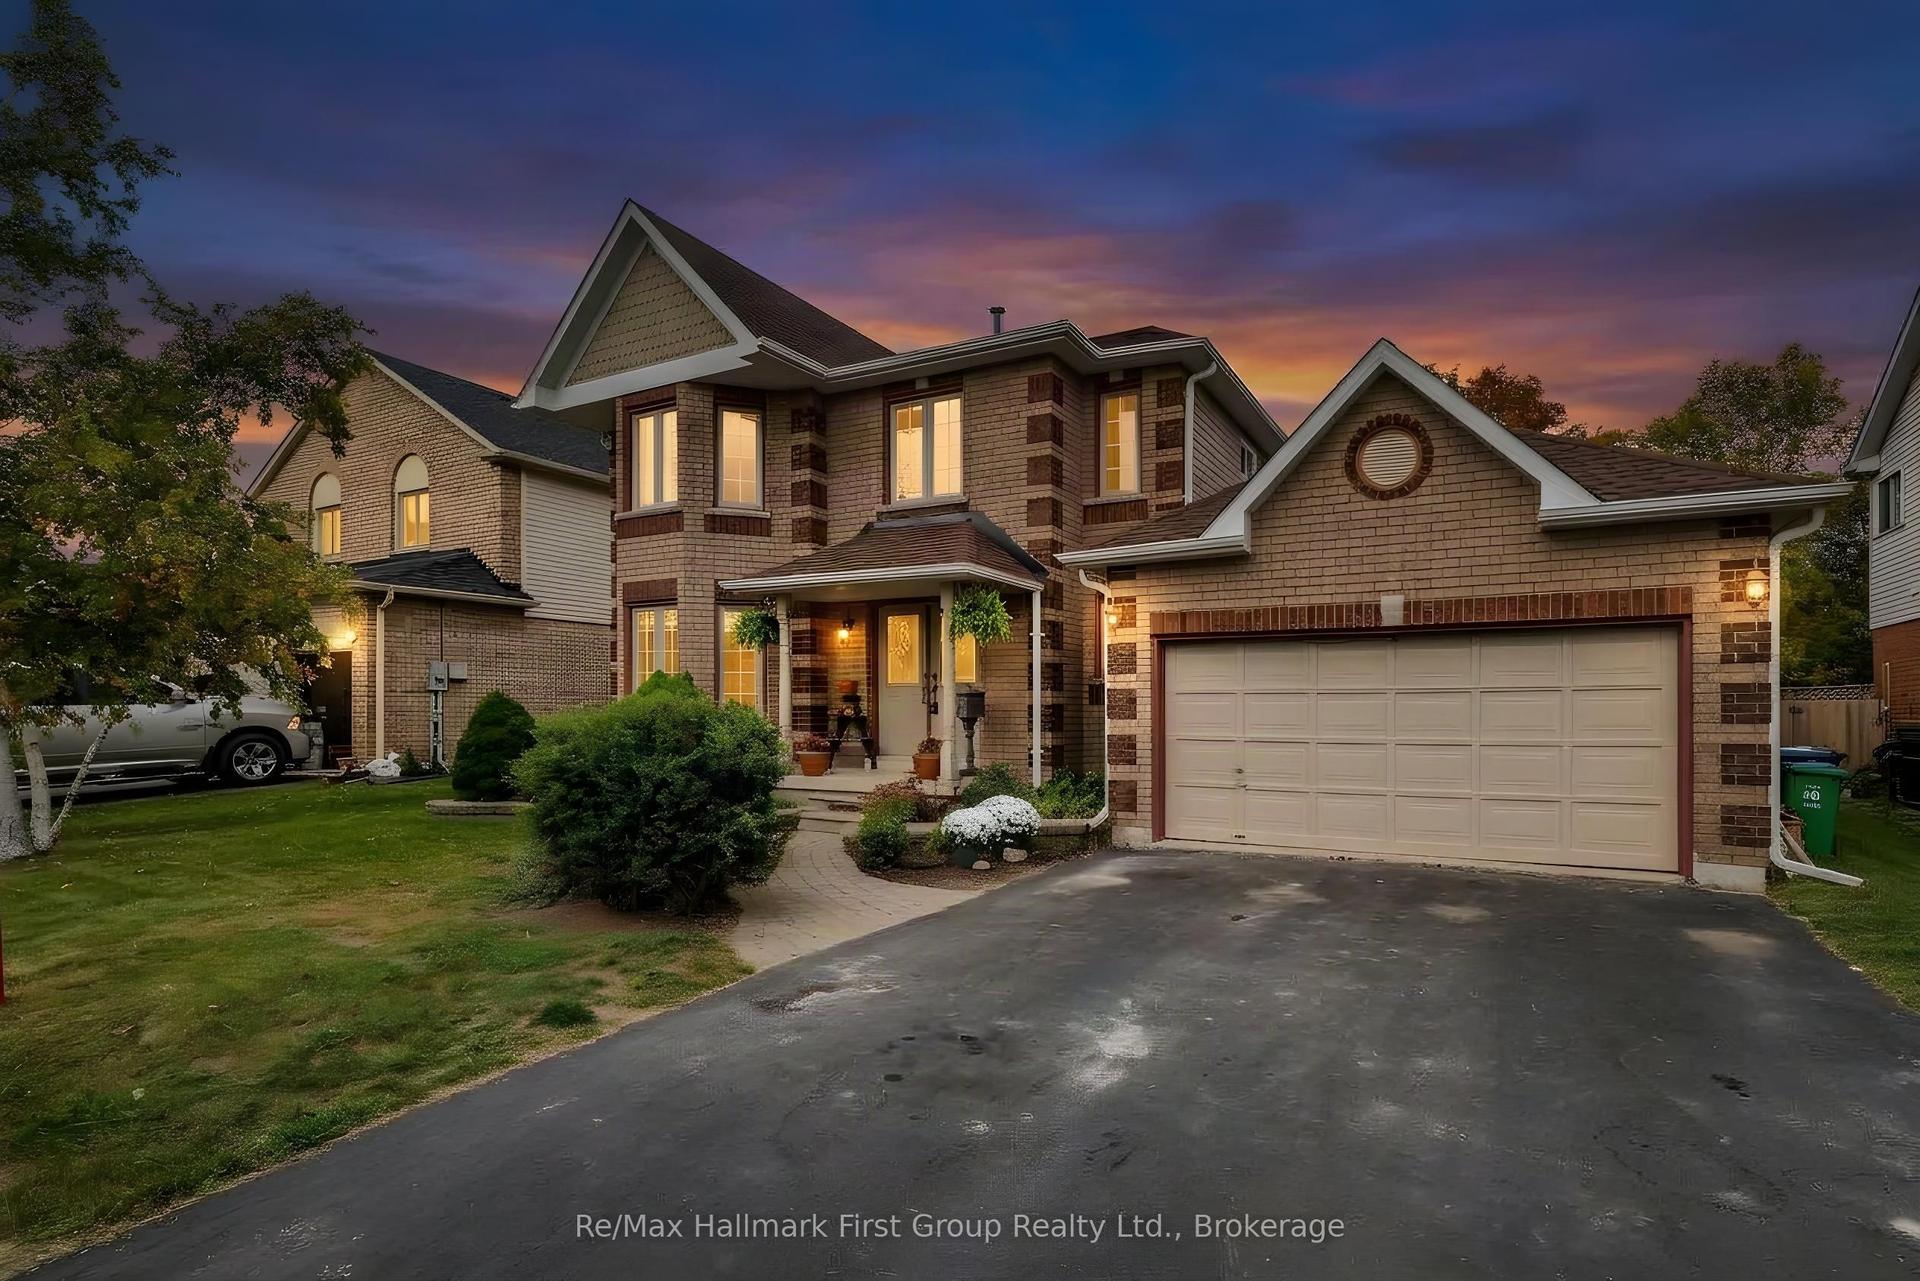
For Sale
Just Listed
608 Hickory Beach Road
Verulam, Kawartha Lakes, ON
$549,000
3+1Bd
2Ba
900+sqft
5Parking
97.36 x 152.57 ftlot
$610/sqft
DetachedMLS# X13881500Listed 2026-10-090 DOM
Basement
Finished with Walk-Out
Just listed! New listings in Kawartha Lakes often receive offers within the first week.
About this home
Welcome to 608 Hickory Beach Rd, nestled in the peaceful Hickory Beach community of Kawartha Lakes, just a short walk from the lake. This inviting home offers a spacious and versatile layout, ideal for year-round living or a relaxing country retreat.The main floor features 3 comfortable bedrooms, including one with a window A/C unit, a bright family room highlighted by an oversized window, and a separate living room with a large window and walkout to the backyard. A convenient 2-in-1 washer and dryer and newly installed thermostats add to the comfort and functionality of the home.The recently finished basement significantly expands the living space and features modern pot lights throughout, a kitchenette, a 4-piece bathroom, its own separate washer and dryer, and convenient walkout access through the garage-offering excellent flexibility for extended family or guests.Outside, enjoy a large private backyard and spacious deck, perfect for summer barbecues, entertaining, or simply relaxing in the peaceful surroundings. With the lake within walking distance and plenty of outdoor space to enjoy, this home offers a wonderful opportunity to experience the laid-back Kawartha Lakes lifestyle.
GarageWalkout
Rooms
Main Floor
| Family Room | 5.00 × 3.00 m | Vinyl Floor Large Window Open Concept |
| Living Room | 4.00 × 3.00 m | Vinyl Floor W/O To Deck Large Window |
| Bedroom | 4.00 × 3.00 m | Laminate Closet Window |
| Bedroom | 2.23 × 2.68 m | Closet Laminate |
| Bedroom 2 | 3.50 × 3.00 m | Laminate Closet Window |
| Bedroom 3 | 3.00 × 3.00 m | Laminate Closet Window |
Basement
| Bedroom 4 | 3.00 × 3.00 m | Vinyl Floor Window Pot Lights |
| Kitchen | 2.50 × 2.00 m | Vinyl Floor Open Concept Pot Lights |
| Living Room | 5.00 × 5.00 m | Vinyl Floor Pot Lights Open Concept |
| Recreation | 3.00 × 6.00 m | Vinyl Floor Pot Lights |
Features
- Carpet Free
- Finished with Walk-Out
- Separate Entrance
- Wall Unit(s)
- Bungalow
Financials
Annual Taxes
$2,175
Estimated Rental Income
Entire property$3,200 – $4,800/mo
Basement apartment$1,800 – $2,500/mo
Rental yield7.0% – 10.5%
*Estimates based on comparable rentals in the area. Actual income may vary.
Market Data — Kawartha Lakes
Days on market0 days
Buyer's MarketSeller's Market
Based on active listings in Kawartha Lakes. Data updates daily.
Getting around
How walkable, bikeable, and transit-friendly this neighbourhood is.
57
/ 100
Walk Score
Somewhat Walkable
48
/ 100
Transit Score
Some Transit
43
/ 100
Bike Score
Somewhat Bikeable
Scores are estimates based on neighbourhood data and are for informational purposes only.
MLS® data courtesy of the Toronto Regional Real Estate Board (TRREB).
The information provided herein must only be used by consumers that have a bona fide interest in the purchase, sale, or lease of real estate and may not be used for any commercial purpose or any other purpose. Listing information is deemed reliable but is not guaranteed accurate by the Toronto Regional Real Estate Board, the listing brokerage, or this website. The trademarks REALTOR®, REALTORS® and the REALTOR® logo are controlled by The Canadian Real Estate Association (CREA) and identify real estate professionals who are members of CREA. MLS®, Multiple Listing Service®, and the associated logos are owned by CREA. Not intended to solicit properties currently listed for sale or buyers under contract.
You may also like
More homes in Kawartha Lakes
Hand-picked listings with a similar price range and style.
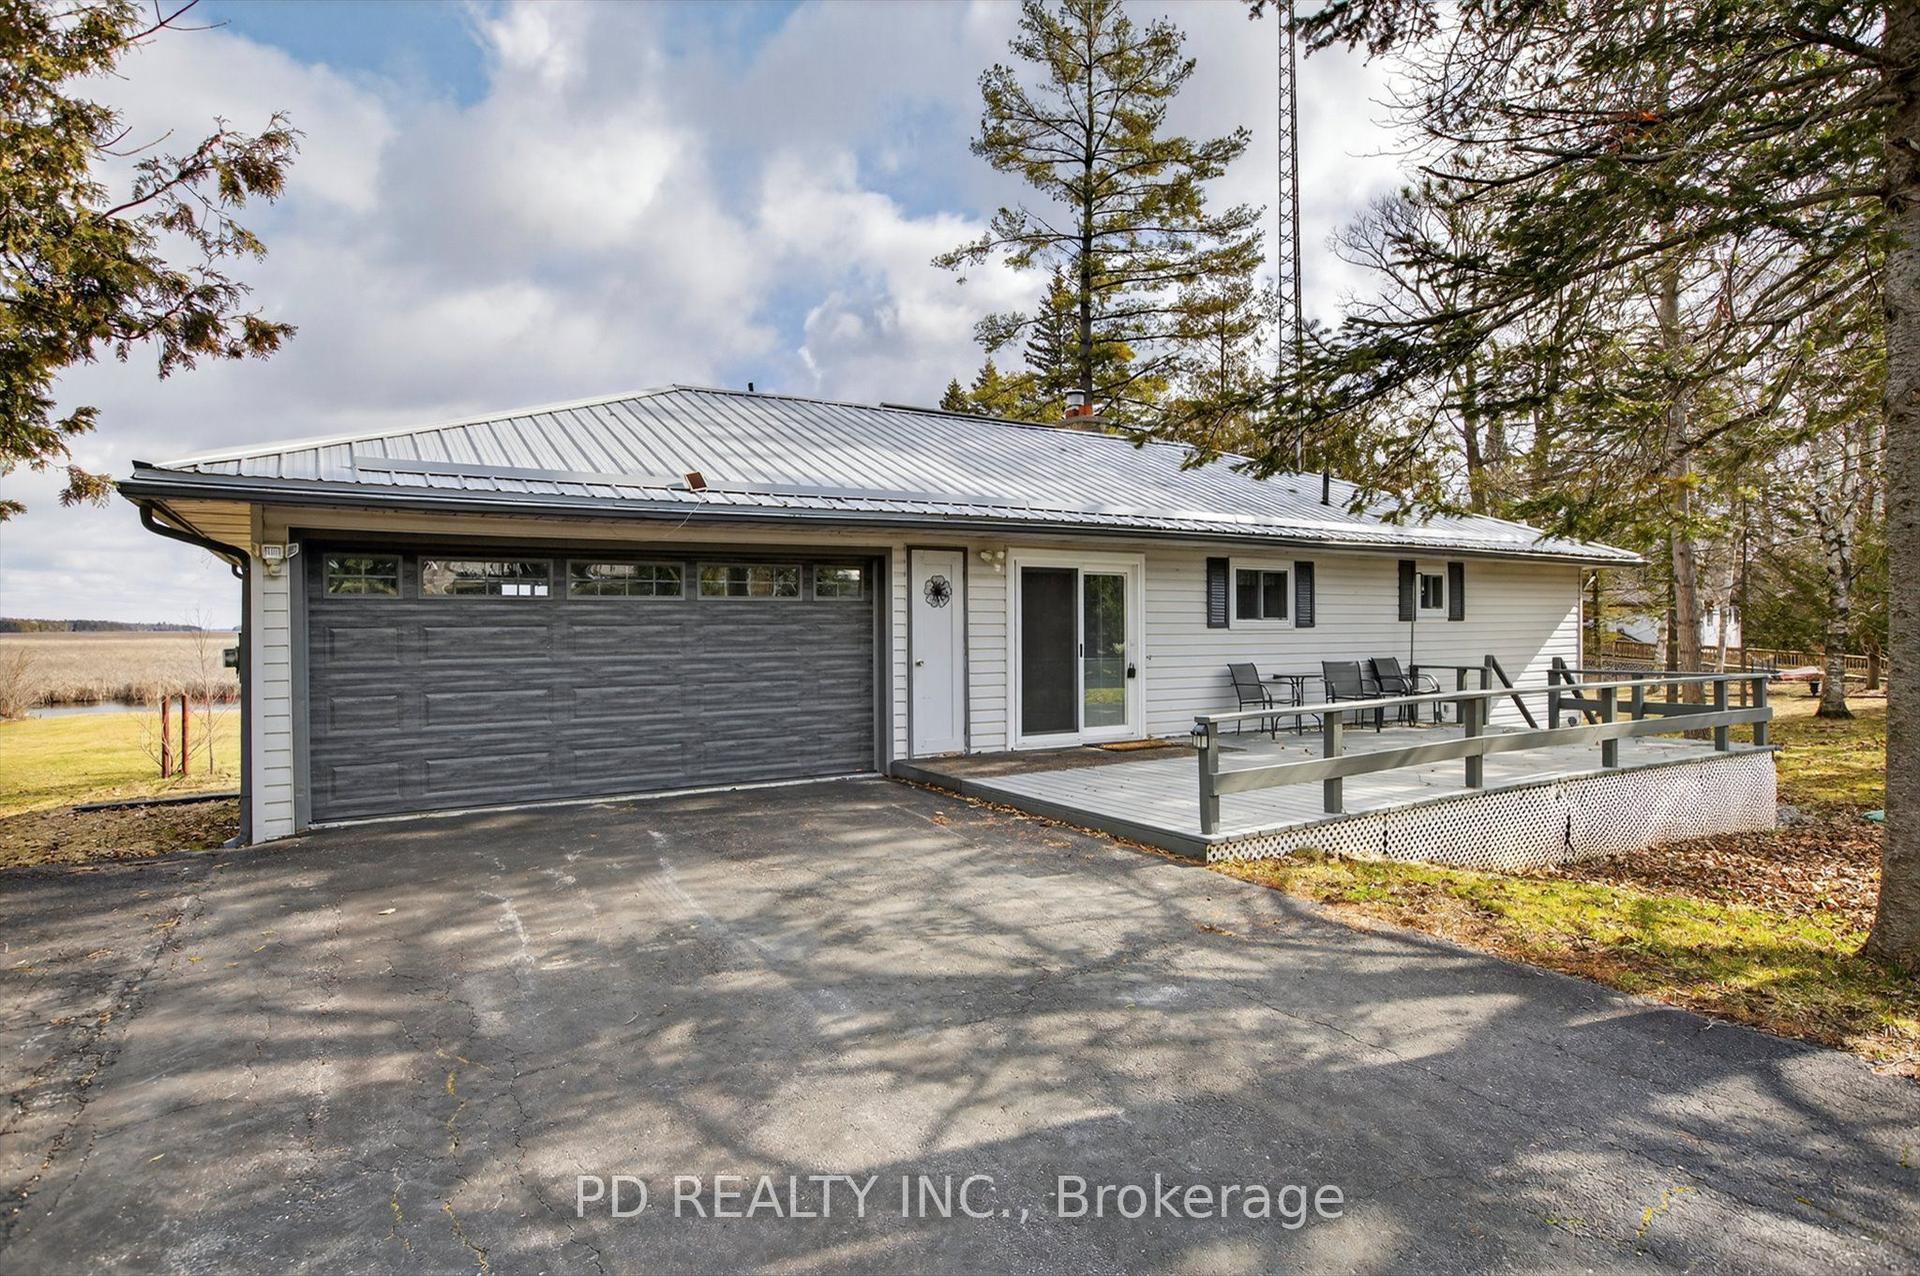
For Sale6 months ago
$650,000
Detached
est. $2,850/mo
200 Charlore Park Drive, Omemee
Kawartha Lakes, ON
2+1 bd
2 ba
900
8
MLS# X12962642PD Realty Inc.
WhatsApp Aman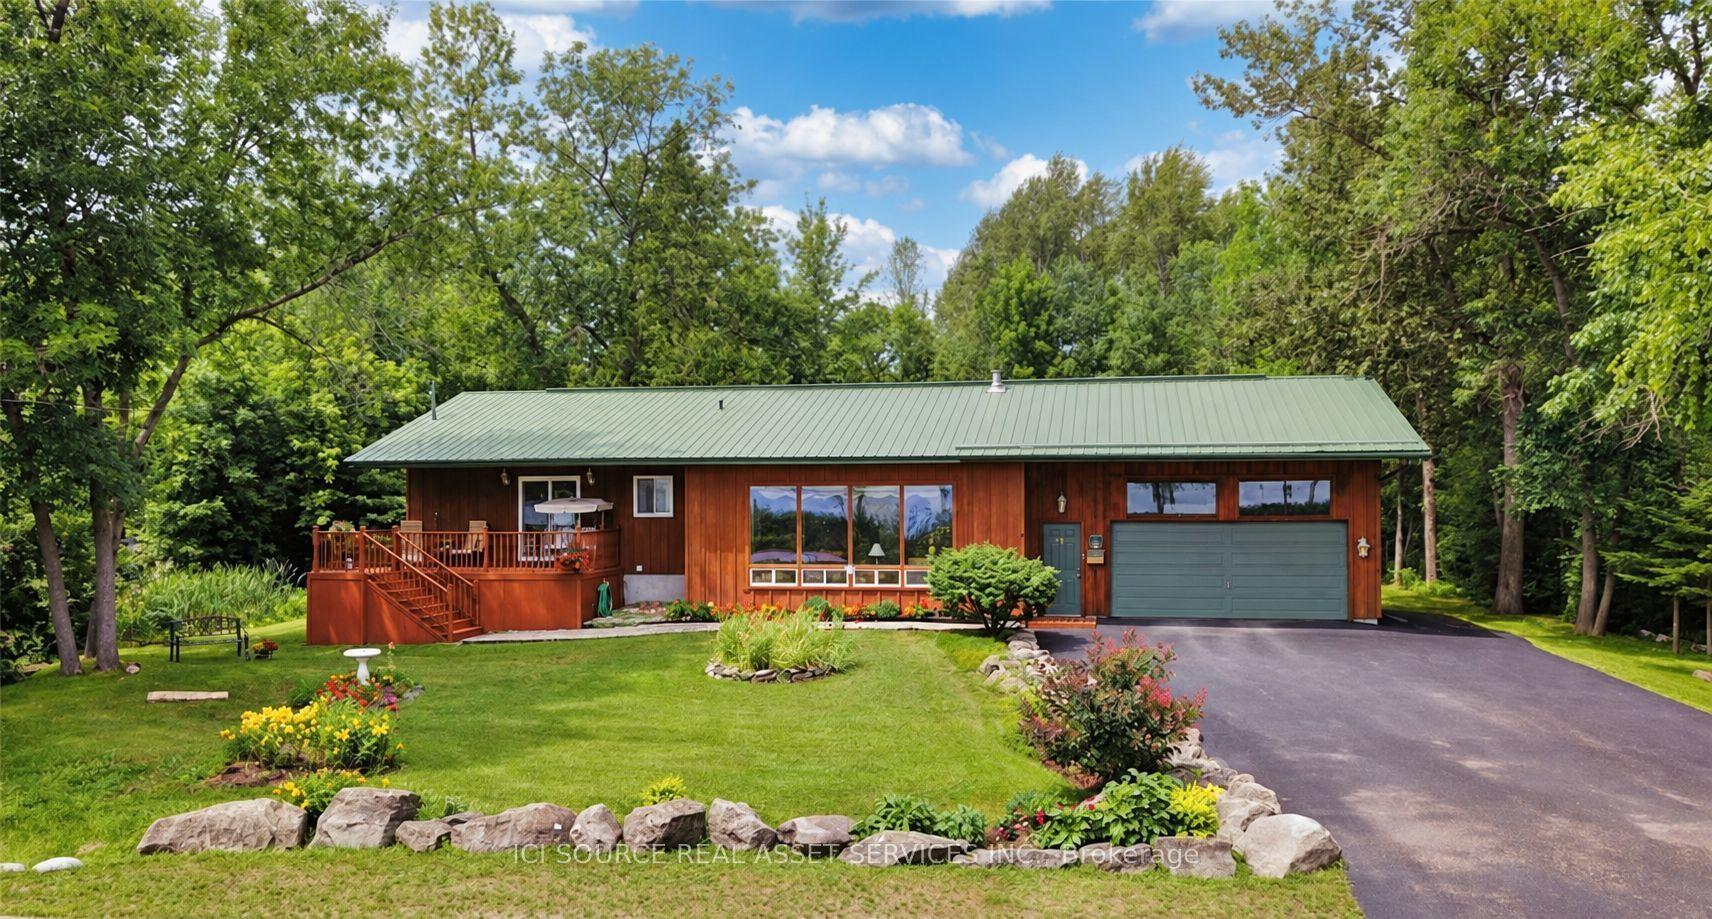
For Sale6 h ago
$629,999
Detached
est. $2,762/mo
117 Front Street W, Bobcaygeon
Kawartha Lakes, ON
3 bd
2 ba
900
6
MLS# X13879620Ici Source Real Asset Services In…
WhatsApp Aman