For Sale
Just Listed
313 Westwood Drive
Brockton, Brockton, ON
$1,195,000
4Bd
4Ba
3,250+sqft
6Parking
59.06 x 144.6 ftlot
$368/sqft
DetachedMLS# X13881964Listed 2026-10-095 DOM
Heating
Water Heater Owned
Cooling
Air Exchanger
Basement
Finished
About this home
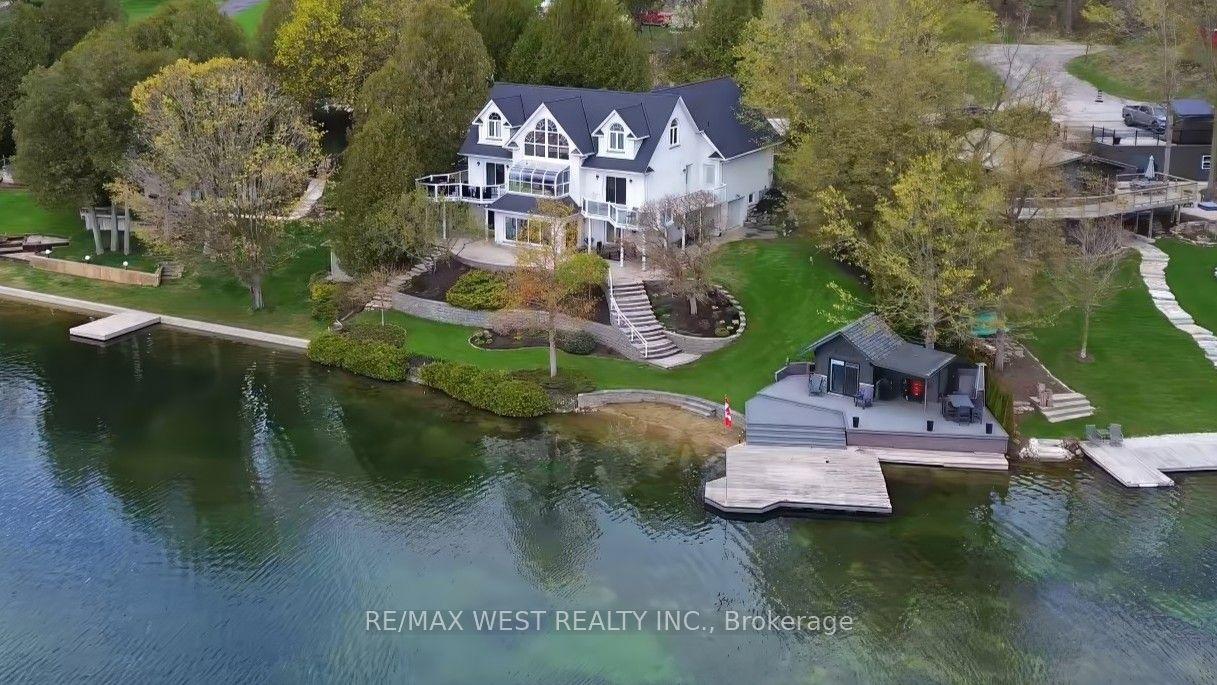
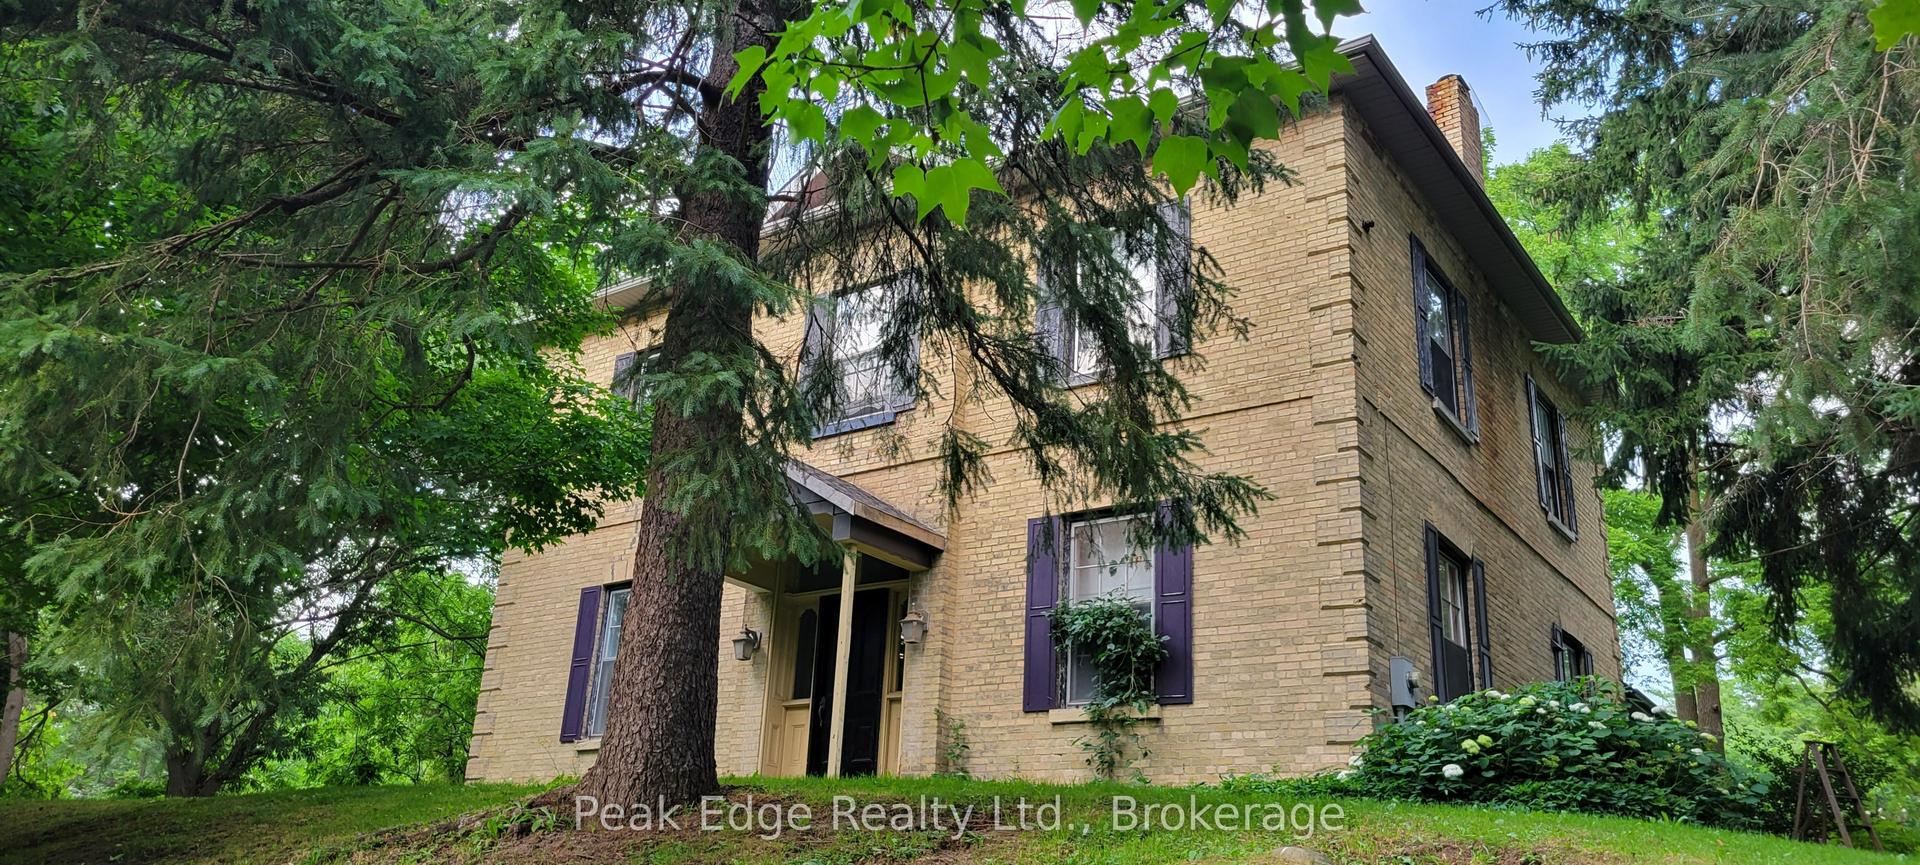
Welcome to this impressive executive two-storey home in Walkerton's highly sought-after Westwood Estates. Boasting over 4,600 sq. ft. of finished living space, this exceptional property sits on one of the subdivision's finest lots. A large, professionally landscaped corner lot backing onto green space and a park, with a walking trail just beyond your backyard. Enjoy outstanding privacy and a beautiful setting in a desirable neighbourhood.Inside, the home showcases high-end finishes and quality upgrades throughout. The spacious kitchen offers plenty of room for cooking and entertaining, with an open-concept design flowing seamlessly into the living room. The second floor features three large bedrooms, a bonus family room, and the convenience of second-floor laundry. A huge main-floor office/den provides excellent flexibility and could serve as an additional bedroom if required. The fully finished basement adds even more living and entertaining space, featuring a large recreation room, games area, and wet bar-ideal for hosting family and friends. Heated basement floors provide added comfort, while additional features include an in-ground sprinkler system and two central air conditioning systems, with a separate unit dedicated to the second floor. With its exceptional lot, spacious layout, premium finishes, and countless upgrades, this is a rare opportunity to own an outstanding executive home in one of Walkerton's most desirable neighbourhoods. Too many upgrades to list-this is a home you need to see to fully appreciate!
Corner Lot
Rooms
Main Floor
| Bathroom | 2.50 × 1.42 m | 2 Pc Bath |
| Office | 4.60 × 4.26 m | |
| Dining Room | 4.41 × 3.37 m | |
| Foyer | 2.81 × 2.04 m | |
| Kitchen | 4.62 × 4.46 m | |
| Living Room | 6.32 × 5.93 m | Gas Fireplace |
| Mud Room | 3.35 × 1.98 m |
Second Floor
| Bathroom | 3.41 × 2.87 m | 5 Pc Bath |
| Bathroom | 4.98 × 2.77 m | 5 Pc Ensuite |
| Bedroom | 4.08 × 3.85 m | |
| Bedroom | 4.30 × 3.54 m | |
| Primary Bedroom | 4.63 × 4.60 m | Walk-In Closet(s) |
| Family Room | 6.13 × 5.34 m | |
| Laundry | 4.67 × 2.22 m |
Lower
| Bathroom | 1.82 × 1.71 m | |
| Game Room | 2.52 × 1.12 m | |
| Exercise Room | 2.92 × 3.19 m | |
| Recreation | 6.17 × 10.87 m | |
| Room | 6.31 × 4.76 m |
Features
- Air Exchanger
- Water Heater Owned
- Water Softener
- Landscaped
- Lawn Sprinkler System
- Patio
- Porch
- Privacy
- Recreational Area
- Finished
- Central Air
- 2-Storey
Financials
Annual Taxes
$7,680
Estimated Rental Income
Entire property$4,000 – $6,500/mo
Rental yield4.0% – 6.5%
*Estimates based on comparable rentals in the area. Actual income may vary.
Market Data — Brockton
Days on market5 days
Buyer's MarketSeller's Market
Based on active listings in Brockton. Data updates daily.
Getting around
How walkable, bikeable, and transit-friendly this neighbourhood is.
57
/ 100
Walk Score
Somewhat Walkable
40
/ 100
Transit Score
Some Transit
49
/ 100
Bike Score
Somewhat Bikeable
Scores are estimates based on neighbourhood data and are for informational purposes only.
MLS® data courtesy of the Toronto Regional Real Estate Board (TRREB).
The information provided herein must only be used by consumers that have a bona fide interest in the purchase, sale, or lease of real estate and may not be used for any commercial purpose or any other purpose. Listing information is deemed reliable but is not guaranteed accurate by the Toronto Regional Real Estate Board, the listing brokerage, or this website. The trademarks REALTOR®, REALTORS® and the REALTOR® logo are controlled by The Canadian Real Estate Association (CREA) and identify real estate professionals who are members of CREA. MLS®, Multiple Listing Service®, and the associated logos are owned by CREA. Not intended to solicit properties currently listed for sale or buyers under contract.
You may also like
More homes in Brockton
Hand-picked listings with a similar price range and style.
For Sale1 year ago
$1,399,900
Detached
est. $6,137/mo
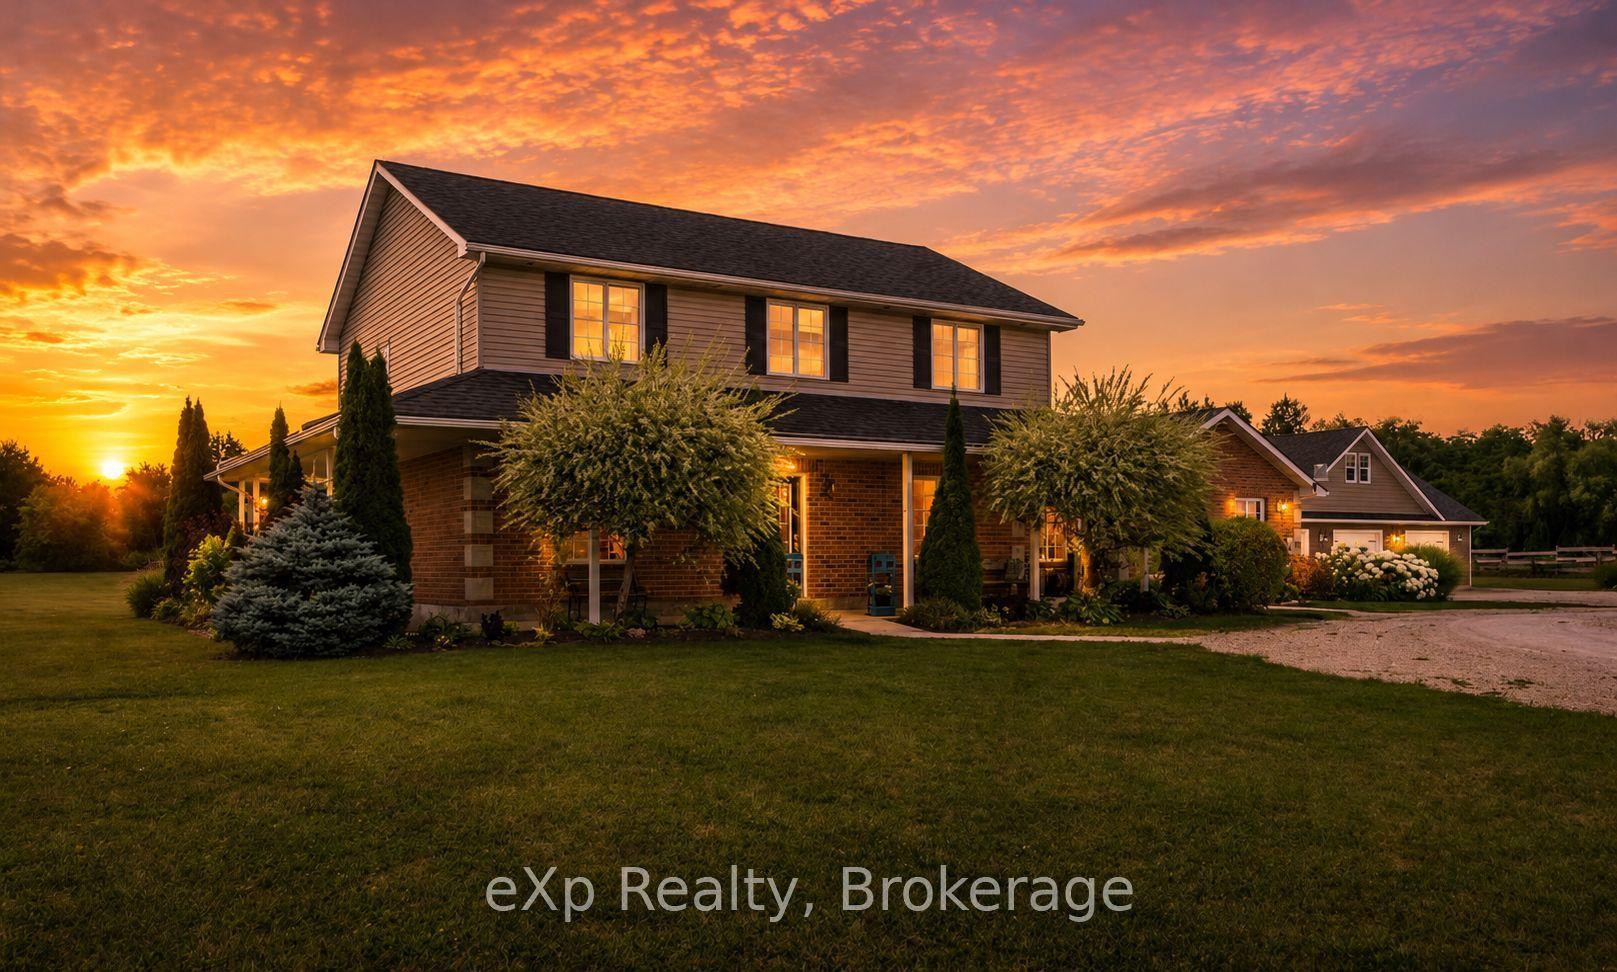
014062 BRUCE COUNTY RD 10, Brockton
Brockton, ON
4 bd
2 ba
1,750
6
MLS# X12482871eXp Realty
WhatsApp Aman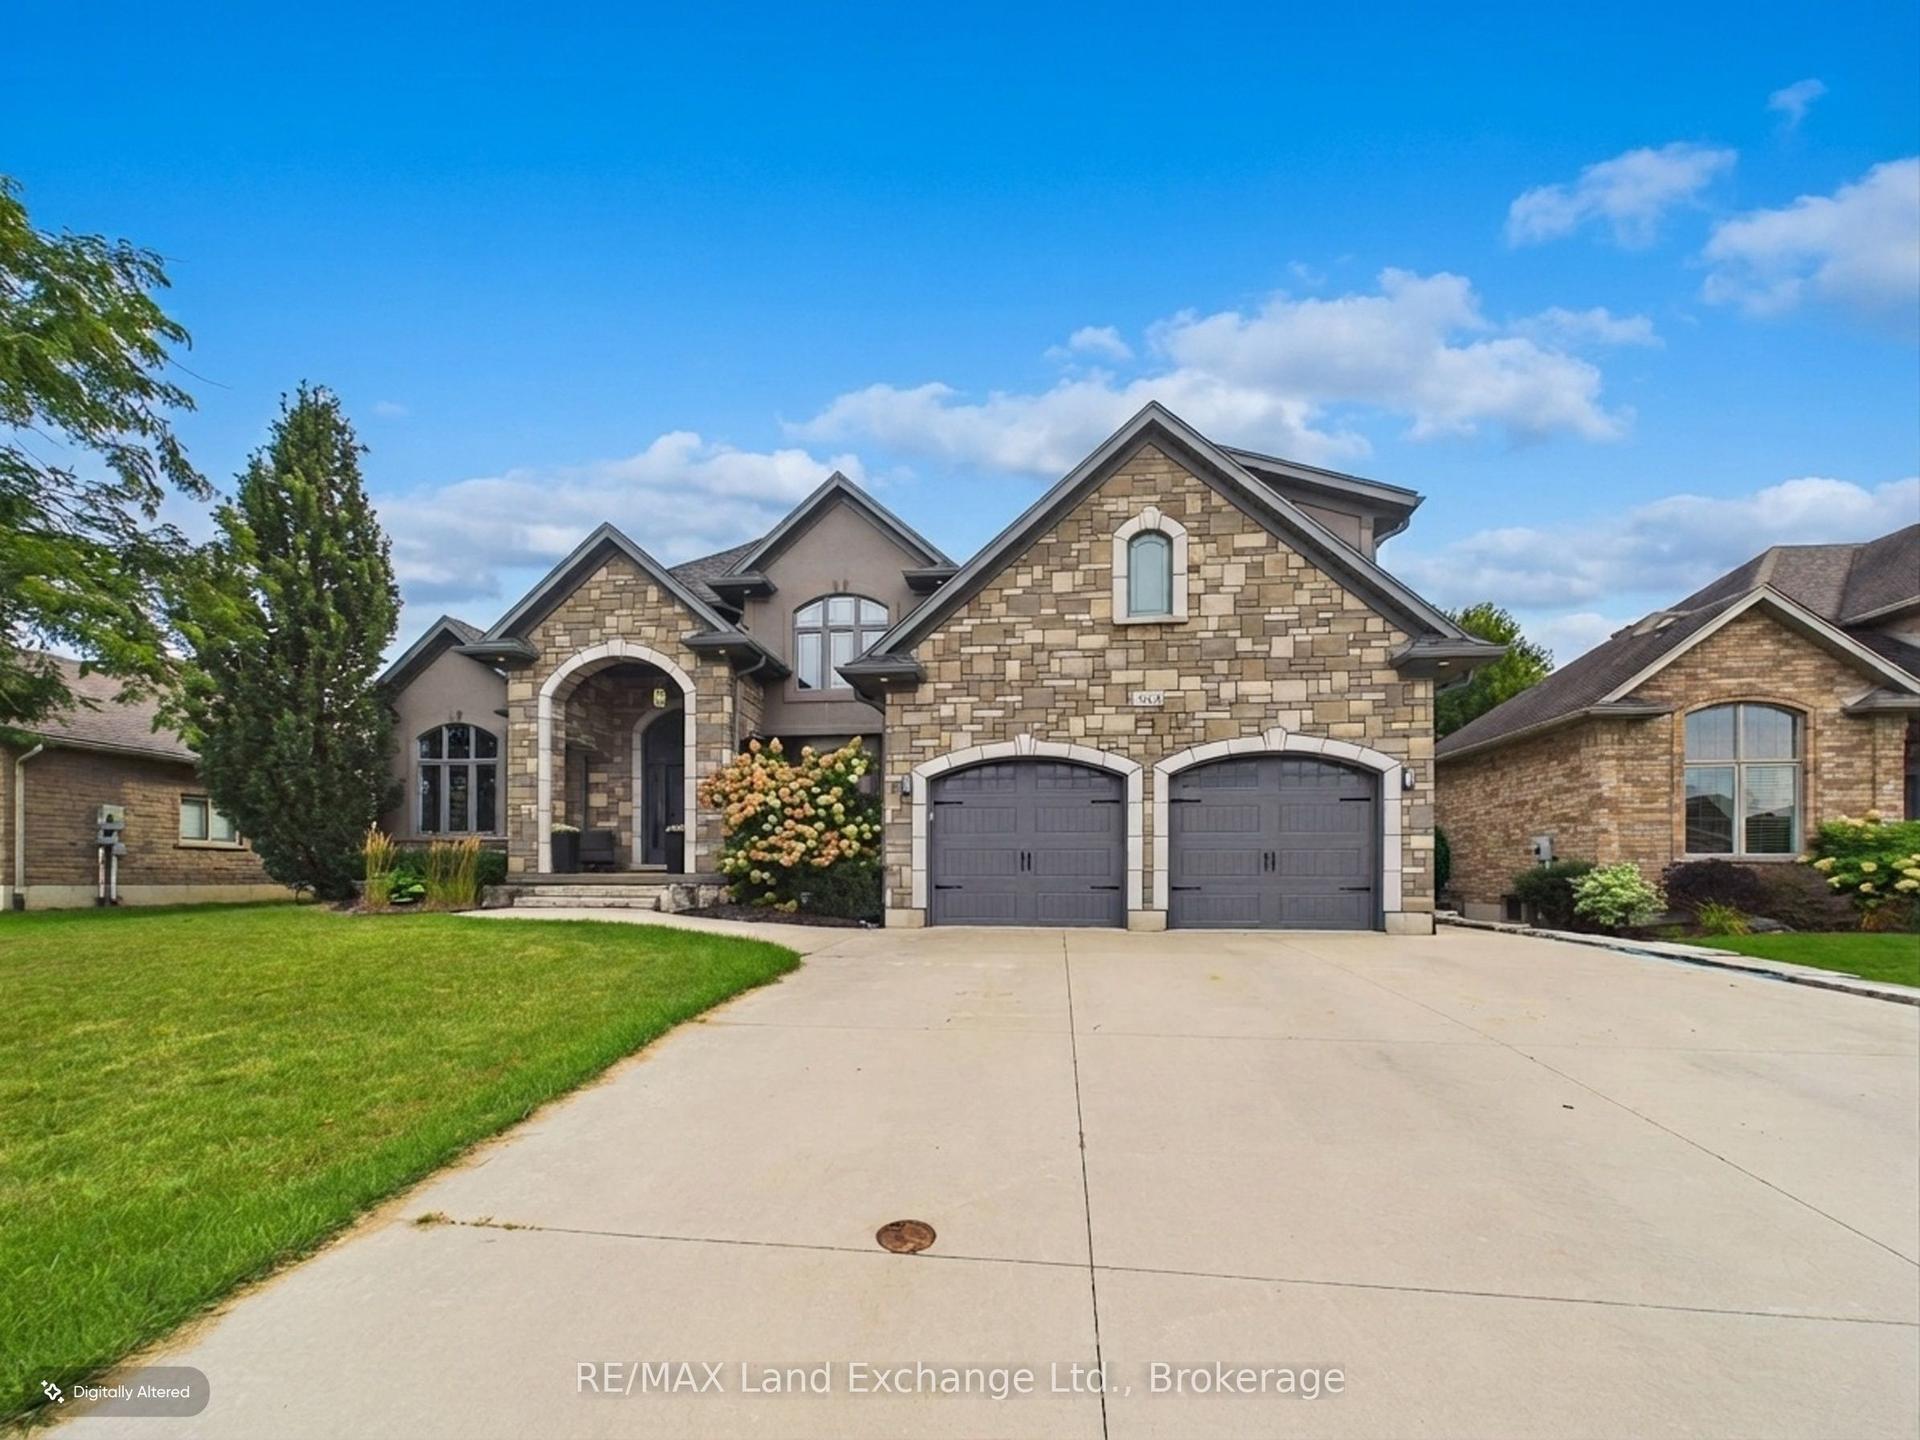
For Sale28 days ago
$999,900
Detached
est. $4,384/mo
342 Westwood Drive, Brockton
Brockton, ON
4+1 bd
4 ba
2,250
6
MLS# X13796574RE/MAX Land Exchange Ltd.
WhatsApp Aman