For Lease
Just Listed
115 South Creek Drive 2B #2B
Kitchener, ON
$2,350
2Bd
3Ba
1,500+sqft
2Parking
$2/sqft
Condo TownMLS# X13881986Listed 2026-10-094 DOM
Cooling
Air Exchanger
About this home
Welcome to this CHARMING AND MODERN TOWNHOME, nestled in the highly sought-after Doon South neighborhood of Kitchener. This METICULOUSLY MAINTAINED, 8-year-young townhome boasts a spacious 1580 sq ft layout, offering a perfect balance of comfort and style with 2 generously sized bedrooms and 2.5 pristine bathrooms. As you step inside, a welcoming covered porch leads you into a bright, airy foyer that offers convenient access to a powder room, garage, and utility room. The main floor is beautifully adorned with durable vinyl flooring and SHOWCASES A SEAMLESS OPEN-CONCEPT DESIGN. The EXPANSIVE LIVING AND DINING AREAS are ideal for both relaxation and entertaining, while large garden patio doors invite you outside to YOUR OWN PRIVATE BALCONY, perfect for enjoying quiet moments or al fresco dining. The gourmet kitchen is a true highlight, offering both functionality and elegance. Upgraded WHITE SHAKER CABINETRY WITH UNDER-CABINET LIGHTING, paired with a striking designer tile backsplash, create a sophisticated atmosphere. The ELEGANT QUARTZ COUNTERTOPS provide plenty of room for meal prep, and the stainless-steel appliances and center island make this kitchen both a CHEF'S DREAM AND A GATHERING SPACE FOR FRIENDS AND FAMILY. Upstairs, you'll find the peaceful primary bedroom, complete with a luxurious ensuite bathroom featuring a glass shower. An additional well-sized bedroom and a family-friendly 4-piece bathroom provide ample space for all. For added convenience, the upper floor also includes a DEDICATED LAUNDRY AREA. Living in Doon South means enjoying the best of both worlds-quiet suburban living with EASY ACCESS TO ALL OF LIFE'S NECESSITIES. You'll be just minutes from excellent schools, vibrant shopping areas, picturesque parks, and major transportation routes, including the 401 and Conestoga College. With low-maintenance condo living, this home offers convenience and ease-ideal for those looking to embrace a carefree lifestyle.
Garage
Rooms
Main Floor
| Foyer | 5.36 × 2.39 m | |
| Utility Room | 2.90 × 2.77 m |
Second Floor
| Kitchen | 4.67 × 4.32 m | |
| Living Room | 4.47 × 3.07 m | |
| Dining Room | 4.04 × 2.79 m |
Third Floor
| Bedroom | 3.17 × 2.72 m | |
| Primary Bedroom | 5.38 × 3.07 m |
Features
- Air Exchanger
- Water Softener
- Auto Garage Door Remote
- Porch
- Year Round Living
- None
- Central Air
- 3-Storey
Financials
Estimated Rental Income
Entire property$2,600 – $3,500/mo
Rental yield1327.7% – 1787.2%
*Estimates based on comparable rentals in the area. Actual income may vary.
Market Data — Kitchener
Days on market4 days
Buyer's MarketSeller's Market
Based on active listings in Kitchener. Data updates daily.
Other rentals like this
Similar rentals in Kitchener
Same property type, similar price, similar size — currently for rent.
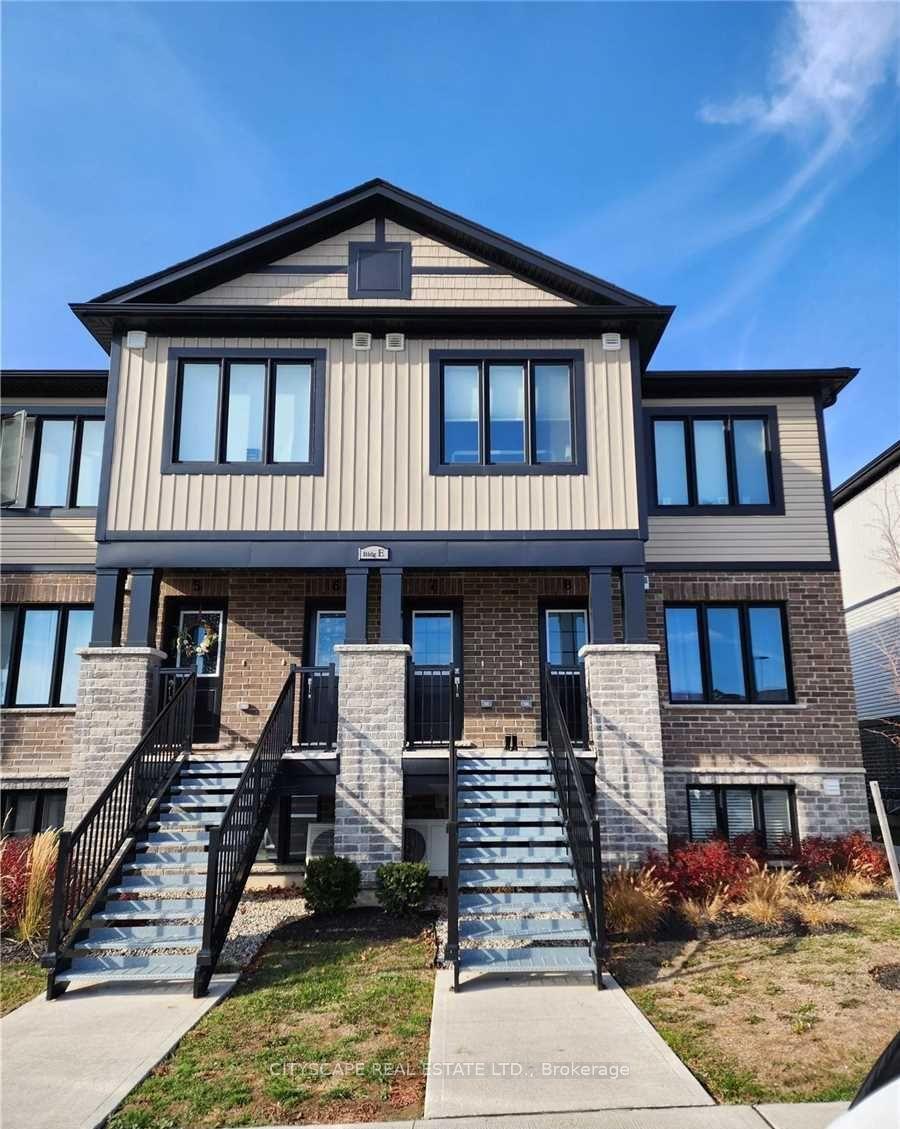
For Lease19 days ago
$2,200
Condo Town
160 Rochefort Street E8 #E8
Kitchener, ON
2 bd
2 ba
1,100
1
MLS# X13829550Cityscape Real Estate Ltd.
WhatsApp Aman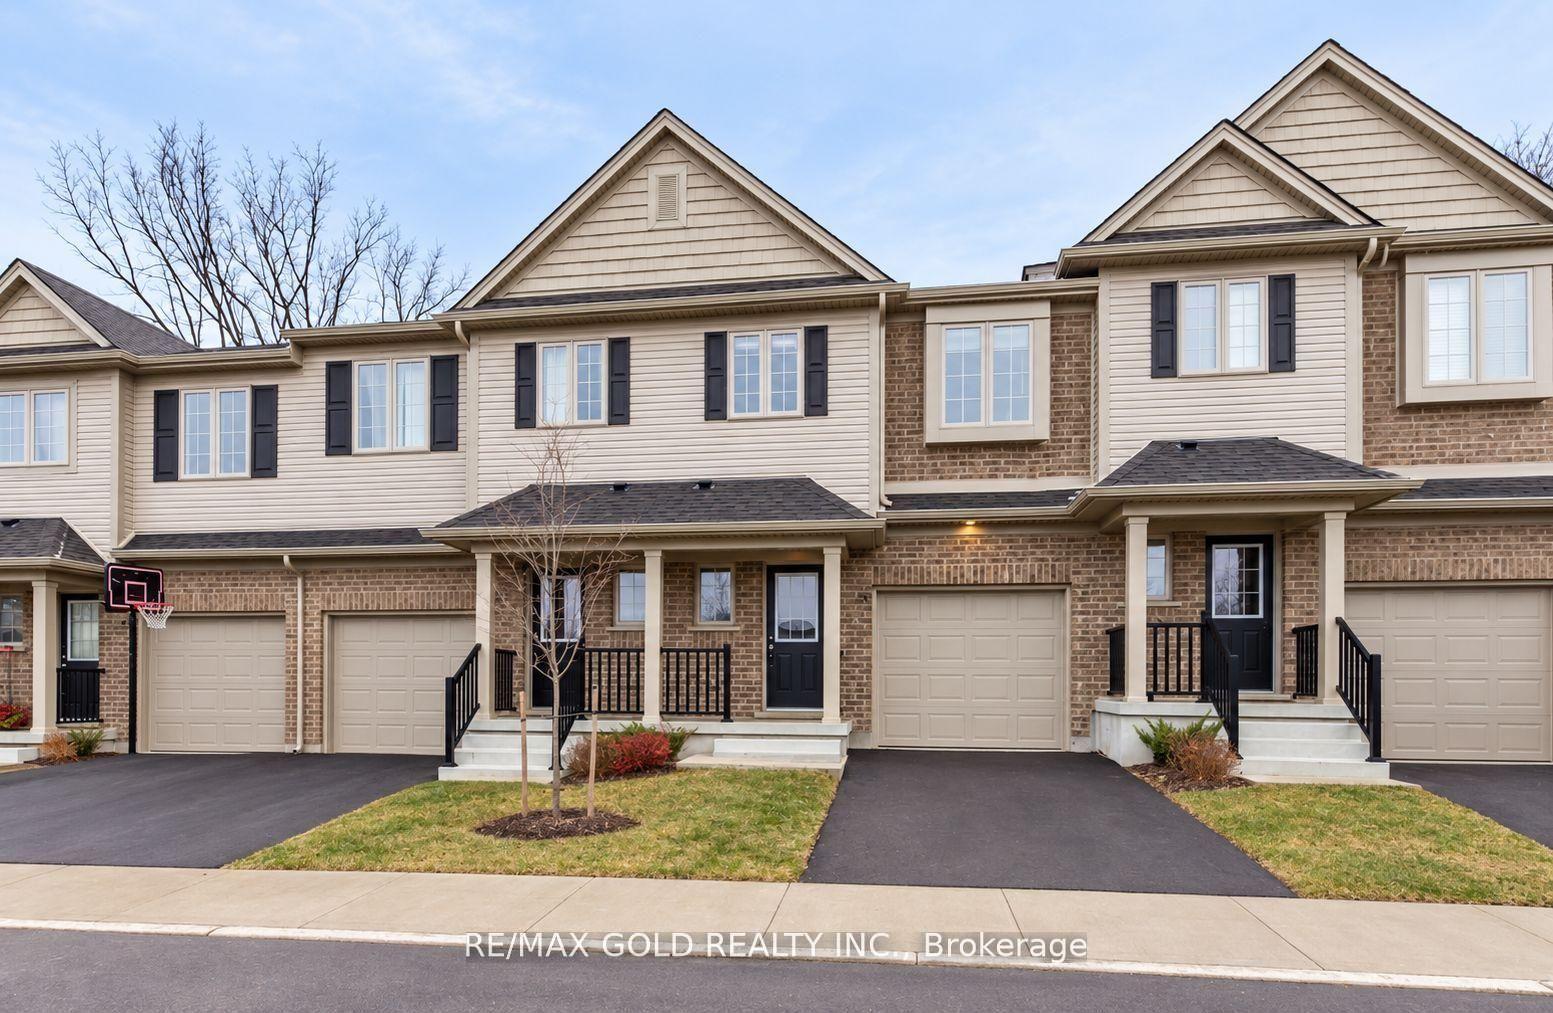
For Lease6 days ago
$2,550
Condo Town
50 Pinnacle Drive 35 #35
Kitchener, ON
3+1 bd
3 ba
1,300
2
MLS# X13878814Re/Max Gold Realty Inc.
WhatsApp Aman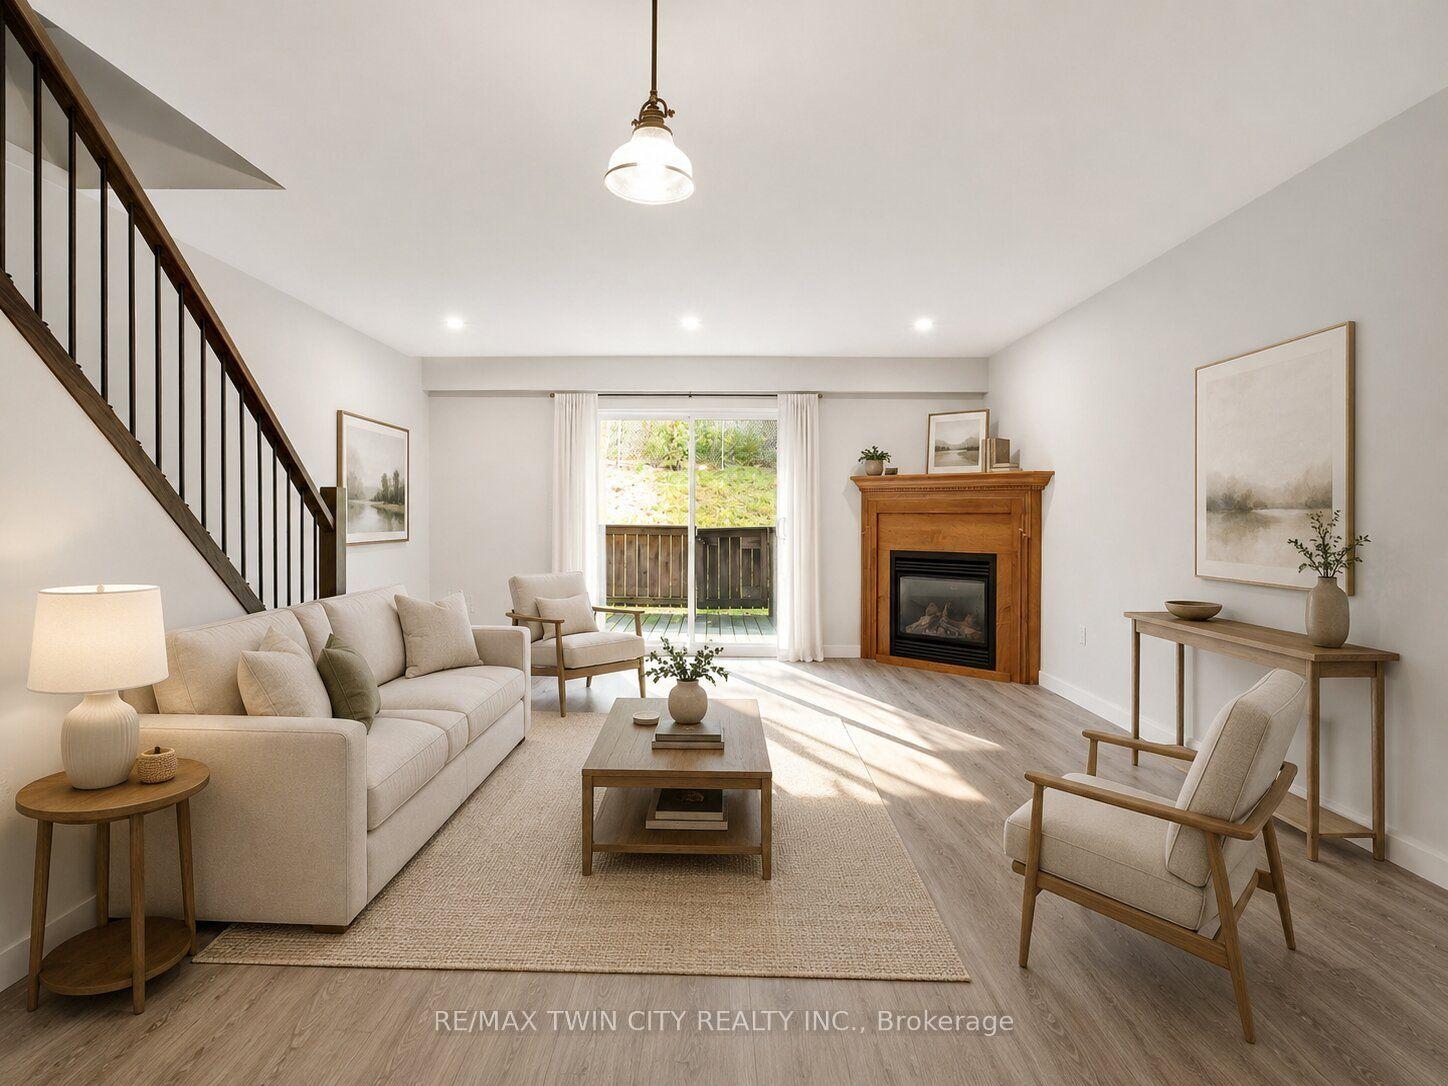

Getting around
How walkable, bikeable, and transit-friendly this neighbourhood is.
66
/ 100
Walk Score
Somewhat Walkable
63
/ 100
Transit Score
Good Transit
55
/ 100
Bike Score
Bikeable
Scores are estimates based on neighbourhood data and are for informational purposes only.
MLS® data courtesy of the Toronto Regional Real Estate Board (TRREB).
The information provided herein must only be used by consumers that have a bona fide interest in the purchase, sale, or lease of real estate and may not be used for any commercial purpose or any other purpose. Listing information is deemed reliable but is not guaranteed accurate by the Toronto Regional Real Estate Board, the listing brokerage, or this website. The trademarks REALTOR®, REALTORS® and the REALTOR® logo are controlled by The Canadian Real Estate Association (CREA) and identify real estate professionals who are members of CREA. MLS®, Multiple Listing Service®, and the associated logos are owned by CREA. Not intended to solicit properties currently listed for sale or buyers under contract.