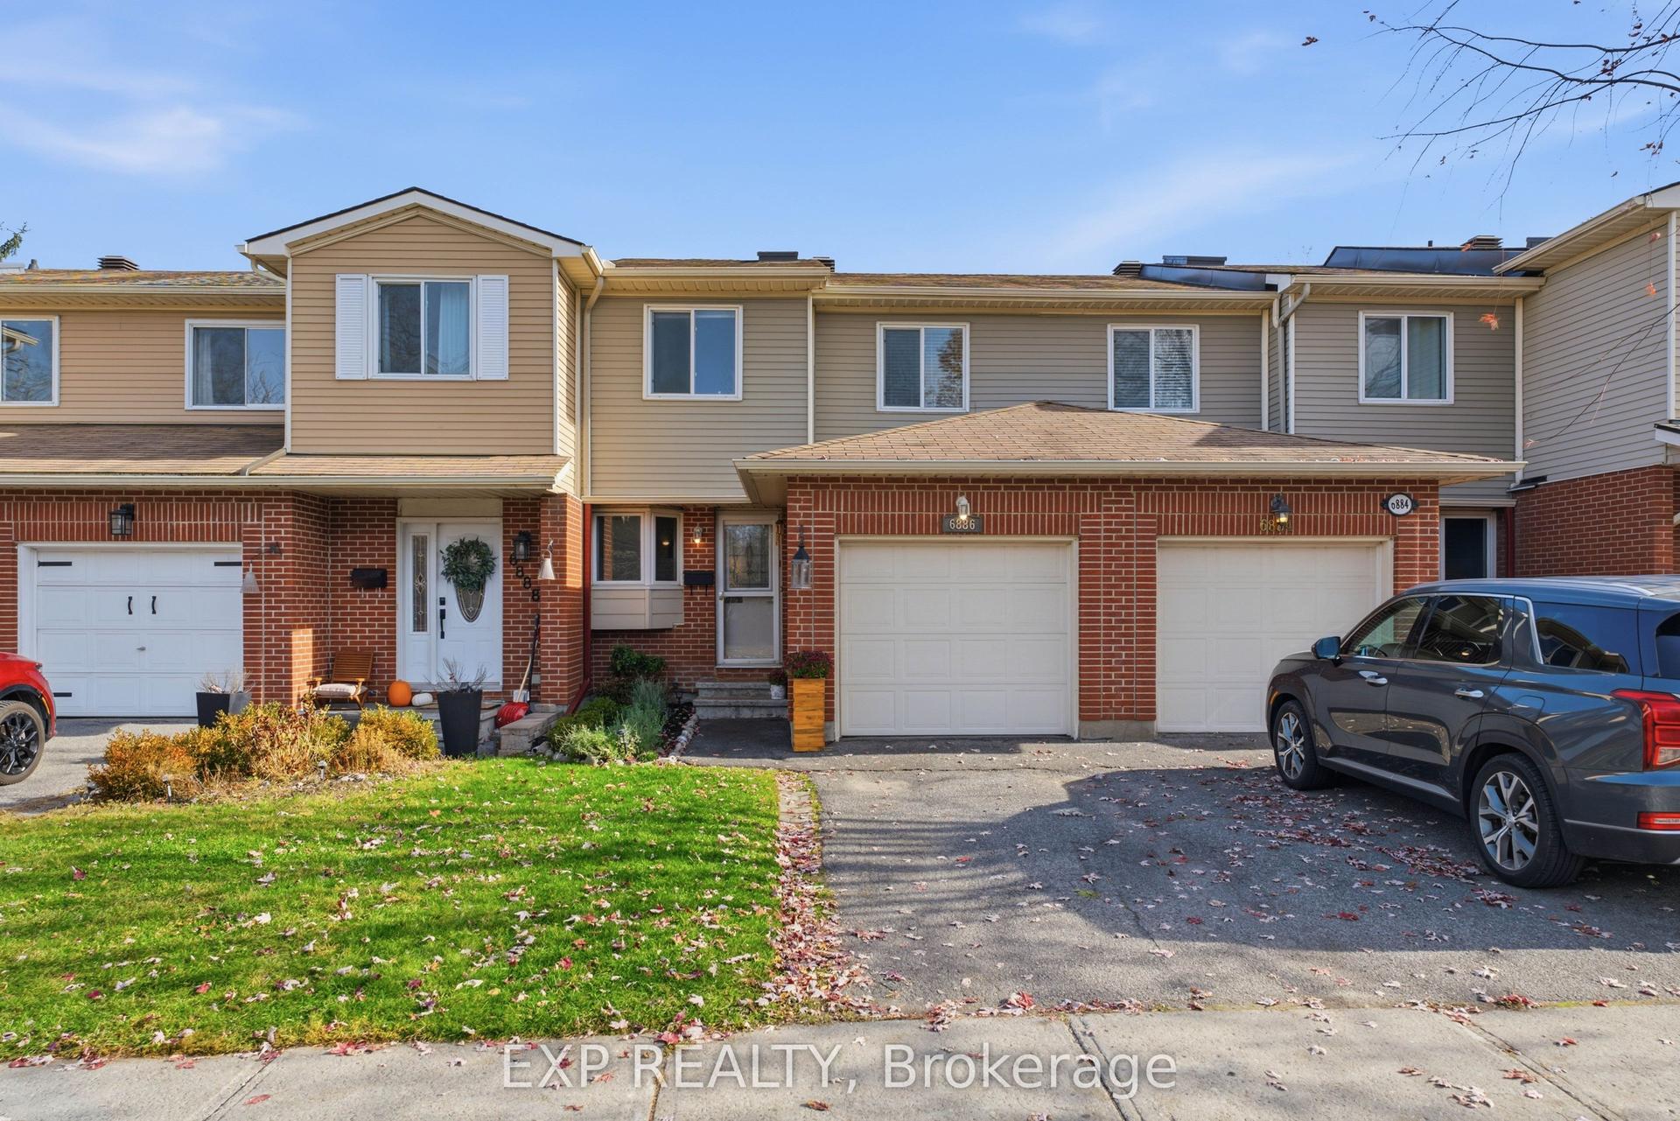
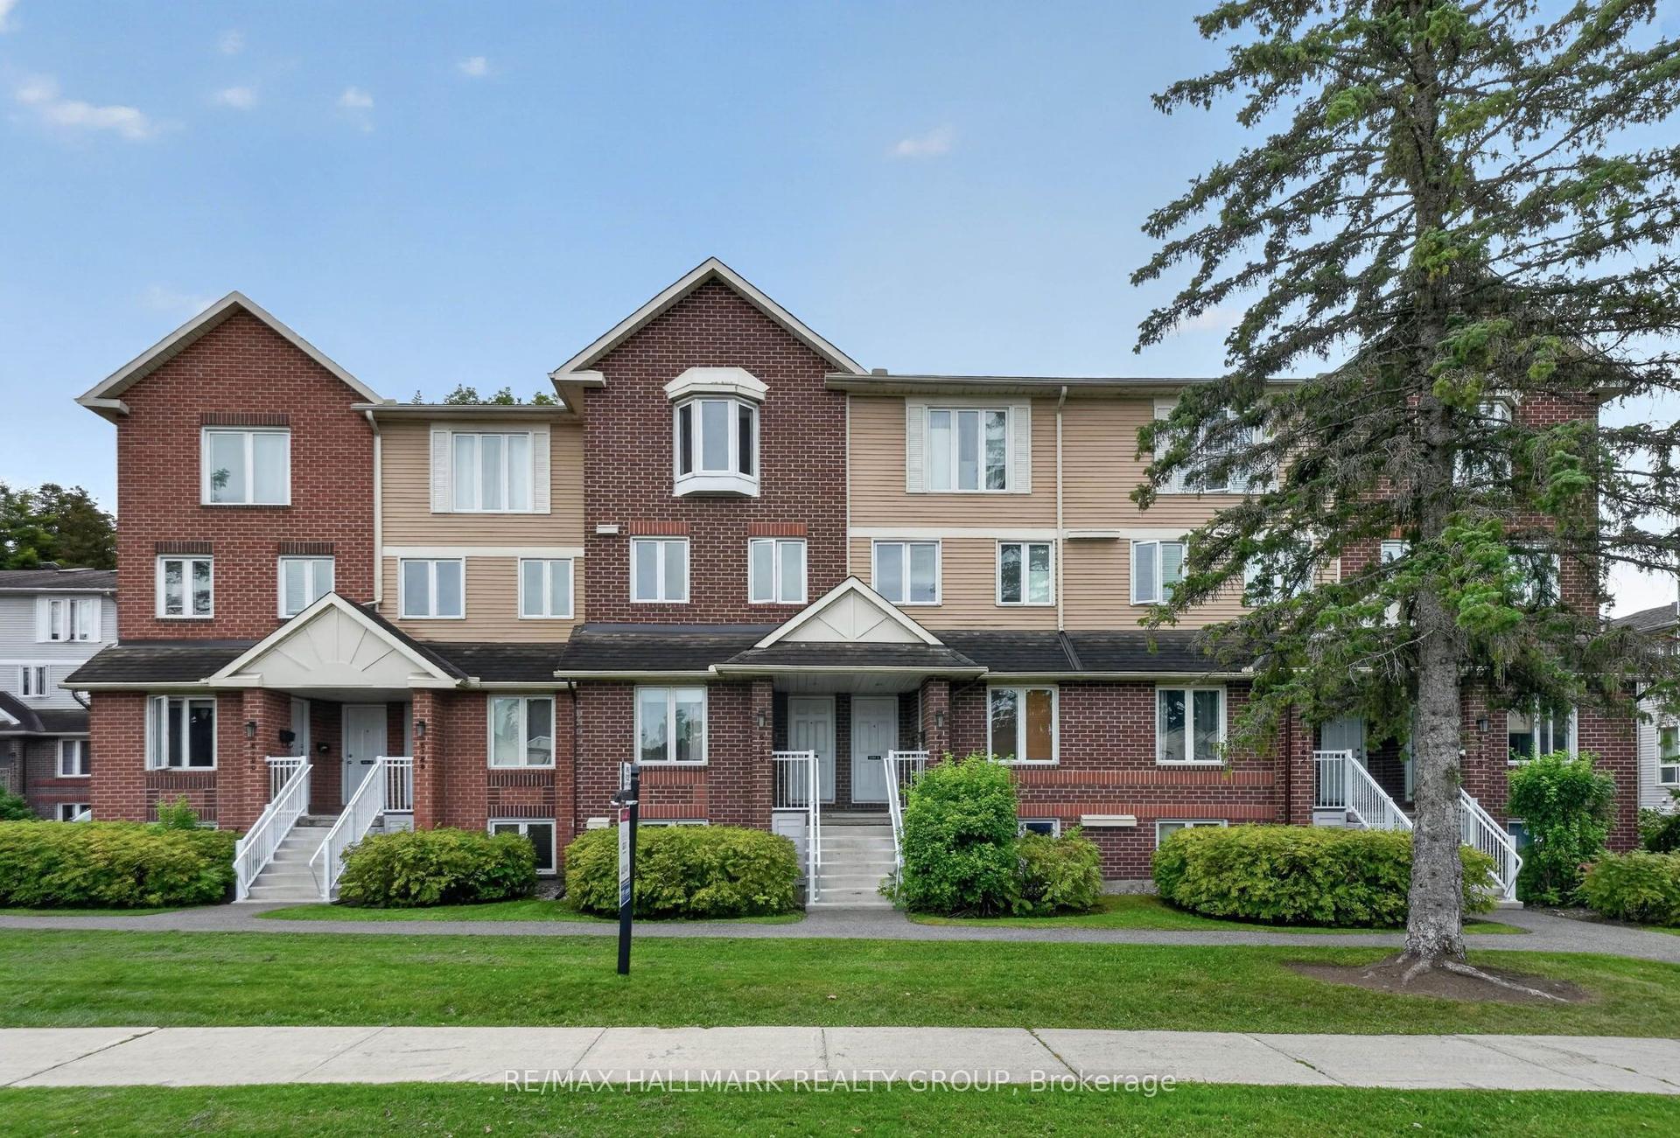
For Sale
1350 Bakker Court 109 #109
2006 - Convent Glen South, Orleans - Convent Glen and Area, ON
$389,900
3Bd
2Ba
1,100+sqft
1Parking
$354/sqft
Condo TownMLS# X13882022Listed 2026-10-0933 DOM
Cooling
Central Air
Basement
Finished
On the market for 33 days — longer than average. The seller may be open to negotiation.
About this home
Unbeatable location!! Just steps from the LRT and everything Orléans has to offer, this freshly updated 3-bedroom, 2-bathroom condo townhouse is ready for its next chapter. Live in the heart of established Convent Glen, where commuting is easy and daily life feels effortless. Place d'Orléans, grocery stores, restaurants, pubs, coffee shops, and seasonal food trucks are all close by. Enjoy nearby golf, NCC trails, parks, and excellent schools right in the neighbourhood. Inside, the home shines with fresh paint and smooth ceilings throughout. The fully finished basement gives you flexible extra space for a family room, home office, gym, or guests. A parking spot is included, snow removal is handled, and the fully fenced outdoor space offers privacy and room to enjoy the outdoors. Move-in ready and perfectly located... this is Orlean's living at its best. 24 hours irrevocable on all offers.
Rooms
Main Floor
| Foyer | 1.23 × 2.53 m | |
| Living Room | 3.05 × 2.95 m | |
| Dining Room | 4.14 × 2.46 m | |
| Kitchen | 3.38 × 2.93 m | |
| Bathroom | 0.00 × 0.00 m | 2 Pc Bath |
Second Floor
| Bedroom | 4.38 × 2.92 m | |
| Bedroom 2 | 2.22 × 2.89 m | |
| Bedroom 3 | 3.23 × 3.23 m | |
| Bathroom | 1.74 × 1.68 m | 4 Pc Bath |
Lower
| Exercise Room | 4.84 × 2.60 m | |
| Family Room | 3.99 × 3.01 m |
Features
- Other
- Patio
- Full
- Finished
- Central Air
- 2-Storey
Financials
Annual Taxes
$2,524.74
Estimated Rental Income
Entire property$3,200 – $4,200/mo
Rental yield9.8% – 12.9%
*Estimates based on comparable rentals in the area. Actual income may vary.
Market Data — Orleans - Convent Glen and Area
Days on market33 days
Buyer's MarketSeller's Market
Based on active listings in Orleans - Convent Glen and Area. Data updates daily.
Getting around
How walkable, bikeable, and transit-friendly this neighbourhood is.
74
/ 100
Walk Score
Very Walkable
55
/ 100
Transit Score
Good Transit
49
/ 100
Bike Score
Somewhat Bikeable
Scores are estimates based on neighbourhood data and are for informational purposes only.
MLS® data courtesy of the Toronto Regional Real Estate Board (TRREB).
The information provided herein must only be used by consumers that have a bona fide interest in the purchase, sale, or lease of real estate and may not be used for any commercial purpose or any other purpose. Listing information is deemed reliable but is not guaranteed accurate by the Toronto Regional Real Estate Board, the listing brokerage, or this website. The trademarks REALTOR®, REALTORS® and the REALTOR® logo are controlled by The Canadian Real Estate Association (CREA) and identify real estate professionals who are members of CREA. MLS®, Multiple Listing Service®, and the associated logos are owned by CREA. Not intended to solicit properties currently listed for sale or buyers under contract.
You may also like
More homes in Orleans - Convent Glen and Area
Hand-picked listings with a similar price range and style.
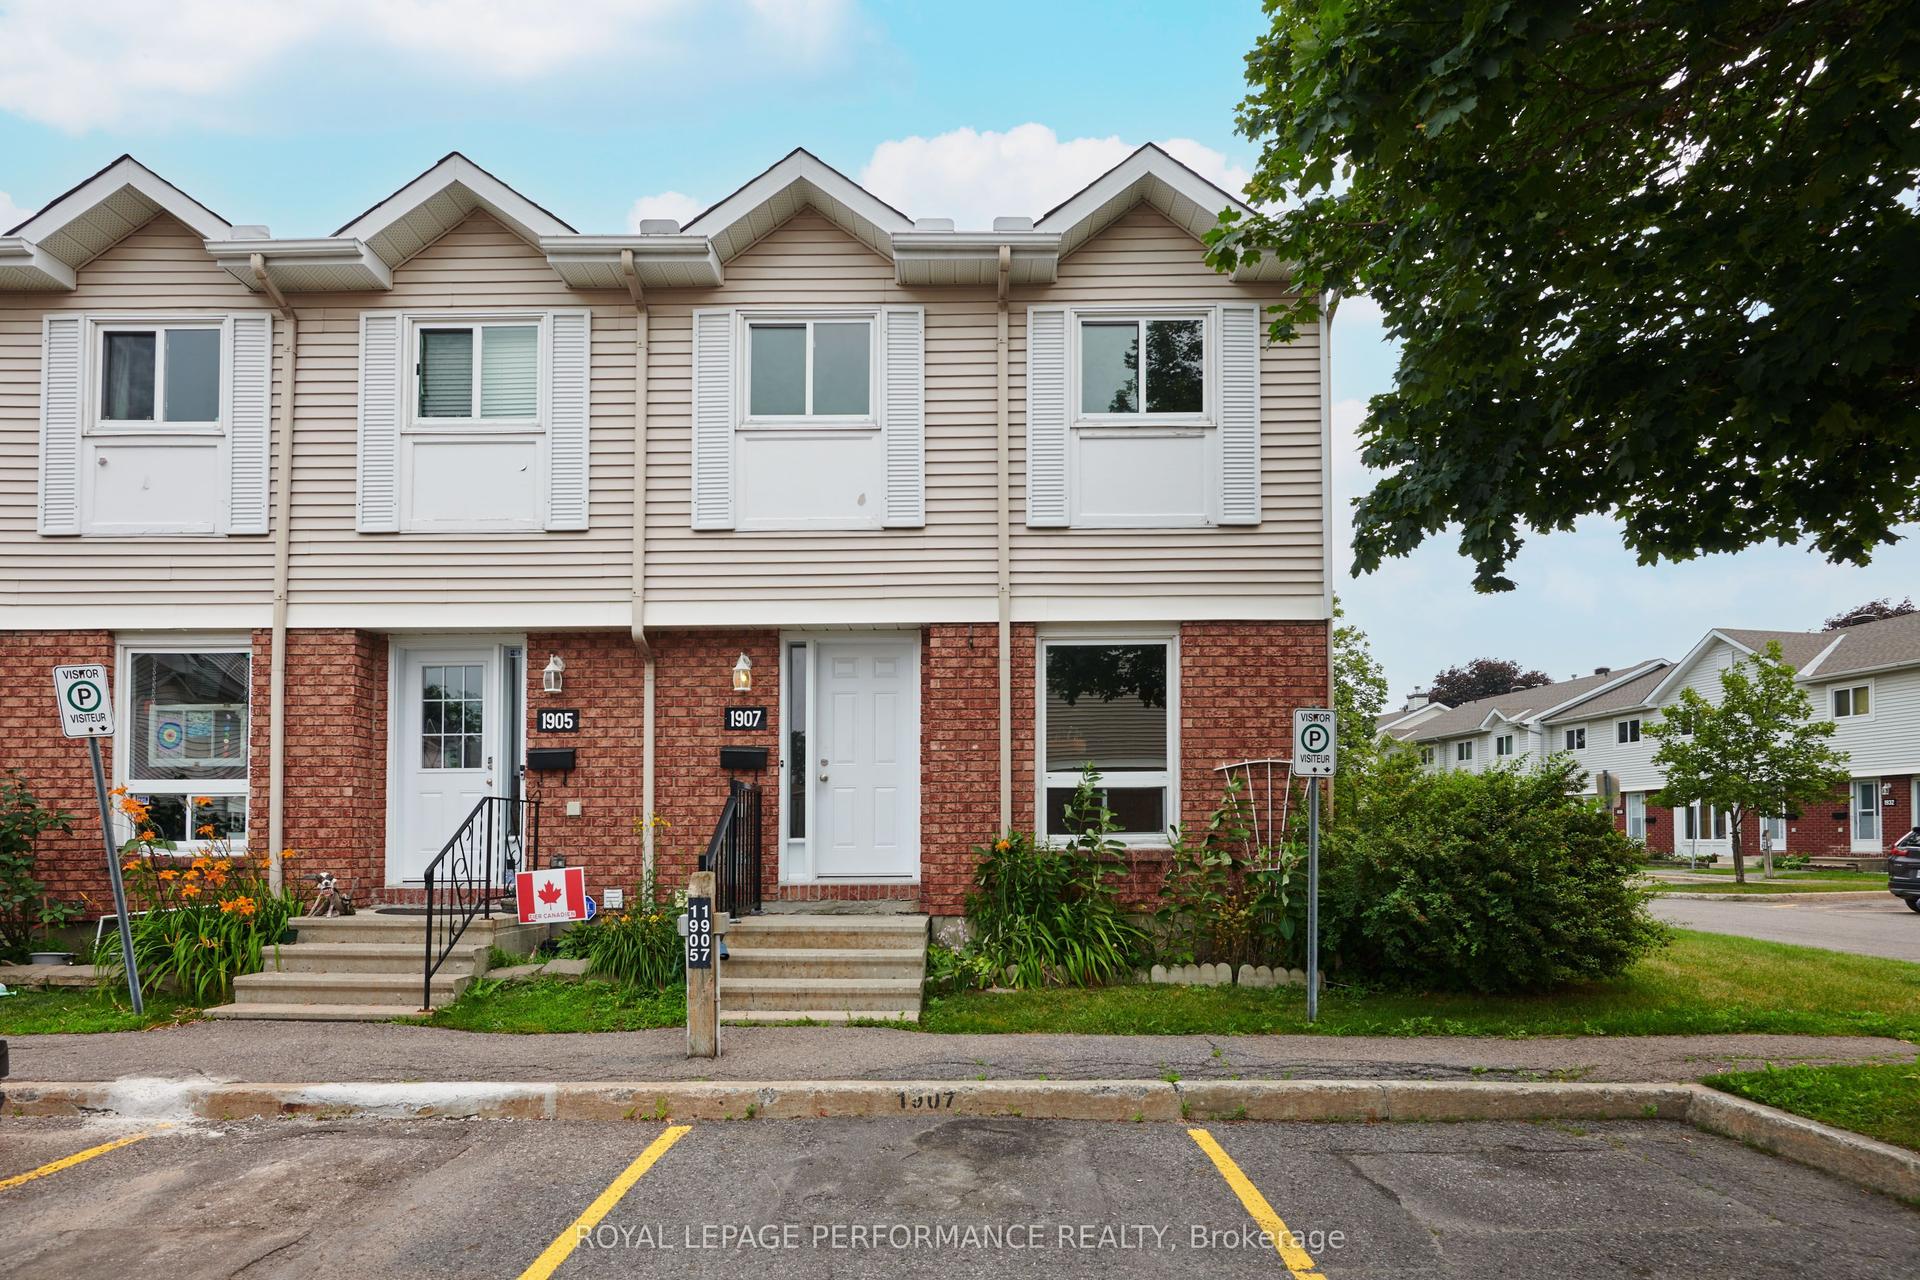
For Sale17 days ago
$325,000
Condo Town
est. $1,425/mo
1907 Colorado Lane 33 #33, 2011 - Orleans/Sunridge
Orleans - Convent Glen and Area, ON
3 bd
2 ba
1,300
1
MLS# X14117610Royal Lepage Performance Realty
WhatsApp Aman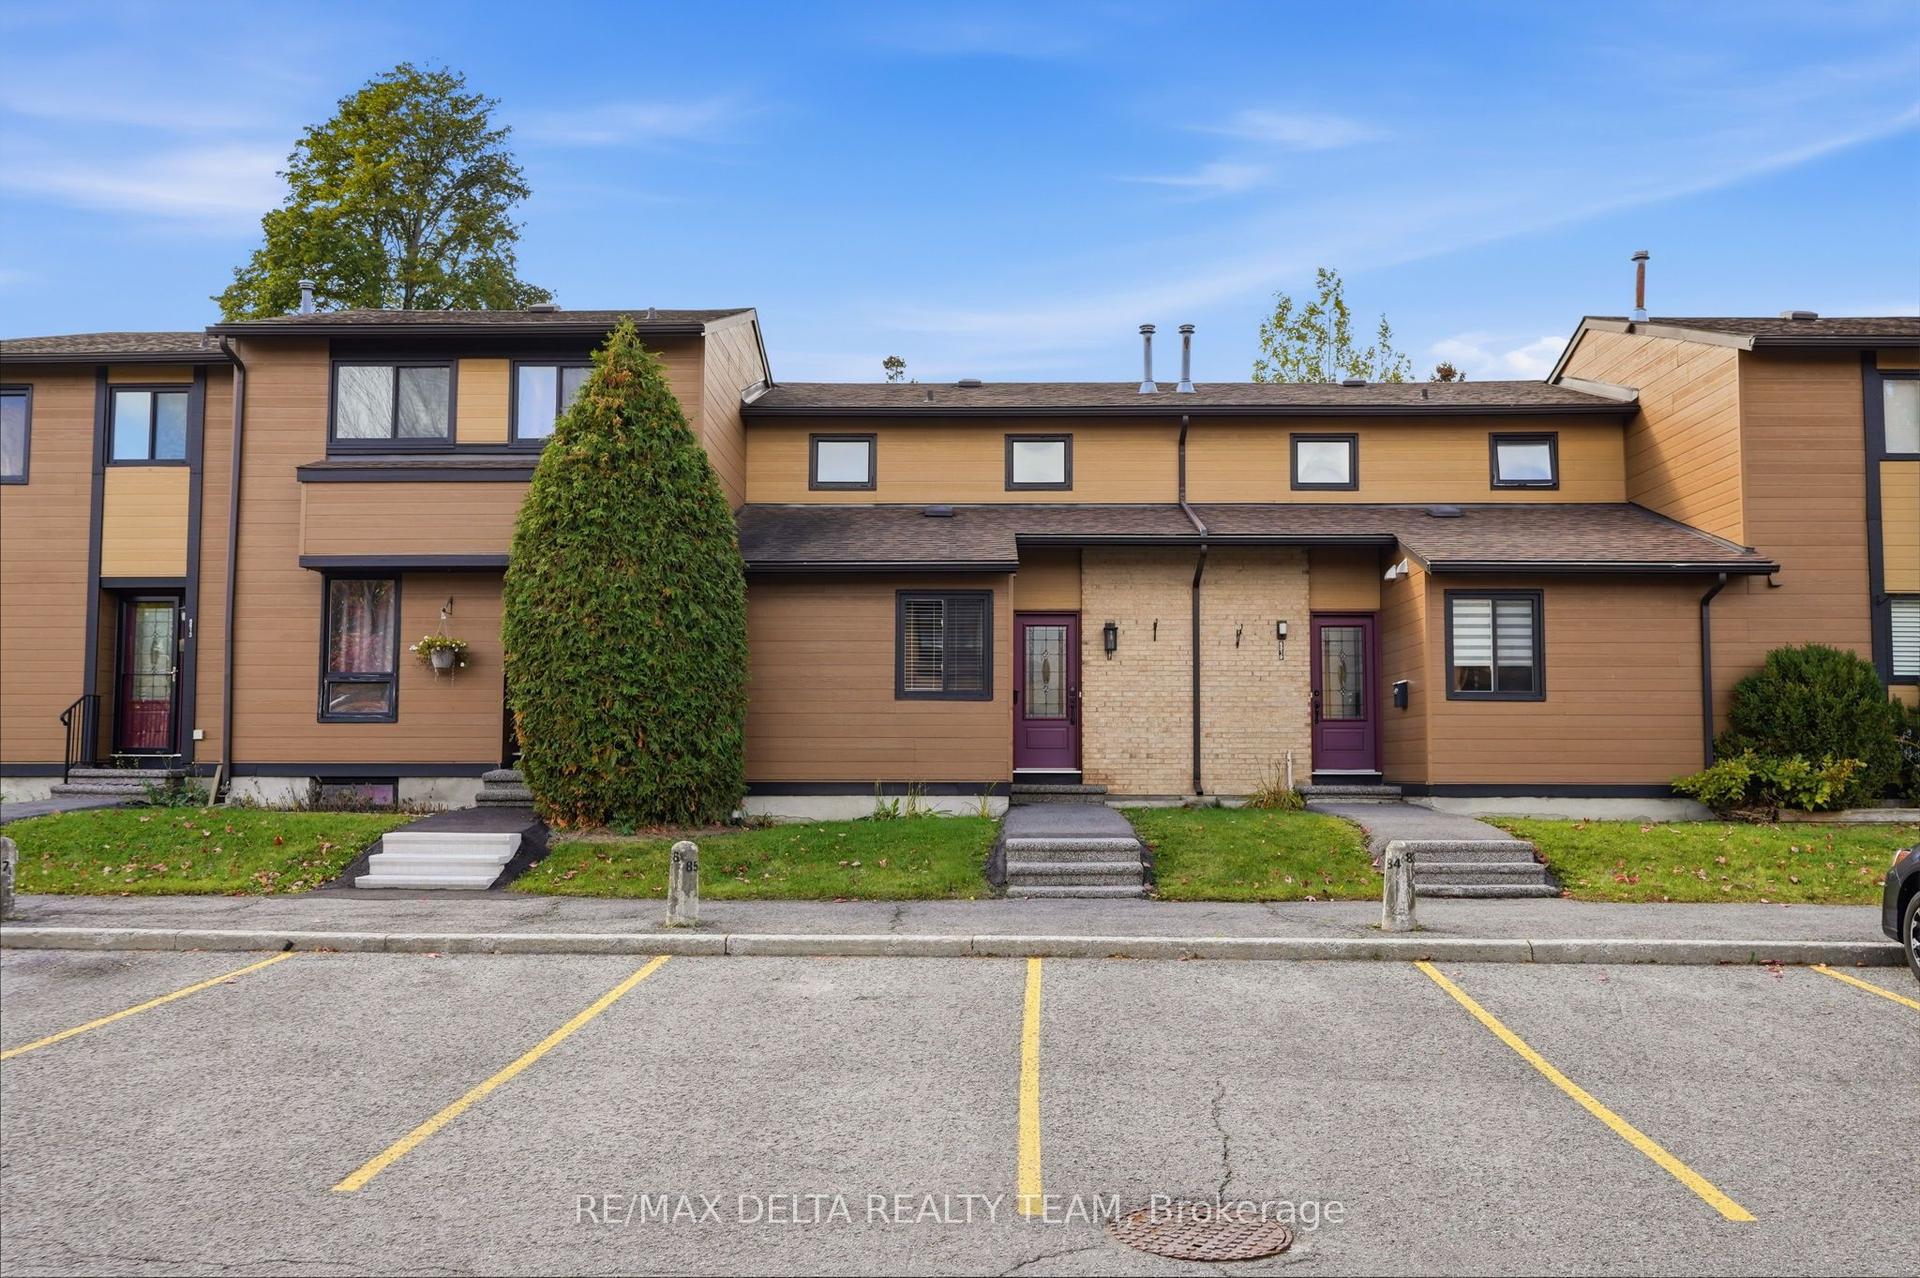
For Sale21 days ago
$399,000
Condo Town
est. $1,749/mo
6917 Bilberry Drive, 2005 - Convent Glen North
Orleans - Convent Glen and Area, ON
3 bd
2 ba
1,100
1
MLS# X14108946Re/Max Delta Realty Team
WhatsApp Aman