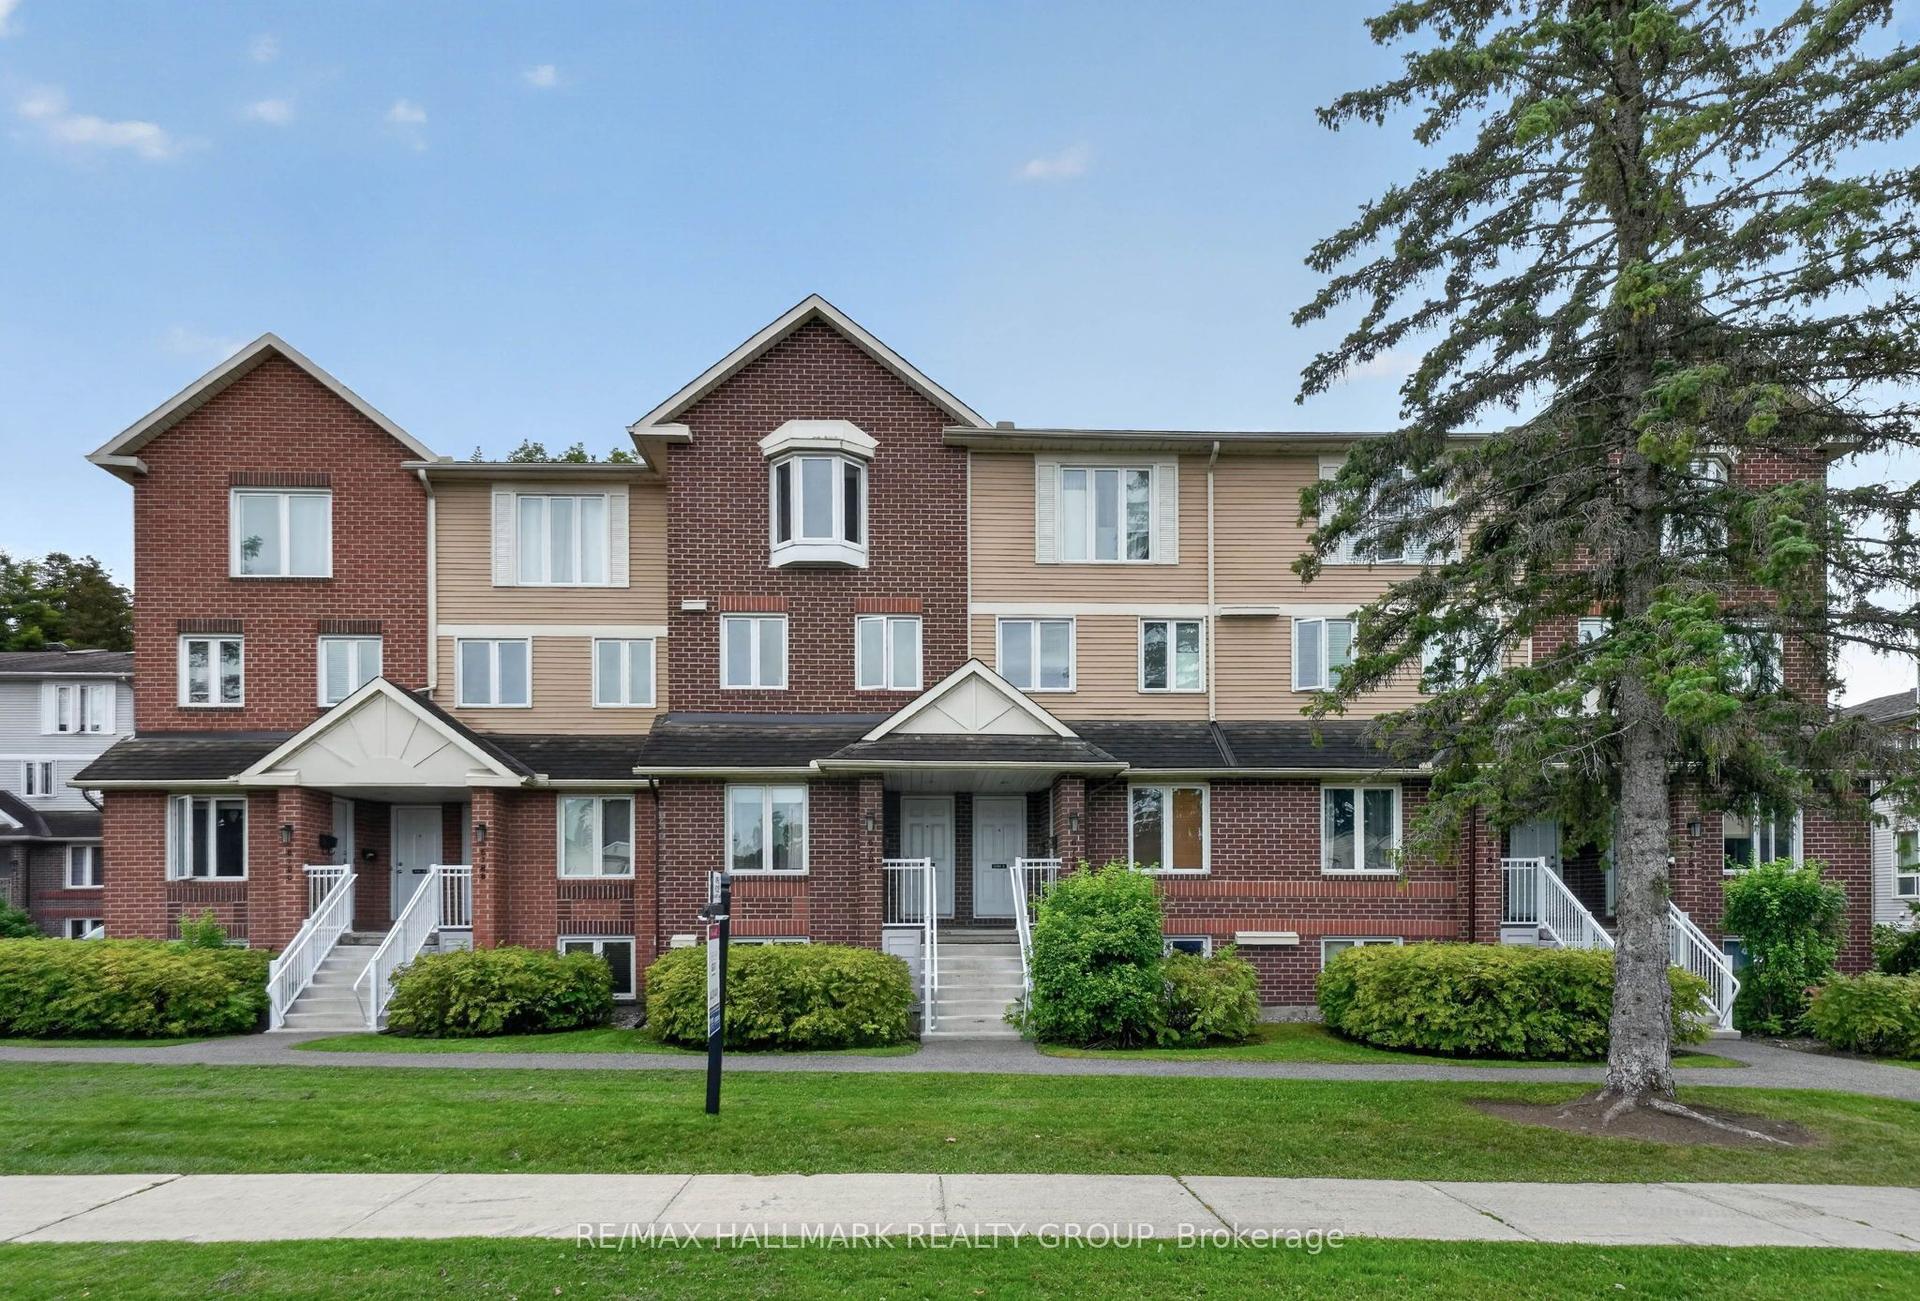
For Sale
Just Listed
Open House Sun 19–21
6886 BILBERRY Drive 76 #76
2005 - Convent Glen North, Orleans - Convent Glen and Area, ON
$439,900
3+1Bd
3Ba
1,300+sqft
2Parking
$338/sqft
Condo TownMLS# X14152174Listed 2026-11-056 DOM
Cooling
Central Air
Basement
Finished
About this home
OPEN HOUSE SUNDAY NOVEMBER 15 FROM 2-4 PM! This well-maintained 3+1 bedroom, 2.5 bathroom home offers a functional layout and comfortable living space throughout. The bright main level features a spacious living room with a cozy fireplace and access to the rear deck, which flows into a dedicated dining area. The kitchen offers ample cabinetry and storage, while a convenient powder room completes the main floor. Upstairs, the primary bedroom features a private 3-piece ensuite, accompanied by two additional bedrooms and a second 3-piece bathroom. Laminate flooring throughout the upstairs hallway, staircase, and bedrooms (2022) adds a modern touch. The finished basement provides additional living space with a recreation area, an extra bedroom, and laundry. Outside, enjoy a fenced rear yard with a deck, perfect for relaxing or entertaining. Notable updates include the furnace (2024), air conditioning (2023), and a smartphone-compatible Chamberlain garage door opener (2026).
GarageFireplace
Rooms
Main Floor
| Foyer | 2.64 × 3.40 m | |
| Living Room | 3.25 × 5.06 m | Fireplace |
| Dining Room | 2.69 × 3.02 m | |
| Kitchen | 2.54 × 4.32 m | |
| Powder Room | 1.52 × 2.13 m | |
| Bathroom | — |
Second Floor
| Primary Bedroom | 5.23 × 3.76 m | |
| Bathroom | 1.83 × 1.96 m | 3 Pc Ensuite |
| Bedroom 2 | 3.12 × 4.12 m | |
| Bedroom 3 | 2.64 × 4.01 m | |
| Bathroom | — | |
| Bathroom | — |
Lower
| Bedroom | — | |
| Laundry | — | |
| Recreation | — | |
| Other | — | |
| Utility Room | — |
Basement
| Recreation | 4.24 × 3.89 m | |
| Bedroom 4 | 3.61 × 3.45 m | |
| Laundry | 1.80 × 2.21 m | |
| Utility Room | 2.16 × 2.74 m |
Other
| Room | — | |
| Room | — |
Features
- Auto Garage Door Remote
- Deck
- Full
- Finished
- Central Air
- 2-Storey
Financials
Annual Taxes
$3,167.49
Estimated Rental Income
Entire property$3,200 – $4,200/mo
Rental yield8.7% – 11.5%
*Estimates based on comparable rentals in the area. Actual income may vary.
Market Data — Orleans - Convent Glen and Area
Days on market6 days
Buyer's MarketSeller's Market
Based on active listings in Orleans - Convent Glen and Area. Data updates daily.
Getting around
How walkable, bikeable, and transit-friendly this neighbourhood is.
67
/ 100
Walk Score
Somewhat Walkable
54
/ 100
Transit Score
Good Transit
42
/ 100
Bike Score
Somewhat Bikeable
Scores are estimates based on neighbourhood data and are for informational purposes only.
MLS® data courtesy of the Toronto Regional Real Estate Board (TRREB).
The information provided herein must only be used by consumers that have a bona fide interest in the purchase, sale, or lease of real estate and may not be used for any commercial purpose or any other purpose. Listing information is deemed reliable but is not guaranteed accurate by the Toronto Regional Real Estate Board, the listing brokerage, or this website. The trademarks REALTOR®, REALTORS® and the REALTOR® logo are controlled by The Canadian Real Estate Association (CREA) and identify real estate professionals who are members of CREA. MLS®, Multiple Listing Service®, and the associated logos are owned by CREA. Not intended to solicit properties currently listed for sale or buyers under contract.
You may also like
More homes in Orleans - Convent Glen and Area
Hand-picked listings with a similar price range and style.
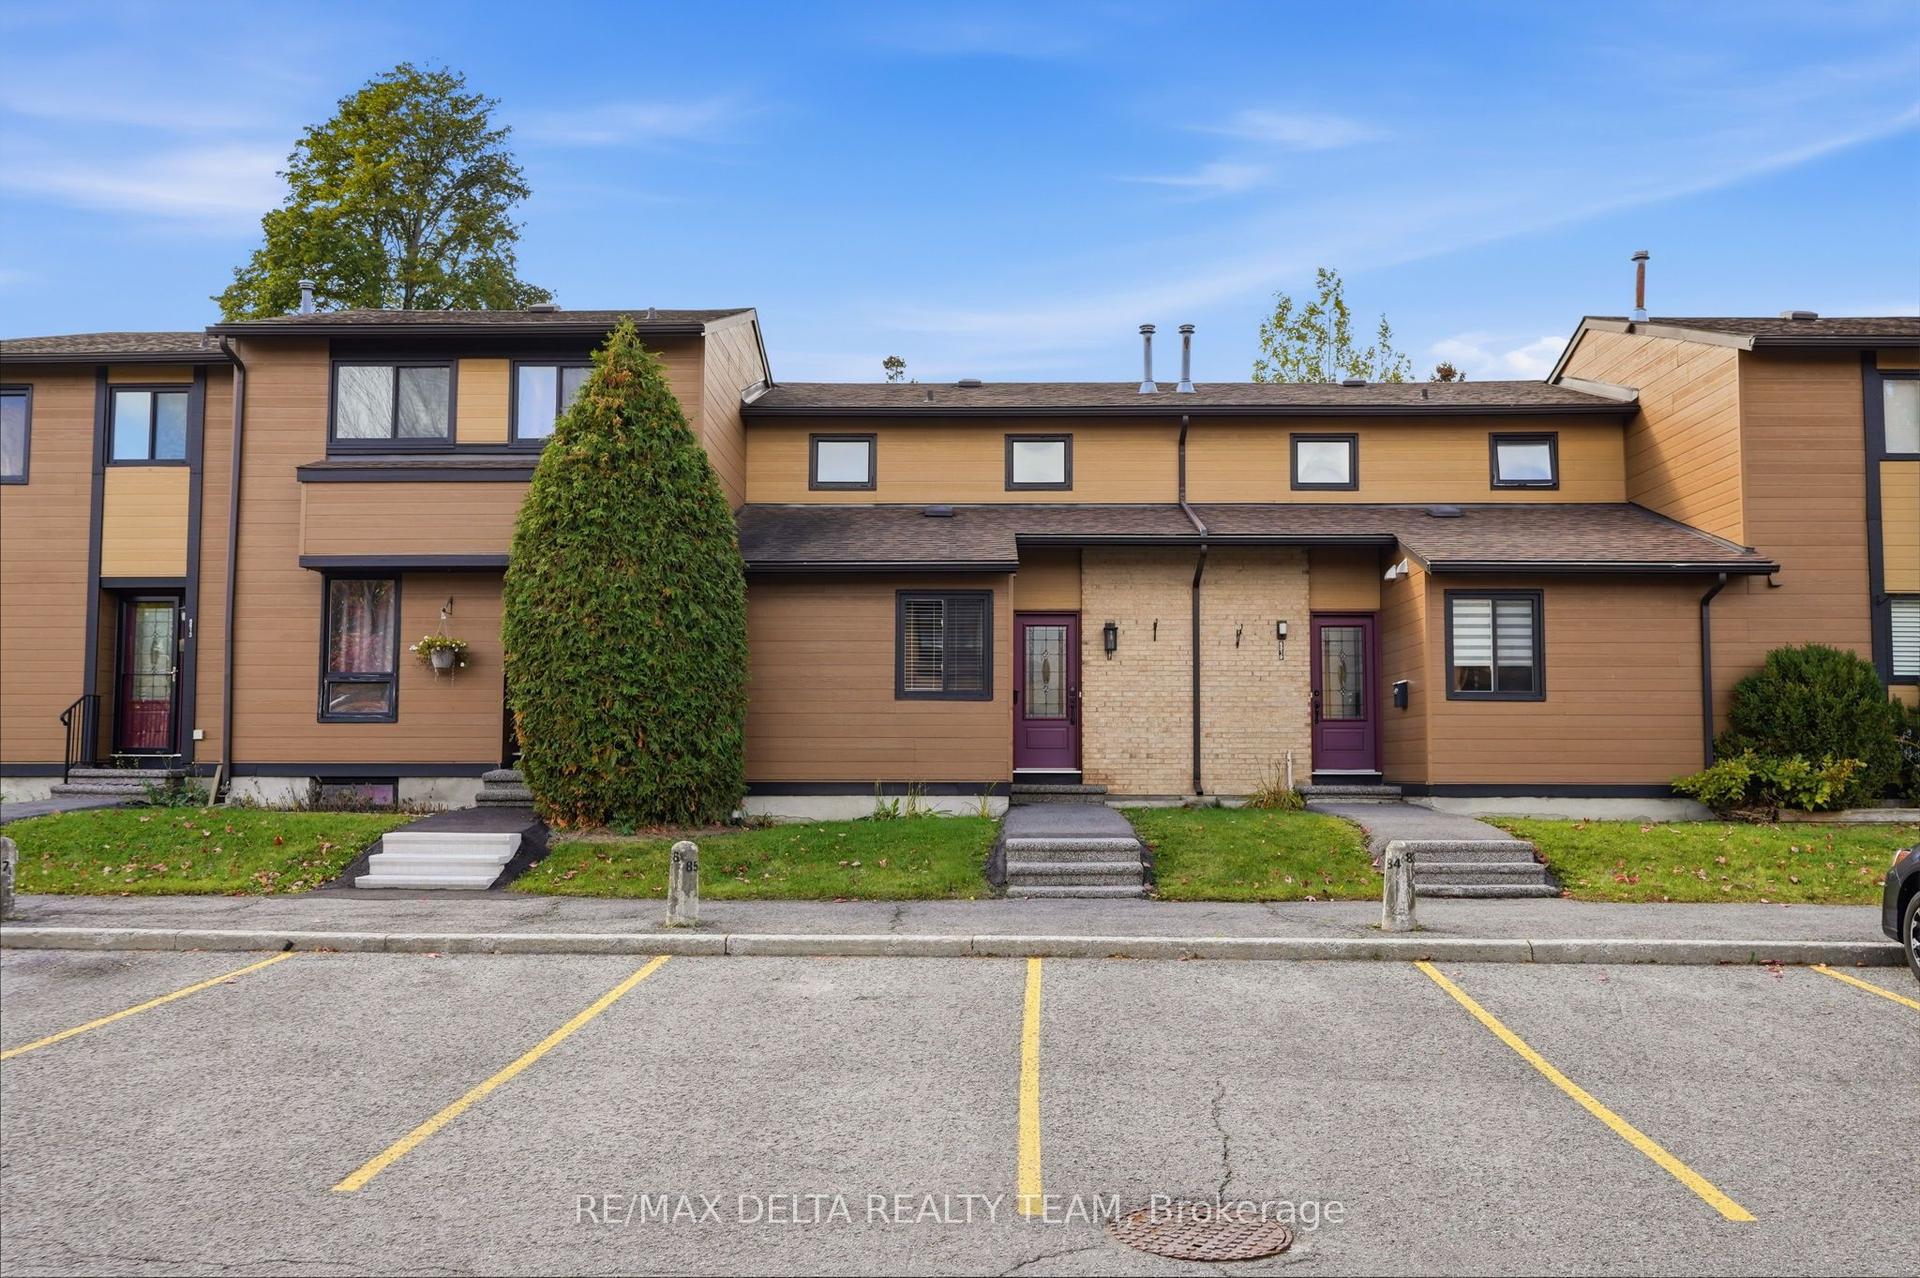
For Sale21 days ago
$399,000
Condo Town
est. $1,749/mo
6917 Bilberry Drive, 2005 - Convent Glen North
Orleans - Convent Glen and Area, ON
3 bd
2 ba
1,100
1
MLS# X14108946Re/Max Delta Realty Team
WhatsApp Aman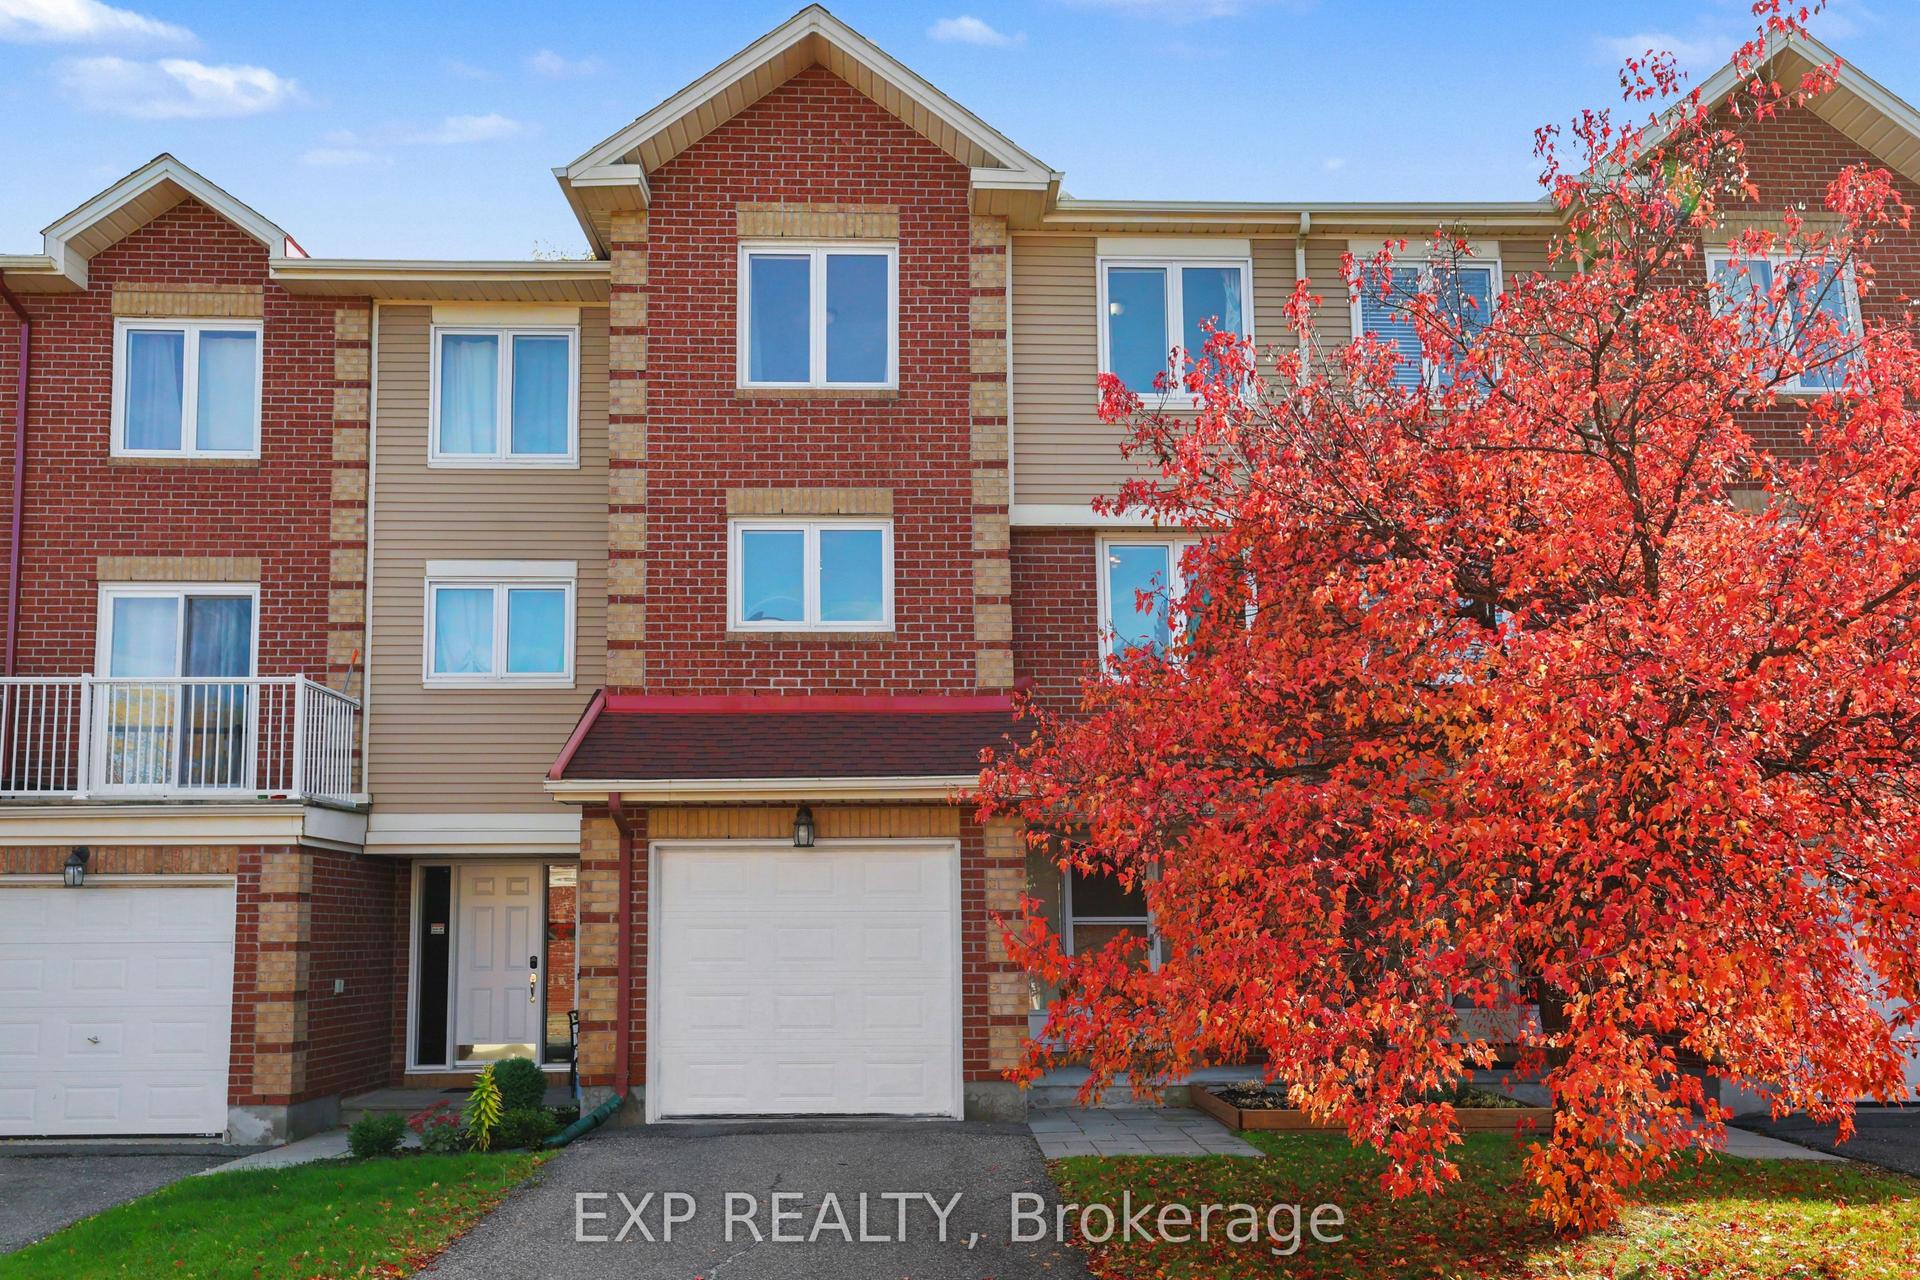
For Sale27 days ago
$519,900
Condo Town
est. $2,279/mo
1848 Summerfields Crescent, 2009 - Chapel Hill
Orleans - Convent Glen and Area, ON
3 bd
3 ba
1,900
2
MLS# X14088074Exp Realty
WhatsApp Aman