For Sale
Just Listed
375 Jasmine Court
333 - Lakeshore, Fort Erie, ON
$1,050,000
4Bd
4Ba
2,250+sqft
6Parking
34.61 x 132 ftlot
$467/sqft
DetachedMLS# X13882378Listed 2026-10-092 DOM
Heating
Water Heater
Cooling
Central Air
Basement
Finished
Just listed! New listings in Fort Erie often receive offers within the first week.
About this home
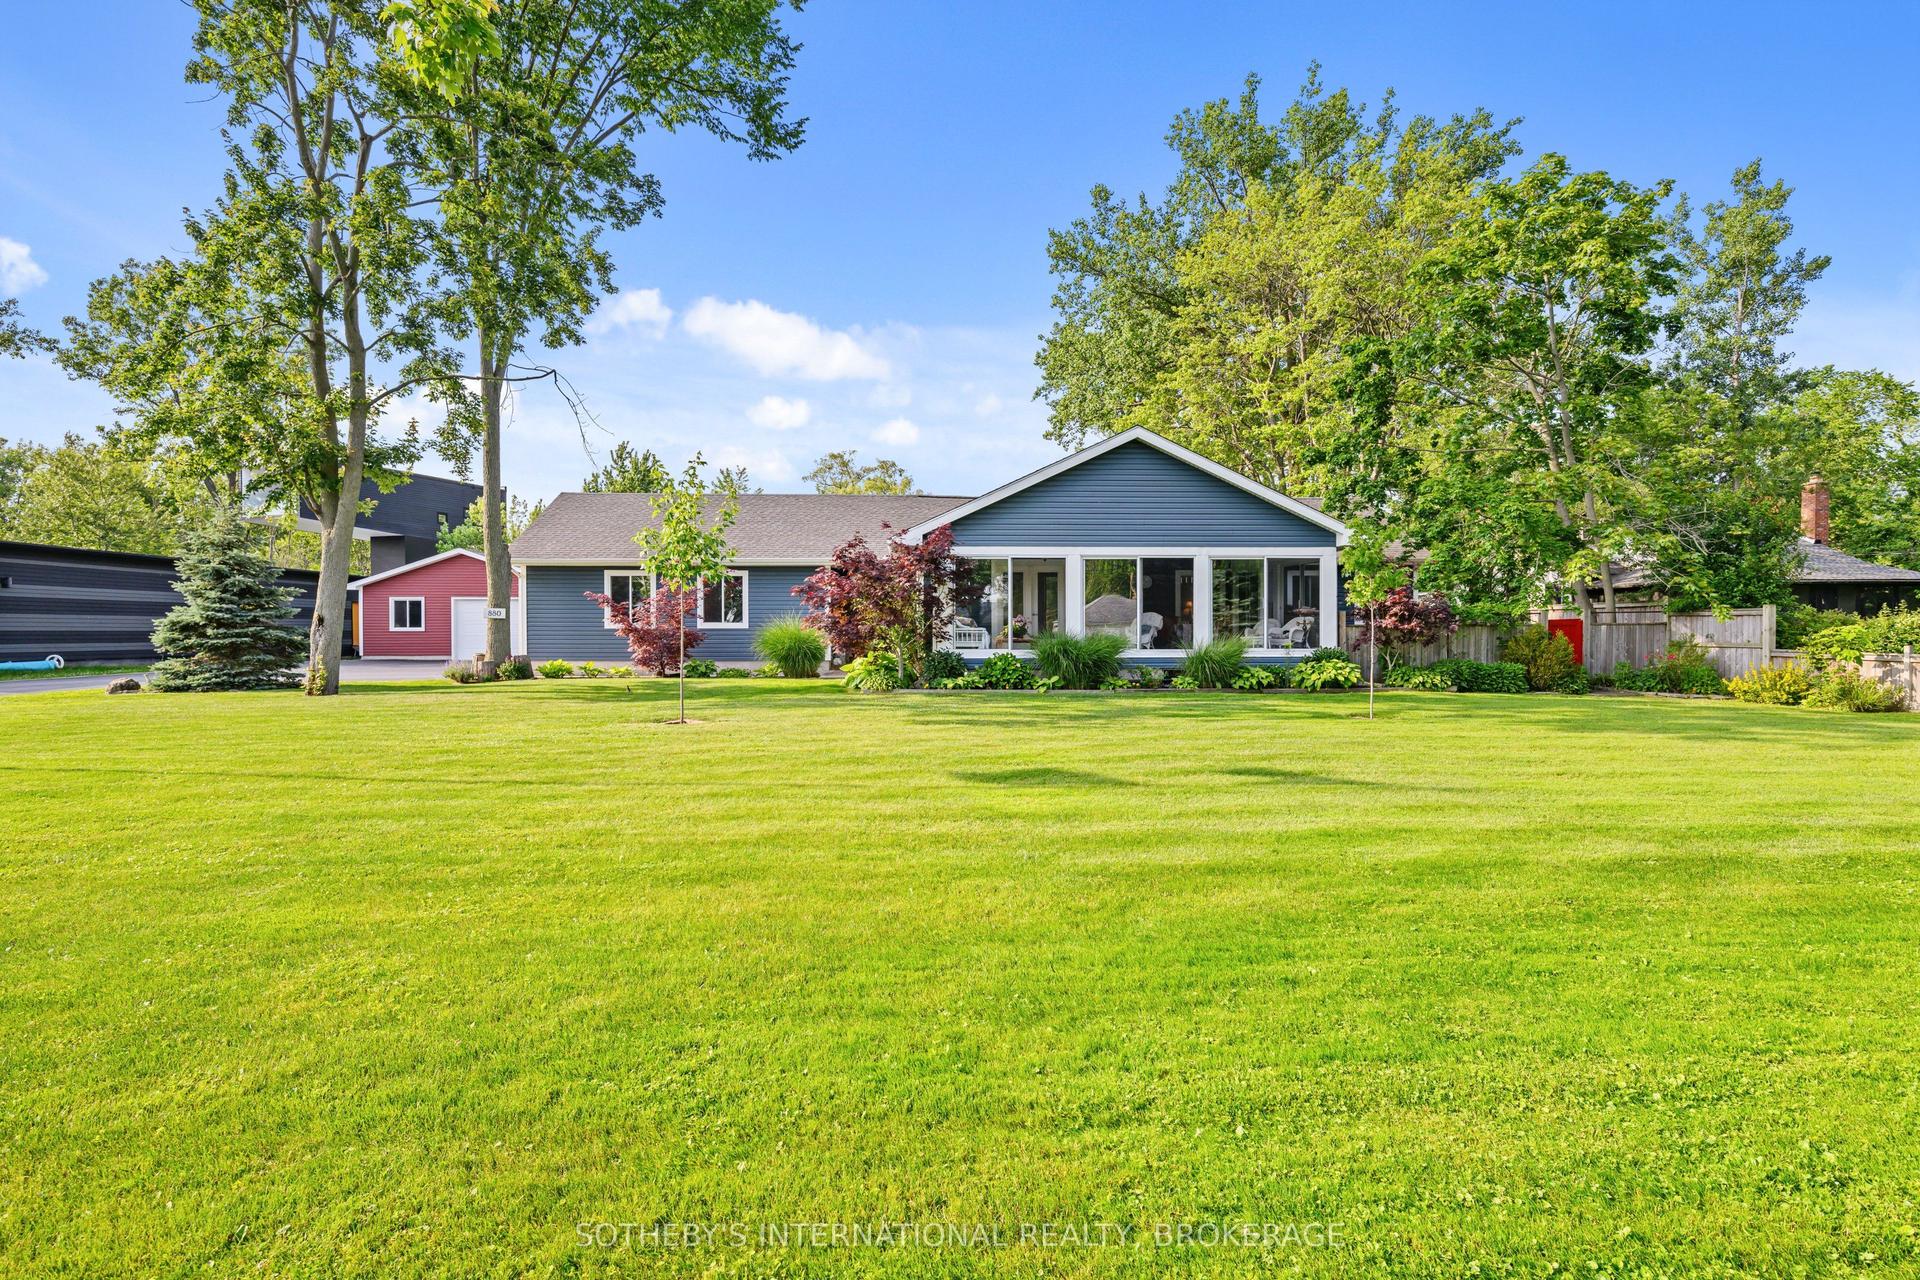
An impressive two-storey home tucked away on a quiet cul-de-sac and set on a beautifully landscaped, pie-shaped lot. This spacious property offers four bedrooms, a versatile bonus room above the garage, and a fully finished basement featuring a large recreation room with surround sound and an additional bonus room that could easily be converted into another bedroom. The main floor is highlighted by a generous primary bedroom complete with a walk-in closet and luxurious five-piece ensuite. A formal dining room connects to the kitchen through a convenient servery, while the dinette overlooks the spectacular backyard. The inviting living room is finished with a gas fireplace, creating a warm and comfortable gathering space. Designed for both relaxation and entertaining, the backyard features a heated saltwater inground pool with a newer liner, change house, outdoor bar, multi-level deck, gazebo, patio area, and a natural gas line for the barbecue. The beautifully maintained grounds include mature trees, perennial gardens, and an irrigation system. Despite the extensive outdoor features, the side yard still provides plenty of room for games and family activities. With its spacious layout, exceptional outdoor living areas, and peaceful location, this remarkable home offers the perfect combination of comfort, function, and resort-style living.
PoolGarageCul-de-sacFireplace
Rooms
Main Floor
| Dining Room | 2.95 × 3.44 m | |
| Kitchen | 3.10 × 3.91 m | |
| Other | 3.35 × 2.97 m | |
| Living Room | 4.79 × 5.20 m | |
| Bathroom | 2.97 × 3.28 m | 5 Pc Ensuite |
| Bathroom | 1.58 × 1.18 m | 2 Pc Bath |
| Foyer | 1.63 × 2.61 m | |
| Bedroom | 4.30 × 4.30 m |
Second Floor
| Bedroom | 4.90 × 3.44 m | |
| Bedroom | 3.15 × 3.60 m | |
| Family Room | 5.32 × 3.03 m | |
| Bathroom | 2.67 × 1.56 m | 4 Pc Bath |
Basement
| Recreation | 7.81 × 8.43 m | |
| Bathroom | 2.99 × 3.21 m | 3 Pc Bath |
| Laundry | 6.30 × 6.53 m |
Features
- Auto Garage Door Remote
- Bar Fridge
- Garburator
- Storage
- Sump Pump
- Water Meter
- Water Heater
- Deck
- Landscape Lighting
- Lawn Sprinkler System
- Landscaped
- Patio
- Privacy
- Lighting
- Finished
- Central Air
- 2-Storey
Financials
Annual Taxes
$6,856
Estimated Rental Income
Entire property$4,000 – $6,500/mo
Basement apartment$1,800 – $2,500/mo
Rental yield4.6% – 7.4%
*Estimates based on comparable rentals in the area. Actual income may vary.
Market Data — Fort Erie
Days on market2 days
Buyer's MarketSeller's Market
Based on active listings in Fort Erie. Data updates daily.
Getting around
How walkable, bikeable, and transit-friendly this neighbourhood is.
57
/ 100
Walk Score
Somewhat Walkable
36
/ 100
Transit Score
Some Transit
51
/ 100
Bike Score
Bikeable
Scores are estimates based on neighbourhood data and are for informational purposes only.
MLS® data courtesy of the Toronto Regional Real Estate Board (TRREB).
The information provided herein must only be used by consumers that have a bona fide interest in the purchase, sale, or lease of real estate and may not be used for any commercial purpose or any other purpose. Listing information is deemed reliable but is not guaranteed accurate by the Toronto Regional Real Estate Board, the listing brokerage, or this website. The trademarks REALTOR®, REALTORS® and the REALTOR® logo are controlled by The Canadian Real Estate Association (CREA) and identify real estate professionals who are members of CREA. MLS®, Multiple Listing Service®, and the associated logos are owned by CREA. Not intended to solicit properties currently listed for sale or buyers under contract.
You may also like
More homes in Fort Erie
Hand-picked listings with a similar price range and style.
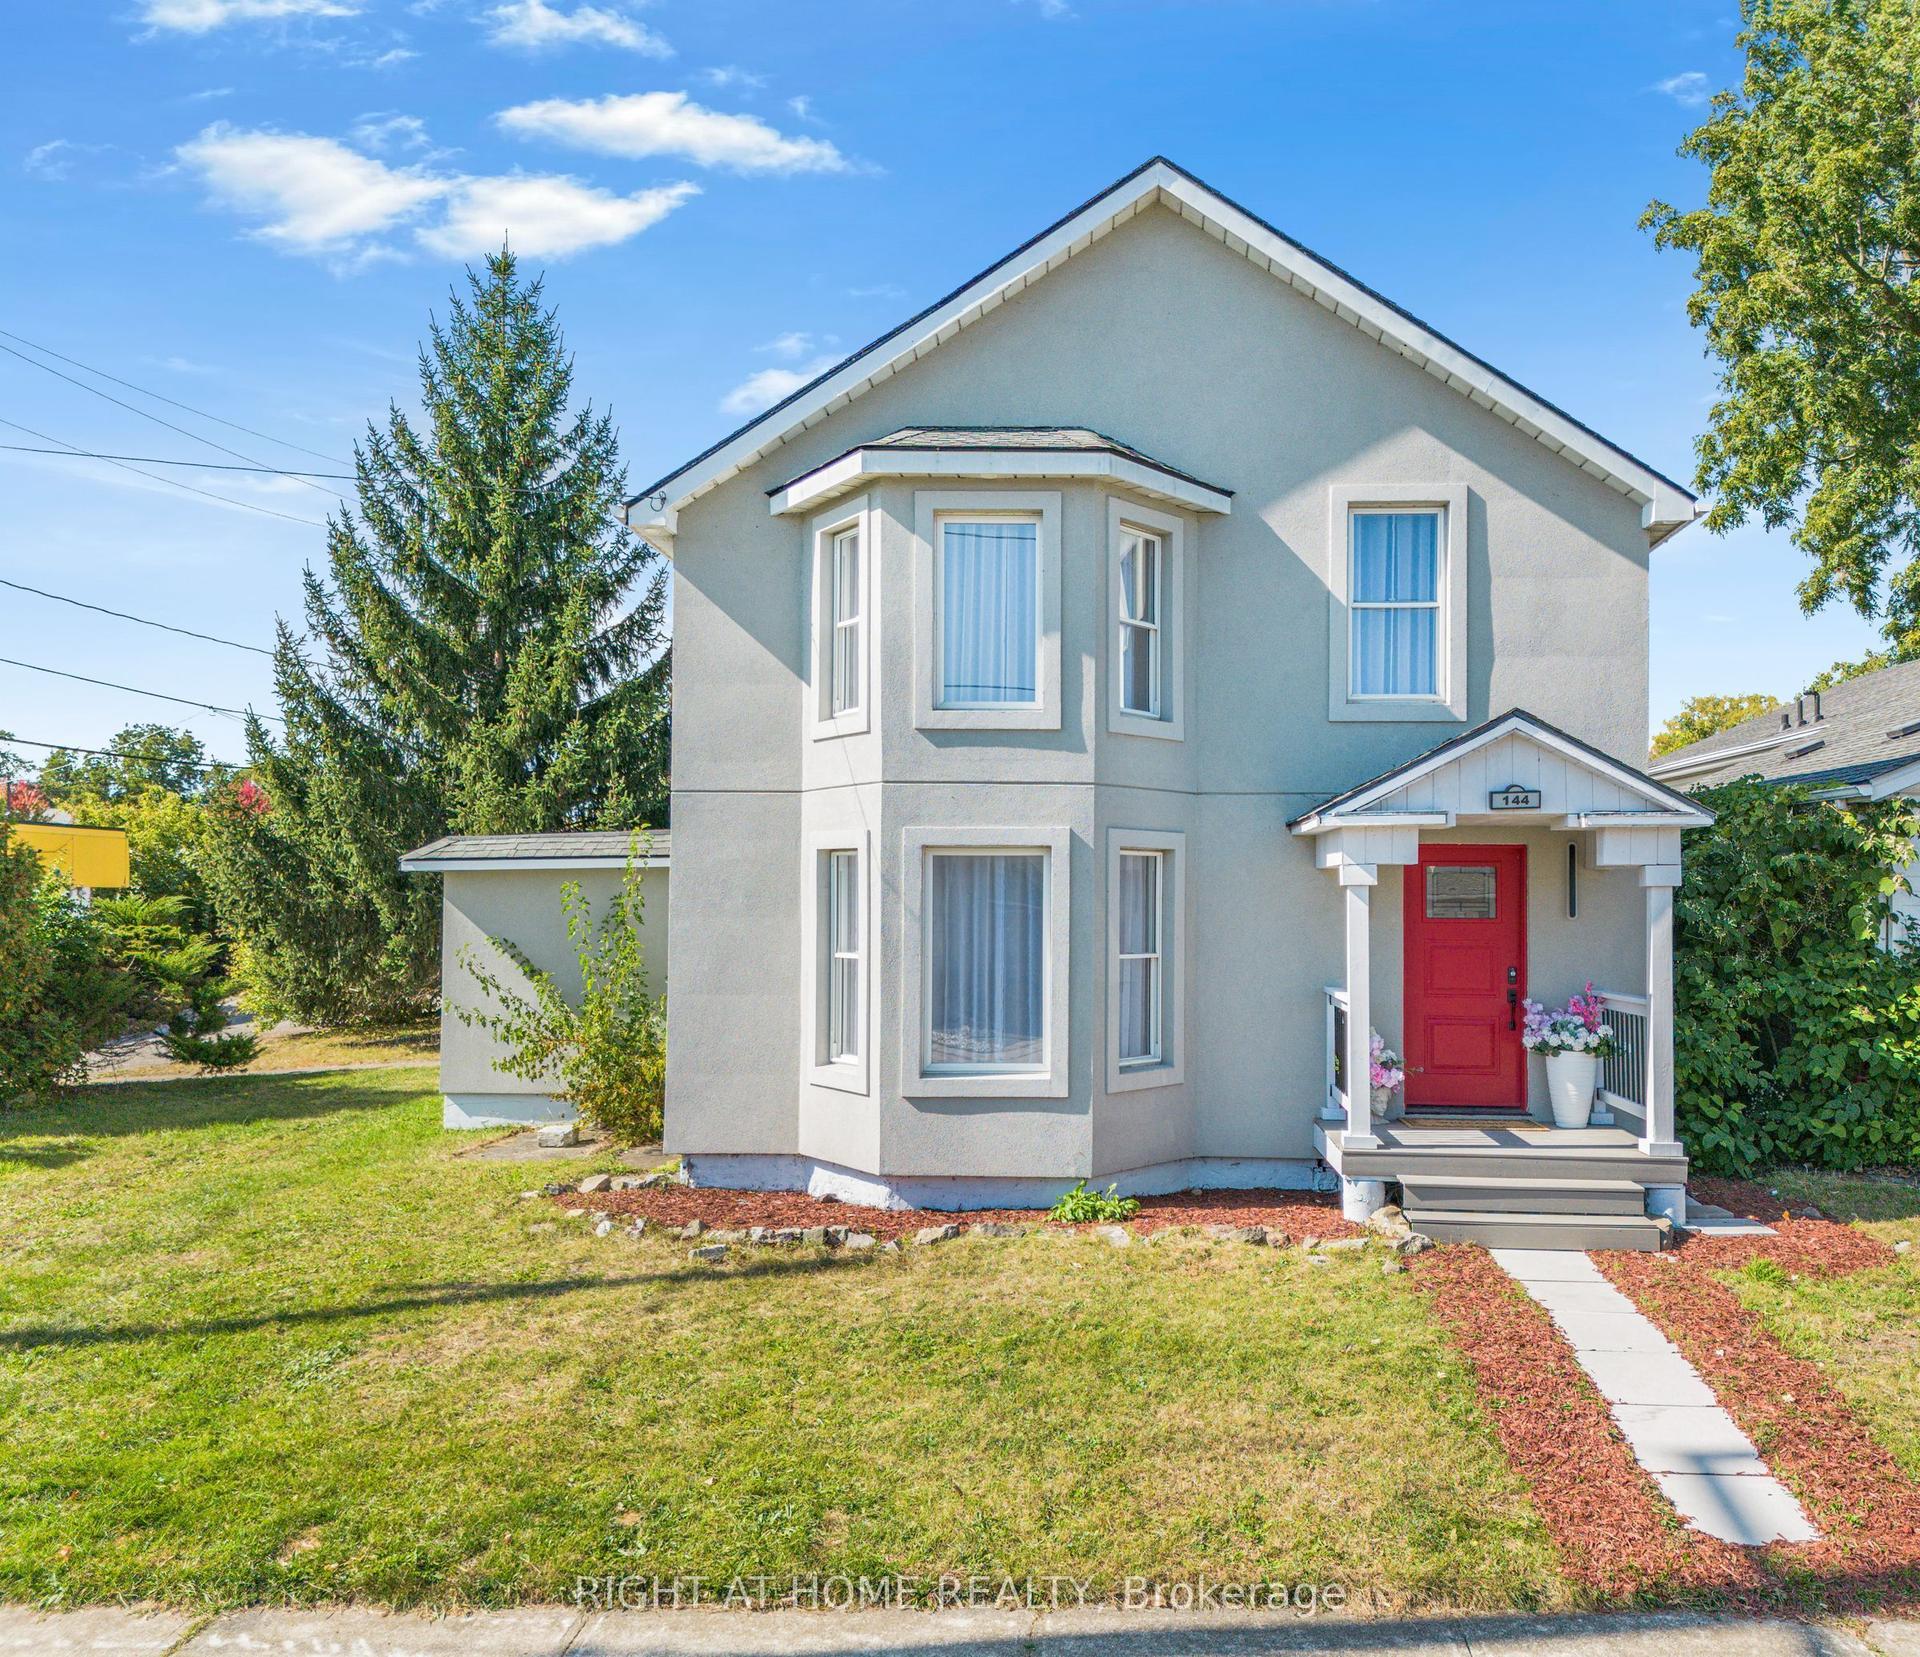
For Sale2 days ago
$798,000
Detached
est. $3,498/mo
144 Waterloo Street, 332 - Central
Fort Erie, ON
4 bd
3 ba
1,750
4
MLS# X13884892Right At Home Realty
WhatsApp Aman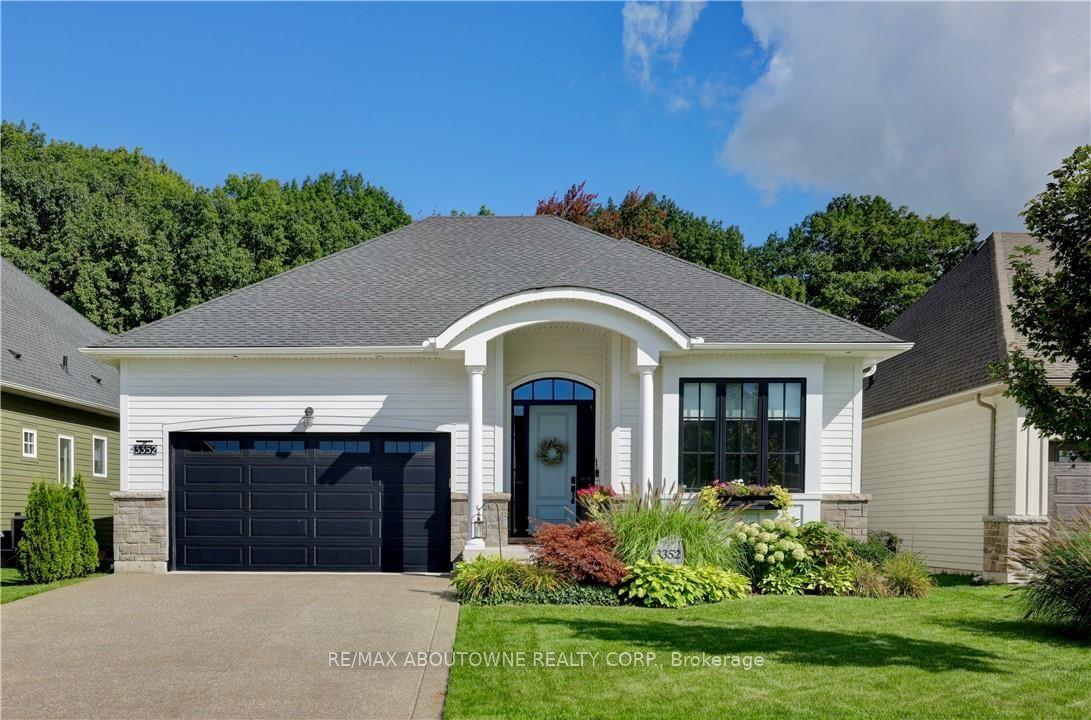
For Sale1 month ago
$1,285,000
Detached
est. $5,633/mo
3352 Whispering Wood Trail, 335 - Ridgeway
Fort Erie, ON
2+1 bd
3 ba
1,750
4
MLS# X13767246Re/Max Aboutowne Realty Corp.
WhatsApp Aman