For Sale
796 Springbank Avenue N
Woodstock - North, Woodstock, ON
$824,900
2+2Bd
3Ba
1,750+sqft
4Parking
41.48 x 130.41 ftlot
$471/sqft
DetachedMLS# X13882518Listed 2026-10-0931 DOM
Heating
Water Heater
Cooling
Air Exchanger
Basement
Partially Finished
On the market for 31 days — longer than average. The seller may be open to negotiation.
About this home
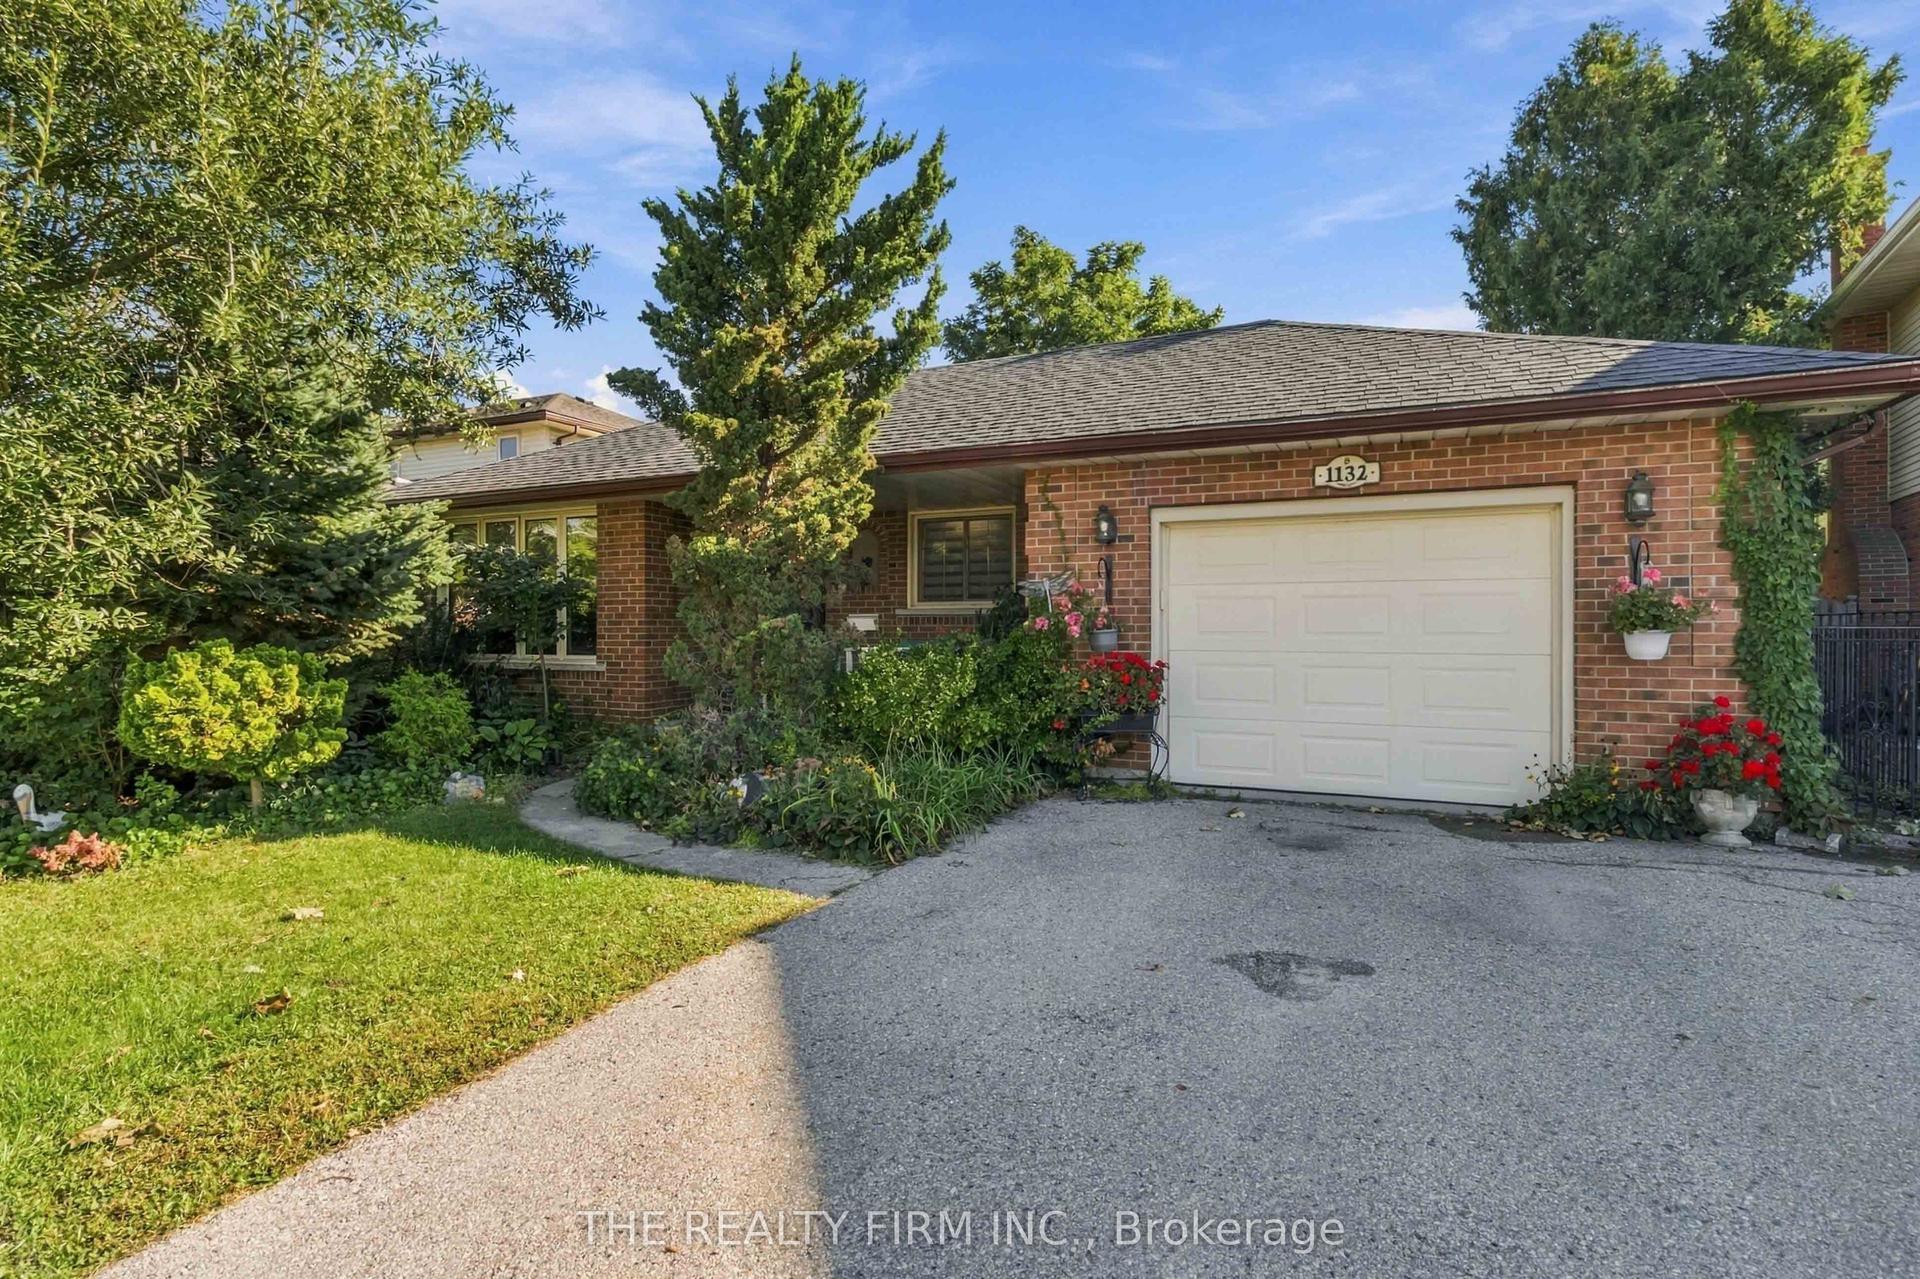
Country in the city. With a leafy treed corridor running alongside the property, this North Woodstock bungalow offers a natural backdrop for your day. Picture hot coffee in the wood-lined gazebo, an afternoon in the garden and an evening walk along Pittock trails. Here, you can enjoy a setting rich in greenery while keeping schools, parks and shopping close. A concrete driveway and attached double garage lead to an entrance, where an arched transom, lofty foyer, wood flooring and crown moulding set the tone. Sun-filled front living and dining rooms give you space for holiday dinners, family visits and quiet afternoons with a book. The kitchen features white cabinetry, stainless steel appliances, ample counter space and a raised breakfast bar, so conversation can carry on while dinner comes together. The adjoining breakfast area overlooks the backyard, while the family room invites you to settle in beside a fireplace framed by a classic white mantel. With 2+2 bedrooms and three full bathrooms, the layout balances convenient main-floor living with room for guests downstairs. The primary bedroom offers a bay-window sitting area and a private ensuite with a corner jetted tub beneath glass-block windows, a separate shower and an extended vanity. A second main-floor bedroom, currently used as an office, and main-floor laundry add everyday practicality. Downstairs, two bedrooms, a full bathroom and a generous recreation room with a second fireplace and wet bar make space for movie nights, visiting family or your exercise routine. A dedicated workshop with a walk-up to the garage keeps projects and hobbies connected. Outside, the raised entertaining area offers space for meals beneath the awning. The enclosed gazebo, with its peaked wood ceiling and ceiling fan, is a place to enjoy the garden views. Mature trees, evergreens and established beds frame the lawn, with an irrigation system adding convenience. Room to gather, space to retreat and nature woven into everyday life.
GarageFireplace
Rooms
Main Floor
| Bedroom | 3.05 × 4.09 m | |
| Breakfast | 4.16 × 3.31 m | |
| Dining Room | 3.87 × 2.30 m | |
| Family Room | 3.87 × 2.30 m | |
| Kitchen | 4.36 × 4.37 m | |
| Laundry | 3.09 × 2.38 m | |
| Living Room | 3.61 × 5.66 m | |
| Primary Bedroom | 3.56 × 6.70 m | Walk-In Closet(s) 4 Pc Ensuite |
| Recreation | 8.76 × 5.30 m |
Basement
| Bedroom | 3.85 × 4.05 m | |
| Bedroom | 3.85 × 6.10 m |
Features
- Air Exchanger
- Central Vacuum
- Water Heater
- Deck
- Landscaped
- Lawn Sprinkler System
- Lighting
- Privacy
- Full
- Partially Finished
- Central Air
- Bungalow
Financials
Annual Taxes
$7,029
Estimated Rental Income
Entire property$2,600 – $3,800/mo
Basement apartment$1,800 – $2,500/mo
Rental yield3.8% – 5.5%
*Estimates based on comparable rentals in the area. Actual income may vary.
Market Data — Woodstock
Days on market31 days
Buyer's MarketSeller's Market
Based on active listings in Woodstock. Data updates daily.
Getting around
How walkable, bikeable, and transit-friendly this neighbourhood is.
61
/ 100
Walk Score
Somewhat Walkable
44
/ 100
Transit Score
Some Transit
49
/ 100
Bike Score
Somewhat Bikeable
Scores are estimates based on neighbourhood data and are for informational purposes only.
MLS® data courtesy of the Toronto Regional Real Estate Board (TRREB).
The information provided herein must only be used by consumers that have a bona fide interest in the purchase, sale, or lease of real estate and may not be used for any commercial purpose or any other purpose. Listing information is deemed reliable but is not guaranteed accurate by the Toronto Regional Real Estate Board, the listing brokerage, or this website. The trademarks REALTOR®, REALTORS® and the REALTOR® logo are controlled by The Canadian Real Estate Association (CREA) and identify real estate professionals who are members of CREA. MLS®, Multiple Listing Service®, and the associated logos are owned by CREA. Not intended to solicit properties currently listed for sale or buyers under contract.
You may also like
More homes in Woodstock
Hand-picked listings with a similar price range and style.
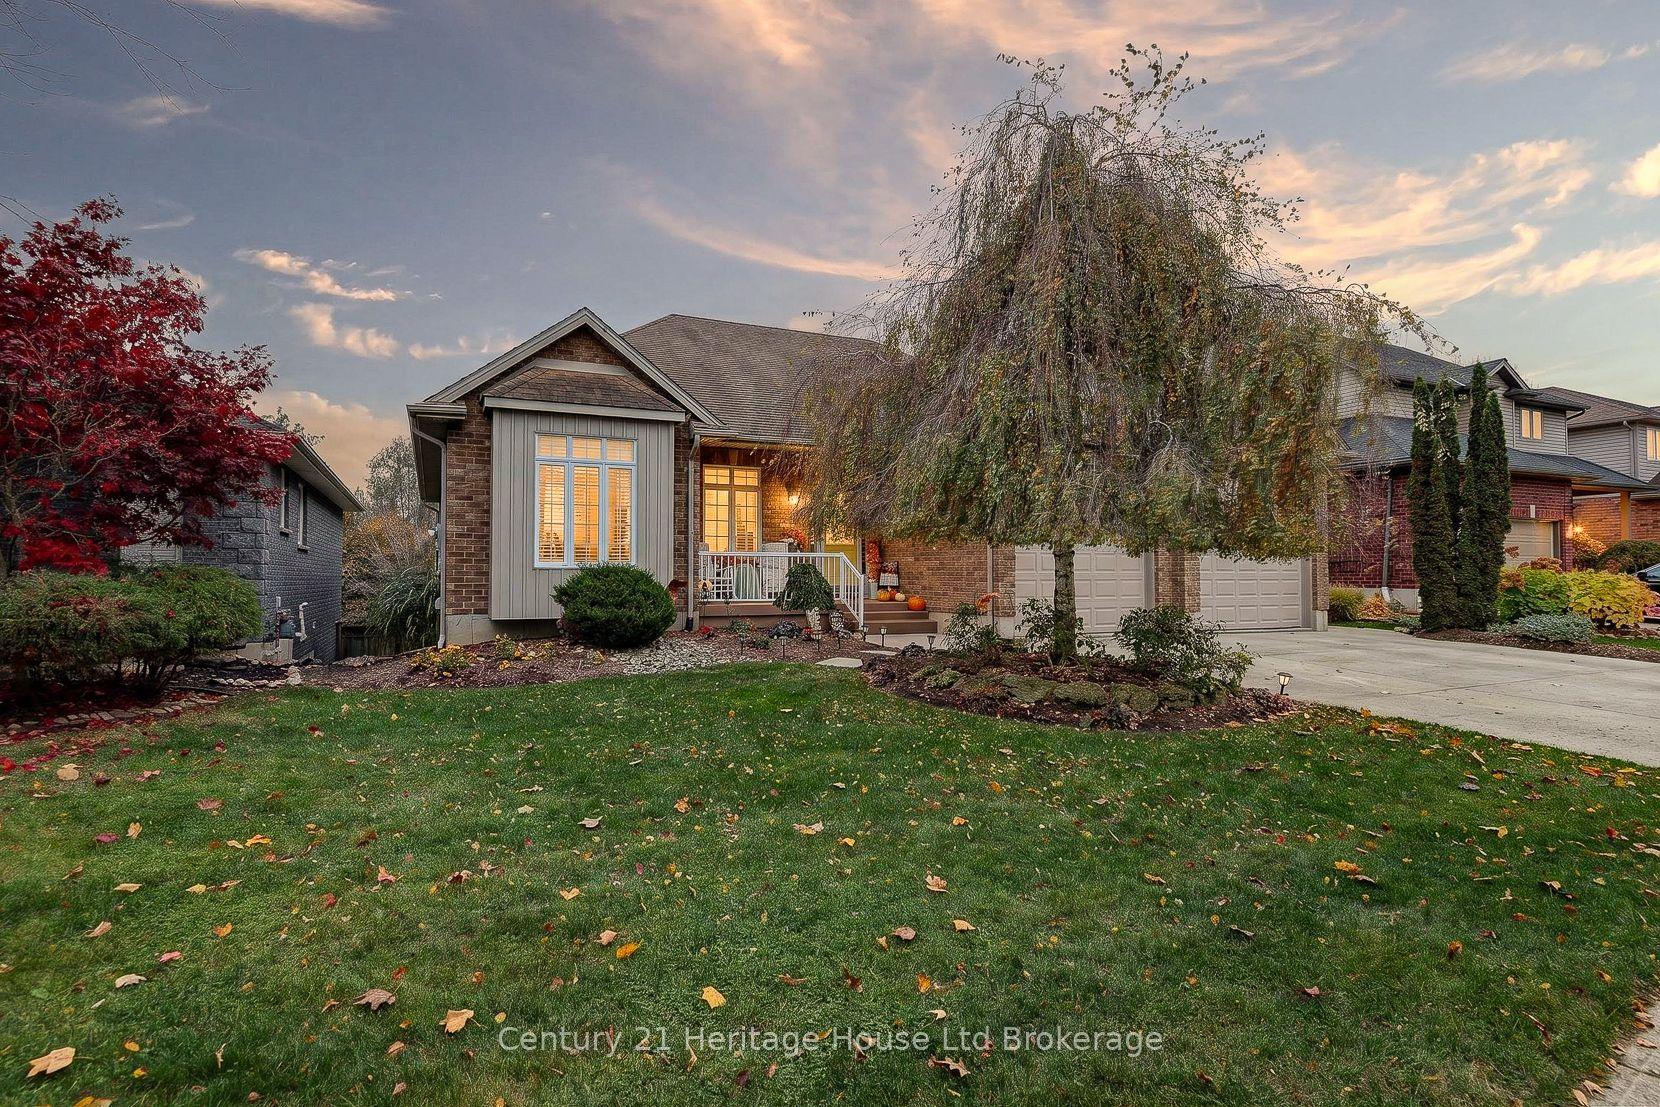
For Sale3 days ago
$849,900
Detached
est. $3,726/mo
424 Lakeview Drive, Woodstock - North
Woodstock, ON
3+1 bd
4 ba
1,750
5
MLS# X14158934Century 21 Heritage House Ltd Bro…
WhatsApp Aman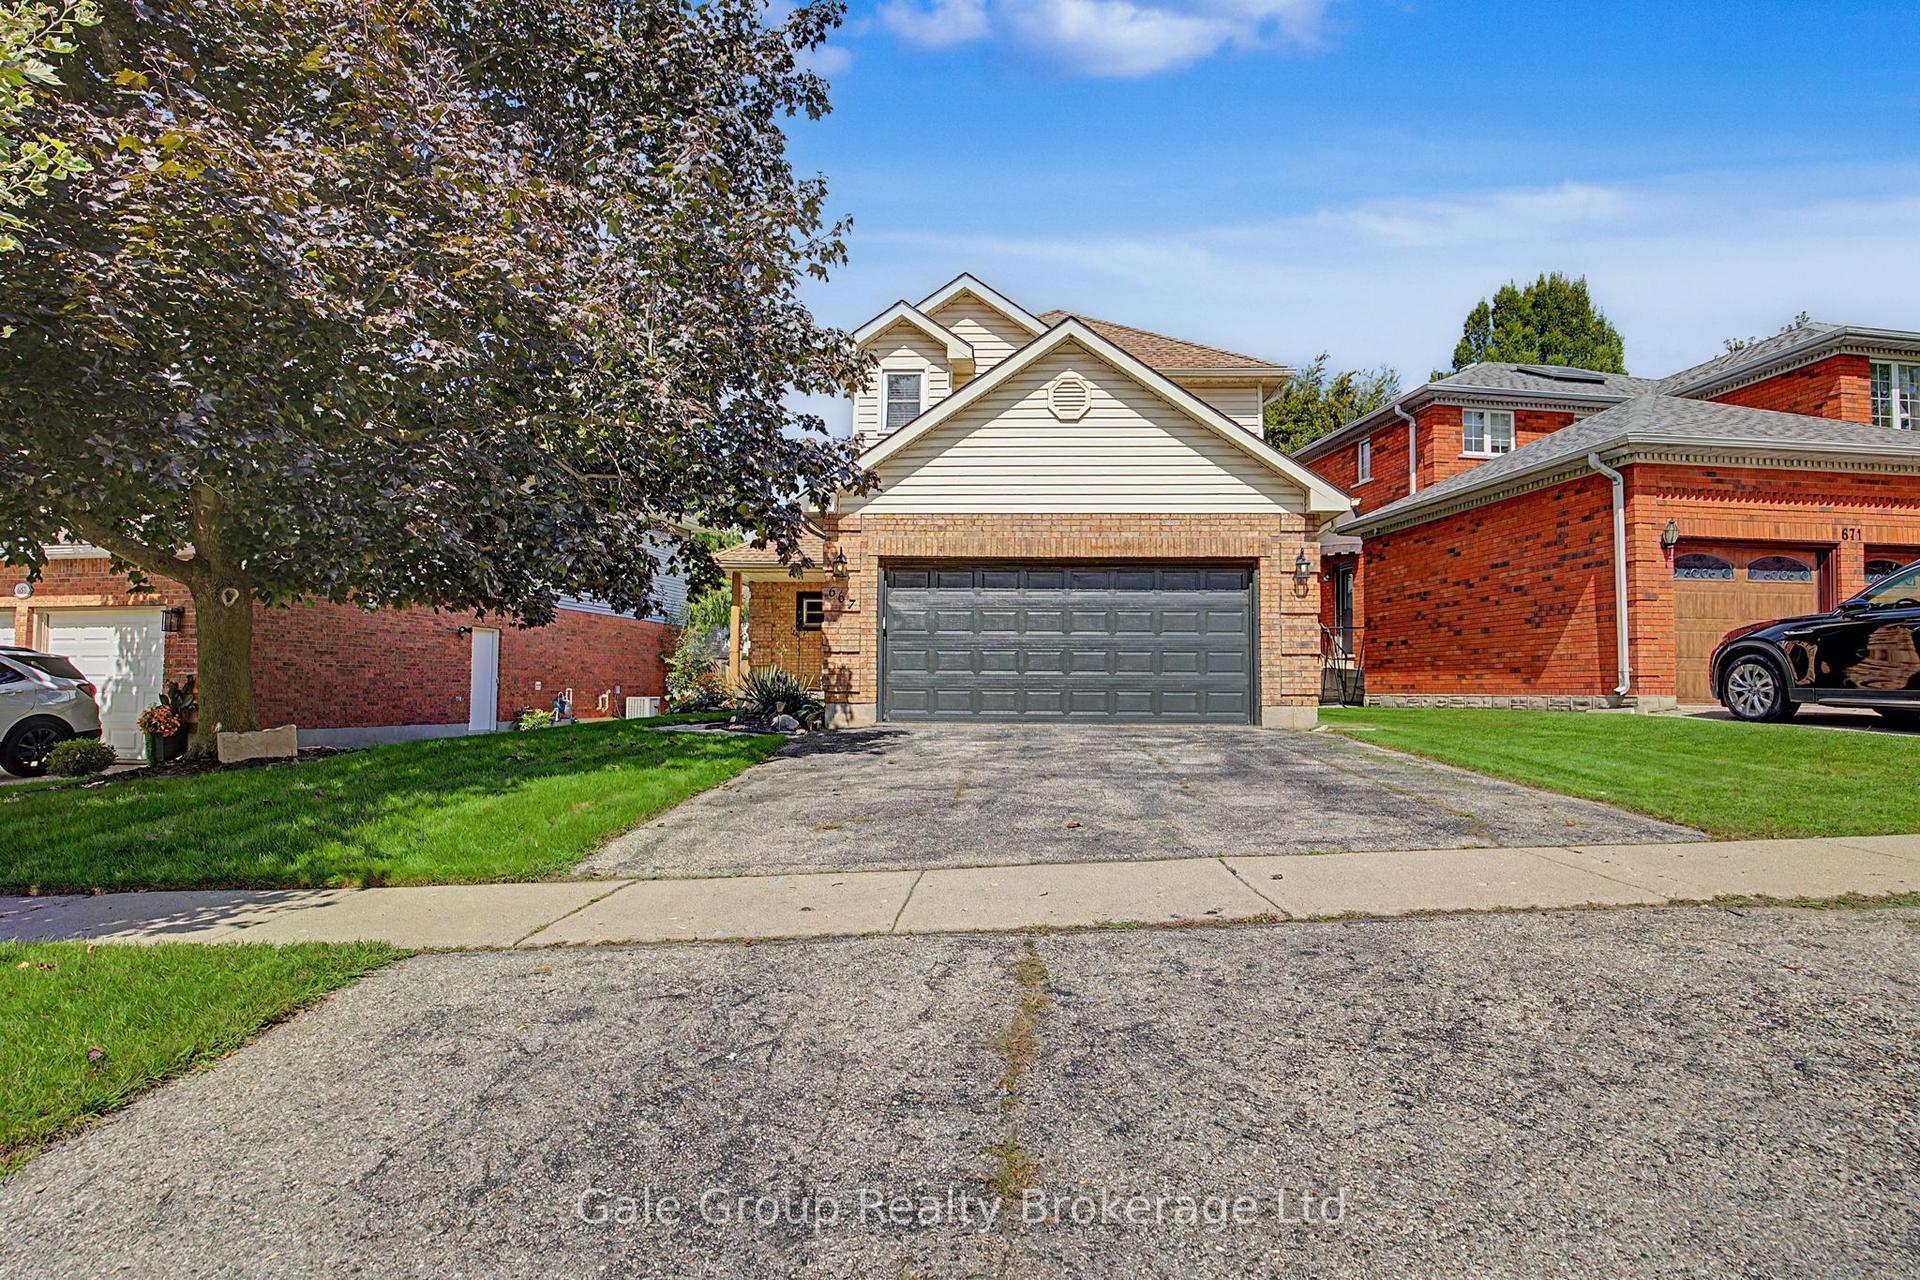
For Sale2 months ago
$649,900
Detached
est. $2,849/mo
667 Springbank Avenue N, Woodstock - North
Woodstock, ON
3 bd
3 ba
1,300
4
MLS# X13752174Gale Group Realty Brokerage Ltd
WhatsApp Aman