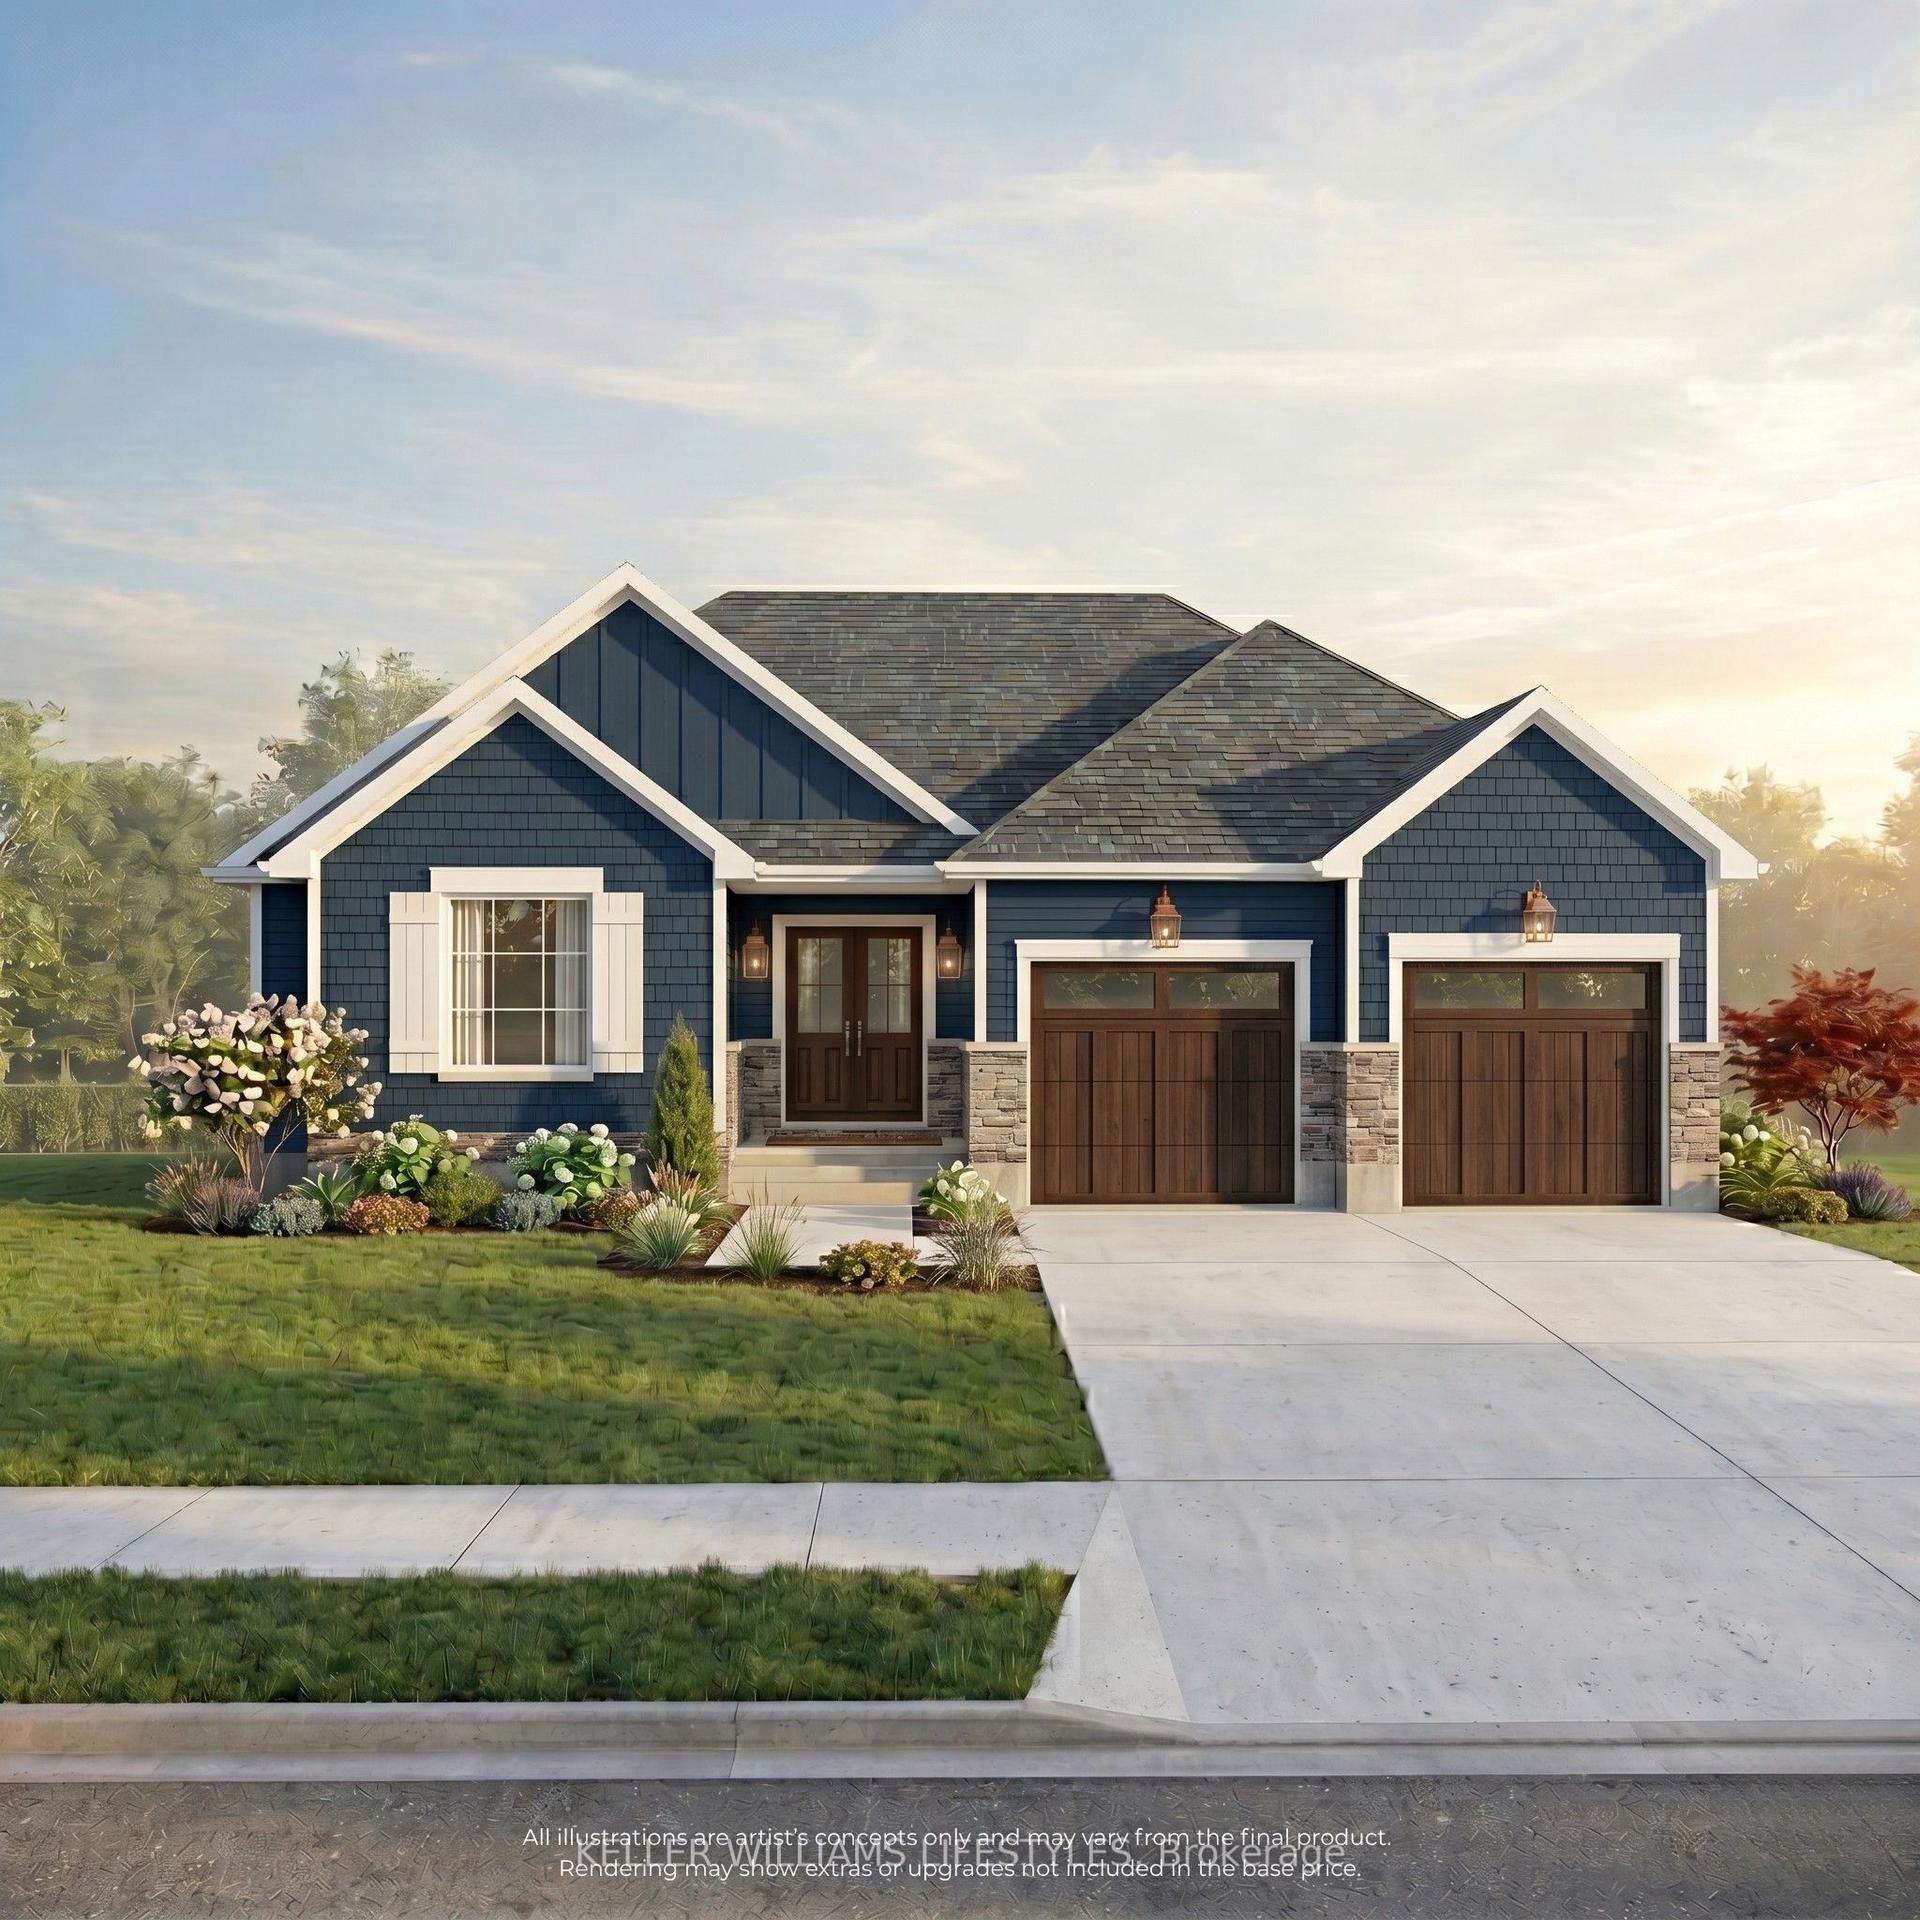
For Sale
Just Listed
10010 The Trail
Grand Bend, Lambton Shores, ON
$1,049,900
2+3Bd
3Ba
1,750+sqft
8Parking
144.27 ft frontagelot
$600/sqft
DetachedMLS# X13882750Listed 2026-10-090 DOM
Heating
Water Heater Owned
Cooling
Central Vacuum
Basement
Finished
Just listed! New listings in Lambton Shores often receive offers within the first week.
About this home
Welcome to 10010 The Trail in Grand Bend. This immaculately maintained, solid brick bungalow is nestled on a picturesque and very private 0.62 acre lot in sought after 'Huron Woods'. Offering 5 bedrooms (main floor office optional bed) and 3 baths, and a fully finished basement, this home offers plenty of space for the growing family or for entertaining. Spacious primary bedroom with walk-in closet and 5pc Ensuite with tub and walk-in shower. Every window in the home showcases panoramic views of the surrounding woods / beautiful landscaping, including the above grade basement windows. Bright and spacious kitchen features quarts countertops. Natural gas fireplaces in both the Living and Rec Room; The screened in covered rear porch is the perfect place to enjoy 3 season scenery. The 24'x28'shop is insulted with natural gas heater and is perfect for hobbyist / woodworker or simply for storage. 2 car-attached garage with garage to basement entry. Deeded private beach accesses (for residents only) is less than a 10 minute picturesque walk away! Access to some of the best amenities in town include clubhouse area with playground, basketball/tennis/pickle ball courts, canoe racks, pond for fishing and skating. Don't miss your opportunity to make call the dream property your home!
Garage
Rooms
Main Floor
| Kitchen | 4.42 × 3.48 m | |
| Dining Room | 3.63 × 3.54 m | |
| Living Room | 5.89 × 4.80 m | |
| Primary Bedroom | 4.62 × 3.63 m | 5 Pc Ensuite Walk-In Closet(s) |
| Breakfast | 3.86 × 3.05 m | Eat-in Kitchen |
| Room | — | |
| Bathroom | — | 2 Pc Bath |
| Room | 3.33 × 4.50 m |
Basement
| Bedroom | 3.30 × 4.42 m | |
| Bedroom | 4.88 × 3.66 m | |
| Bedroom | 3.74 × 3.20 m | |
| Recreation | 6.83 × 4.67 m | |
| Recreation | 3.18 × 3.18 m | |
| Laundry | 3.33 × 3.28 m | |
| Bathroom | — | 3 Pc Bath |
Features
- Auto Garage Door Remote
- Central Vacuum
- Generator - Full
- Primary Bedroom - Main Floor
- Water Heater Owned
- Workbench
- Deck
- Landscaped
- Porch Enclosed
- Privacy
- Year Round Living
- Finished
- Full
- Walk-Up
- Central Air
- Bungalow
Financials
Annual Taxes
$6,252
Estimated Rental Income
Entire property$2,600 – $3,800/mo
Basement apartment$1,800 – $2,500/mo
Rental yield3.0% – 4.3%
*Estimates based on comparable rentals in the area. Actual income may vary.
Market Data — Lambton Shores
Days on market0 days
Buyer's MarketSeller's Market
Based on active listings in Lambton Shores. Data updates daily.
Getting around
How walkable, bikeable, and transit-friendly this neighbourhood is.
53
/ 100
Walk Score
Somewhat Walkable
44
/ 100
Transit Score
Some Transit
51
/ 100
Bike Score
Bikeable
Scores are estimates based on neighbourhood data and are for informational purposes only.
MLS® data courtesy of the Toronto Regional Real Estate Board (TRREB).
The information provided herein must only be used by consumers that have a bona fide interest in the purchase, sale, or lease of real estate and may not be used for any commercial purpose or any other purpose. Listing information is deemed reliable but is not guaranteed accurate by the Toronto Regional Real Estate Board, the listing brokerage, or this website. The trademarks REALTOR®, REALTORS® and the REALTOR® logo are controlled by The Canadian Real Estate Association (CREA) and identify real estate professionals who are members of CREA. MLS®, Multiple Listing Service®, and the associated logos are owned by CREA. Not intended to solicit properties currently listed for sale or buyers under contract.
You may also like
More homes in Lambton Shores
Hand-picked listings with a similar price range and style.
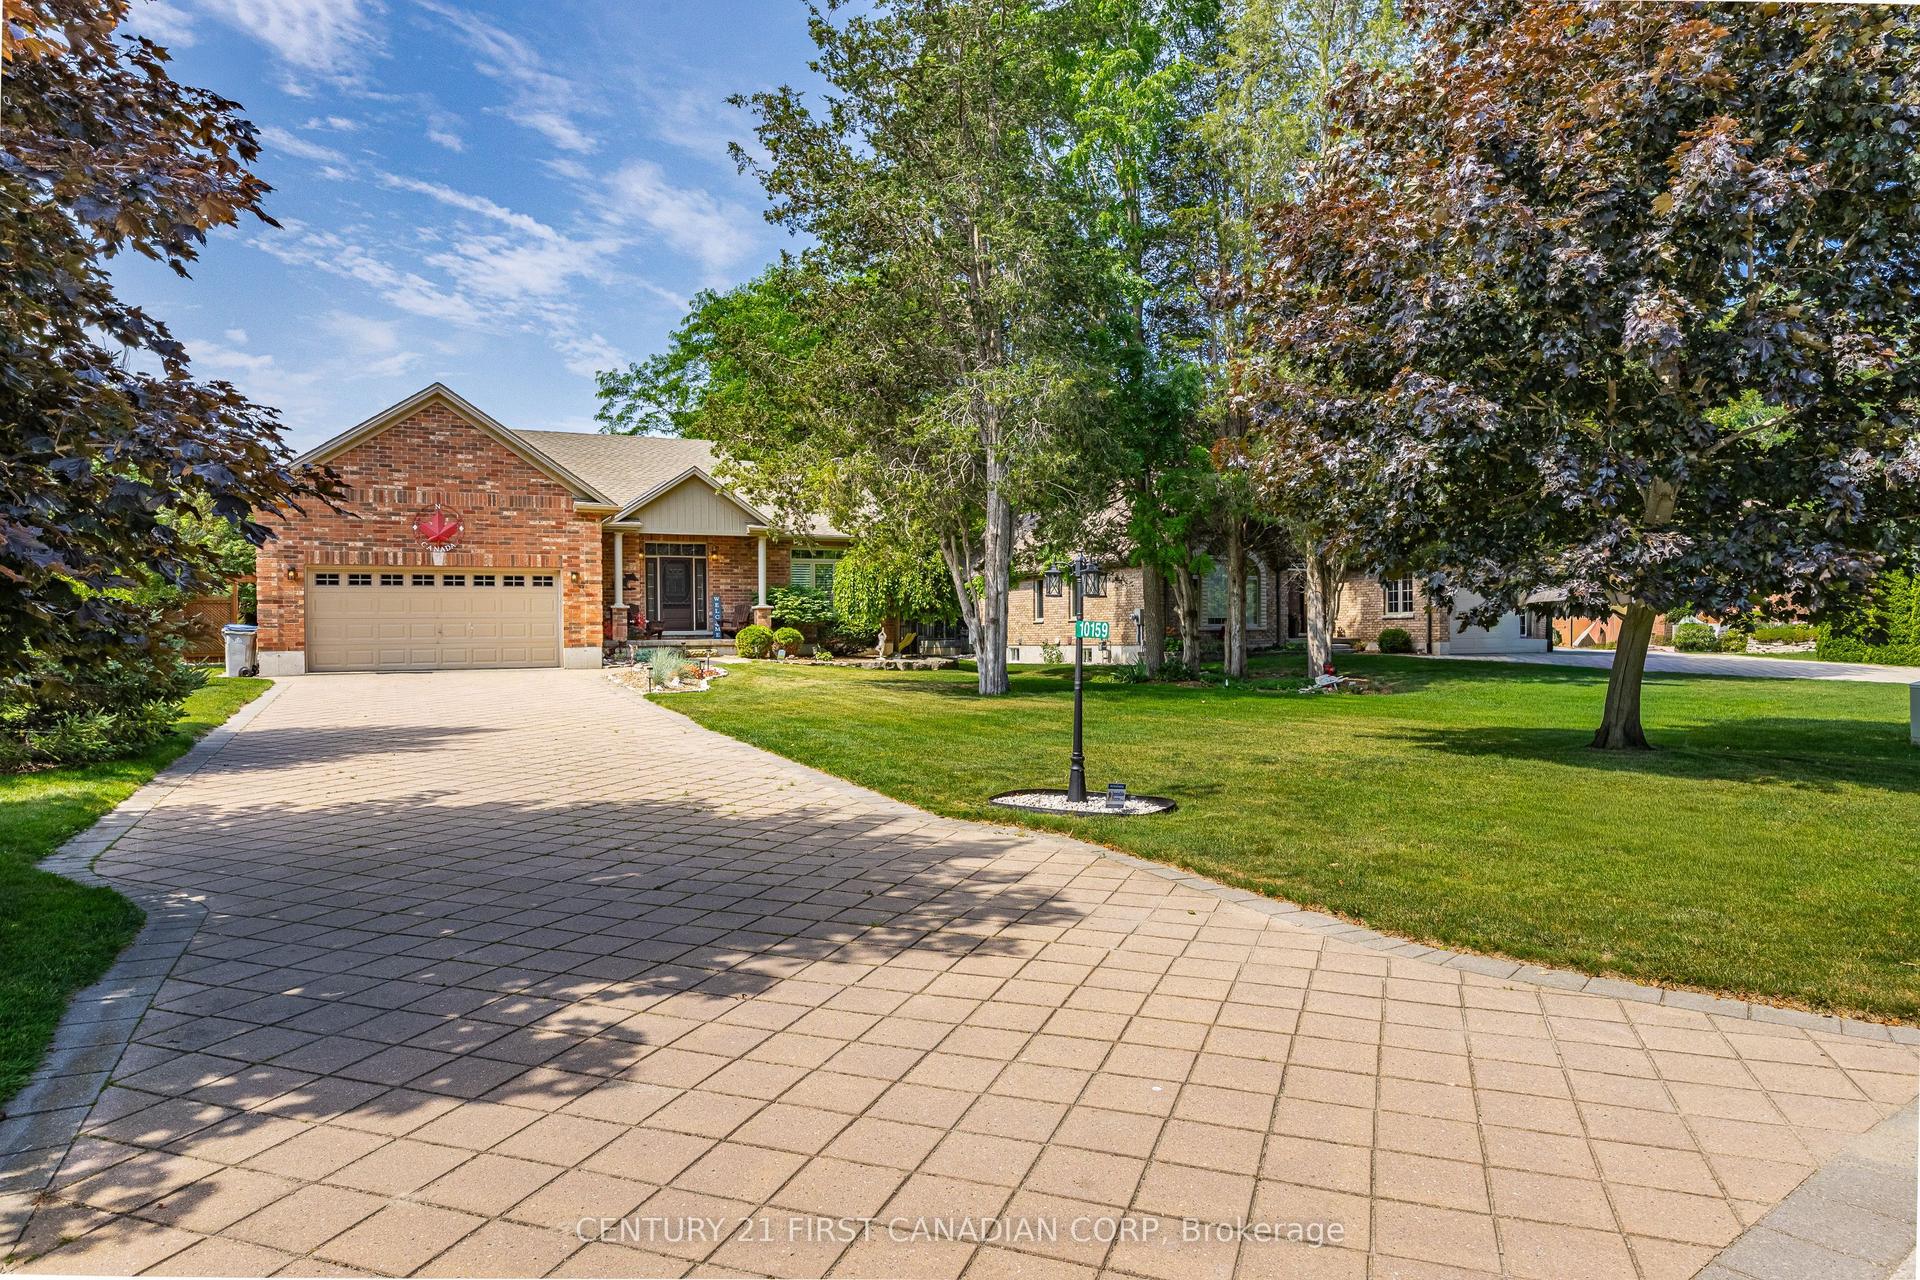
For Sale2 days ago
$1,064,000
Detached
est. $4,665/mo
10159 Meadowlily Crescent, Grand Bend
Lambton Shores, ON
3 bd
3 ba
1,750
8
MLS# X13874388Century 21 First Canadian Corp
WhatsApp Aman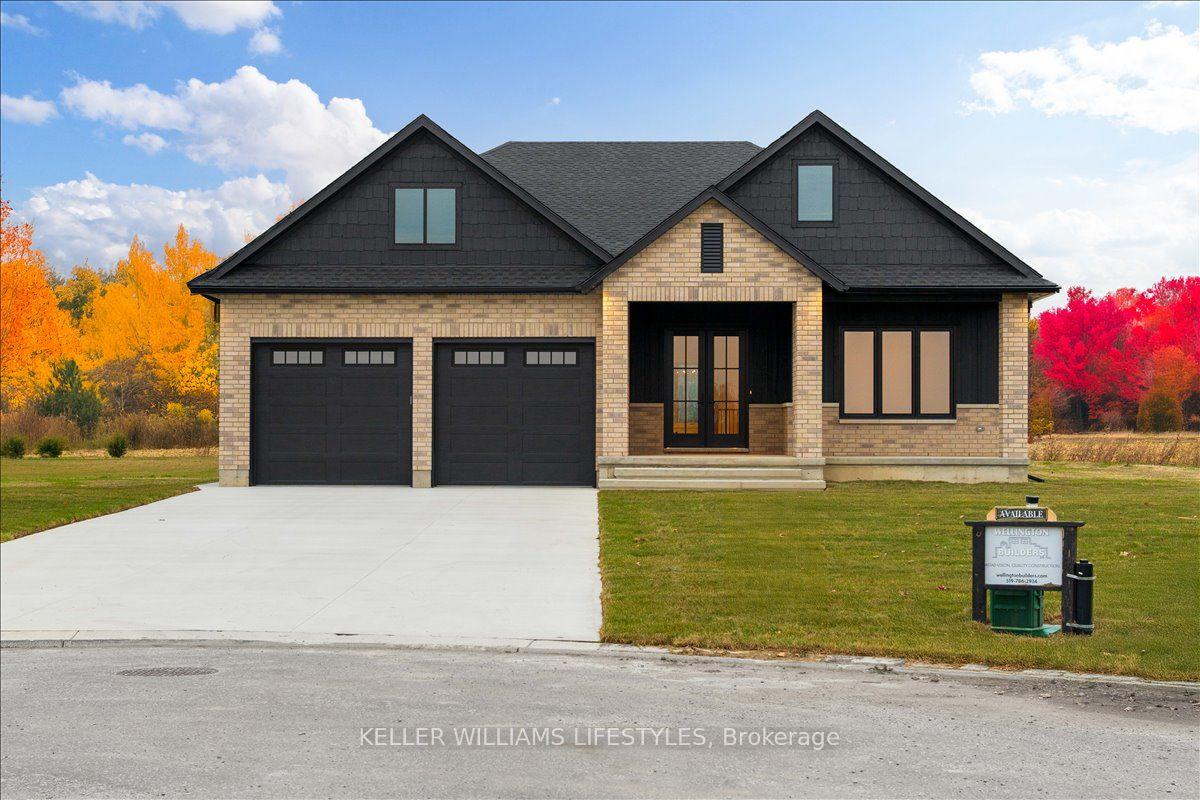
For Sale12 h ago
$1,039,900
Detached
est. $4,559/mo
126 FRASER Crescent, Forest
Lambton Shores, ON
5 bd
3 ba
1,750
6
MLS# X13880072Keller Williams Lifestyles
WhatsApp Aman