For Sale
Just Listed
126 FRASER Crescent
Forest, Lambton Shores, ON
$1,039,900
5Bd
3Ba
1,750+sqft
6Parking
44.49 x 132.96 ftlot
$594/sqft
DetachedMLS# X13880072Listed 2026-10-090 DOM
Cooling
Central Air
Basement
Finished
Just listed! New listings in Lambton Shores often receive offers within the first week.
About this home
Welcome to 126 Fraser Crescent, a stunning home built by Wellington Builders, tucked away in the desirable Woodside Estates on one of the largest pie-shaped lots in the neighbourhood. This exceptional property is a true reflection of craftsmanship, care, and quiet luxury. With over 3,300 sq. ft. of finished living space, every detail has been thoughtfully designed and beautifully balanced to create a timeless, comfortable home. At the heart of the home is a stunning kitchen, featuring elegant finishes and an open layout that makes it the perfect gathering place for family and friends. Airy, light-filled spaces flow effortlessly throughout, offering both functionality and warmth. With 5 bedrooms and 3 full bathrooms, this home offers the ideal blend of sophistication, comfort, and elevated living. The finished basement offers an inviting space for entertaining, movie nights, or relaxing weekends. Every corner of this home showcases attention to detail and a sense of refined luxury. 126 Fraser Crescent truly combines modern design with timeless style - a perfect place to call home. Price reflects HST Rebate.
Rooms
Main Floor
| Foyer | 2.22 × 3.07 m | |
| Bedroom | 3.74 × 3.56 m | |
| Bedroom | 4.08 × 3.65 m | |
| Living Room | 6.61 × 4.26 m | |
| Laundry | 5.24 × 2.43 m | |
| Kitchen | 3.23 × 4.60 m | |
| Dining Room | 4.20 × 2.71 m | |
| Living Room | 6.61 × 4.26 m |
Lower
| Other | 7.22 × 4.05 m | |
| Bedroom | 4.90 × 4.23 m | |
| Recreation | 10.48 × 6.00 m | |
| Bedroom | 5.63 × 2.77 m | |
| Office | 4.08 × 3.93 m |
Features
- None
- Full
- Finished
- Central Air
- Bungalow
Financials
Annual Taxes
$0
Estimated Rental Income
Entire property$4,500 – $7,000/mo
Rental yield5.2% – 8.1%
*Estimates based on comparable rentals in the area. Actual income may vary.
Market Data — Lambton Shores
Days on market0 days
Buyer's MarketSeller's Market
Based on active listings in Lambton Shores. Data updates daily.
Getting around
How walkable, bikeable, and transit-friendly this neighbourhood is.
64
/ 100
Walk Score
Somewhat Walkable
41
/ 100
Transit Score
Some Transit
44
/ 100
Bike Score
Somewhat Bikeable
Scores are estimates based on neighbourhood data and are for informational purposes only.
MLS® data courtesy of the Toronto Regional Real Estate Board (TRREB).
The information provided herein must only be used by consumers that have a bona fide interest in the purchase, sale, or lease of real estate and may not be used for any commercial purpose or any other purpose. Listing information is deemed reliable but is not guaranteed accurate by the Toronto Regional Real Estate Board, the listing brokerage, or this website. The trademarks REALTOR®, REALTORS® and the REALTOR® logo are controlled by The Canadian Real Estate Association (CREA) and identify real estate professionals who are members of CREA. MLS®, Multiple Listing Service®, and the associated logos are owned by CREA. Not intended to solicit properties currently listed for sale or buyers under contract.
You may also like
More homes in Lambton Shores
Hand-picked listings with a similar price range and style.
For Sale12 h ago
$1,049,900
Detached
est. $4,603/mo
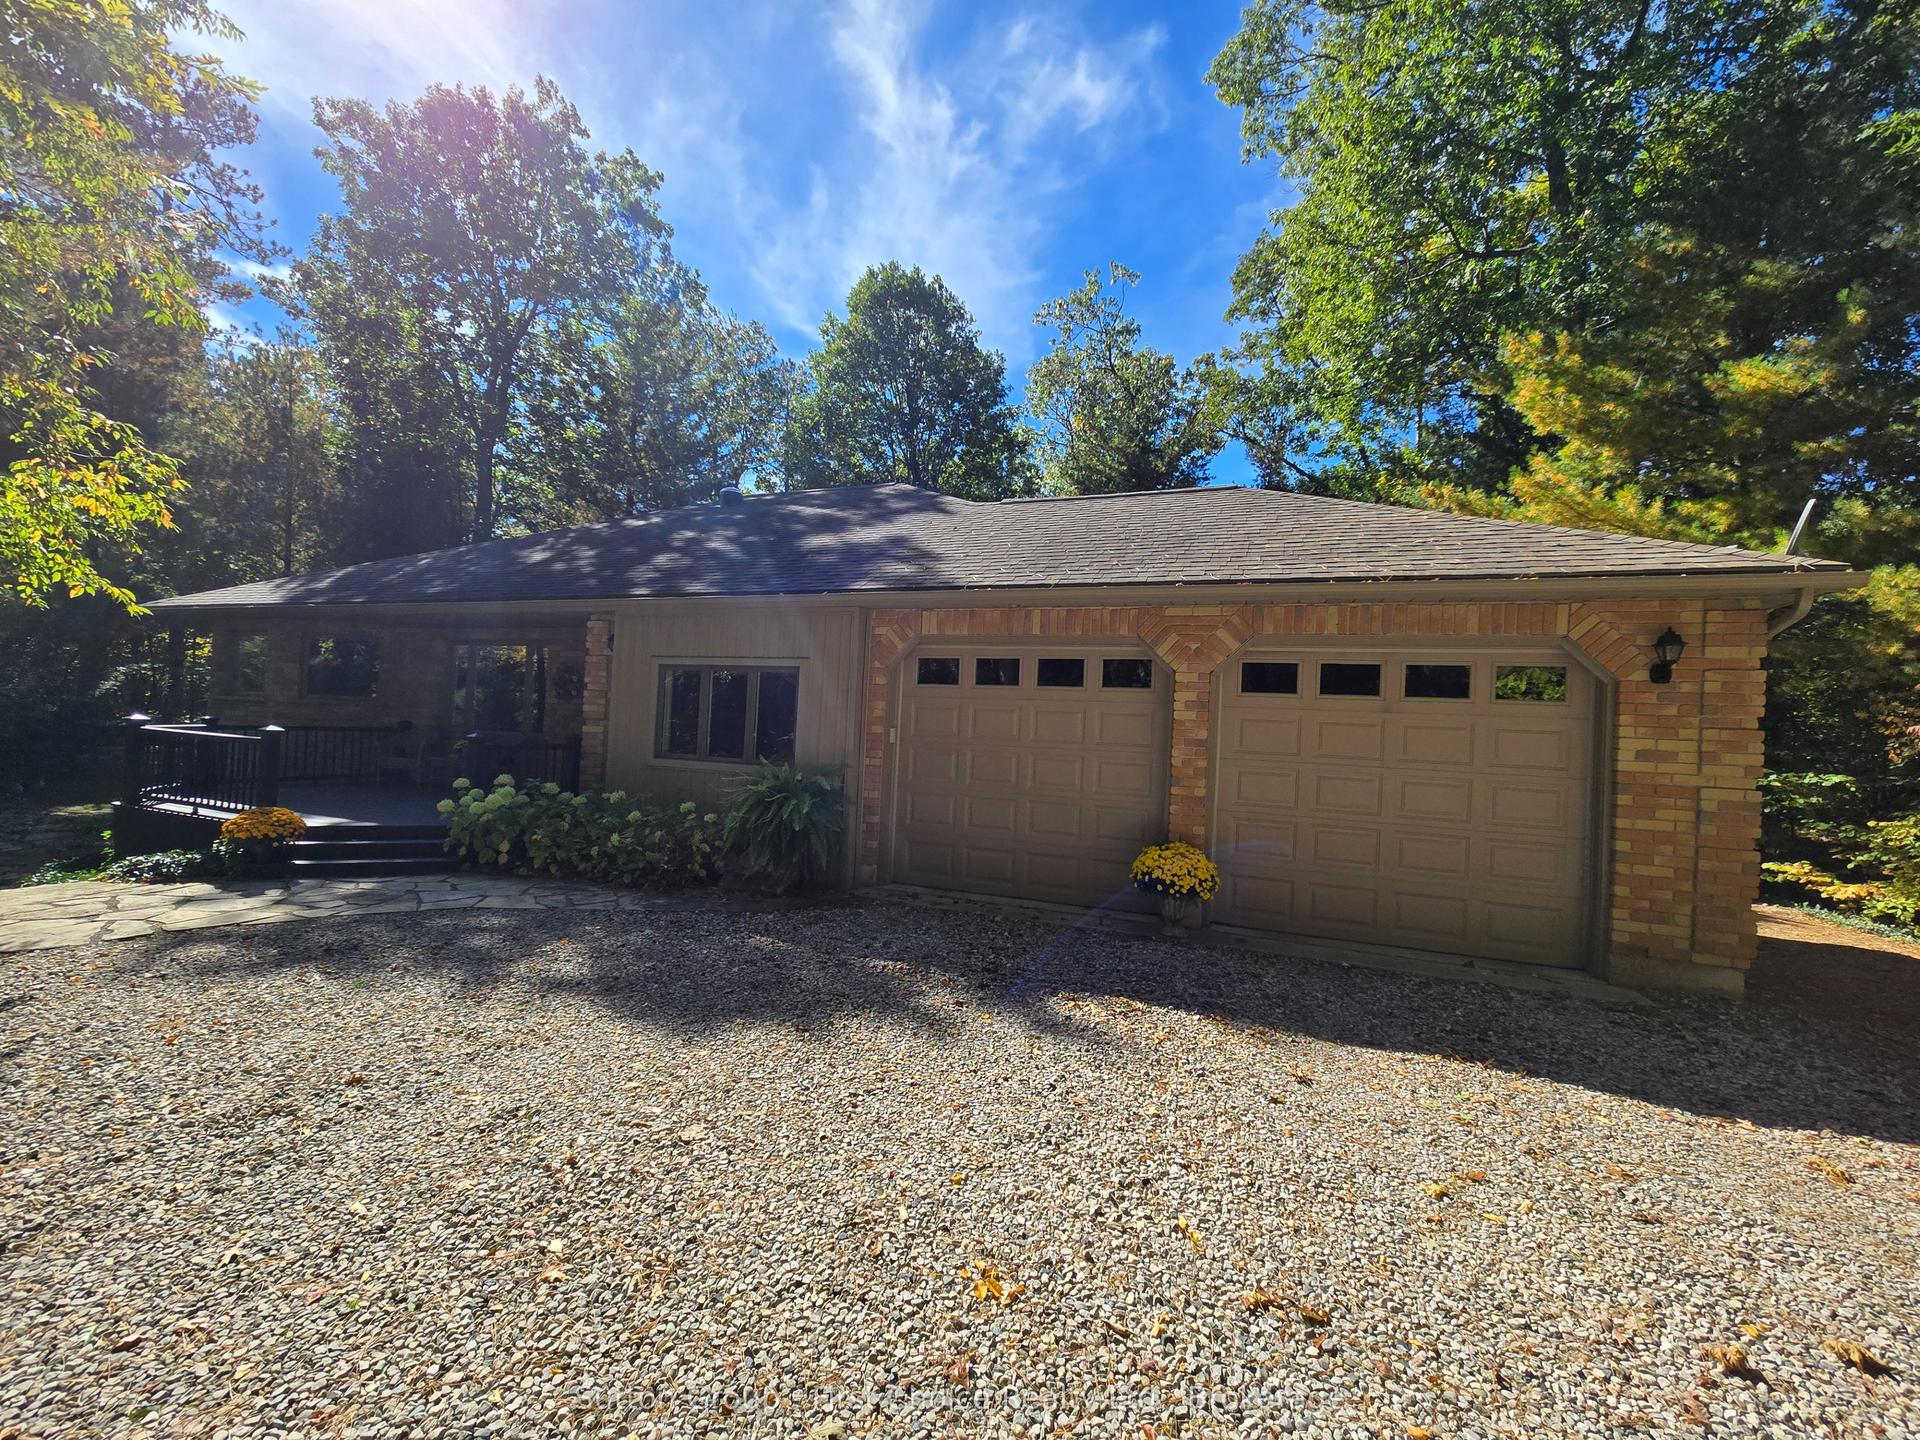
10010 The Trail, Grand Bend
Lambton Shores, ON
2+3 bd
3 ba
1,750
8
MLS# X13882750Sutton Group - First Choice Realt…
WhatsApp Aman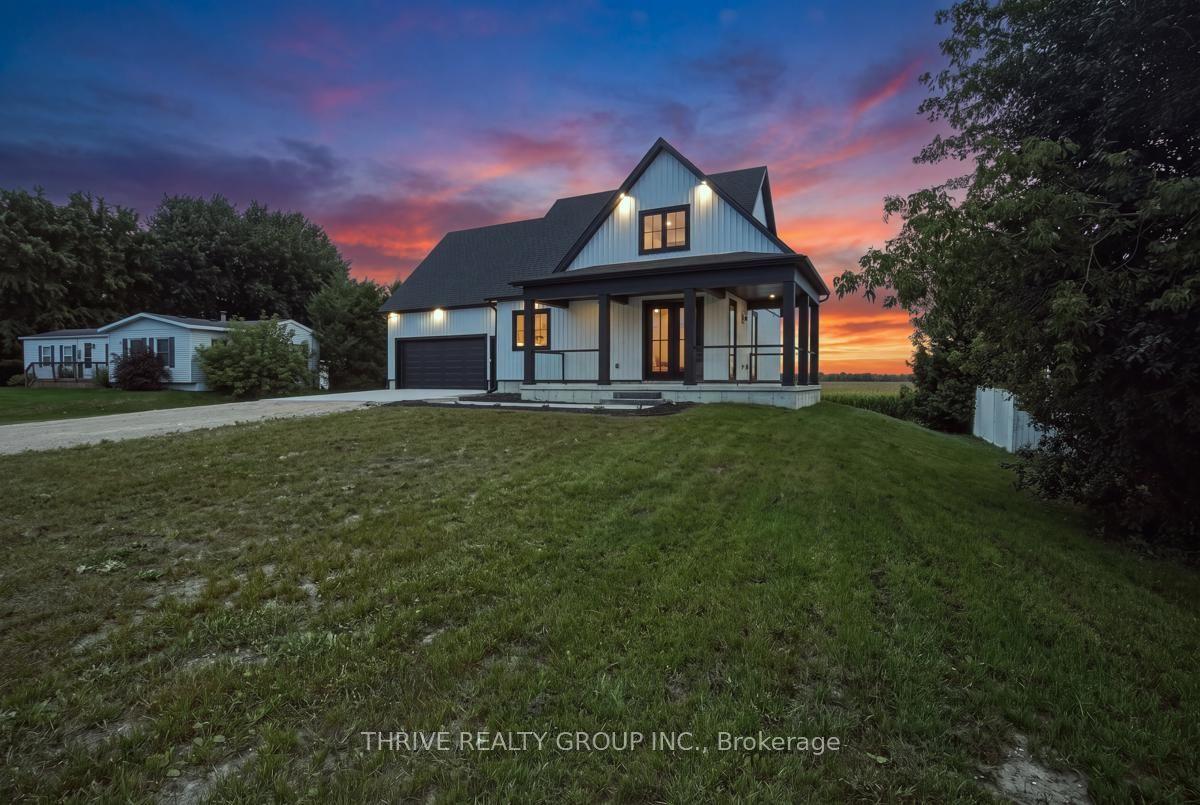
For Sale19 days ago
$799,900
Detached
est. $3,507/mo
9887 Eric Street, Walden
Lambton Shores, ON
1+3 bd
2 ba
1,750
10
MLS# X13808188Thrive Realty Group Inc.
WhatsApp Aman
