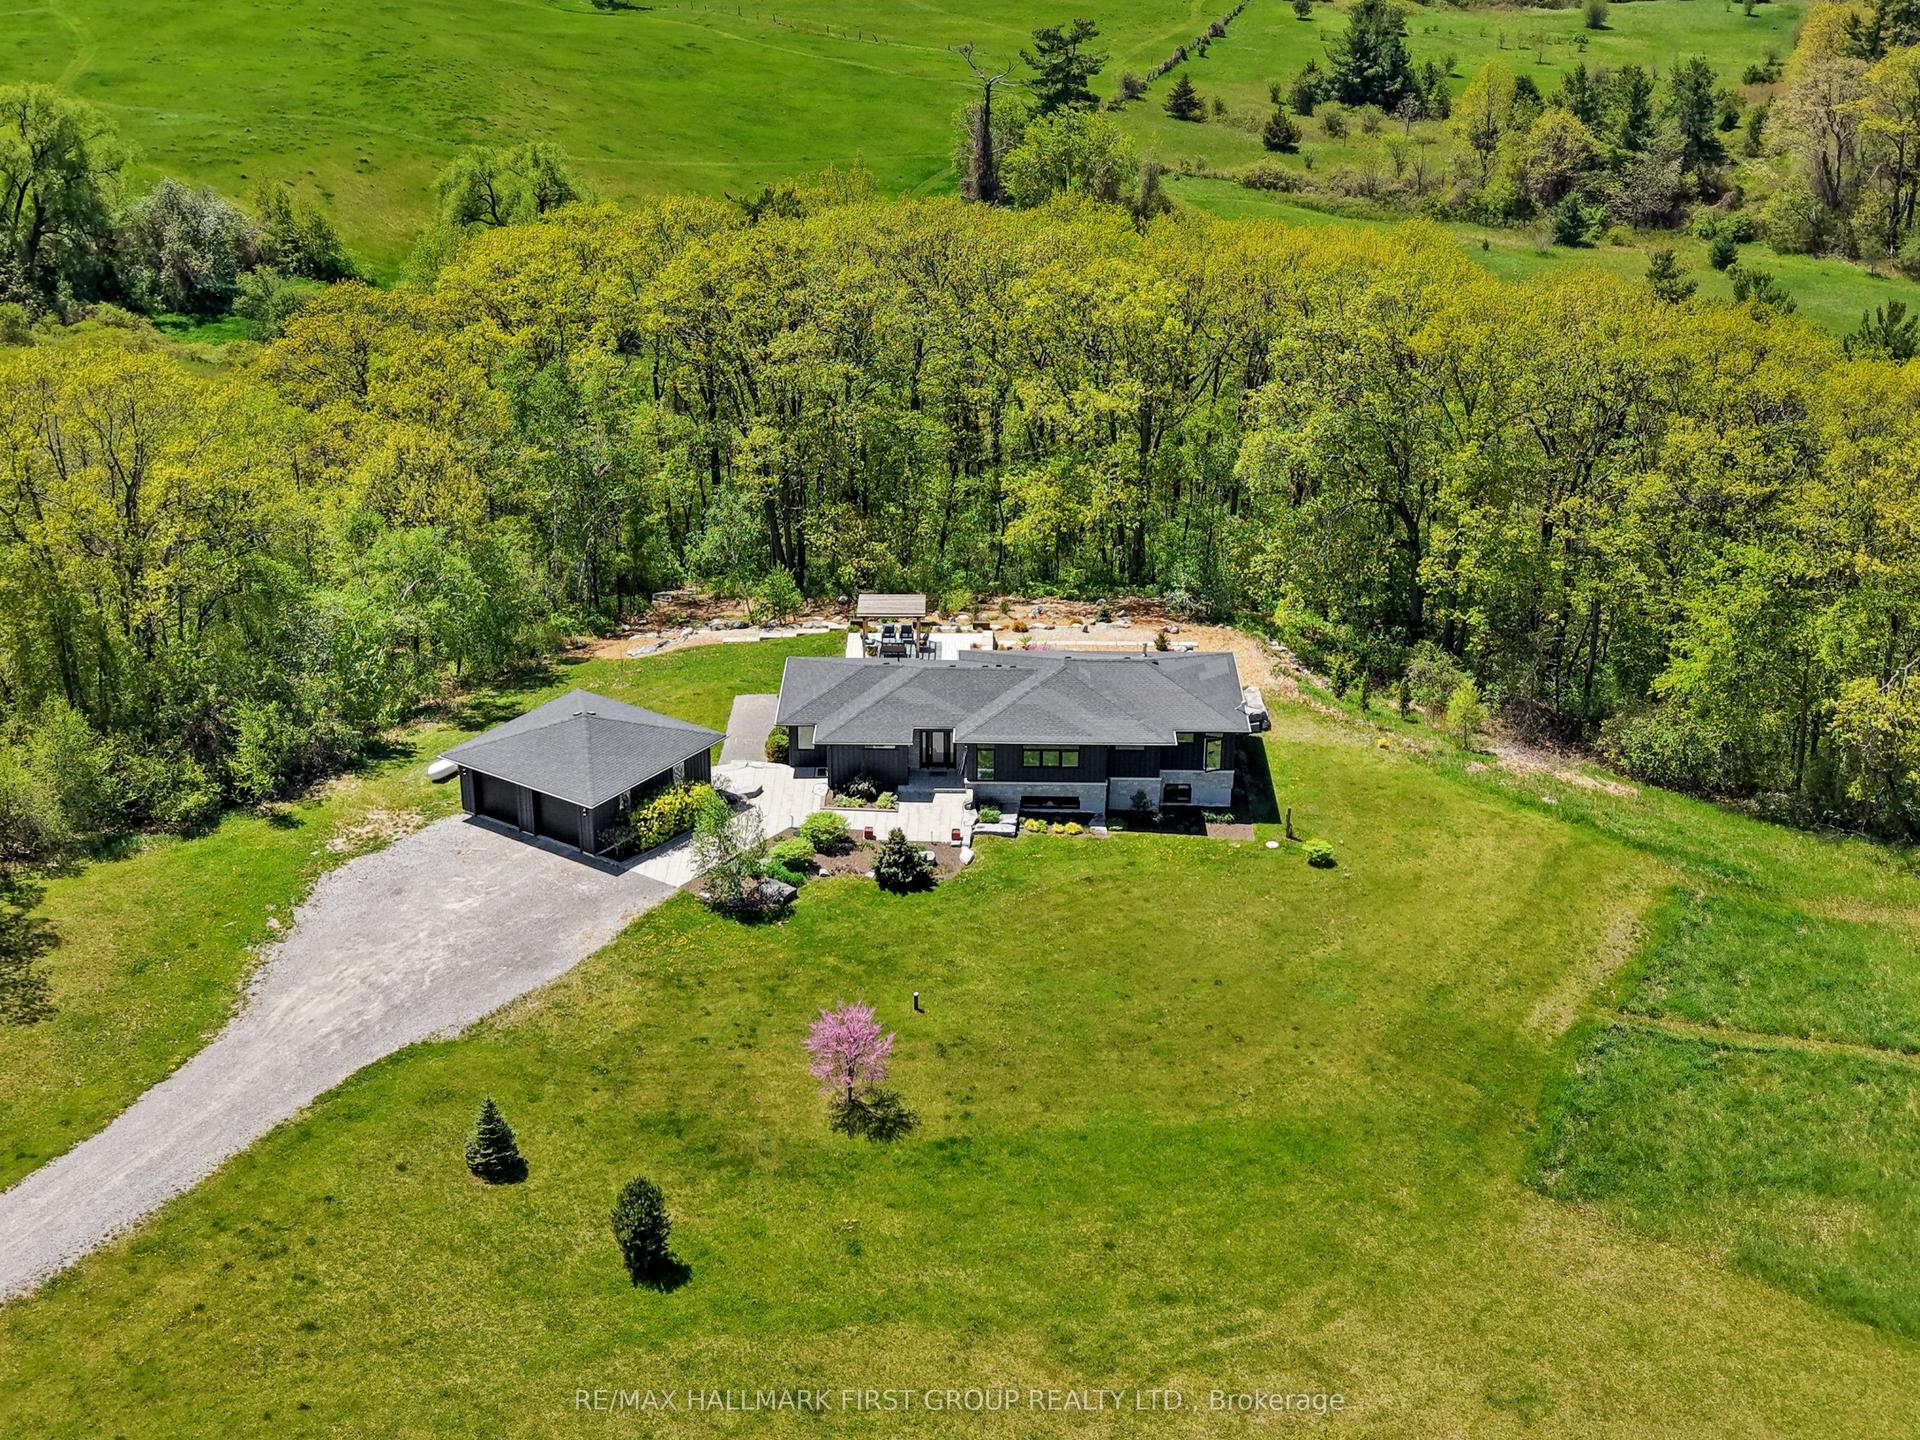
For Sale
Just Listed
Open House Sun 18–20
118 Foxridge Drive
Ancaster, Hamilton, ON
$1,849,900
2+1Bd
4Ba
3,250+sqft
6Parking
107.58 x 114.83 ftlot
$569/sqft
DetachedMLS# X13882848Listed 2026-10-090 DOM
Heating
Water Heater
Cooling
Central Air
Basement
Partially Finished
Just listed! New listings in Hamilton often receive offers within the first week.
About this home
A forever home designed to evolve with you. At 118 Foxridge Drive, exceptional craftsmanship meets relaxed living in a custom Carriage Gate Homes bungaloft in Ancaster's desirable Oakhill neighbourhood. Real-stone façade, flagstone entrance, & beautiful landscaping introduce the quality within. Enjoy morning coffee on the kitchen deck, gatherings by the wood-burning fireplace in the soaring great room, quiet afternoons reading by the oversized scenic window, & summer dinners outdoors. The refreshed custom kitchen features new quartz counters, backsplash, sink, faucet, & hardware, plus a brand-new stainless steel gas stove & fridge, w/ an easy flow to the breakfast & dining areas for entertaining. Bright main-floor living room off the foyer offers the perfect space for a home office, reading retreat or quiet sitting area. Updated bathroom counters & faucets throughout add a fresh touch, while main-floor laundry & private primary suite w/ ensuite, walk-in closet, & its own deck offer lasting comfort & convenience. The expansive loft adapts to your lifestyle as an inspiring work-from-home office, gym, art or music studio, family lounge, or potential additional bedrooms. Private bedroom suite on every level gives family & guests their own space. The lower level offers excellent in-law suite potential, w/ a separate entrance, bedroom w/ ensuite & walk-in closet, plus rec room w/ gas fireplace & walkout to the patio. Fresh paint, new carpeting, & lower-level vinyl flooring add to the many updates throughout. Restored premium Ipe wood decks, custom Ipe architectural shade structures, new fencing, contoured stone patio & Hydrawise irrigation system enhance the outdoor living spaces. Relax, read, entertain, or spend quality time w/ family & friends surrounded by mature landscaping. Golf nearby, hike Dundas Valley trails or explore Ancaster's historic village, restaurants & amenities. A remarkable setting for every stage of life. A home to grow into without having to outgrow.
WalkoutFireplaceIn-law Suite
Rooms
Main Floor
| Living Room | 4.24 × 3.94 m | |
| Great Room | 6.71 × 5.54 m | Vaulted Ceiling(s) Fireplace |
| Kitchen | 3.86 × 3.78 m | |
| Breakfast | 4.11 × 3.40 m | |
| Dining Room | 3.78 × 3.63 m | |
| Primary Bedroom | 4.70 × 4.27 m | Walk-In Closet(s) Ensuite Bath W/O To Balcony |
| Bathroom | 0.00 × 0.00 m | 4 Pc Ensuite |
| Laundry | 3.15 × 2.06 m | |
| Bathroom | 0.00 × 0.00 m | 2 Pc Bath |
Second Floor
| Family Room | 7.44 × 3.84 m | |
| Bedroom 2 | 6.45 × 5.41 m | Walk-In Closet(s) Ensuite Bath |
| Bathroom | 0.00 × 0.00 m | 4 Pc Ensuite |
Basement
| Recreation | 7.72 × 5.54 m | Fireplace |
| Bedroom 3 | 4.70 × 3.76 m | Walk-In Closet(s) Ensuite Bath |
| Bathroom | 0.00 × 0.00 m | 3 Pc Ensuite |
| Other | 10.92 × 3.86 m | Unfinished |
| Other | 6.40 × 4.32 m | Unfinished |
Features
- Water Heater
- Deck
- Landscaped
- Patio
- Privacy
- Porch
- Full
- Partially Finished
- Walk-Out
- Separate Entrance
- Central Air
- Bungaloft
Financials
Annual Taxes
$13,050
Estimated Rental Income
Entire property$2,600 – $3,800/mo
Basement apartment$1,800 – $2,500/mo
Rental yield1.7% – 2.5%
*Estimates based on comparable rentals in the area. Actual income may vary.
Market Data — Hamilton
Days on market0 days
Buyer's MarketSeller's Market
Based on active listings in Hamilton. Data updates daily.
Demographics — Hamilton
Population
569,353
Avg Household Income
$90,000
Age Distribution
0-19
20%
20-34
21%
35-49
19%
50-64
20%
65+
20%
Ownership65% own · 35% rent
EnglishFrenchArabicItalianTagalog
Getting around
How walkable, bikeable, and transit-friendly this neighbourhood is.
77
/ 100
Walk Score
Very Walkable
67
/ 100
Transit Score
Good Transit
61
/ 100
Bike Score
Bikeable
Scores are estimates based on neighbourhood data and are for informational purposes only.
MLS® data courtesy of the Toronto Regional Real Estate Board (TRREB).
The information provided herein must only be used by consumers that have a bona fide interest in the purchase, sale, or lease of real estate and may not be used for any commercial purpose or any other purpose. Listing information is deemed reliable but is not guaranteed accurate by the Toronto Regional Real Estate Board, the listing brokerage, or this website. The trademarks REALTOR®, REALTORS® and the REALTOR® logo are controlled by The Canadian Real Estate Association (CREA) and identify real estate professionals who are members of CREA. MLS®, Multiple Listing Service®, and the associated logos are owned by CREA. Not intended to solicit properties currently listed for sale or buyers under contract.
You may also like
More homes in Hamilton
Hand-picked listings with a similar price range and style.
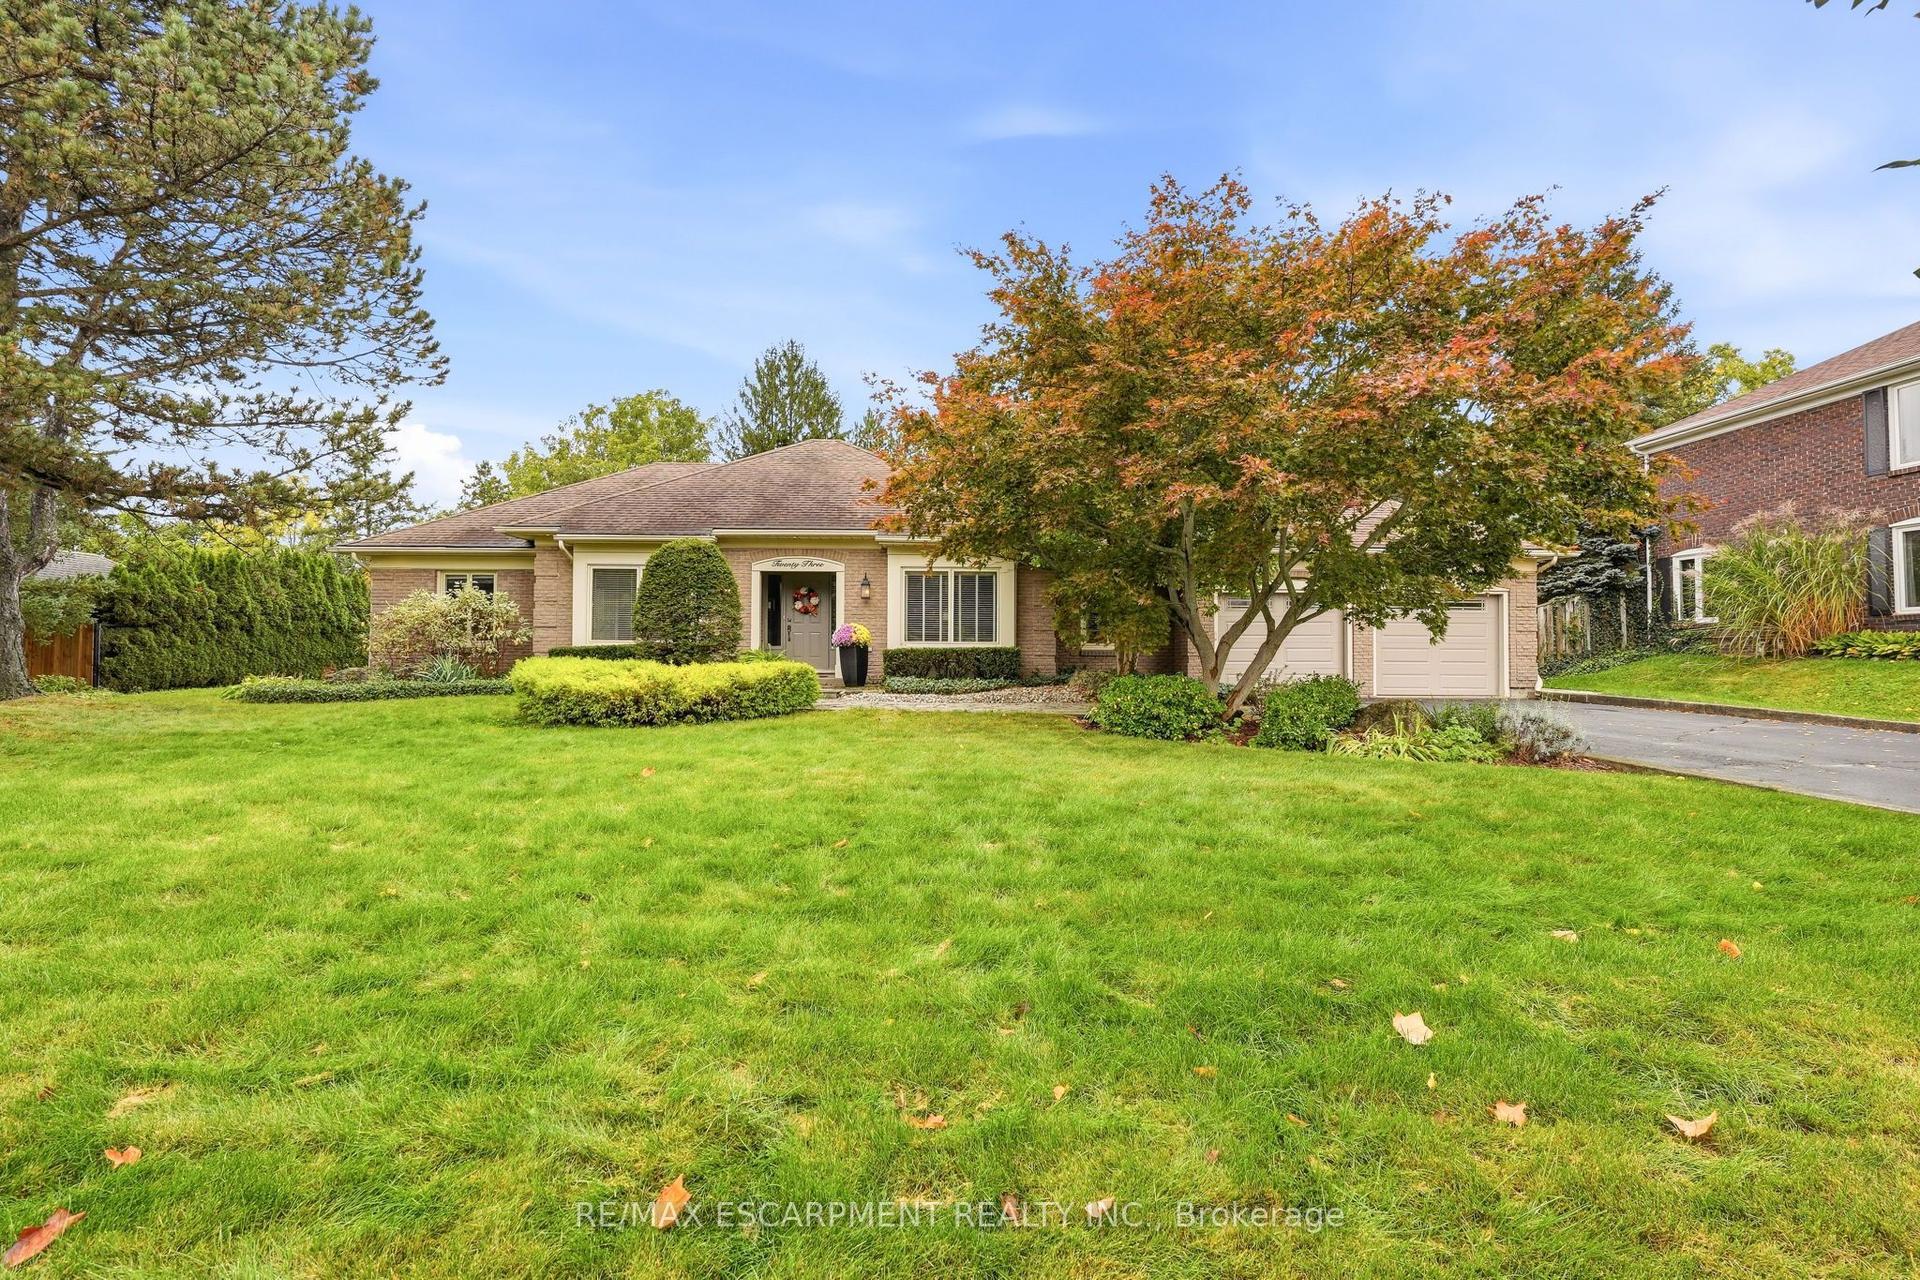
For Sale12 h ago
$1,599,000
Detached
est. $7,010/mo
23 Cullum Drive, Carlisle
Hamilton, ON
3 bd
3 ba
1,750
10
MLS# X13883300Re/Max Escarpment Realty Inc.
WhatsApp Aman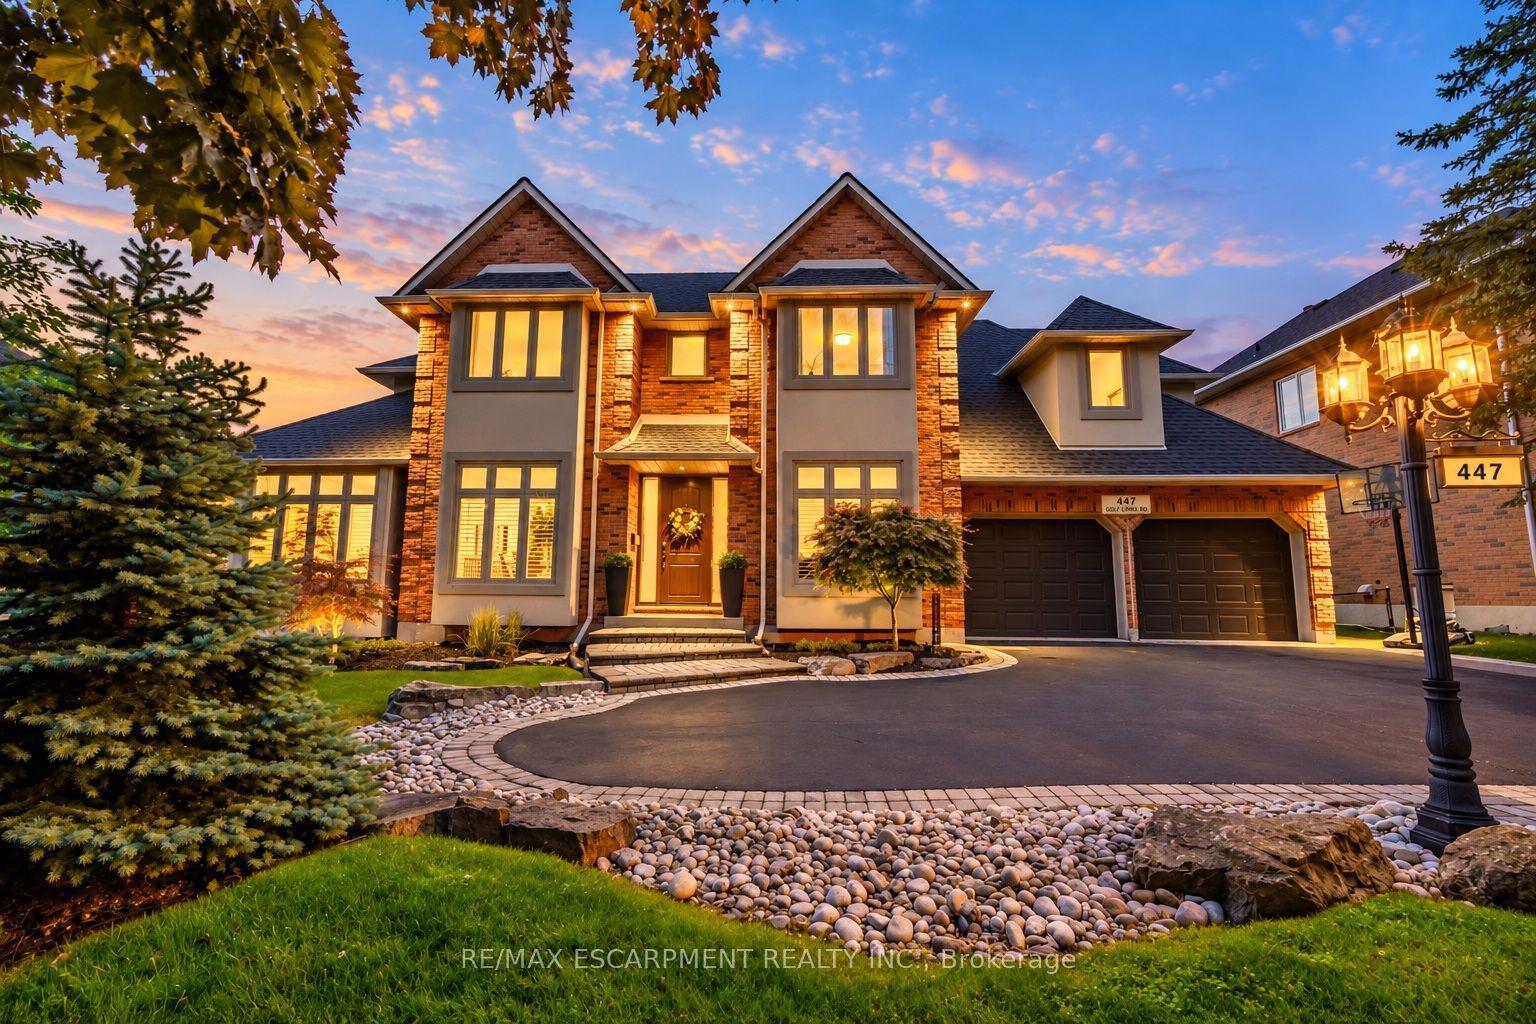
For Sale12 h ago
$1,688,888
Detached
est. $7,404/mo
447 GOLF LINKS Road, Ancaster
Hamilton, ON
4+1 bd
4 ba
3,250
5
MLS# X13883240Re/Max Escarpment Realty Inc.
WhatsApp Aman