For Sale
Just Listed
Open House Sat 18–20
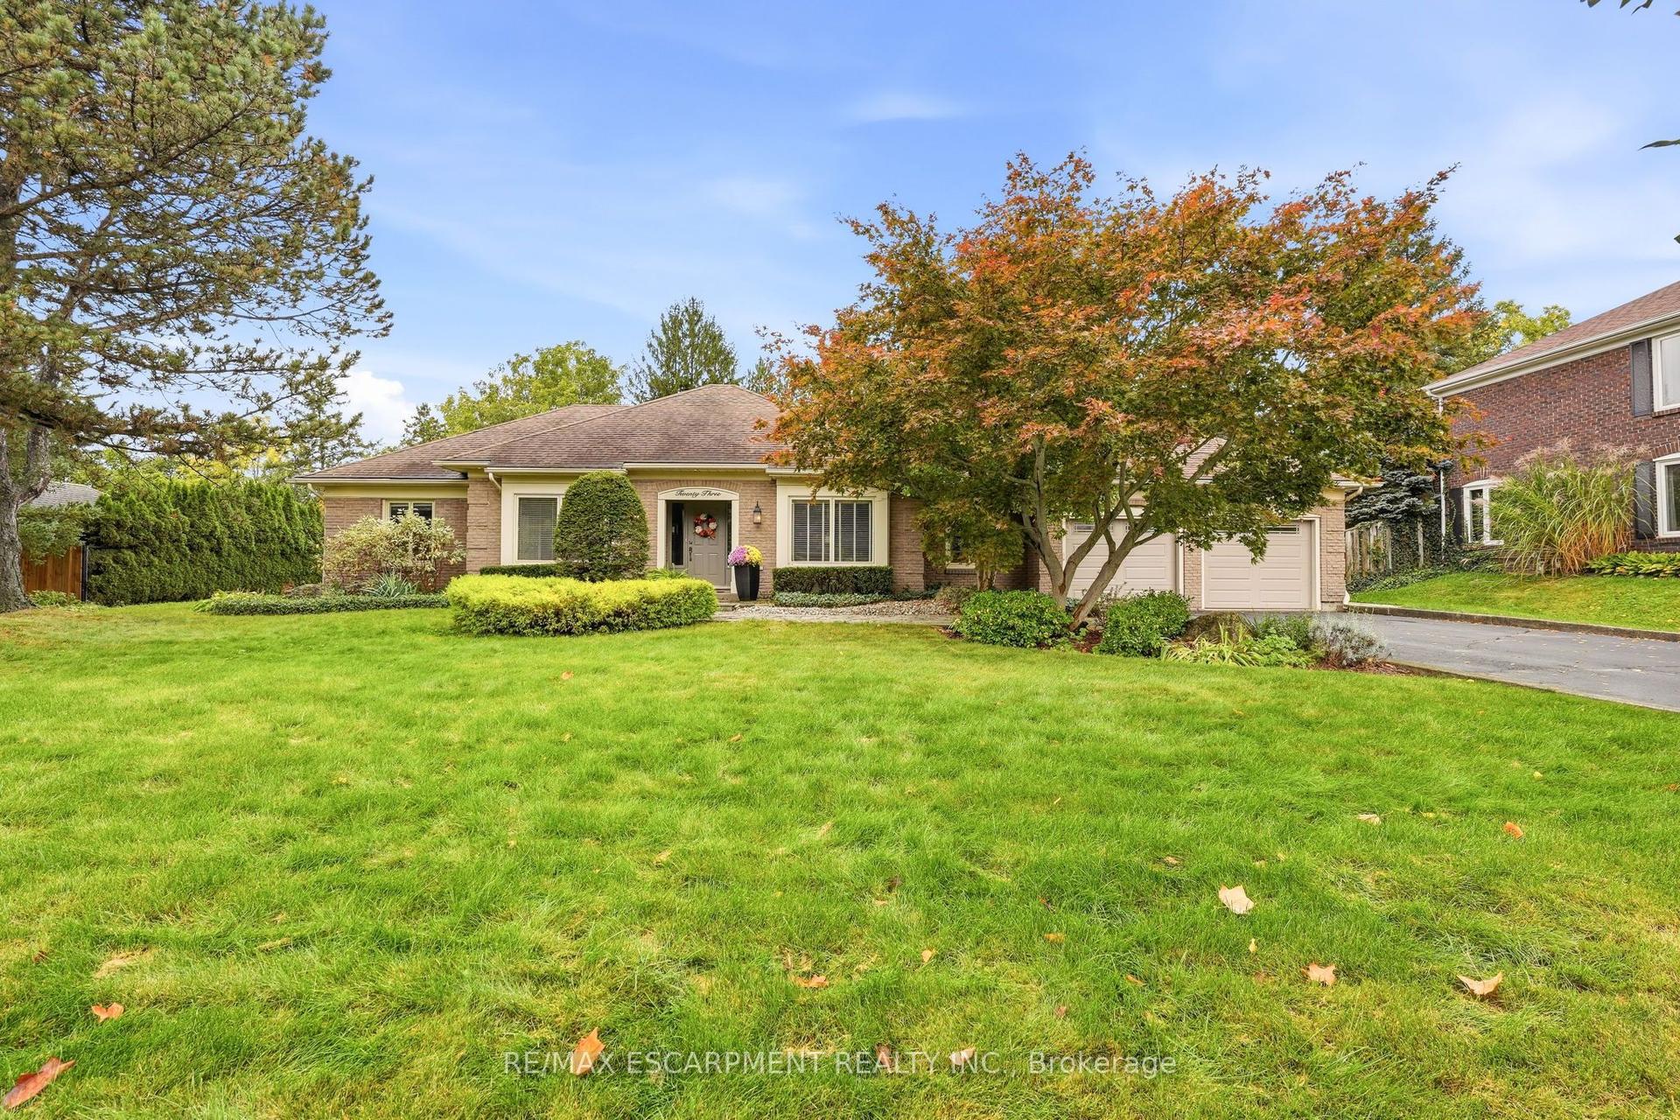
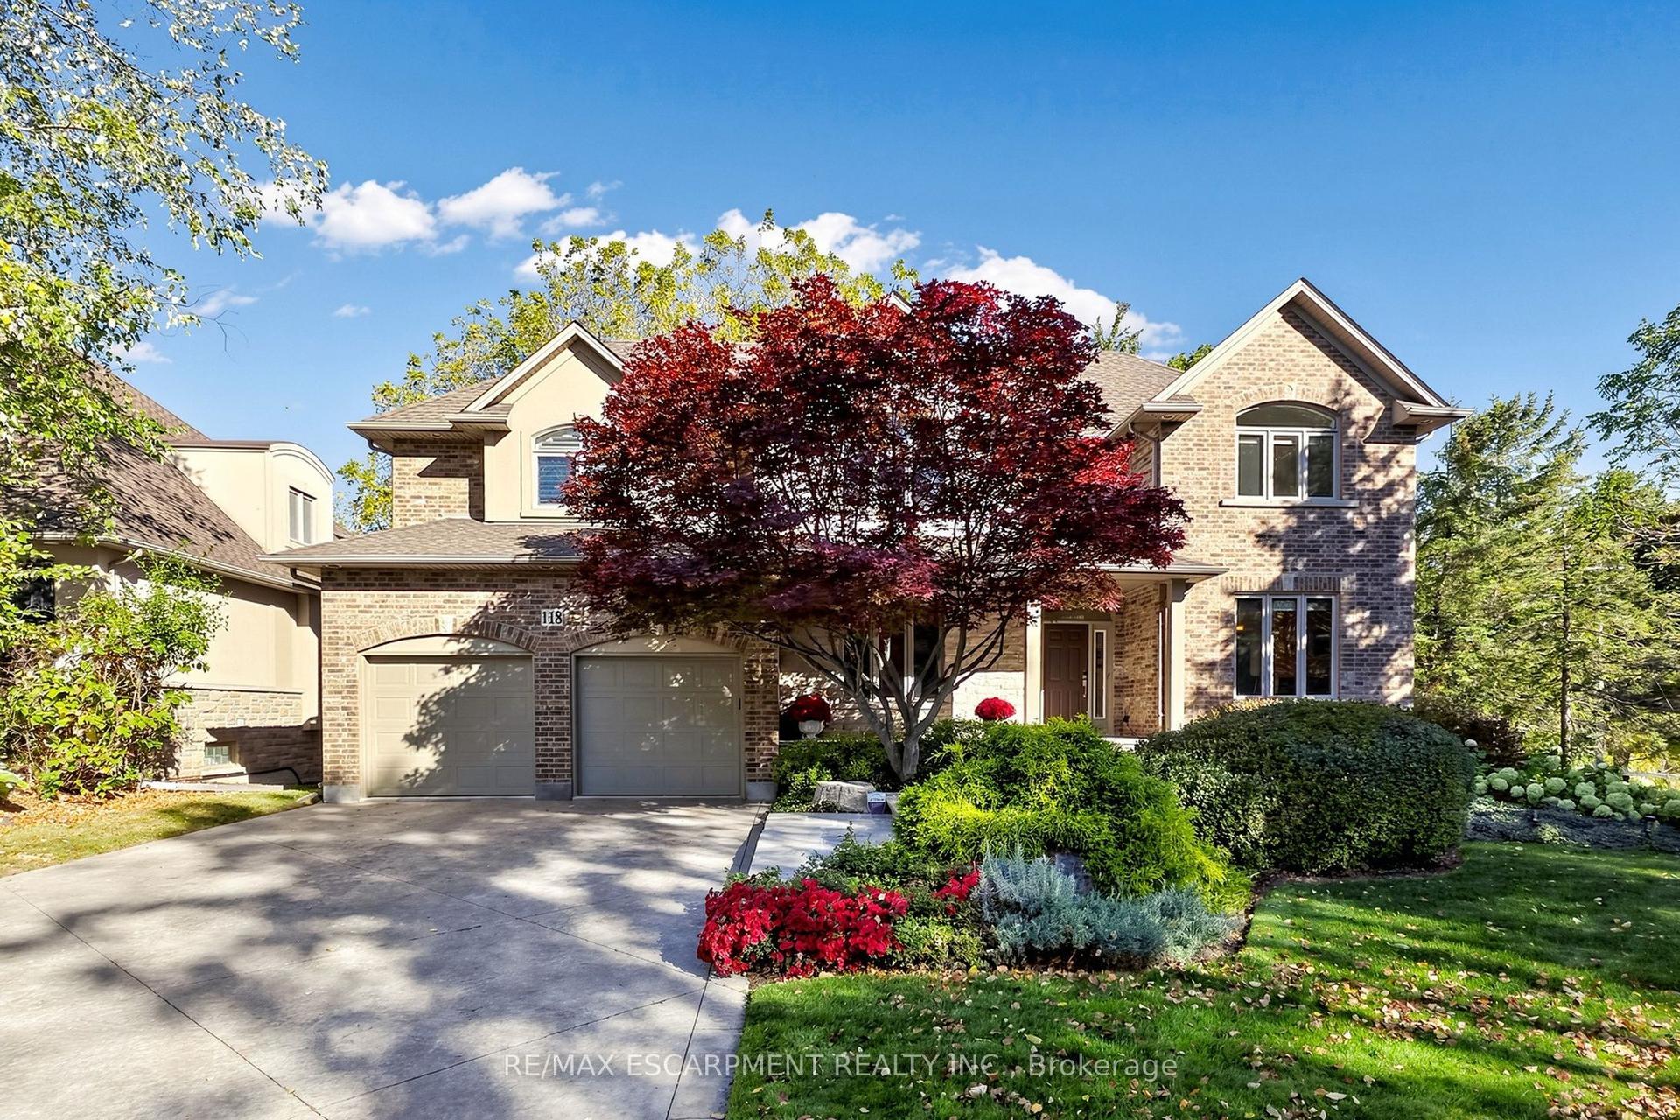
447 GOLF LINKS Road
Ancaster, Hamilton, ON
$1,688,888
4+1Bd
4Ba
3,250+sqft
5Parking
75.15 x 106.85 ftlot
$520/sqft
DetachedMLS# X13883240Listed 2026-10-090 DOM
Heating
Water Heater
Cooling
Central Air
Just listed! New listings in Hamilton often receive offers within the first week.
About this home
A Home They'll Never Want to Leave. A Lifestyle You'll Love. Just steps from the iconic Hamilton Golf & Country Club, this beautifully updated, custom-built Ancaster residence offers nearly 4,000 sq. ft. of total living space, where refined design meets the magic of family life. At the heart of the home, the professionally designed chef's kitchen(2022) features LG Café stainless steel appliances, custom solid wood cabinetry, quartz countertops, a statement island, gas cooktop and herringbone backsplash. Solid oak hardwood floors, elegant living spaces and a bright executive office on the main floor create an inviting setting for everyday living and entertaining. Four spacious bedrooms above grade, plus a fifth bedroom in the finished lower level, provide room to gather, grow and make memories. The primary suite offers a private retreat with a renovated, boutique-inspired ensuite, while the lower level features a full bath and generous recreation space perfect for guests, teens or family movie nights. Thoughtful improvements enhance both comfort and style, including new energy-efficient front windows and a new fiberglass front door (2024), along with a refreshed laundry room/mudroom featuring a custom solid maple countertop, new back splash and tile flooring, new tile in the front entrance and main-floor powder room, and epoxy garage flooring(2026). Outside, summer memories await with a saltwater pool featuring a new liner (2025), built-in play structure and private, fully fenced yard. With excellent schools, parks, trails and extracurricular activities nearby, this is where childhood flourishes and family life feels a little more special. A rare opportunity to enjoy a beautifully maintained, thoughtfully updated home in one of Ancaster's most coveted neighbourhoods.
PoolGarageRenovatedHardwood
Rooms
Main Floor
| Foyer | 1.98 × 2.11 m | Carpet Free Crown Moulding French Doors |
| Kitchen | 7.42 × 4.39 m | Hardwood Floor Crown Moulding Open Concept |
| Family Room | 3.96 × 5.23 m | California Shutters Crown Moulding Fireplace |
| Office | 3.45 × 4.57 m | California Shutters Carpet Free French Doors |
| Dining Room | 5.54 × 3.35 m | California Shutters Carpet Free Crown Moulding |
| Bathroom | 2.11 × 1.65 m | 2 Pc Bath Tile Floor Crown Moulding |
| Mud Room | 3.45 × 3.02 m | Carpet Free Open Concept Tile Floor |
Second Floor
| Primary Bedroom | 3.35 × 6.12 m | California Shutters Hardwood Floor Walk-In Closet(s) |
| Bathroom | 3.35 × 2.79 m | 4 Pc Ensuite Tile Floor Double Sink |
| Bathroom | 2.39 × 2.57 m | 4 Pc Bath Carpet Free Tile Floor |
| Bedroom | 3.45 × 3.94 m | |
| Bedroom | 3.43 × 3.86 m | |
| Bedroom | 5.99 × 7.85 m |
Basement
| Bedroom | 6.63 × 3.25 m | Carpet Free Vinyl Floor |
| Recreation | 5.77 × 9.42 m | Wet Bar |
| Bathroom | 2.87 × 1.80 m | 4 Pc Bath Carpet Free Tile Floor |
| Other | 2.84 × 3.66 m | Carpet Free |
Features
- Auto Garage Door Remote
- Bar Fridge
- Built-In Oven
- Garburator
- In-Law Capability
- Storage
- Storage Area Lockers
- Sump Pump
- Upgraded Insulation
- Water Heater
- Water Heater Owned
- Deck
- Landscaped
- Lighting
- Patio
- Paved Yard
- Security Gate
- Year Round Living
- Full
- Walk-Up
- Central Air
- 2-Storey
Financials
Annual Taxes
$9,317.91
Estimated Rental Income
Entire property$4,000 – $6,500/mo
Basement apartment$1,800 – $2,500/mo
Rental yield2.8% – 4.6%
*Estimates based on comparable rentals in the area. Actual income may vary.
Market Data — Hamilton
Days on market0 days
Buyer's MarketSeller's Market
Based on active listings in Hamilton. Data updates daily.
Demographics — Hamilton
Population
569,353
Avg Household Income
$90,000
Age Distribution
0-19
20%
20-34
21%
35-49
19%
50-64
20%
65+
20%
Ownership65% own · 35% rent
EnglishFrenchArabicItalianTagalog
Getting around
How walkable, bikeable, and transit-friendly this neighbourhood is.
76
/ 100
Walk Score
Very Walkable
58
/ 100
Transit Score
Good Transit
68
/ 100
Bike Score
Bikeable
Scores are estimates based on neighbourhood data and are for informational purposes only.
MLS® data courtesy of the Toronto Regional Real Estate Board (TRREB).
The information provided herein must only be used by consumers that have a bona fide interest in the purchase, sale, or lease of real estate and may not be used for any commercial purpose or any other purpose. Listing information is deemed reliable but is not guaranteed accurate by the Toronto Regional Real Estate Board, the listing brokerage, or this website. The trademarks REALTOR®, REALTORS® and the REALTOR® logo are controlled by The Canadian Real Estate Association (CREA) and identify real estate professionals who are members of CREA. MLS®, Multiple Listing Service®, and the associated logos are owned by CREA. Not intended to solicit properties currently listed for sale or buyers under contract.
You may also like
More homes in Hamilton
Hand-picked listings with a similar price range and style.
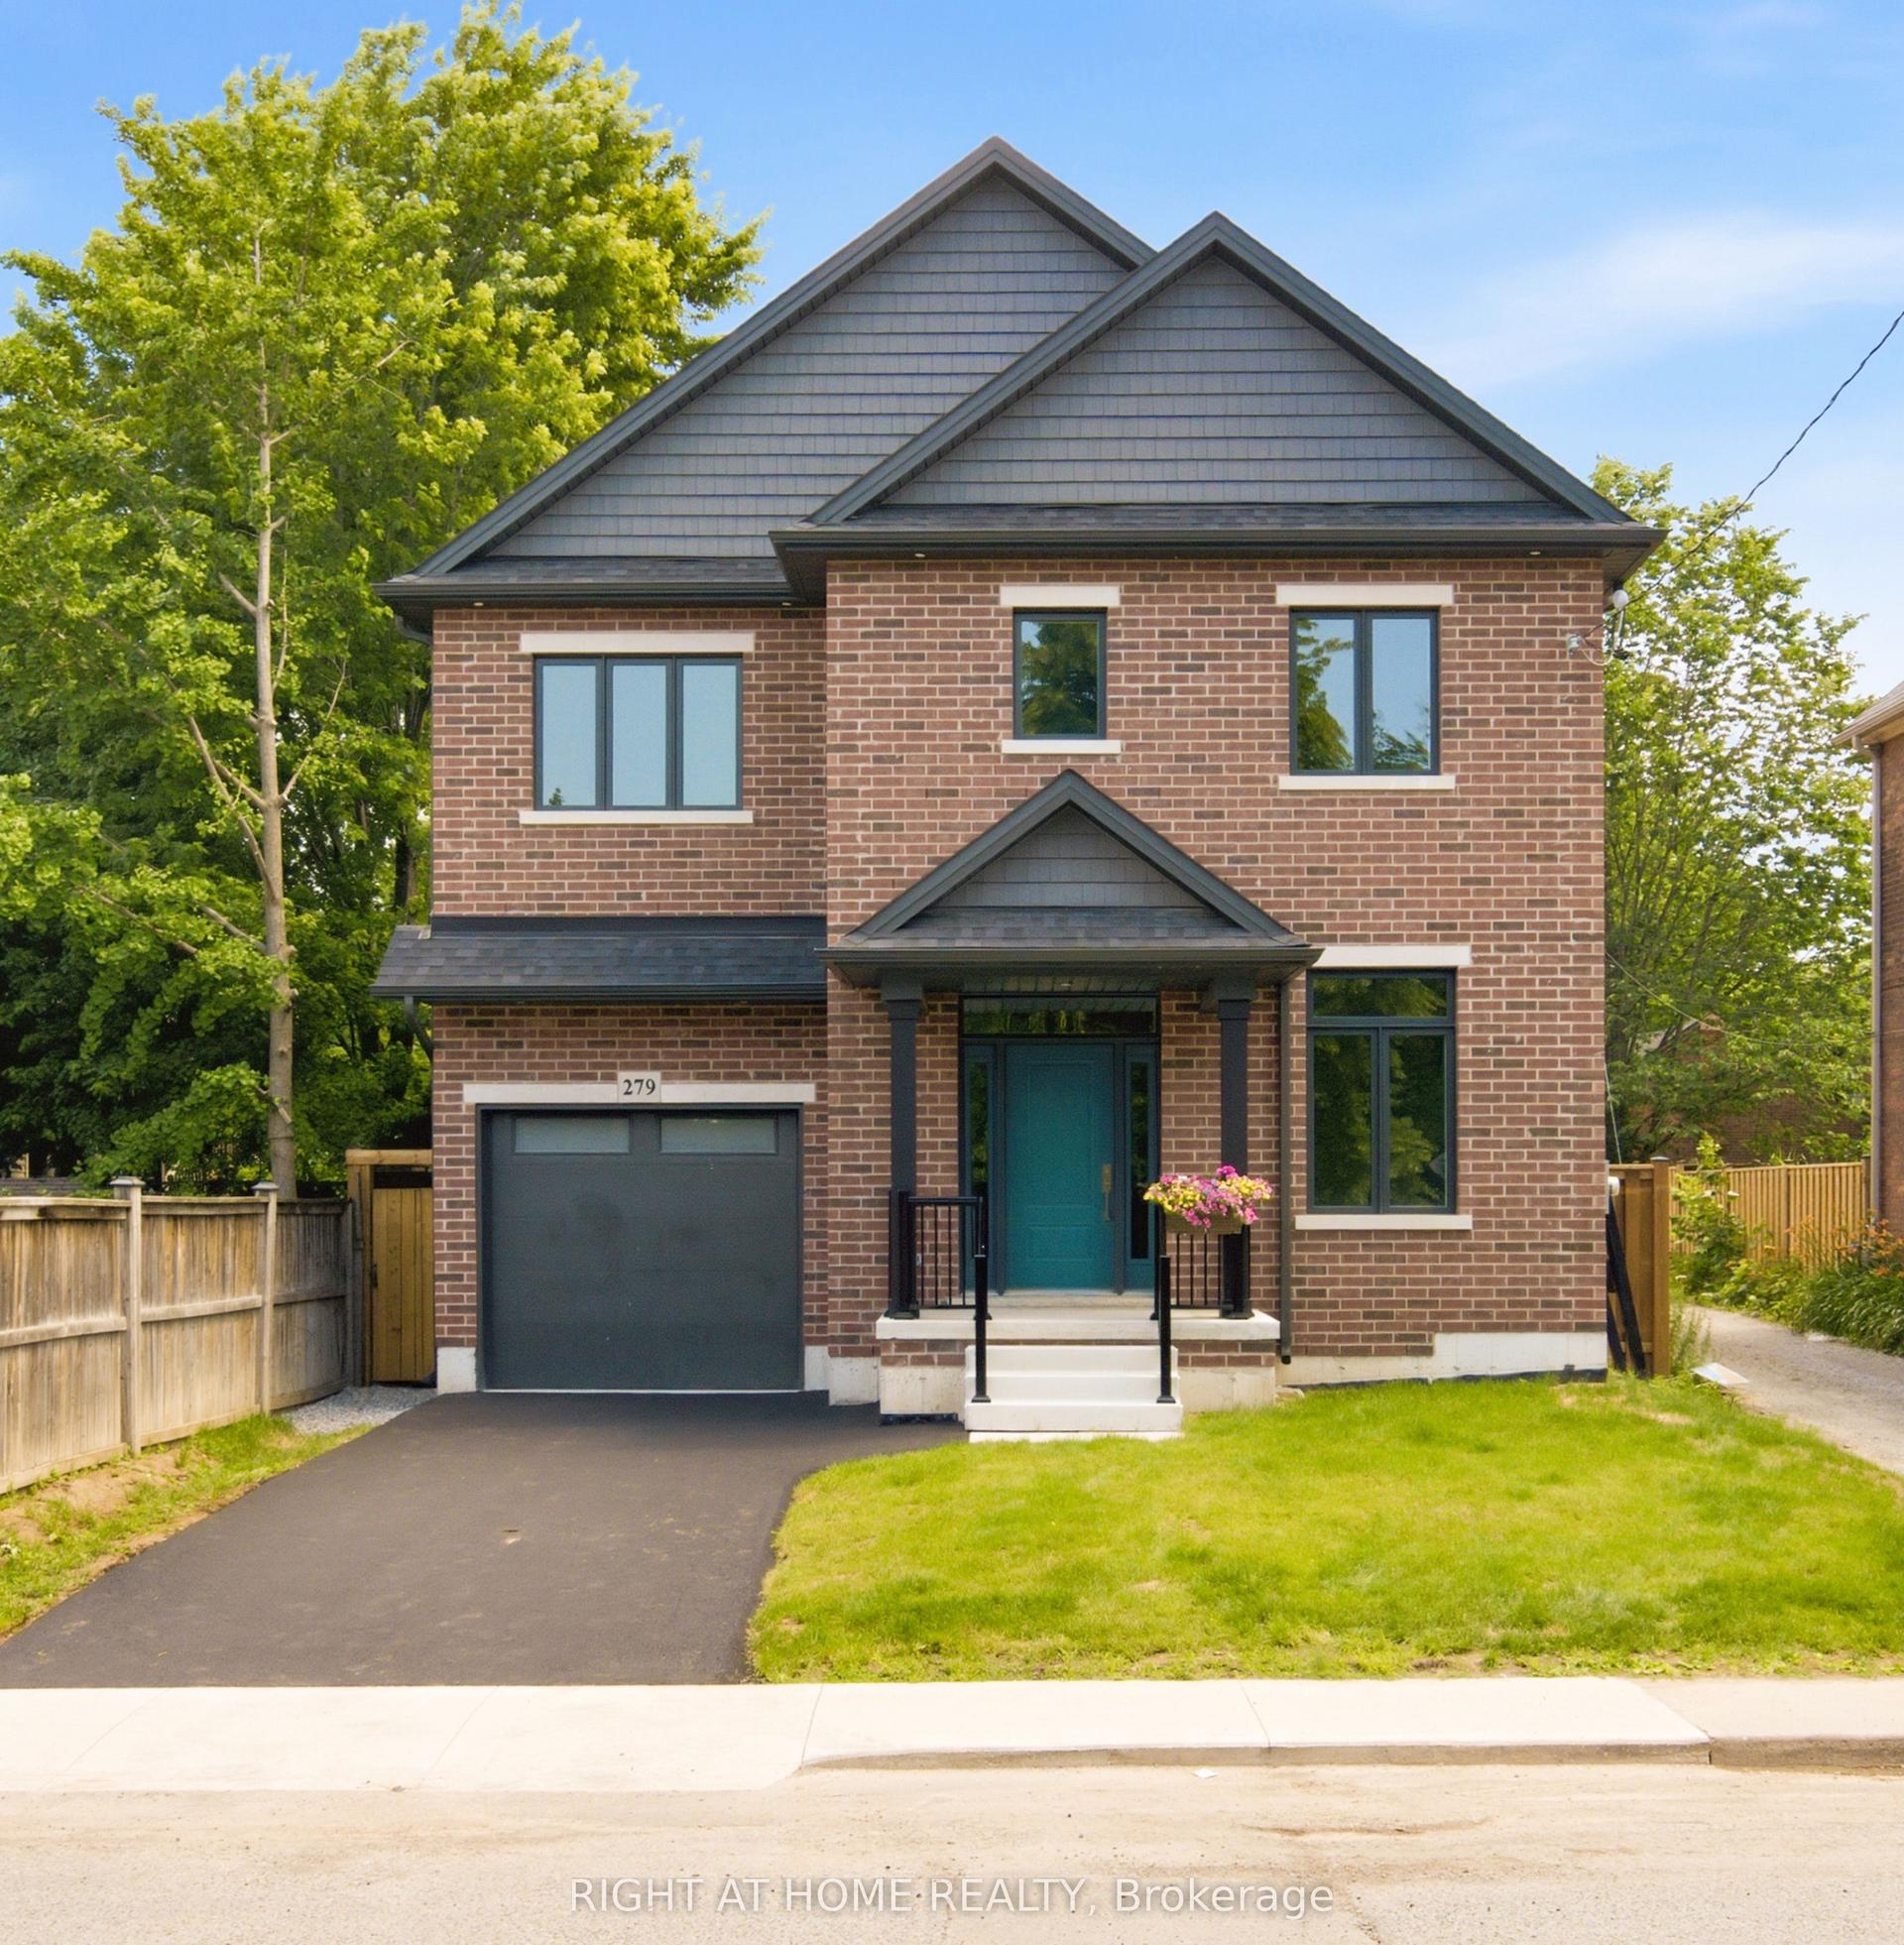
For Sale14 days ago
$1,345,000
Detached
est. $5,897/mo
279 Hess Street S, Durand
Hamilton, ON
4 bd
4 ba
2,750
2
MLS# X13831394Right At Home Realty
WhatsApp Aman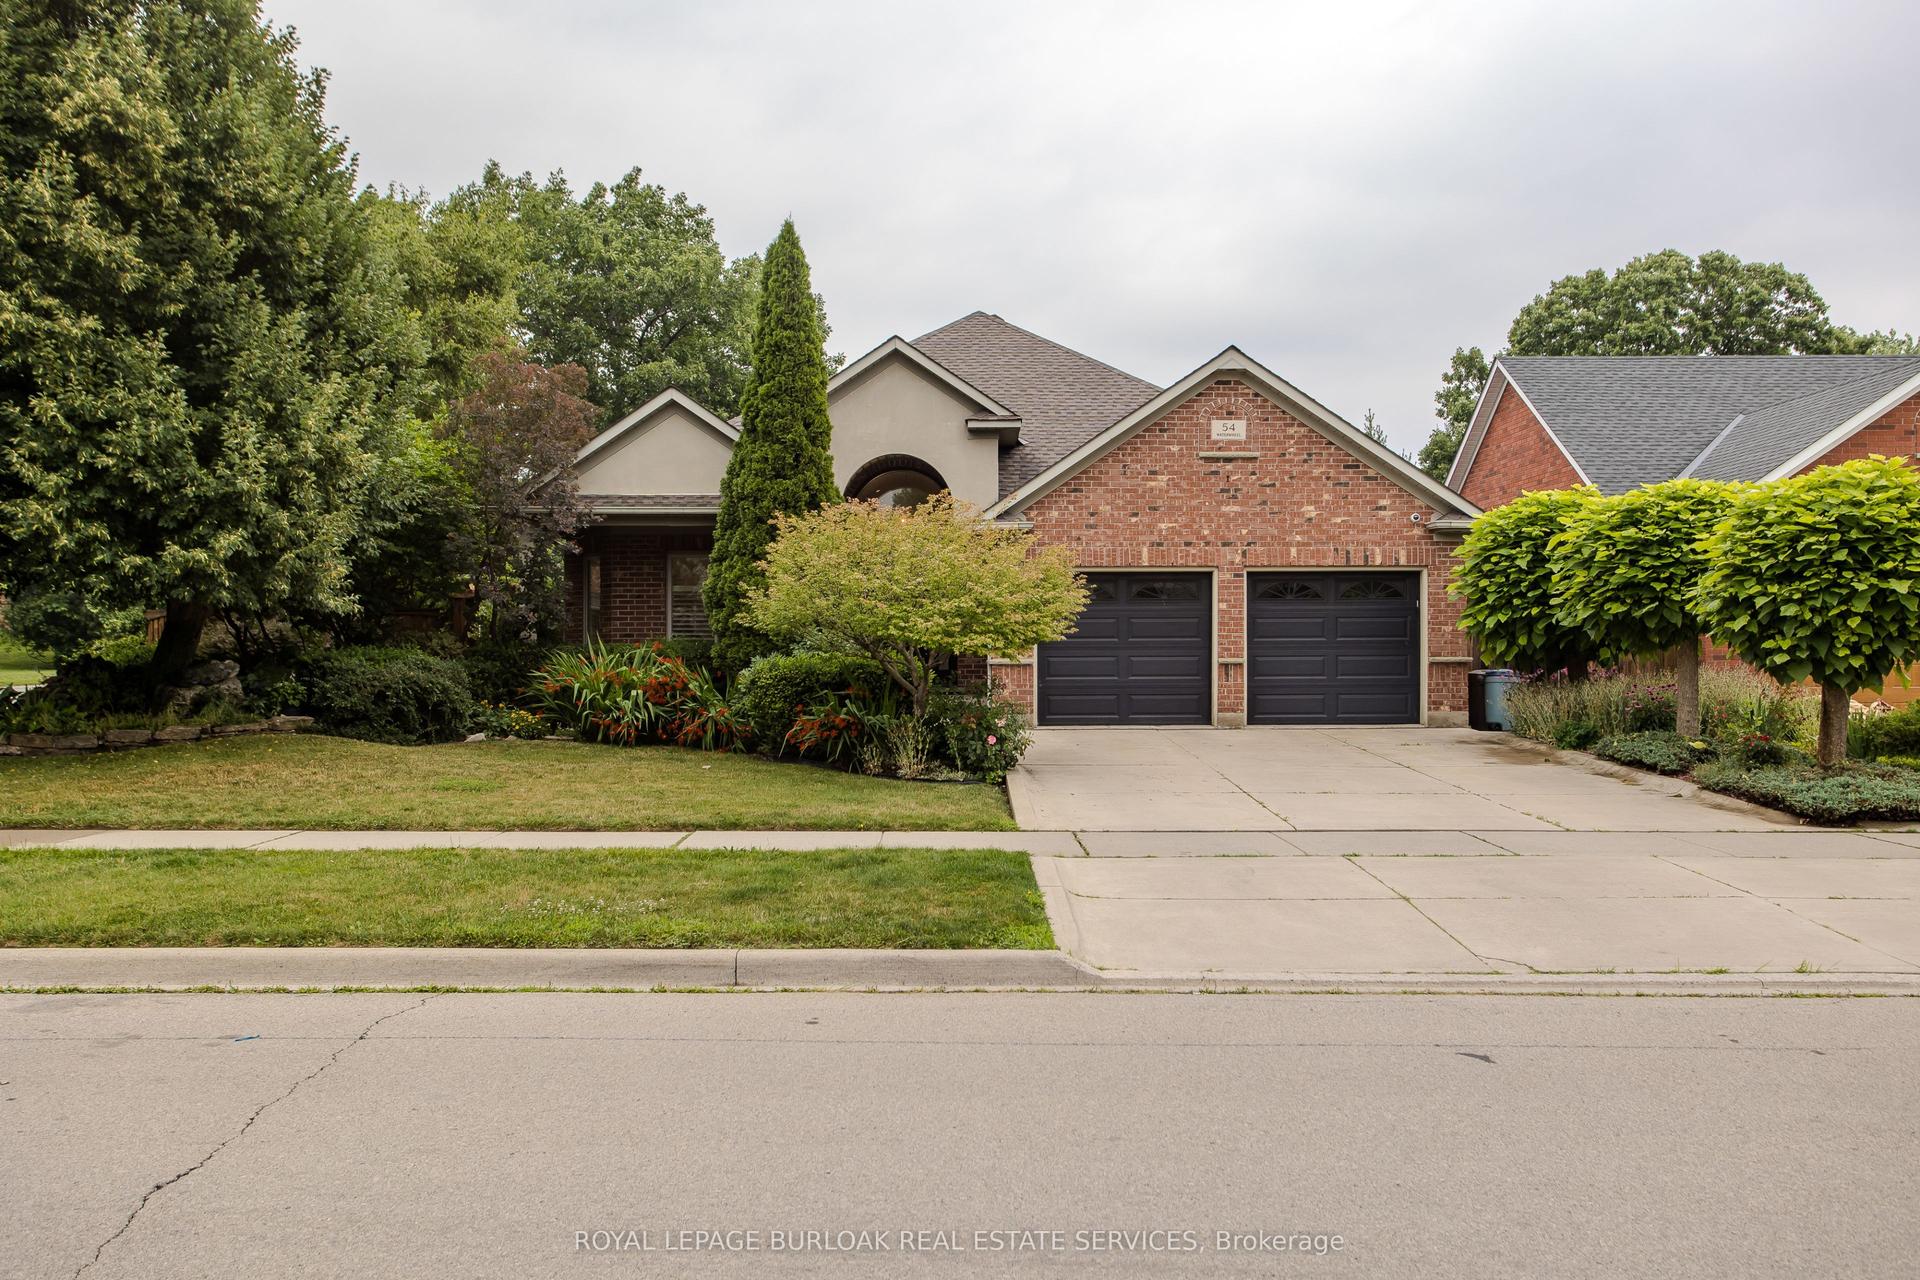
For Sale16 days ago
$1,349,900
Detached
est. $5,918/mo
54 Waterwheel Crescent, Waterdown
Hamilton, ON
2+2 bd
3 ba
2,250
4
MLS# X13825426Royal Lepage Burloak Real Estate…
WhatsApp Aman