For Sale
Just Listed
3 The Promenade
101 - Town, Niagara-on-the-Lake, ON
$1,595,000
3+1Bd
4Ba
2,250+sqft
10Parking
50.09 x 153 ftlot
$709/sqft
DetachedMLS# X13882934Listed 2026-10-090 DOM
Cooling
Central Vacuum
Basement
Finished
Just listed! New listings in Niagara-on-the-Lake often receive offers within the first week.
About this home
Spectacular, meticulous, and beautifully reimagined, this fully renovated two-storey, four-bed, four-bathroom home sits on a premium street just steps from Old Town, offering thoughtfully designed living spaces and a private backyard BACKING onto the Heritage walking trail. The professionally redesigned main floor balances open gathering areas with inviting spaces to unwind. An expansive kitchen and family room form the heart of the home, with a nine-foot island, premium quartz, upgraded appliances, and generous cabinetry. A separate dining room connects to the kitchen, while the front living room features an open-hearth gas fireplace. Newer windows throughout the house bring in abundant natural light. Enjoy spacious bedrooms, including a primary retreat with a beautifully appointed ensuite, complemented by convenient second-floor laundry. The finished lower level adds a bedroom with an egress window and three-piece ensuite, a family room, den/flex space, and ample storage. Beyond the gated driveway, professionally landscaped grounds create a fully fenced backyard escape, with front and back irrigation. Enjoy morning coffee, dining alfresco, and relaxed gatherings. A heated shed provides a flexible retreat or extra storage. The oversized, renovated insulated double garage features its own ductless HVAC system. Enjoy peaceful surroundings close to home, with Old Town just a short stroll away. Explore boutique shops, Niagara wineries, and scenic walks, or take in the views where the Niagara River meets Lake Ontario. Shaw Festival performances, wine celebrations, and historic landmarks such as Fort George, Navy Hall, and Butler's Barracks bring culture to everyday life. With the Heritage Trail directly behind you, outdoor enjoyment is part of the setting. This turn-key entertainer's dream home offers comfort, privacy, and a wonderful connection to Niagara-on-the-Lake.
GarageRenovatedFireplace
Rooms
Main Floor
| Family Room | 6.31 × 4.14 m | |
| Living Room | 4.09 × 4.60 m | |
| Kitchen | 6.12 × 3.56 m | |
| Pantry | 1.07 × 1.57 m | |
| Dining Room | 5.28 × 2.95 m | |
| Bathroom | 1.37 × 1.57 m | 2 Pc Bath |
Second Floor
| Primary Bedroom | 4.62 × 4.95 m | |
| Bathroom | 2.31 × 2.67 m | 4 Pc Ensuite |
| Bedroom | 3.96 × 3.84 m | |
| Bedroom | 3.96 × 3.00 m | |
| Bathroom | 2.18 × 2.67 m | 4 Pc Bath |
| Laundry | 1.00 × 1.00 m |
Lower
| Recreation | 4.98 × 7.52 m | |
| Bedroom | 5.87 × 3.81 m | |
| Bathroom | 1.88 × 1.85 m | 3 Pc Ensuite |
| Den | 3.81 × 2.84 m | |
| Furnace Room | 5.80 × 3.51 m |
Other
| Room | — |
Features
- Auto Garage Door Remote
- Central Vacuum
- Carpet Free
- In-Law Capability
- Controlled Entry
- Landscaped
- Patio
- Privacy
- Security Gate
- Finished
- Full
- Central Air
- 2-Storey
Financials
Annual Taxes
$8,644.83
Estimated Rental Income
Entire property$3,200 – $4,800/mo
Rental yield2.4% – 3.6%
*Estimates based on comparable rentals in the area. Actual income may vary.
Market Data — Niagara-on-the-Lake
Days on market0 days
Buyer's MarketSeller's Market
Based on active listings in Niagara-on-the-Lake. Data updates daily.
Getting around
How walkable, bikeable, and transit-friendly this neighbourhood is.
55
/ 100
Walk Score
Somewhat Walkable
46
/ 100
Transit Score
Some Transit
41
/ 100
Bike Score
Somewhat Bikeable
Scores are estimates based on neighbourhood data and are for informational purposes only.
MLS® data courtesy of the Toronto Regional Real Estate Board (TRREB).
The information provided herein must only be used by consumers that have a bona fide interest in the purchase, sale, or lease of real estate and may not be used for any commercial purpose or any other purpose. Listing information is deemed reliable but is not guaranteed accurate by the Toronto Regional Real Estate Board, the listing brokerage, or this website. The trademarks REALTOR®, REALTORS® and the REALTOR® logo are controlled by The Canadian Real Estate Association (CREA) and identify real estate professionals who are members of CREA. MLS®, Multiple Listing Service®, and the associated logos are owned by CREA. Not intended to solicit properties currently listed for sale or buyers under contract.
You may also like
More homes in Niagara-on-the-Lake
Hand-picked listings with a similar price range and style.
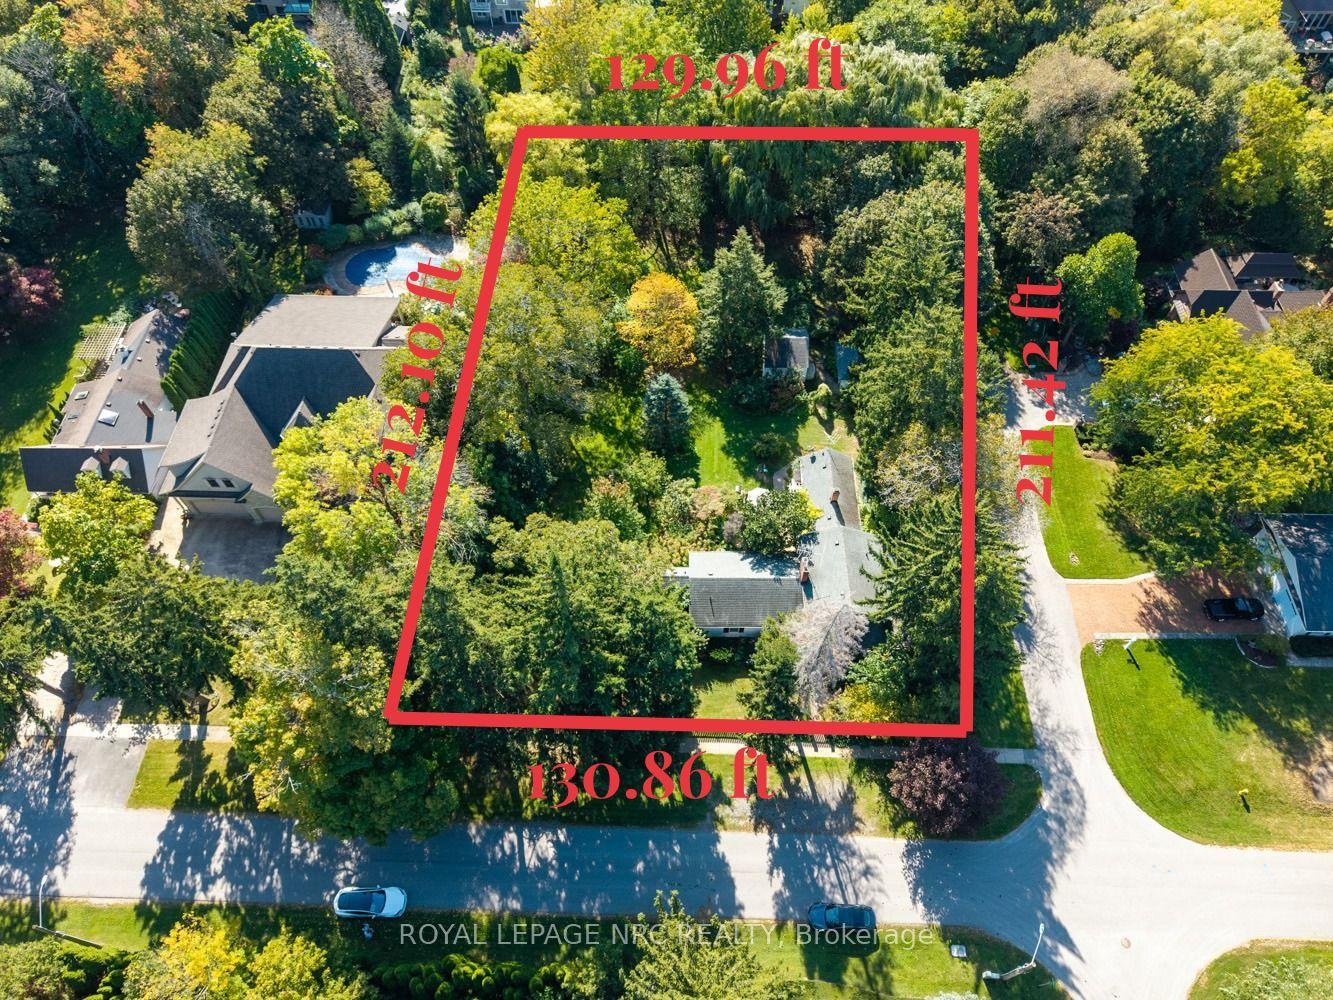
For Sale9 h ago
$1,800,000
Detached
est. $7,891/mo
292 Johnson Street S, 101 - Town
Niagara-on-the-Lake, ON
4 bd
3 ba
2,250
4
MLS# X13880456Royal Lepage Nrc Realty
WhatsApp Aman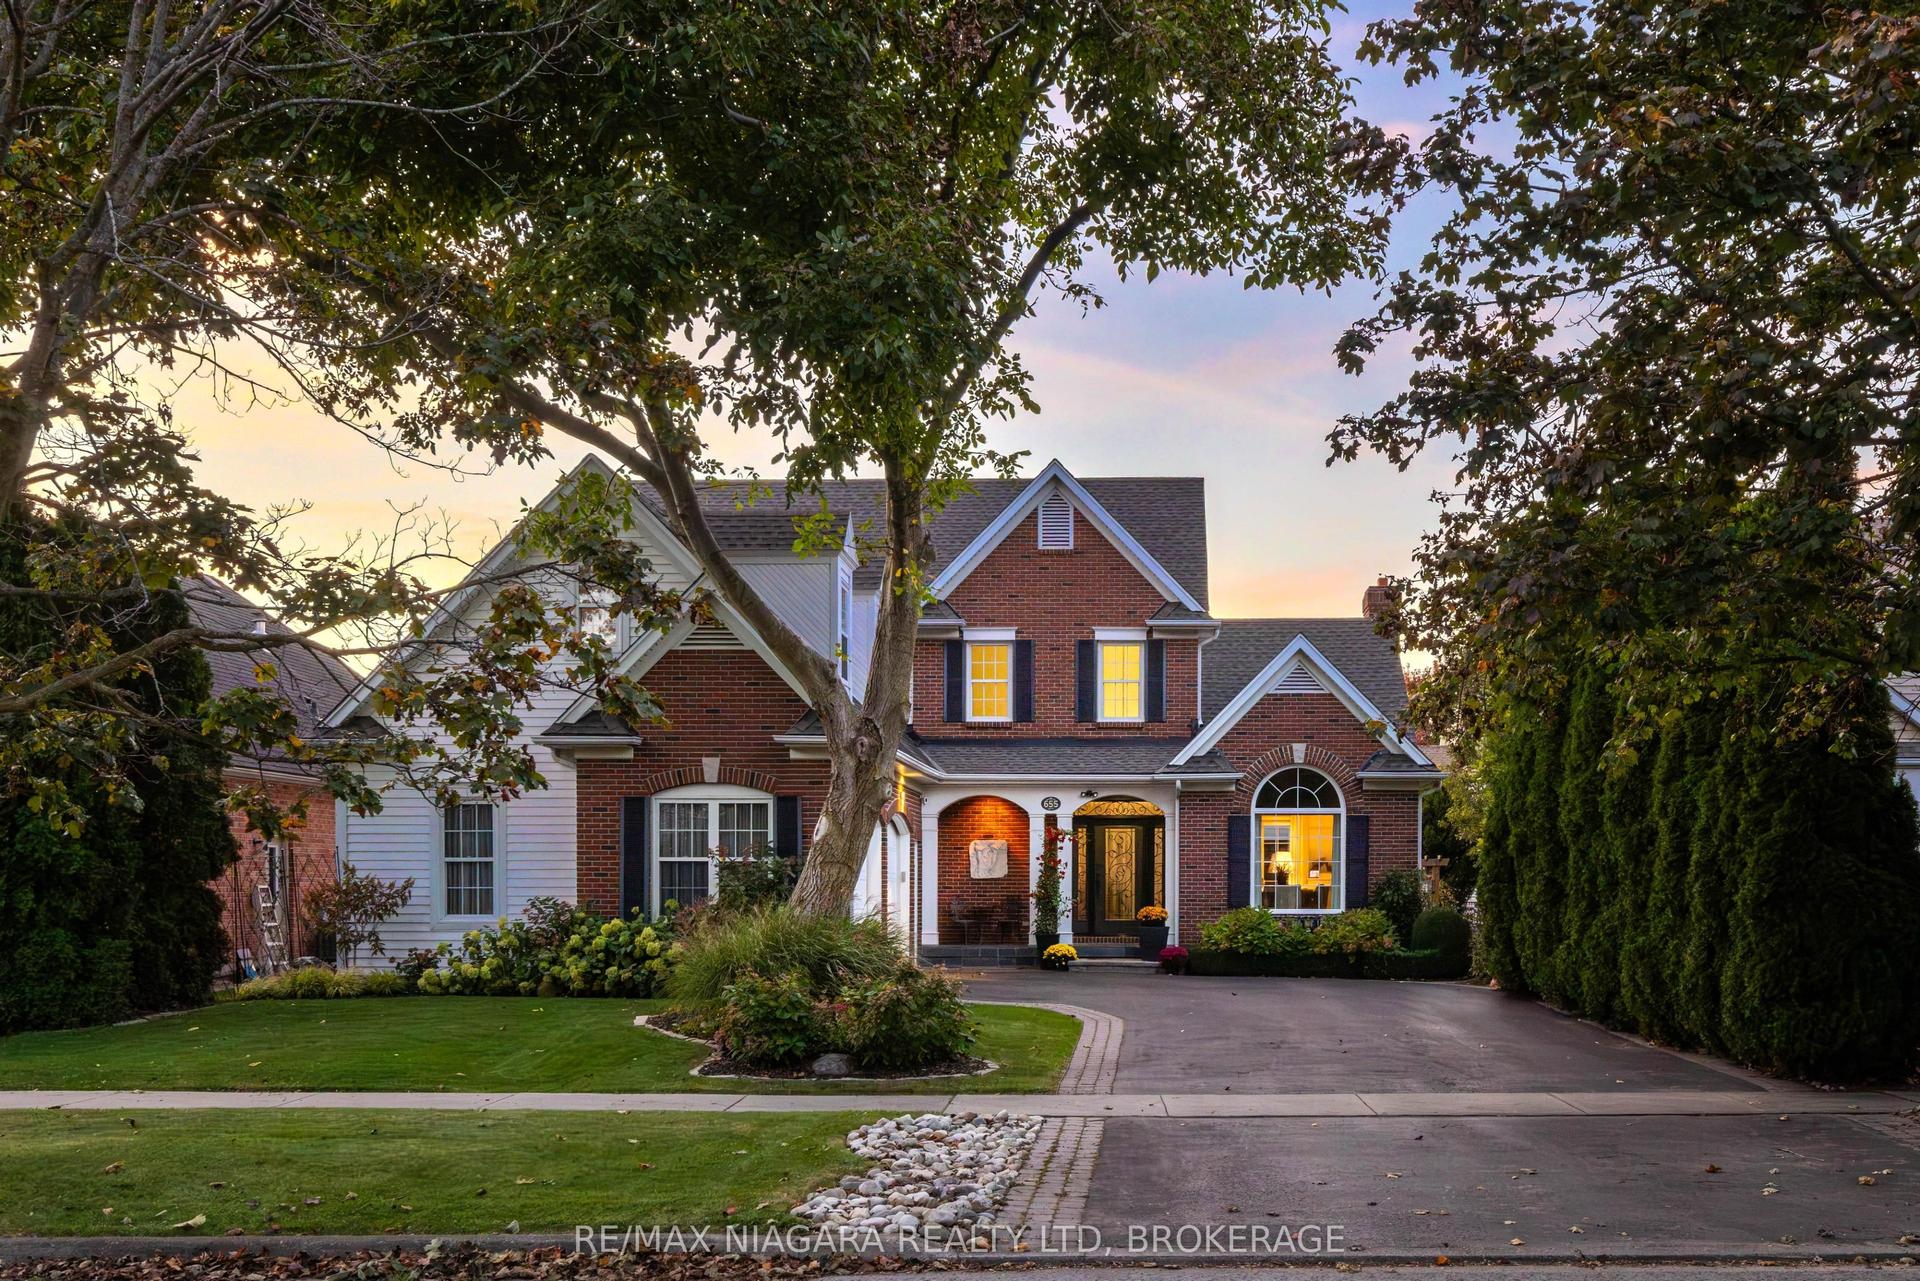
For Sale1 day ago
$1,499,999
Detached
est. $6,576/mo
655 Charlotte Street, 101 - Town
Niagara-on-the-Lake, ON
3 bd
3 ba
2,250
8
MLS# X13876812Re/Max Niagara Realty Ltd, Broker…
WhatsApp Aman