For Sale
Just Listed
Open House Sat 17–20
461 Green Road 822 #822
Stoney Creek, Hamilton, ON
$444,900
1Bd
1Ba
750+sqft
1Parking
$593/sqft
CondoMLS# X13884500Listed 2026-10-105 DOM
Cooling
Central Air
About this home
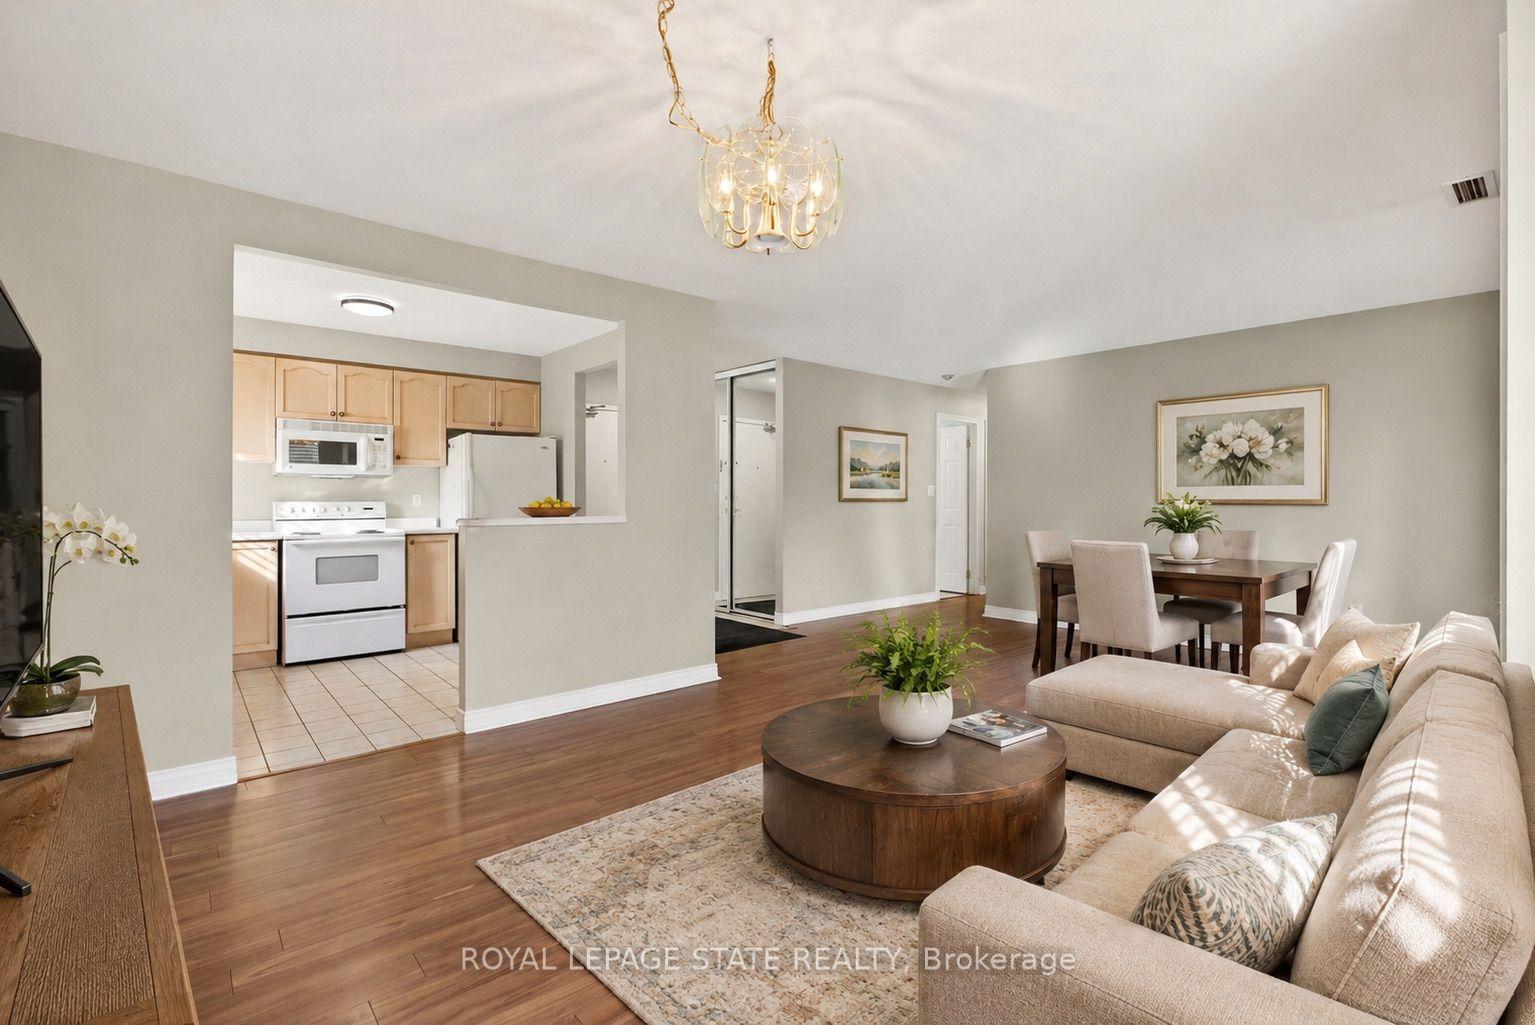
BUY NEW & SAVE! This brand-new suite is sold directly by the builder, and qualified buyers may be eligible for the New Home HST Rebate, offering a substantial opportunity to reduce the overall purchase cost. Discover one of MUSE's most desirable layouts in this beautifully upgraded 1-bedroom + den Olive suite, featuring approximately $12,000 in premium upgrades and a desirable lake view. Offering 705 sq. ft. of thoughtfully designed interior living space plus a 38 sq. ft. balcony, this spacious layout features a walk-in laundry room providing valuable extra storage and functionality beyond a typical laundry closet. The bright open-concept living space features contemporary finishes, a functional kitchen with island, and a versatile den ideal for a home office or guest space. The DeSantis Smart Suite wall-mounted touchscreen offers convenient temperature control, secure visitor entry and smart-home functionality. Complete with underground parking and locker, plus exceptional building amenities, all just steps from the waterfront, trails, shopping, dining and easy highway access.
Waterfront
Rooms
Main Floor
| Kitchen | 3.17 × 3.86 m | |
| Living Room | 3.12 × 5.18 m | Combined w/Dining |
| Primary Bedroom | 3.71 × 2.74 m | |
| Den | 2.79 × 2.06 m | |
| Bathroom | 0.00 × 0.00 m | 3 Pc Bath |
Features
- None
- Central Air
- Apartment
Financials
Annual Taxes
$0
Estimated Rental Income
Entire property$2,100 – $2,800/mo
Rental yield5.7% – 7.6%
*Estimates based on comparable rentals in the area. Actual income may vary.
Market Data — Hamilton
Days on market5 days
Buyer's MarketSeller's Market
Based on active listings in Hamilton. Data updates daily.
Demographics — Hamilton
Population
569,353
Avg Household Income
$90,000
Age Distribution
0-19
20%
20-34
21%
35-49
19%
50-64
20%
65+
20%
Ownership65% own · 35% rent
EnglishFrenchArabicItalianTagalog
Getting around
How walkable, bikeable, and transit-friendly this neighbourhood is.
81
/ 100
Walk Score
Very Walkable
75
/ 100
Transit Score
Excellent Transit
68
/ 100
Bike Score
Bikeable
Scores are estimates based on neighbourhood data and are for informational purposes only.
MLS® data courtesy of the Toronto Regional Real Estate Board (TRREB).
The information provided herein must only be used by consumers that have a bona fide interest in the purchase, sale, or lease of real estate and may not be used for any commercial purpose or any other purpose. Listing information is deemed reliable but is not guaranteed accurate by the Toronto Regional Real Estate Board, the listing brokerage, or this website. The trademarks REALTOR®, REALTORS® and the REALTOR® logo are controlled by The Canadian Real Estate Association (CREA) and identify real estate professionals who are members of CREA. MLS®, Multiple Listing Service®, and the associated logos are owned by CREA. Not intended to solicit properties currently listed for sale or buyers under contract.
You may also like
More homes in Hamilton
Hand-picked listings with a similar price range and style.
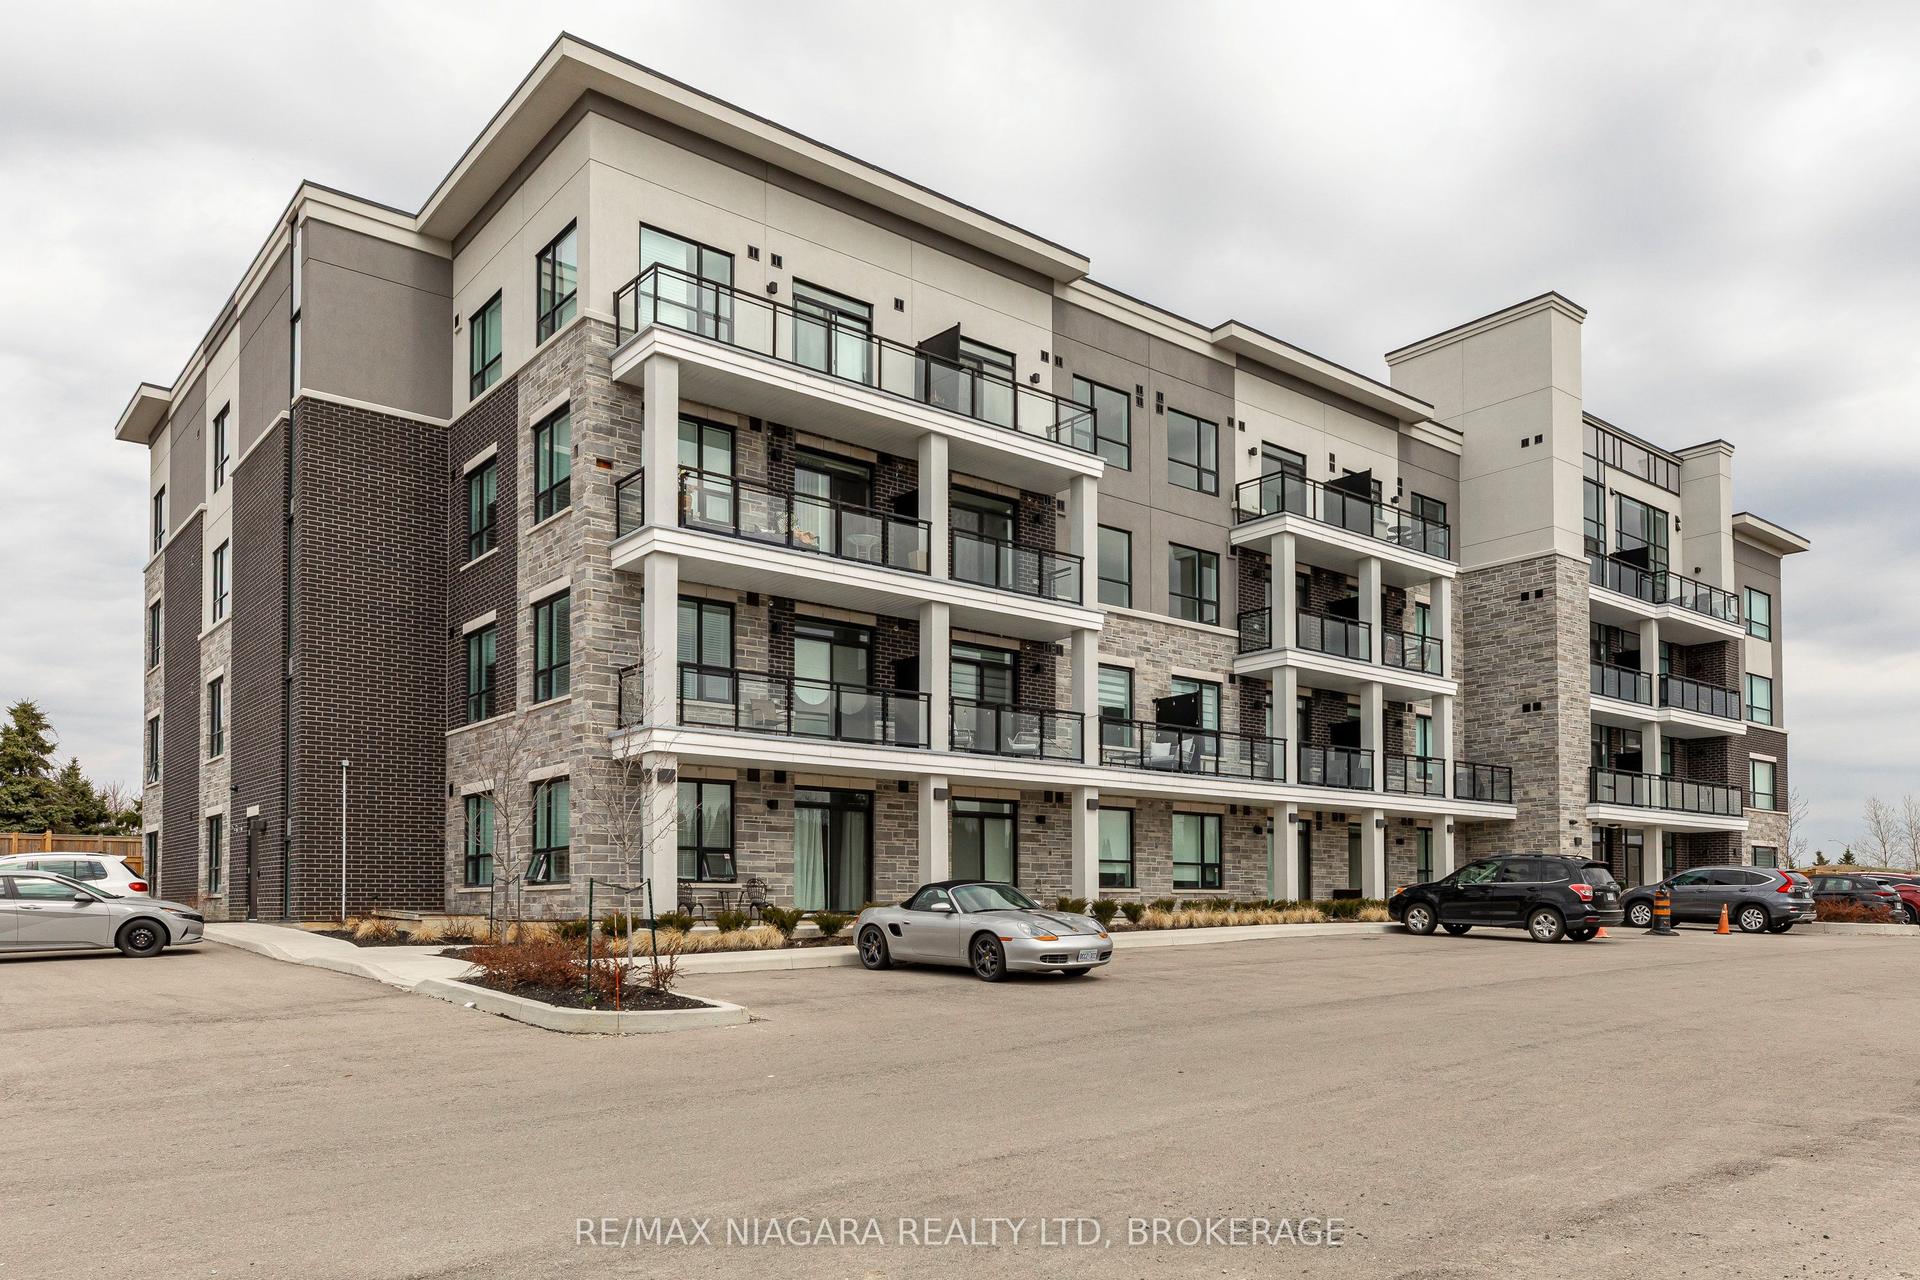
For Sale6 months ago
$529,900
Condo
est. $2,323/mo
120 Springvalley Crescent 208 #208, Gourley
Hamilton, ON
1 bd
1 ba
850
1
MLS# X13040308Re/Max Niagara Realty Ltd, Broker…
WhatsApp Aman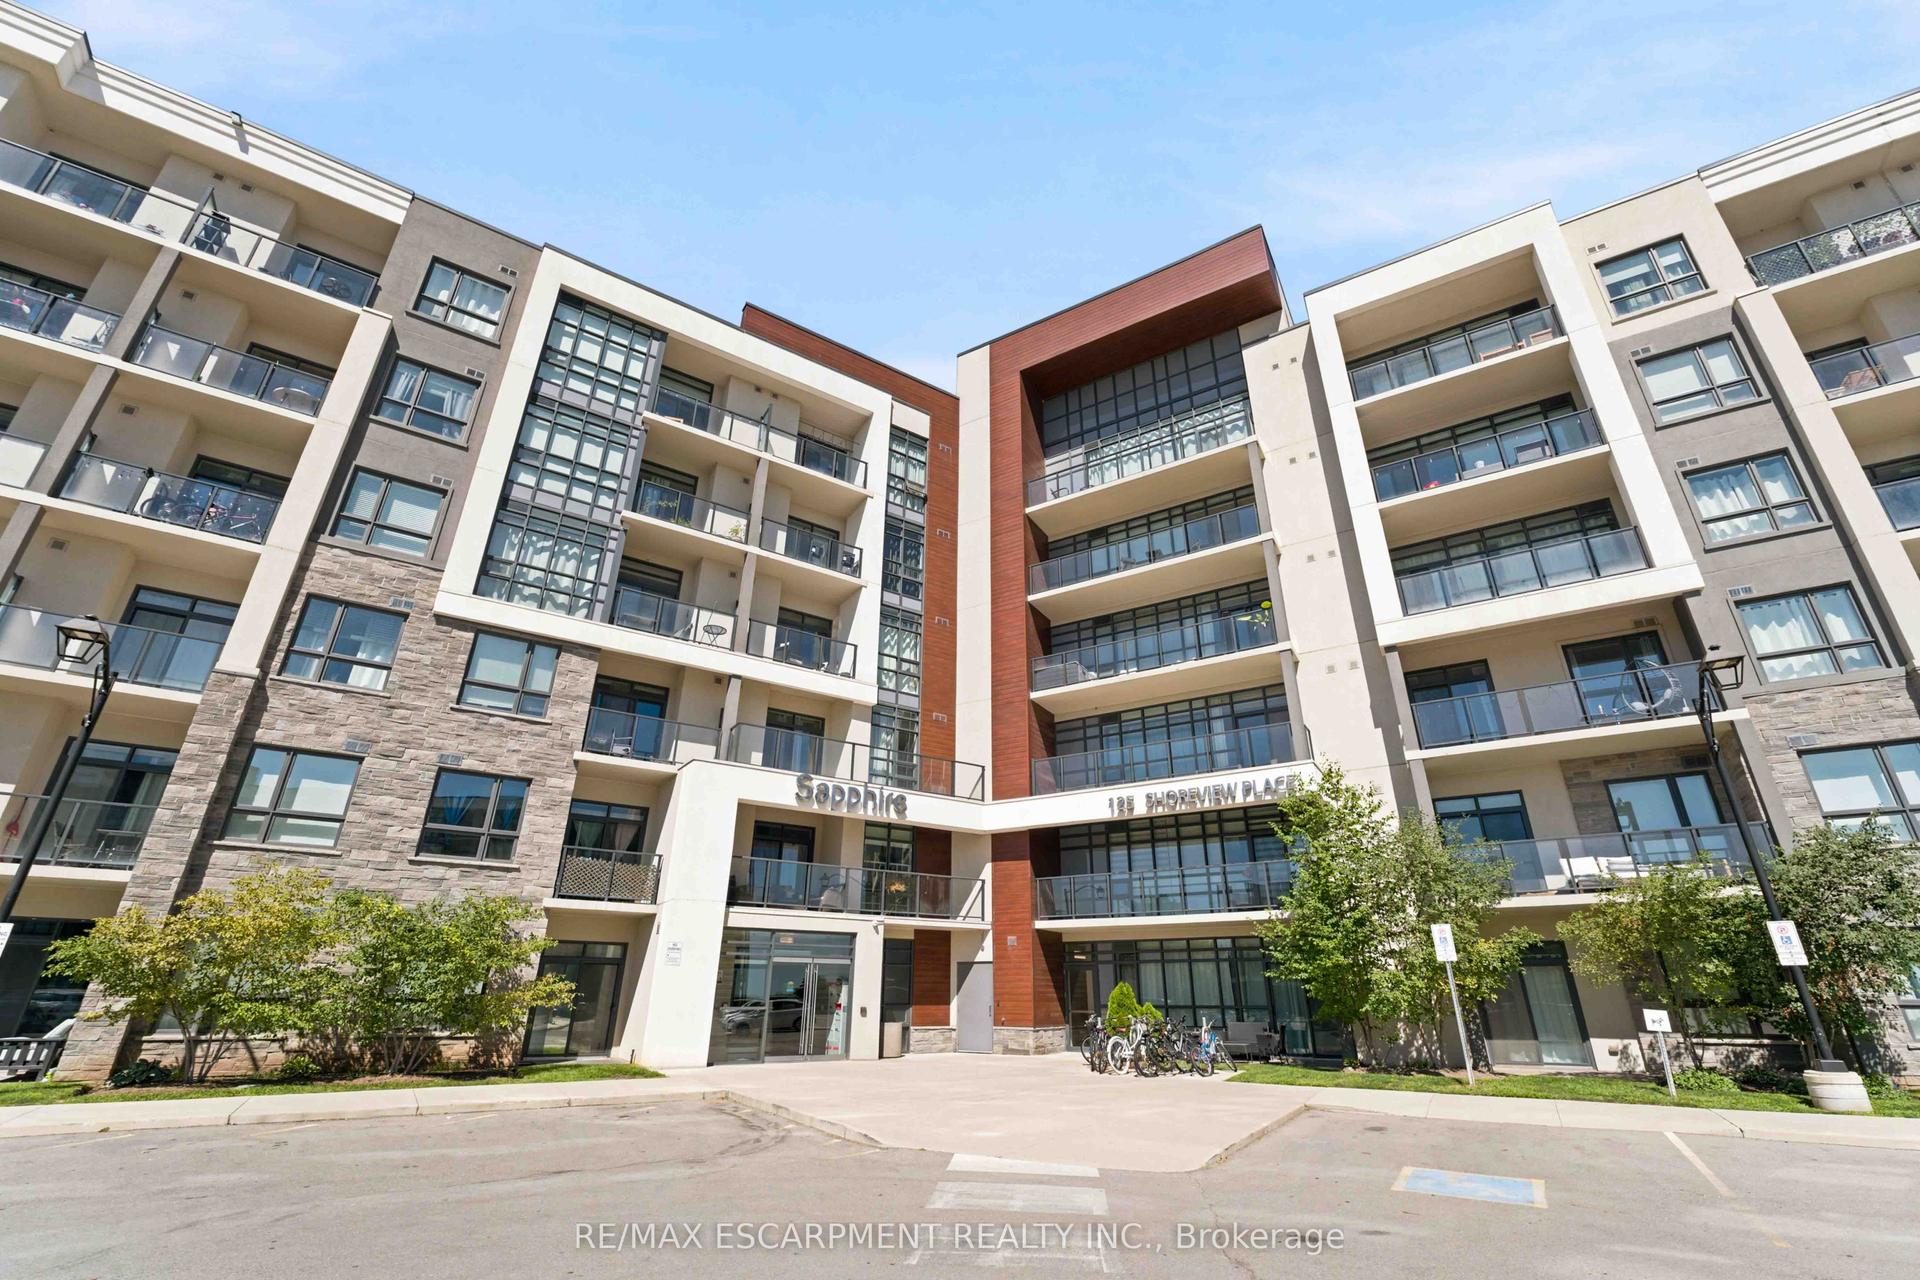
For Sale1 month ago
$439,900
Condo
est. $1,929/mo
125 Shoreview Place 411 #411, Stoney Creek
Hamilton, ON
2 bd
1 ba
750
1
MLS# X13781066Re/Max Escarpment Realty Inc.
WhatsApp Aman