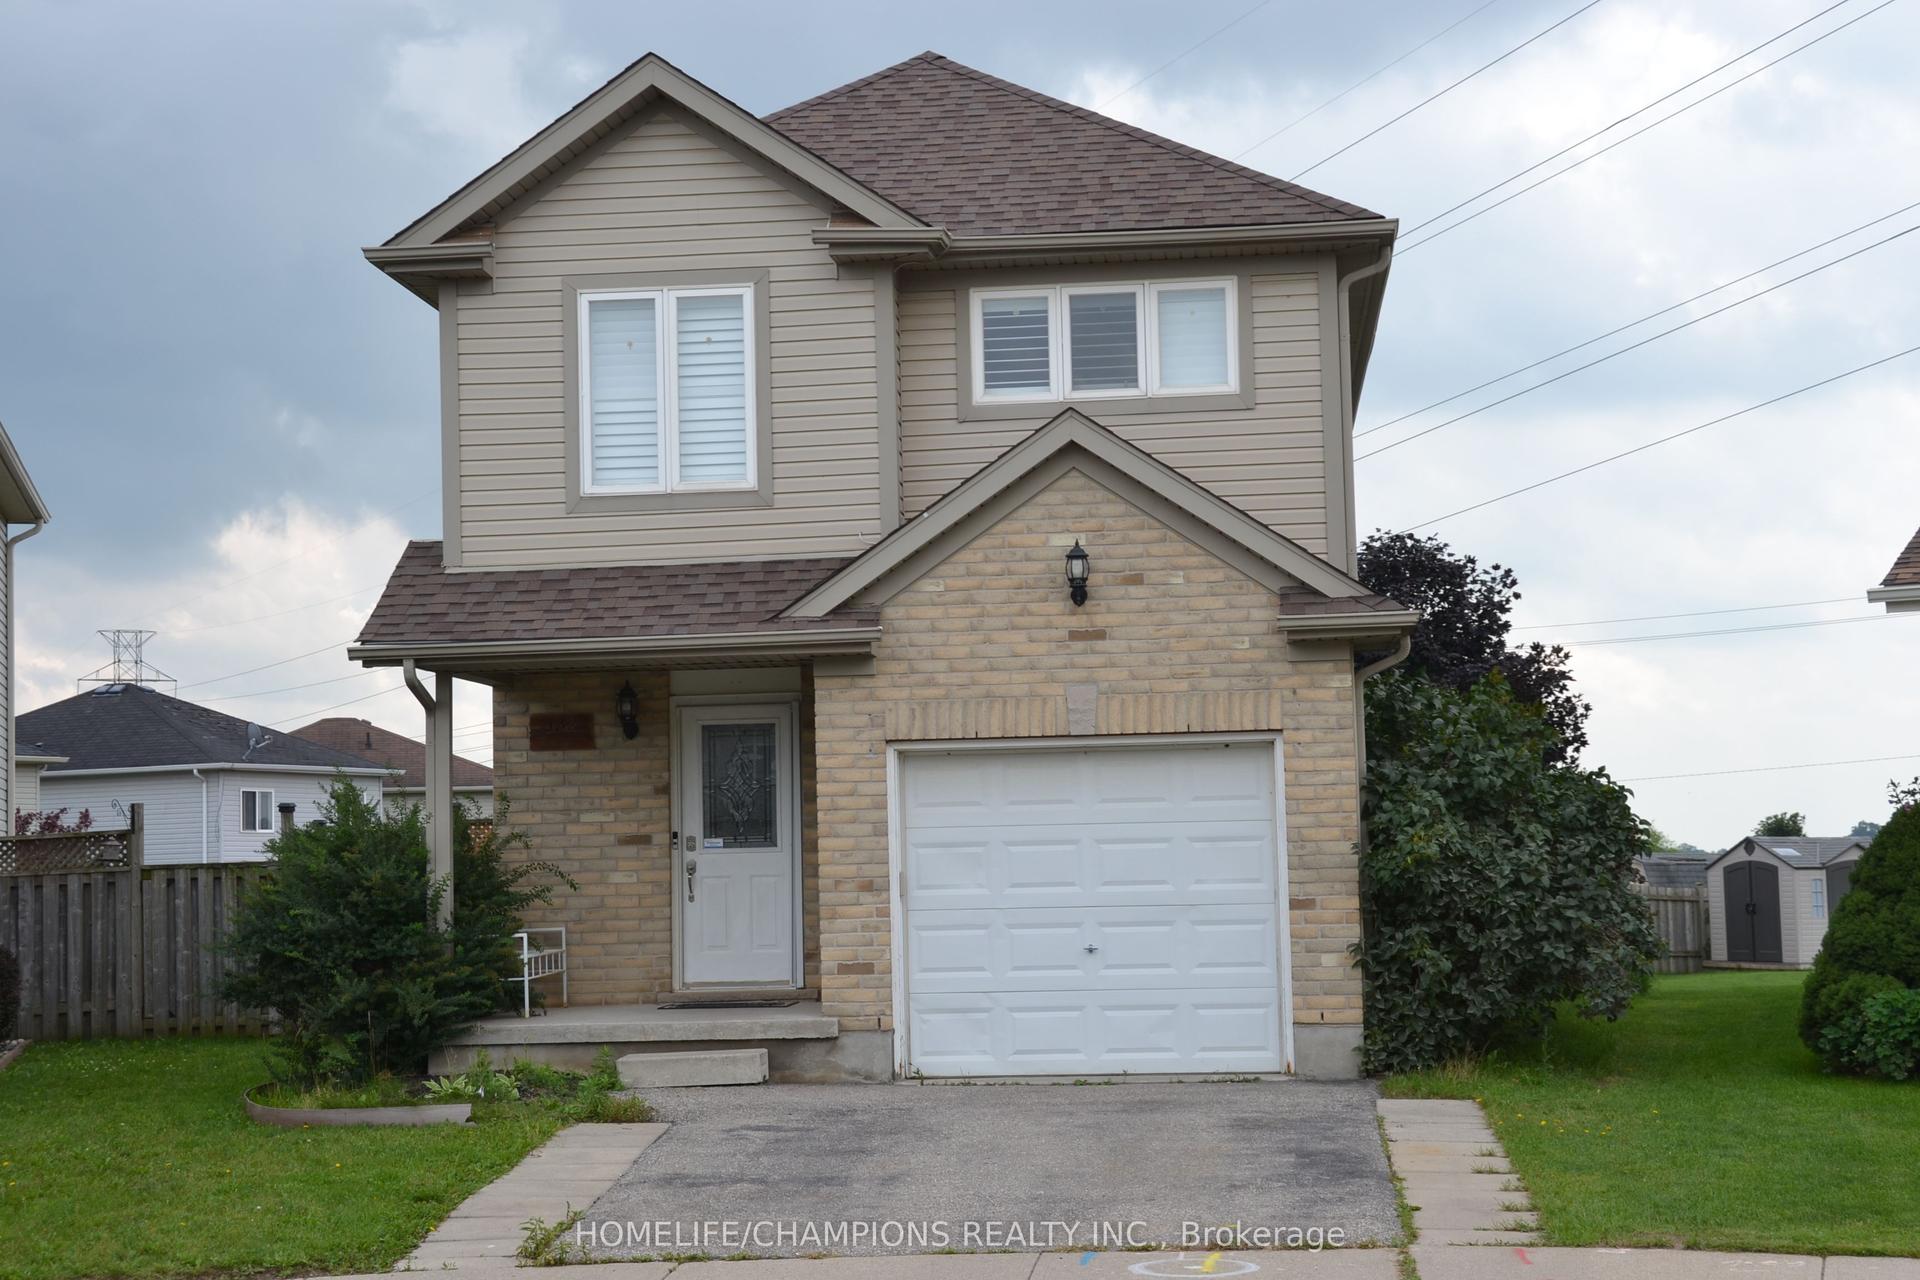
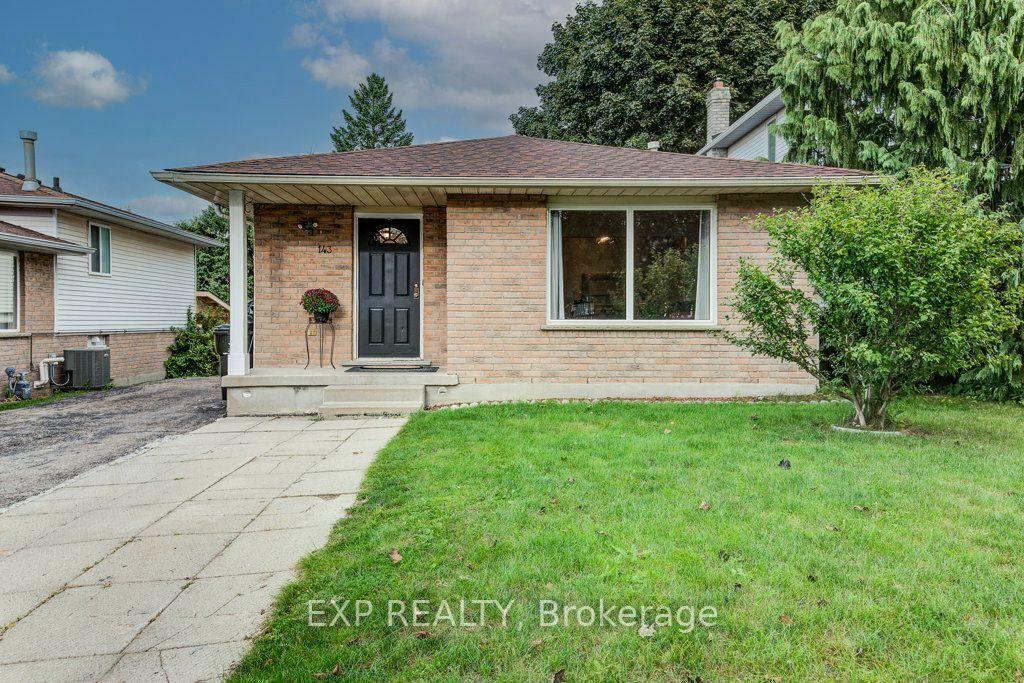
For Sale
Just Listed
166 Natchez Road
Kitchener, ON
$614,900
4Bd
2Ba
900+sqft
2Parking
41.05 x 10⁸ ftlot
$683/sqft
DetachedMLS# X13884646Listed 2026-10-103 DOM
Cooling
Central Air
Basement
Unfinished
Just listed! New listings in Kitchener often receive offers within the first week.
About this home
You just found a fantastic family opportunity in a prime Kitchener location, steps from Heritage Park, Georgian Park, and great local schools! This charming 3-bedroom, 2-bathroom backsplit features a brand-new kitchen with shiny quartz counters, new flooring and doors throughout, and two newly remodeled bathrooms. The main floor boasts an open-concept living and dining area with a bright dinette leading to the side yard, while the mid-level offers a spacious rec room with a cozy gas fireplace and a versatile bonus room for an extra bedroom or office. Step outside to a private, fenced backyard with a spacious deck, and enjoy the convenience of parking for three vehicles plus quick access to Highways 7/8 and the 401. Book your private tour today before it's gone!
Fireplace
Rooms
Main Floor
| Living Room | 4.88 × 3.66 m | |
| Dining Room | 3.96 × 2.13 m | |
| Kitchen | 3.35 × 3.96 m | |
| Foyer | 2.44 × 1.22 m |
Second Floor
| Bedroom | 3.05 × 4.57 m | |
| Family Room | 4.27 × 5.79 m | |
| Bathroom | 2.44 × 1.52 m |
Third Floor
| Room | 3.66 × 4.27 m | |
| Bedroom | 3.66 × 2.74 m | |
| Office | 3.35 × 2.74 m | |
| Bathroom | 3.05 × 1.52 m |
Features
- None
- Unfinished
- Central Air
- Backsplit 3
Financials
Annual Taxes
$3,968
Estimated Rental Income
Entire property$4,000 – $6,500/mo
Rental yield7.8% – 12.7%
*Estimates based on comparable rentals in the area. Actual income may vary.
Market Data — Kitchener
Days on market3 days
Buyer's MarketSeller's Market
Based on active listings in Kitchener. Data updates daily.
Getting around
How walkable, bikeable, and transit-friendly this neighbourhood is.
51
/ 100
Walk Score
Somewhat Walkable
48
/ 100
Transit Score
Some Transit
55
/ 100
Bike Score
Bikeable
Scores are estimates based on neighbourhood data and are for informational purposes only.
MLS® data courtesy of the Toronto Regional Real Estate Board (TRREB).
The information provided herein must only be used by consumers that have a bona fide interest in the purchase, sale, or lease of real estate and may not be used for any commercial purpose or any other purpose. Listing information is deemed reliable but is not guaranteed accurate by the Toronto Regional Real Estate Board, the listing brokerage, or this website. The trademarks REALTOR®, REALTORS® and the REALTOR® logo are controlled by The Canadian Real Estate Association (CREA) and identify real estate professionals who are members of CREA. MLS®, Multiple Listing Service®, and the associated logos are owned by CREA. Not intended to solicit properties currently listed for sale or buyers under contract.
You may also like
More homes in Kitchener
Hand-picked listings with a similar price range and style.
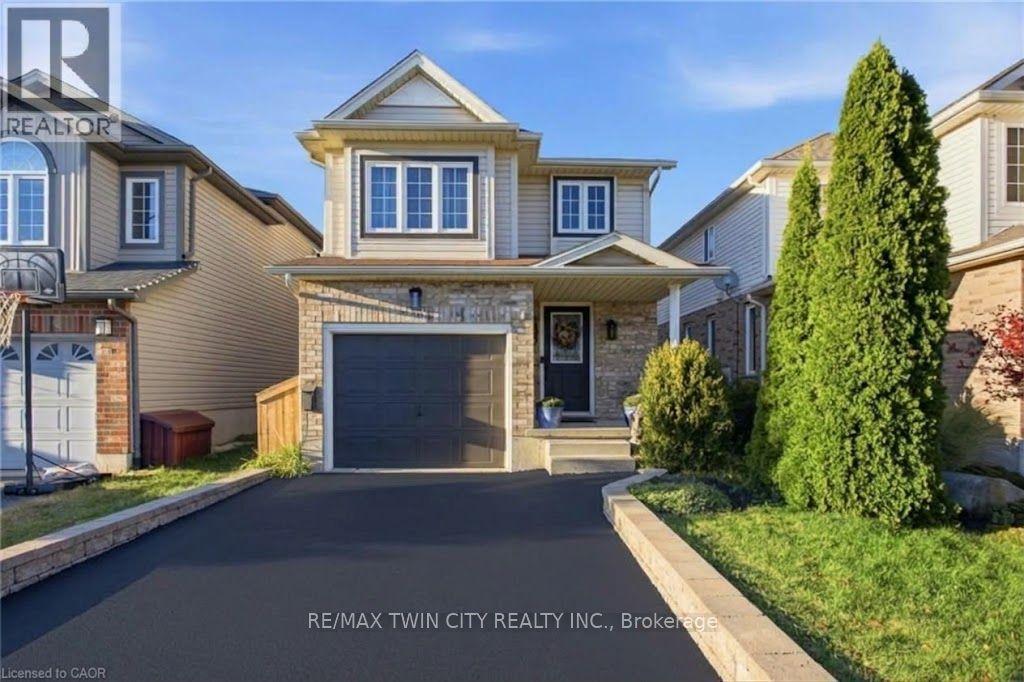
For Sale4 days ago
$699,999
Detached
est. $3,069/mo
39 Maitland Street
Kitchener, ON
3 bd
2 ba
1,300
3
MLS# X13879278Re/Max Twin City Realty Inc.
WhatsApp Aman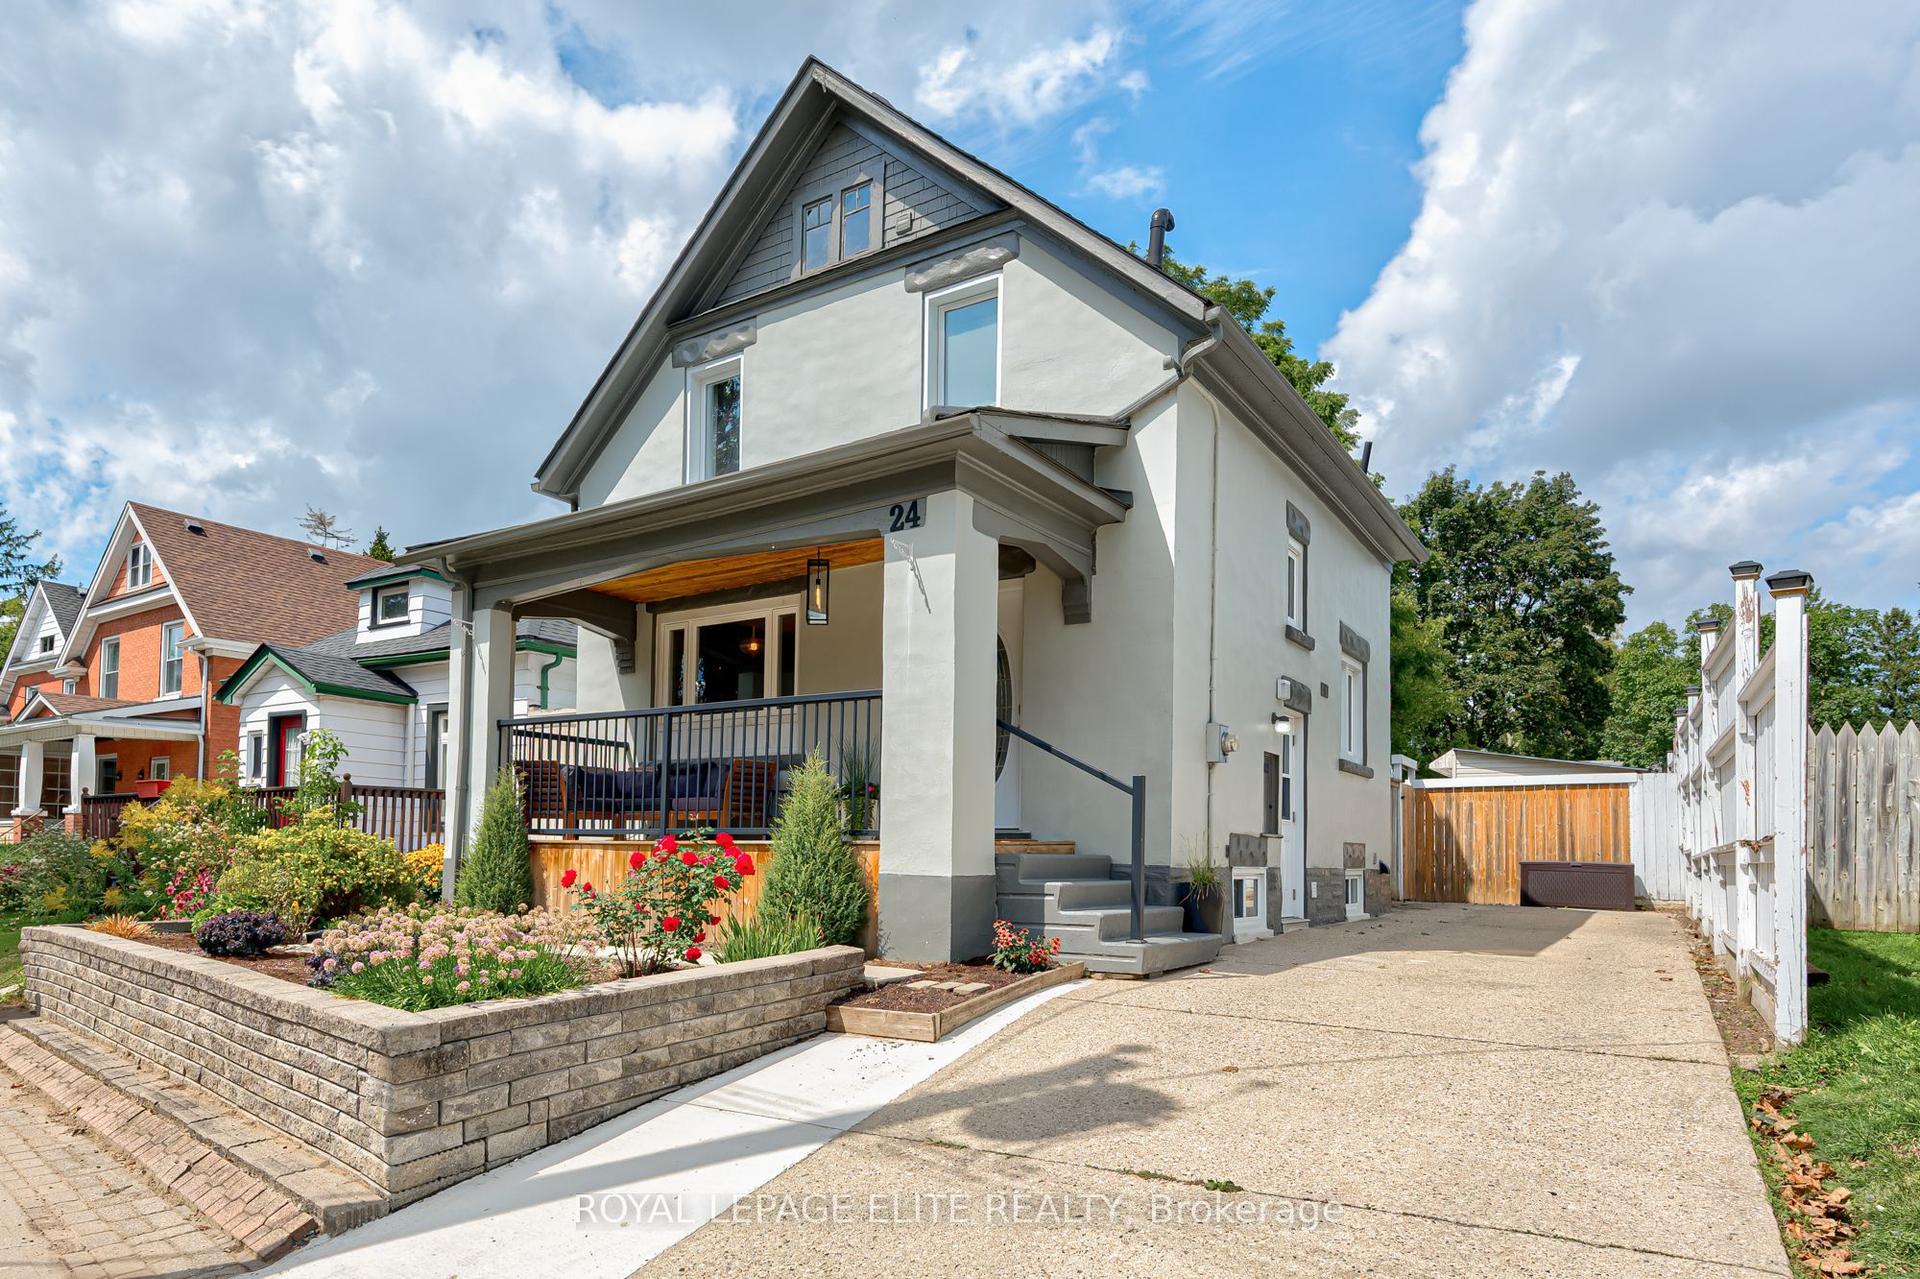
For Sale18 days ago
$689,000
Detached
est. $3,021/mo
24 Stahl Avenue
Kitchener, ON
3+1 bd
3 ba
1,300
4
MLS# X13827326Royal Lepage Elite Realty
WhatsApp Aman