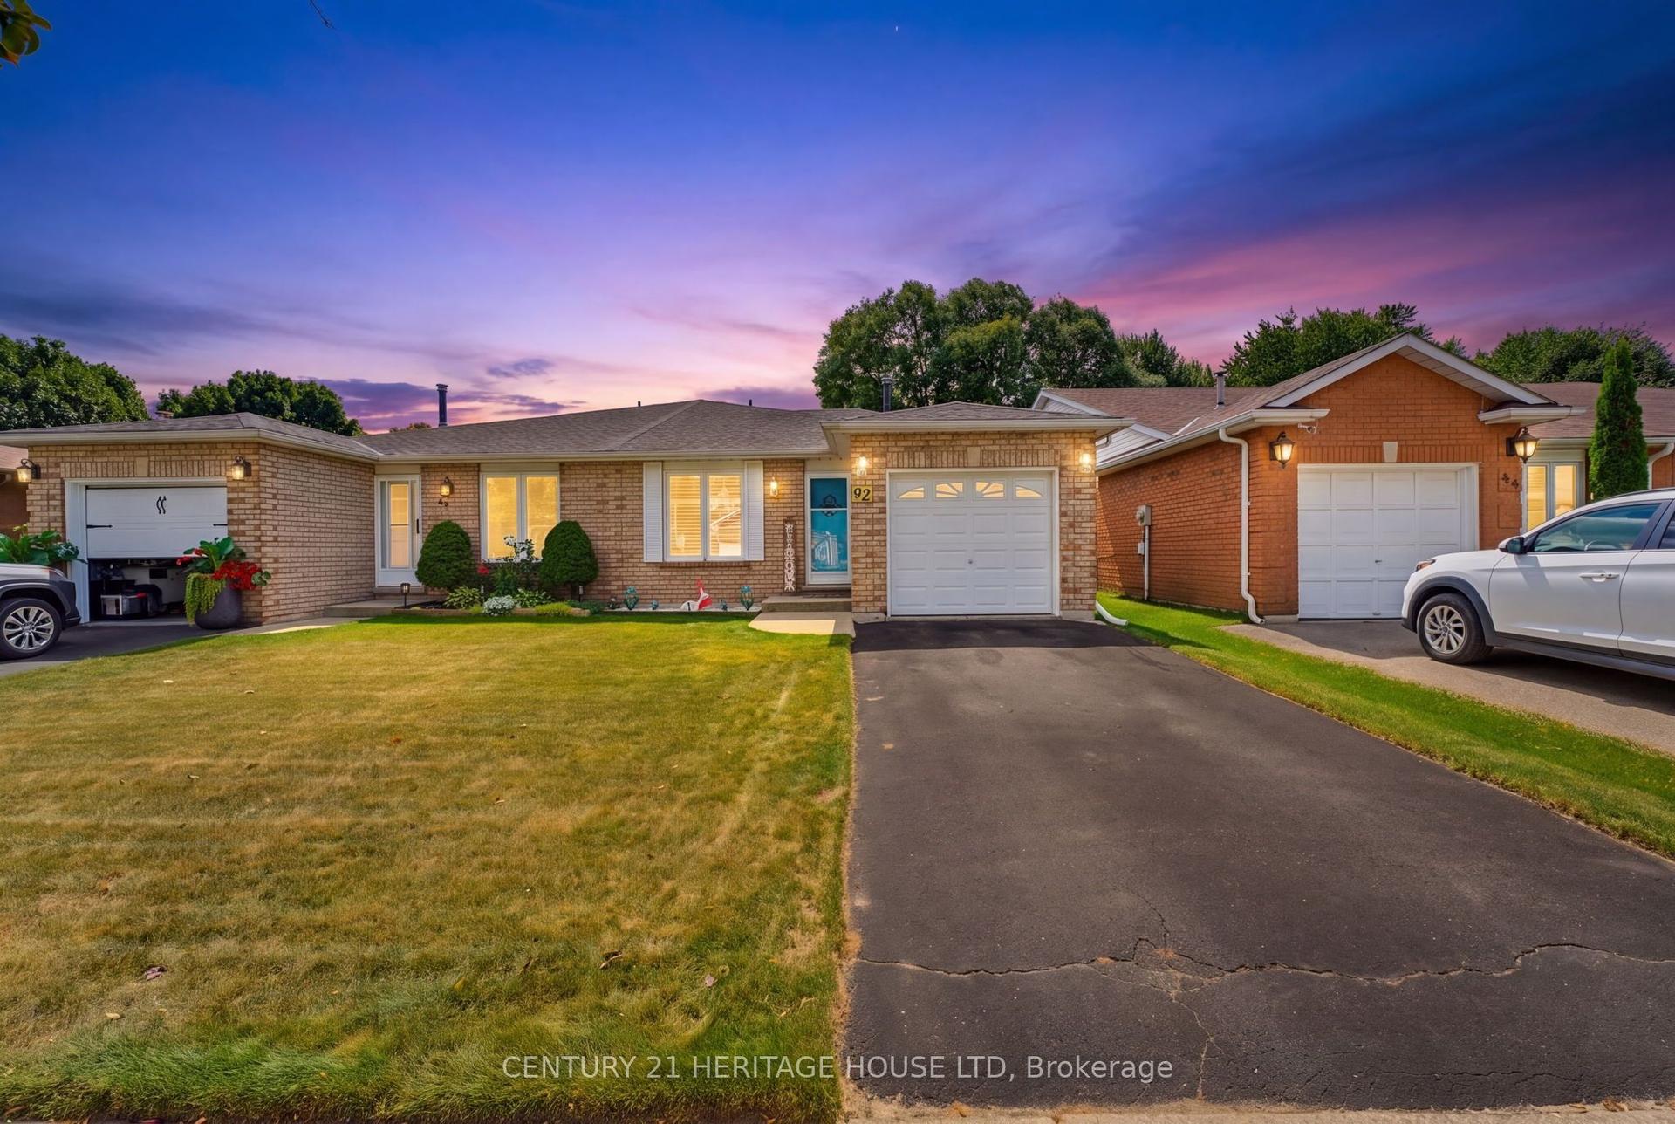
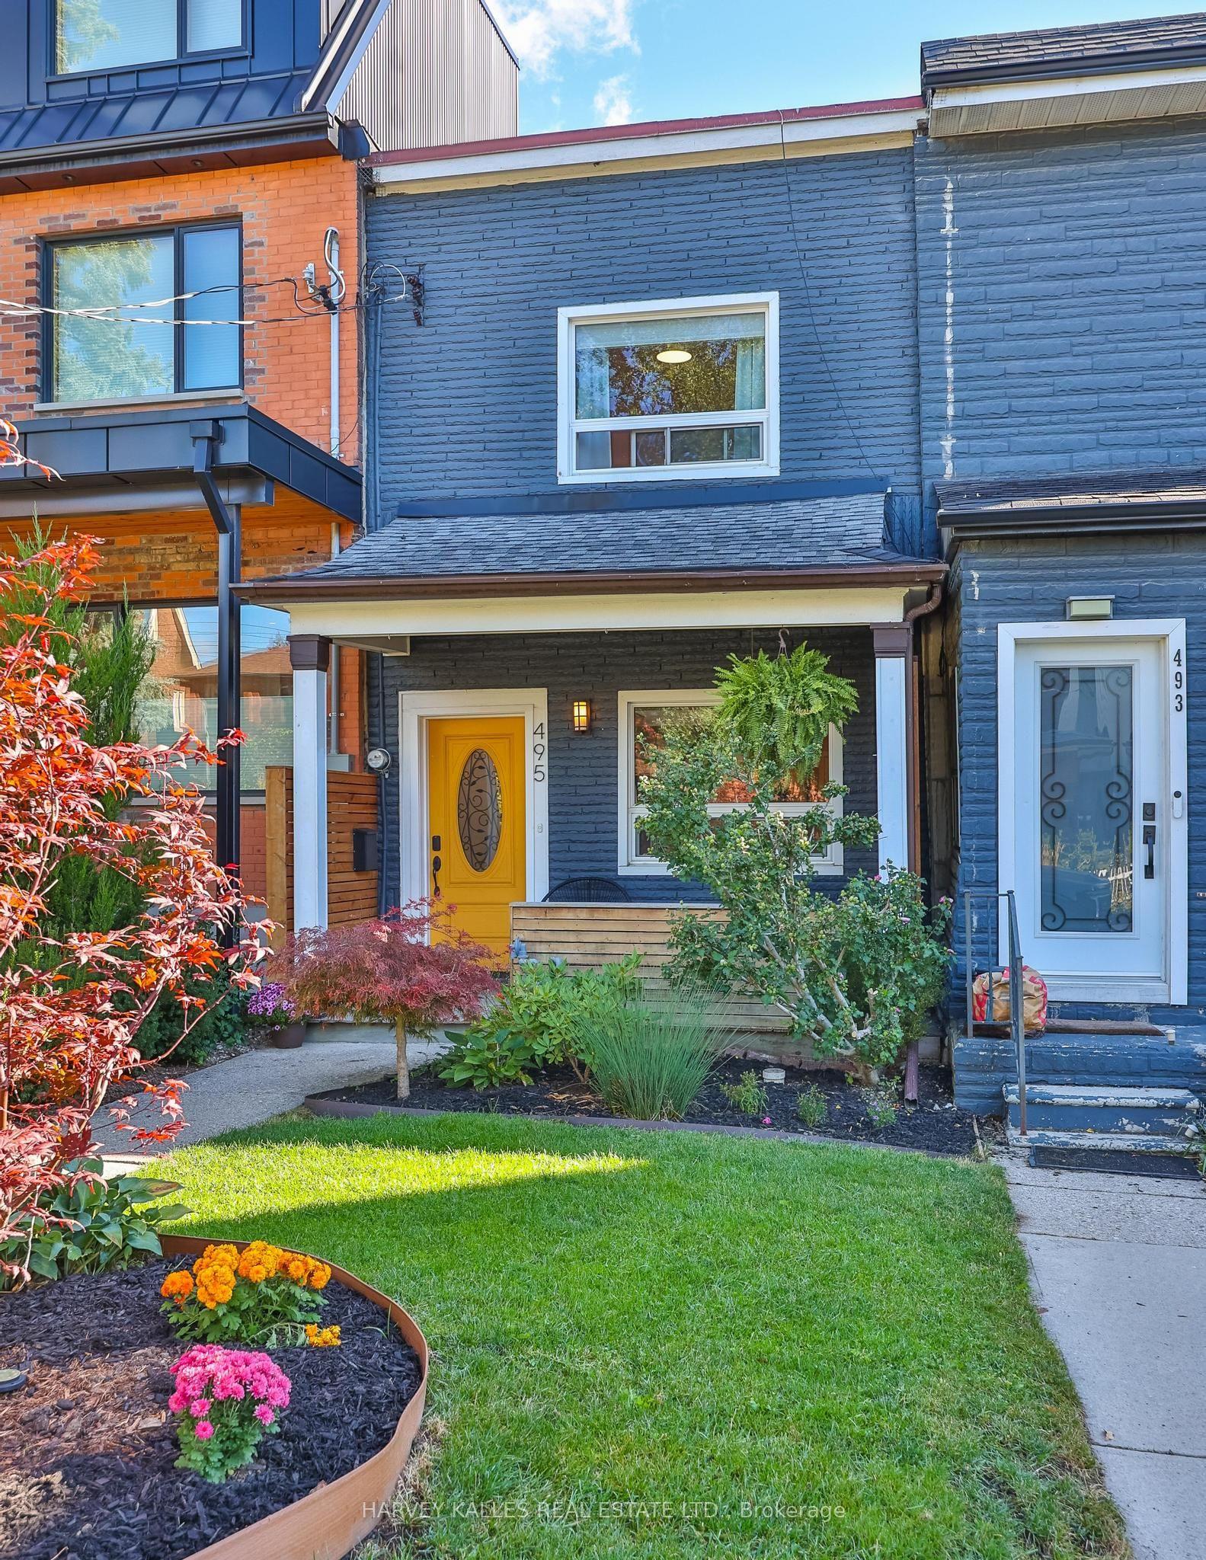
For Sale
Just Listed
172 Equality Drive
Meaford, Meaford, ON
$799,000
4Bd
3Ba
1,750+sqft
3Parking
26 x 145 ftlot
$457/sqft
Semi-DetachedMLS# X13884844Listed 2026-10-102 DOM
Heating
On Demand Water Heater
Cooling
Central Air
Basement
Unfinished
Just listed! New listings in Meaford often receive offers within the first week.
About this home
Step inside this newly completed semi-detached home showcasing impeccable design, premium finishes, and a phenomenal open-concept layout. Featuring the Annan Model with the full 2,000 sq. ft. floor plan, 4 bedrooms and 3 bathrooms, including a builder-upgraded fourth bedroom layout, this home boasts approximately $95,000 in builder upgrades. Highlights include engineered hardwood flooring, premium light fixtures, a full pot light package, a custom kitchen with extended cabinetry and bar area, premium KitchenAid appliances, upgraded fixtures, and solid surface countertops throughout. The show-stopping oversized island features a custom terrazzo countertop imported from Italy, serving as the centrepiece of the kitchen and reflecting the exceptional attention to detail throughout. Additional post-construction improvements include added lighting, window coverings and backsplash, creating a polished, move-in-ready home with outstanding appeal. Ideally located just 5 minutes from downtown Meaford, 15 minutes to Thornbury, and approximately 25 minutes to Blue Mountain and private ski clubs, this property offers the perfect blend of modern living, convenience and four-season recreation.
Hardwood
Rooms
Main Floor
| Foyer | 1.86 × 3.42 m | |
| Kitchen | 4.21 × 5.41 m | |
| Living Room | 6.24 × 3.71 m | |
| Dining Room | 2.02 × 5.40 m |
Second Floor
| Primary Bedroom | 6.02 × 5.21 m | |
| Bedroom 2 | 3.05 × 4.25 m | |
| Bedroom 3 | 3.04 × 4.98 m | |
| Bedroom 4 | 3.10 × 3.80 m | |
| Laundry | 2.00 × 0.95 m |
Features
- Other
- Storage
- Sump Pump
- On Demand Water Heater
- Porch
- Year Round Living
- Full
- Unfinished
- Central Air
- 2-Storey
Financials
Annual Taxes
$5,148
Estimated Rental Income
Entire property$4,000 – $6,500/mo
Rental yield6.0% – 9.8%
*Estimates based on comparable rentals in the area. Actual income may vary.
Market Data — Meaford
Days on market2 days
Buyer's MarketSeller's Market
Based on active listings in Meaford. Data updates daily.
Getting around
How walkable, bikeable, and transit-friendly this neighbourhood is.
61
/ 100
Walk Score
Somewhat Walkable
44
/ 100
Transit Score
Some Transit
39
/ 100
Bike Score
Somewhat Bikeable
Scores are estimates based on neighbourhood data and are for informational purposes only.
MLS® data courtesy of the Toronto Regional Real Estate Board (TRREB).
The information provided herein must only be used by consumers that have a bona fide interest in the purchase, sale, or lease of real estate and may not be used for any commercial purpose or any other purpose. Listing information is deemed reliable but is not guaranteed accurate by the Toronto Regional Real Estate Board, the listing brokerage, or this website. The trademarks REALTOR®, REALTORS® and the REALTOR® logo are controlled by The Canadian Real Estate Association (CREA) and identify real estate professionals who are members of CREA. MLS®, Multiple Listing Service®, and the associated logos are owned by CREA. Not intended to solicit properties currently listed for sale or buyers under contract.
You may also like
More homes in Meaford
Hand-picked listings with a similar price range and style.
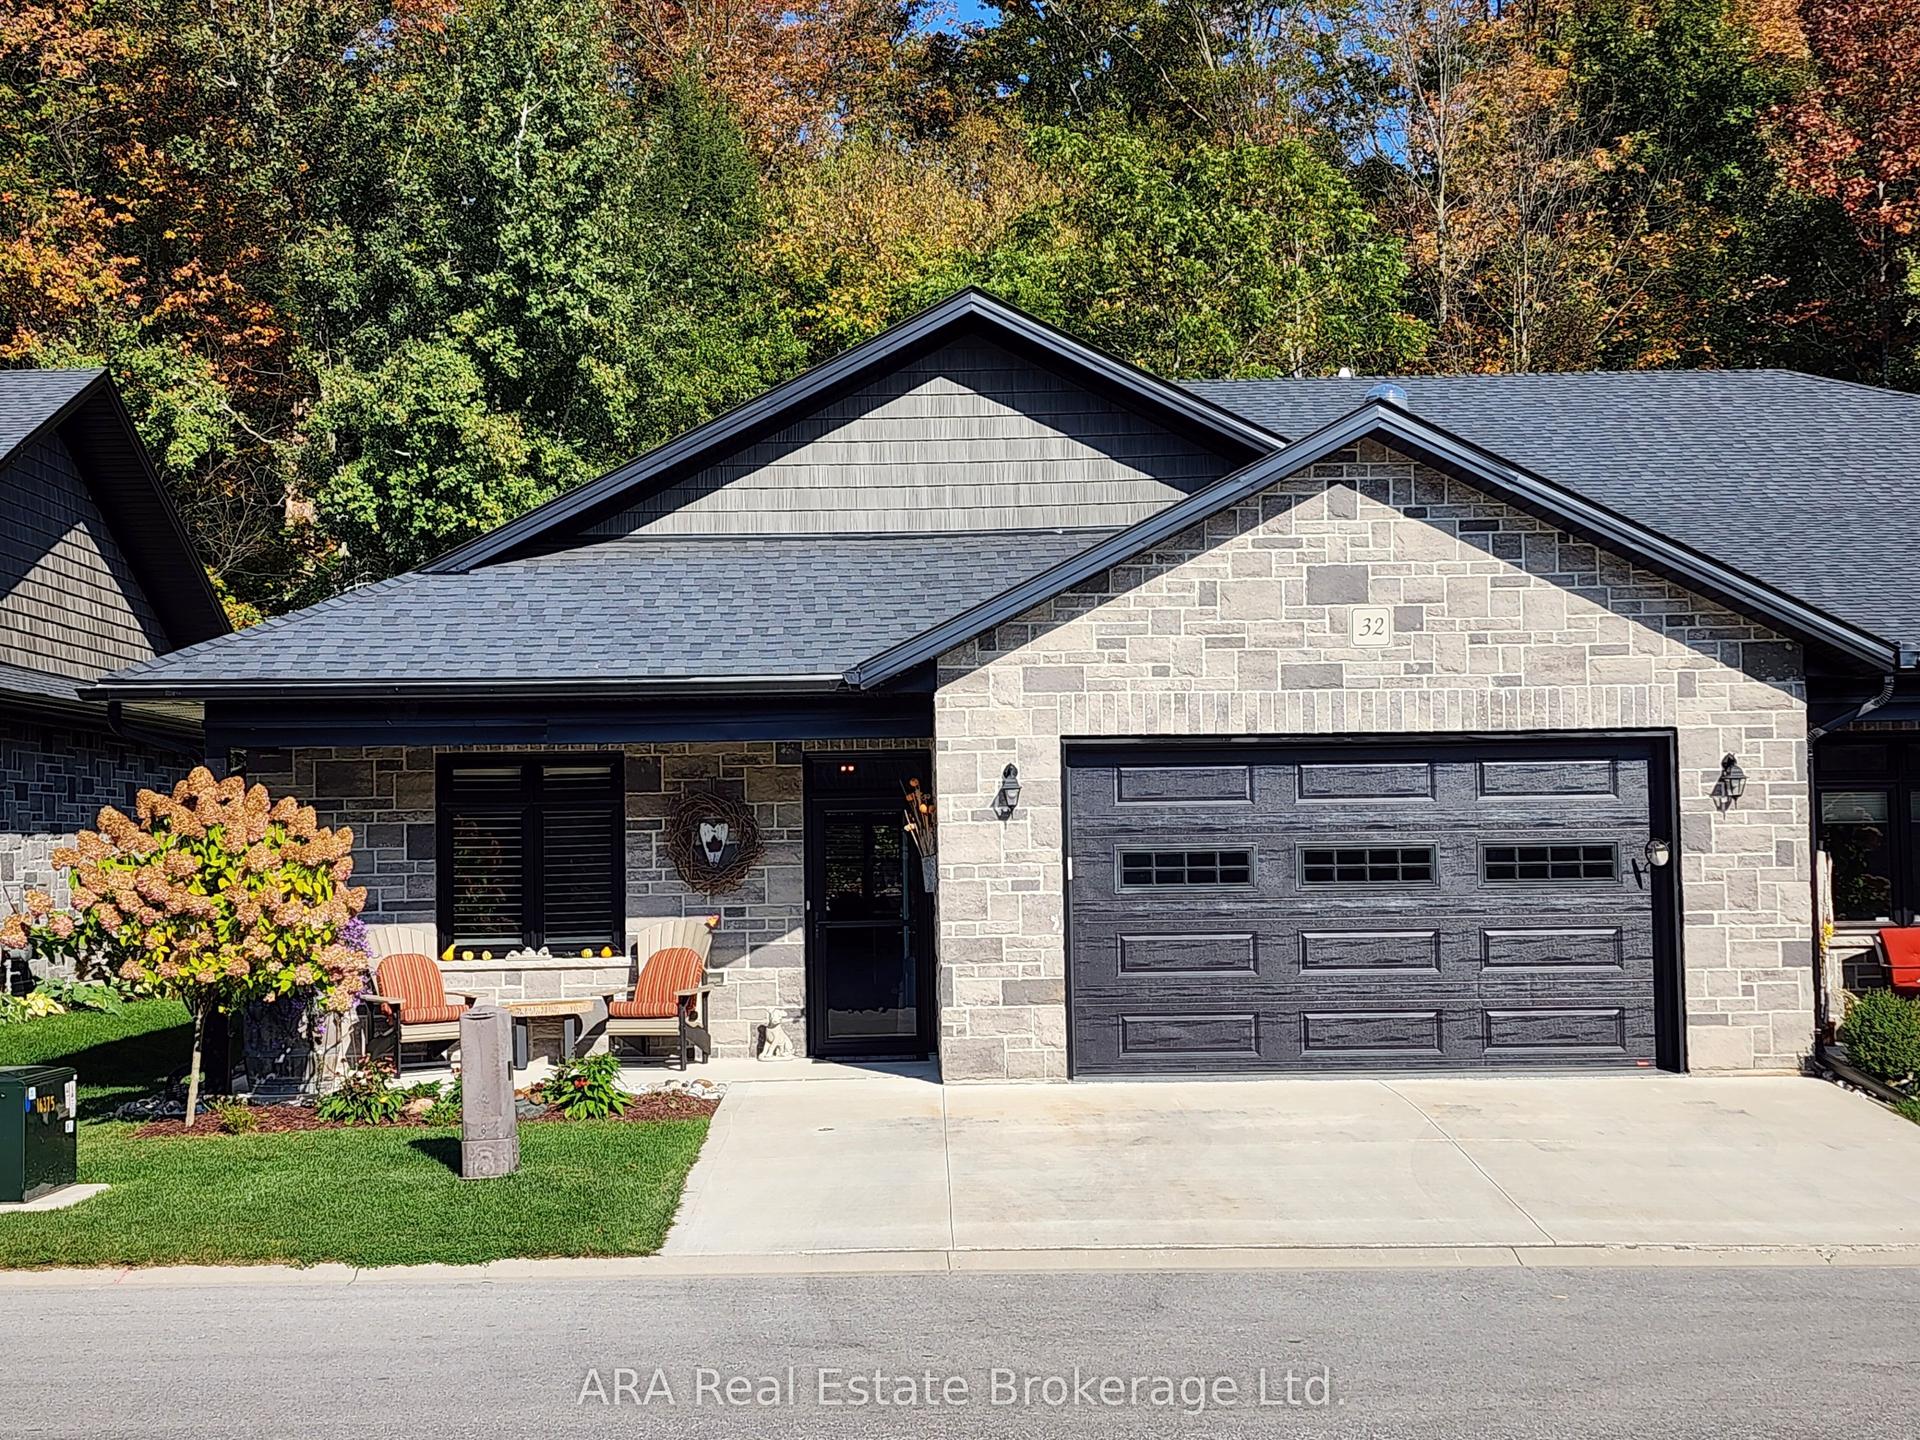
For Sale1 year ago
$699,000
Semi-Detached
est. $3,064/mo
410 Ridge Road 32 #32, Meaford
Meaford, ON
3 bd
2 ba
1,750
3
MLS# X12445885ARA Real Estate Brokerage Ltd.
WhatsApp Aman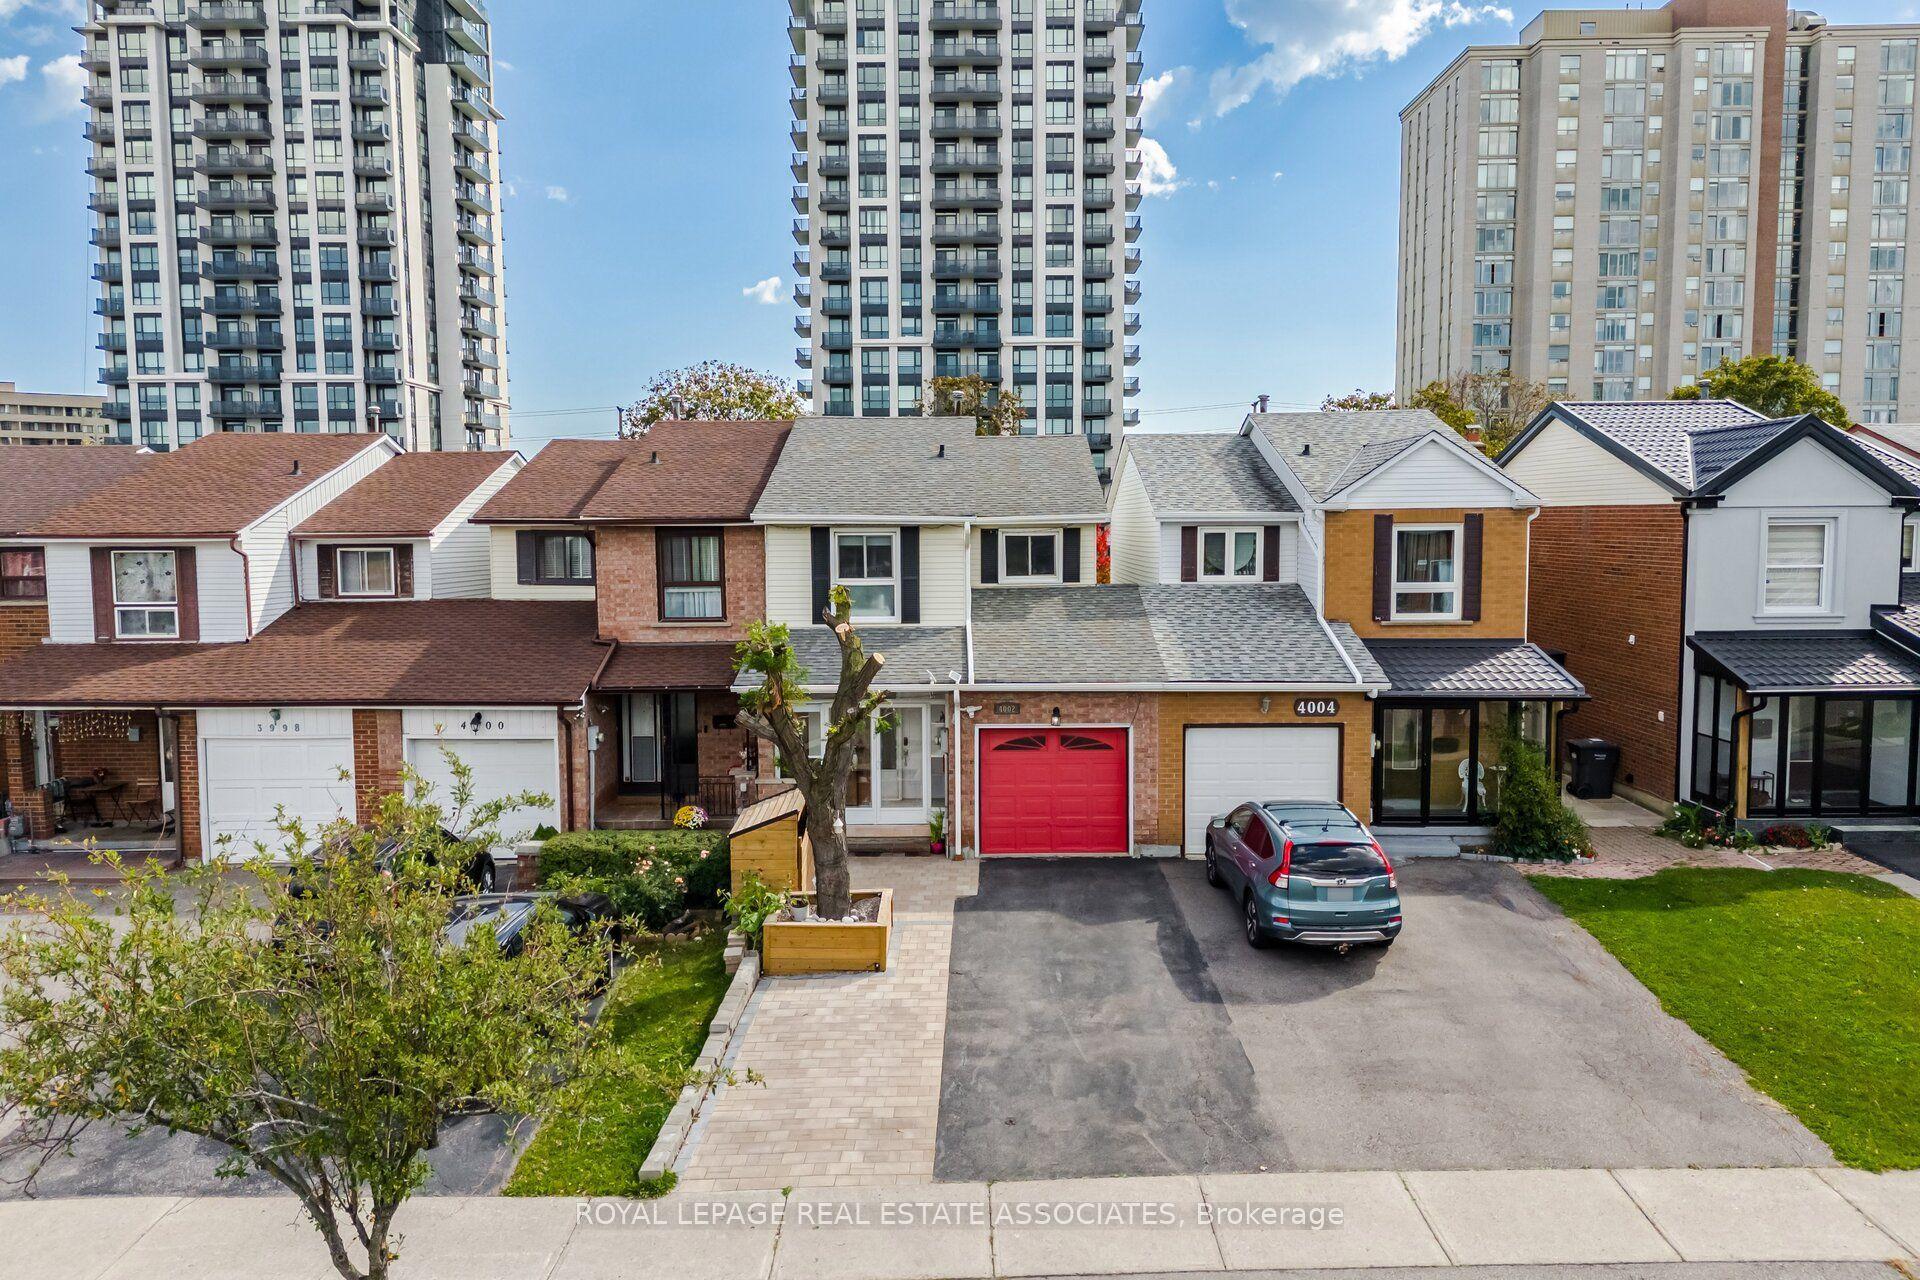
For Sale4 h ago
$850,000
Semi-Detached
est. $3,726/mo
4002 Bishopstoke Lane, Rathwood
Mississauga, ON
3 bd
4 ba
1,300
4
MLS# W13886486Royal Lepage Real Estate Associat…
WhatsApp Aman