For Sale
410 Ridge Road 32 #32
Meaford, Meaford, ON
$699,000
3Bd
2Ba
1,750+sqft
3Parking
37 x 67 ftlot
$399/sqft
Semi-DetachedMLS# X12445885Listed 2025-10-05372 DOM
Heating
On Demand Water Heater
Cooling
Air Exchanger
On the market for 372 days — longer than average. The seller may be open to negotiation.
About this home
Elegant 3-Bedroom Life Lease Home 1805 Sq Ft Accessible, Upgraded, and Move-In Ready - Discover this spacious 3-bedroom, 1805 sq ft life lease bungalow featuring slab-on-grade construction ideal for wheelchair accessibility. Enjoy comfort year-round with in-floor radiant heating and wall-mounted cooling. Wide 36" doors and smooth laminate flooring ensure a carpet-free, accessible environment. The unit boasts a large single-car garage with upgraded epoxy flooring, Trusscore walls, and a floor drain, perfect for easy maintenance. An owned boiler efficiently supplies domestic hot water and radiant slab heating. Upgrades include a built-in coffee bar with wine fridge, California shutters throughout, and electric roll-down screens enclosing the rear porch for all-season enjoyment. The backyard features an interlocking stone patio overlooking a tranquil treed area. Inside, the primary bedroom offers an enlarged walk-in closet with a California Closet system and pocket doors maximize usable space in the primary suite and front bedroom closet. Interior bedroom 3/den has a solar tube, bringing in natural light where no window is available. Both bathrooms have been upgraded with tiled, glass-door showers, no tubs. Additional highlights include LED lighting with dimmers in the main living areas. Life lease term is for the owner(s) lifetime plus one year for estate resolution. The $730 monthly fee includes property taxes, lawn and snow clearing (driveways and street only), and reserve fund. Unit ownership includes drywall boundaries (length, width, height). There are no age restrictions in this friendly subdivision. This home combines thoughtful design, premium finishes, and an accessible layout, making it a rare find in the life lease market. Experience comfort, style, and low maintenance living within a welcoming community. The purchaser will need to pay 1.5% of the sale price to Meaford Golf Mews Inc for the creation of the new lease.
GarageSolar
Rooms
Main Floor
| Kitchen | 3.35 × 3.66 m | Breakfast Area Breakfast Bar Centre Island |
| Great Room | 7.11 × 5.03 m | Gas Fireplace W/O To Porch Laminate |
| Sunroom | 3.73 × 2.95 m | W/O To Porch |
| Primary Bedroom | 3.66 × 5.08 m | 3 Pc Ensuite Walk-In Closet(s) Laminate |
| Bedroom 3 | 3.66 × 3.05 m | Laminate |
| Bedroom 2 | 3.35 × 3.05 m | Laminate |
| Laundry | 1.85 × 2.18 m | |
| Bathroom | 3.35 × 1.68 m | 3 Pc Bath |
| Bathroom | 3.66 × 1.68 m | 3 Pc Ensuite |
Features
- Air Exchanger
- Auto Garage Door Remote
- Bar Fridge
- Carpet Free
- ERV/HRV
- Floor Drain
- On Demand Water Heater
- Primary Bedroom - Main Floor
- Separate Hydro Meter
- Solar Tube
- Water Heater Owned
- Wheelchair Access
- Landscaped
- Patio
- Porch
- Recreational Area
- Year Round Living
- None
- Wall Unit(s)
- Bungalow
Financials
Annual Taxes
$3,012
Estimated Rental Income
Entire property$3,200 – $4,800/mo
Rental yield5.5% – 8.2%
*Estimates based on comparable rentals in the area. Actual income may vary.
Market Data — Meaford
Days on market372 days
Buyer's MarketSeller's Market
Based on active listings in Meaford. Data updates daily.
Getting around
How walkable, bikeable, and transit-friendly this neighbourhood is.
60
/ 100
Walk Score
Somewhat Walkable
37
/ 100
Transit Score
Some Transit
56
/ 100
Bike Score
Bikeable
Scores are estimates based on neighbourhood data and are for informational purposes only.
MLS® data courtesy of the Toronto Regional Real Estate Board (TRREB).
The information provided herein must only be used by consumers that have a bona fide interest in the purchase, sale, or lease of real estate and may not be used for any commercial purpose or any other purpose. Listing information is deemed reliable but is not guaranteed accurate by the Toronto Regional Real Estate Board, the listing brokerage, or this website. The trademarks REALTOR®, REALTORS® and the REALTOR® logo are controlled by The Canadian Real Estate Association (CREA) and identify real estate professionals who are members of CREA. MLS®, Multiple Listing Service®, and the associated logos are owned by CREA. Not intended to solicit properties currently listed for sale or buyers under contract.
You may also like
More homes in Meaford
Hand-picked listings with a similar price range and style.
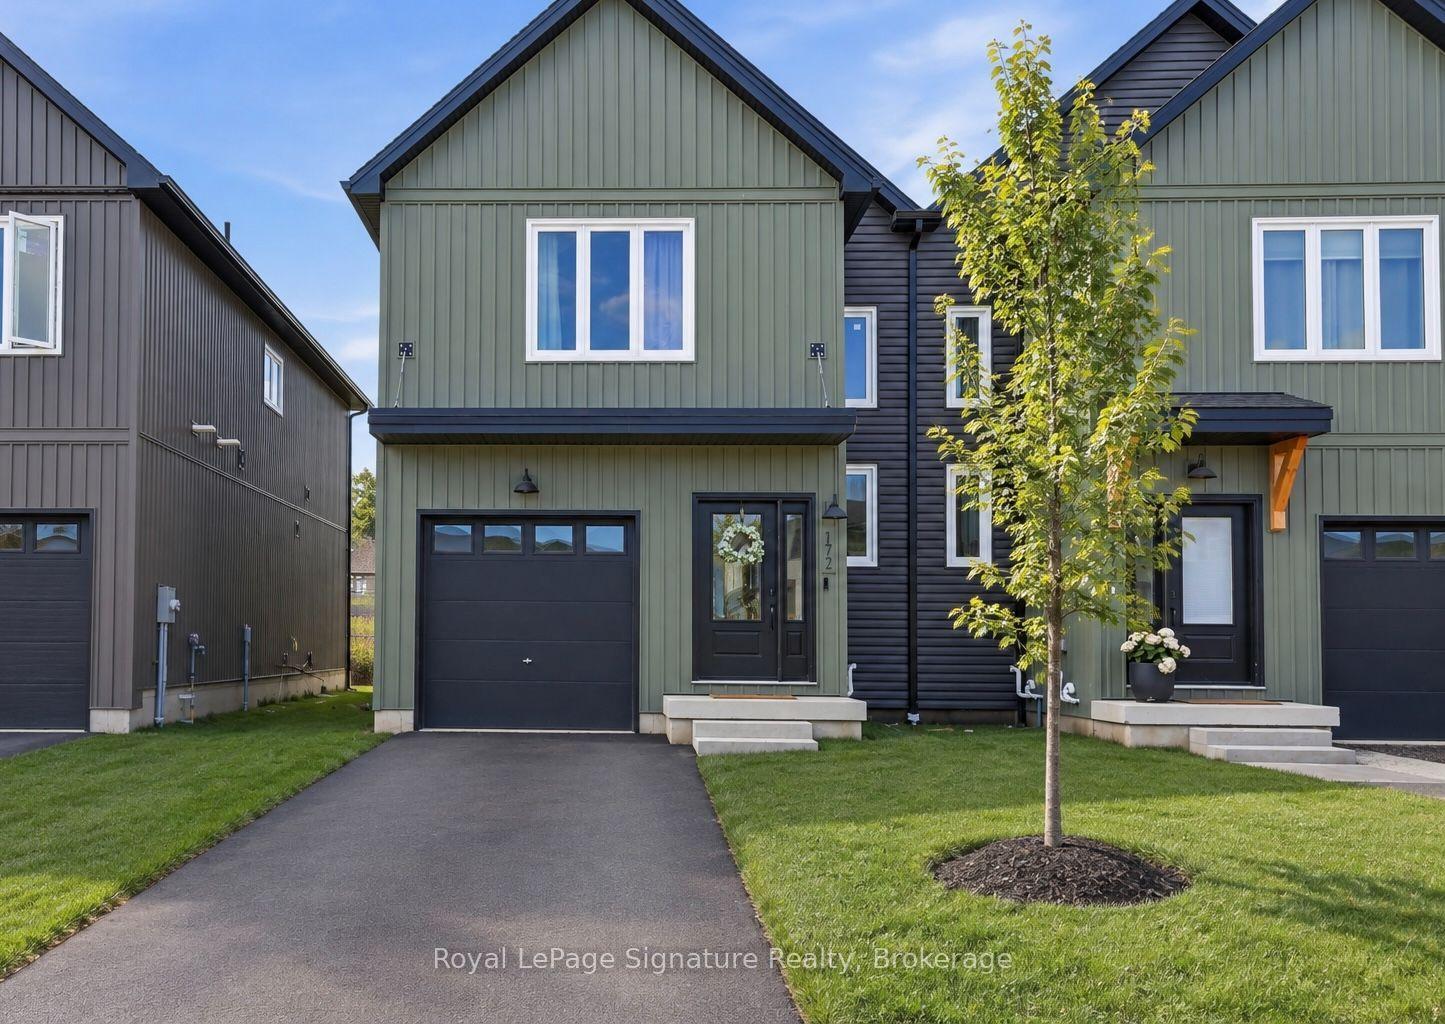
For Sale2 days ago
$799,000
Semi-Detached
est. $3,503/mo
172 Equality Drive, Meaford
Meaford, ON
4 bd
3 ba
1,750
3
MLS# X13884844Royal LePage Signature Realty
WhatsApp Aman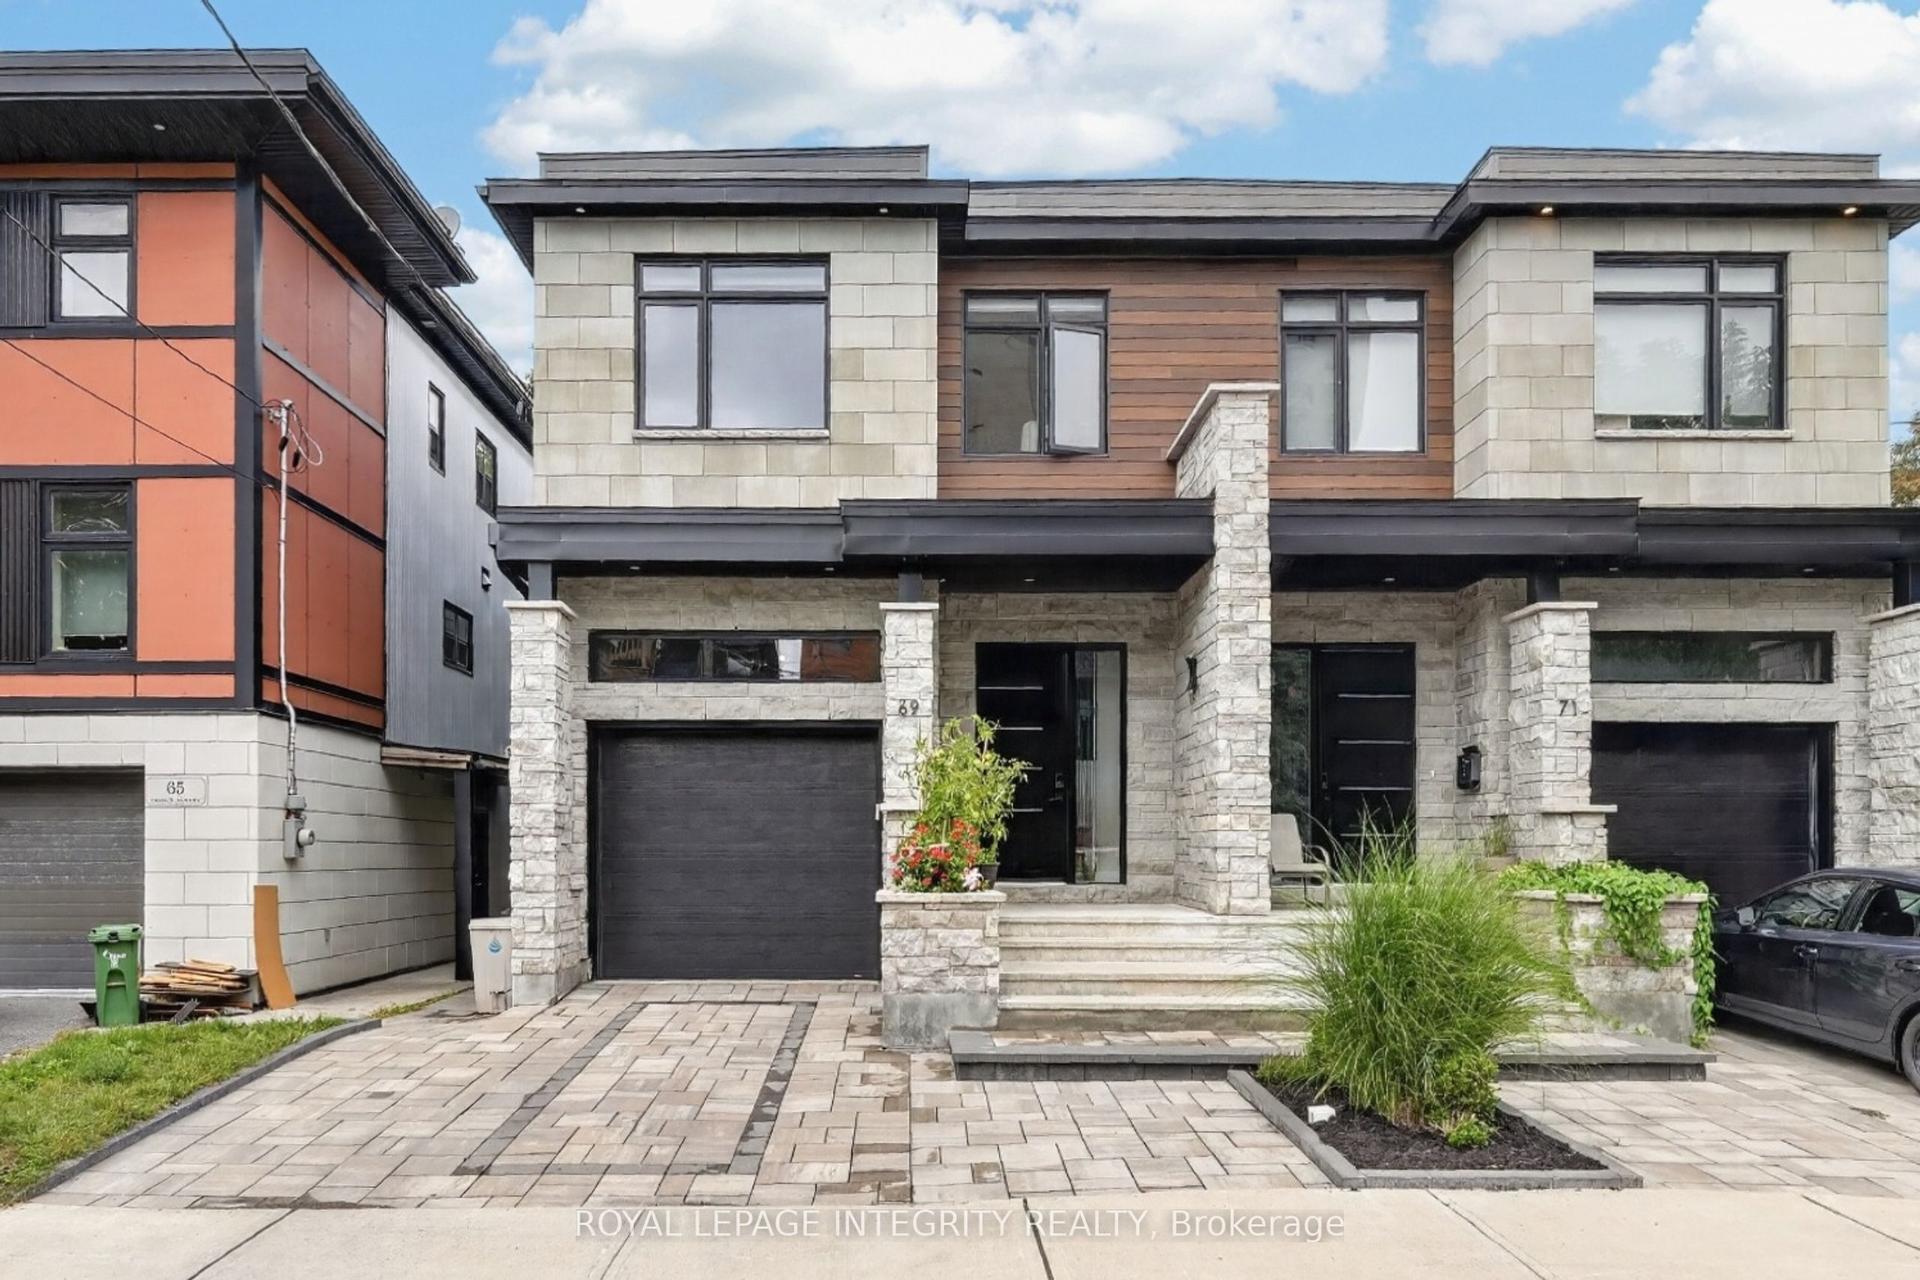
For Sale1 month ago
$849,000
Semi-Detached
est. $3,722/mo
69 Prince Albert Street, 3502 - Overbrook/Castle Heights
Overbrook - Castleheights and Area, ON
3+1 bd
4 ba
1,750
2
MLS# X13765104Royal Lepage Integrity Realty
WhatsApp Aman