For Sale
Just Listed
11 Rathmine Street
East L, London East, ON
$259,995
4Bd
1Ba
900+sqft
1Parking
28.06 x 90.09 ftlot
$289/sqft
DetachedMLS# X13885474Listed 2026-10-112 DOM
Heating
Water Heater
Basement
Partially Finished
Just listed! New listings in London East often receive offers within the first week.
About this home
Impressivelly priced, this charming single-family bungalow sits on a private dead end street. Rathmine Street offers a well curated pocket with owners that genuinely have pride of ownership in their homes and act as a community of solid 'neighbourly' neighbours. This four bedrooms property is priced well to make for an ideal starter home, investment or flip opportunity with ample value potential, or as a quaint option for retirees and down-sizers. This property is being presented as a blank slate for new home owners to curate and finish the space to their preferences; making this an ideal handyman special, with the price of entry offering solid margins for those looking to improve the property. The property features a single car private parking (with addtional overflow parking on Little Simcoe St), a private gated and fenced in yard with a sizeable solid shed including an additional covered outdoor storage space. Electrical servicing upgrade to property is 200 AMPs done in 2025; wiring throughout property is copper wiring and electrical panel is 125 AMP breaker panel. Showings are encouraged anytime for this vacant property and offers are also welcome anytime!
Rooms
Main Floor
| Foyer | 1.68 × 3.15 m | |
| Primary Bedroom | 3.05 × 4.19 m | |
| Bedroom 2 | 2.72 × 2.97 m | |
| Bedroom 3 | 2.72 × 2.92 m | |
| Bedroom 4 | 2.92 × 3.33 m | |
| Living Room | 3.20 × 4.55 m | |
| Bathroom | 1.73 × 2.29 m | |
| Kitchen | 3.17 × 4.78 m | |
| Dining Room | 2.31 × 4.19 m | |
| Kitchen | 2.18 × 3.48 m |
Basement
| Family Room | 2.92 × 6.50 m | |
| Utility Room | 2.67 × 7.65 m |
Features
- Water Meter
- Carpet Free
- Primary Bedroom - Main Floor
- Water Heater
- Workbench
- Patio
- Lighting
- Year Round Living
- Partially Finished
- Walk-Up
- None
- Wall Unit(s)
- Bungalow
Financials
Annual Taxes
$1,559
Estimated Rental Income
Entire property$4,000 – $6,500/mo
Basement apartment$1,800 – $2,500/mo
Rental yield18.5% – 30.0%
*Estimates based on comparable rentals in the area. Actual income may vary.
Market Data — London East
Days on market2 days
Buyer's MarketSeller's Market
Based on active listings in London East. Data updates daily.
Getting around
How walkable, bikeable, and transit-friendly this neighbourhood is.
57
/ 100
Walk Score
Somewhat Walkable
48
/ 100
Transit Score
Some Transit
41
/ 100
Bike Score
Somewhat Bikeable
Scores are estimates based on neighbourhood data and are for informational purposes only.
MLS® data courtesy of the Toronto Regional Real Estate Board (TRREB).
The information provided herein must only be used by consumers that have a bona fide interest in the purchase, sale, or lease of real estate and may not be used for any commercial purpose or any other purpose. Listing information is deemed reliable but is not guaranteed accurate by the Toronto Regional Real Estate Board, the listing brokerage, or this website. The trademarks REALTOR®, REALTORS® and the REALTOR® logo are controlled by The Canadian Real Estate Association (CREA) and identify real estate professionals who are members of CREA. MLS®, Multiple Listing Service®, and the associated logos are owned by CREA. Not intended to solicit properties currently listed for sale or buyers under contract.
You may also like
More homes in London East
Hand-picked listings with a similar price range and style.
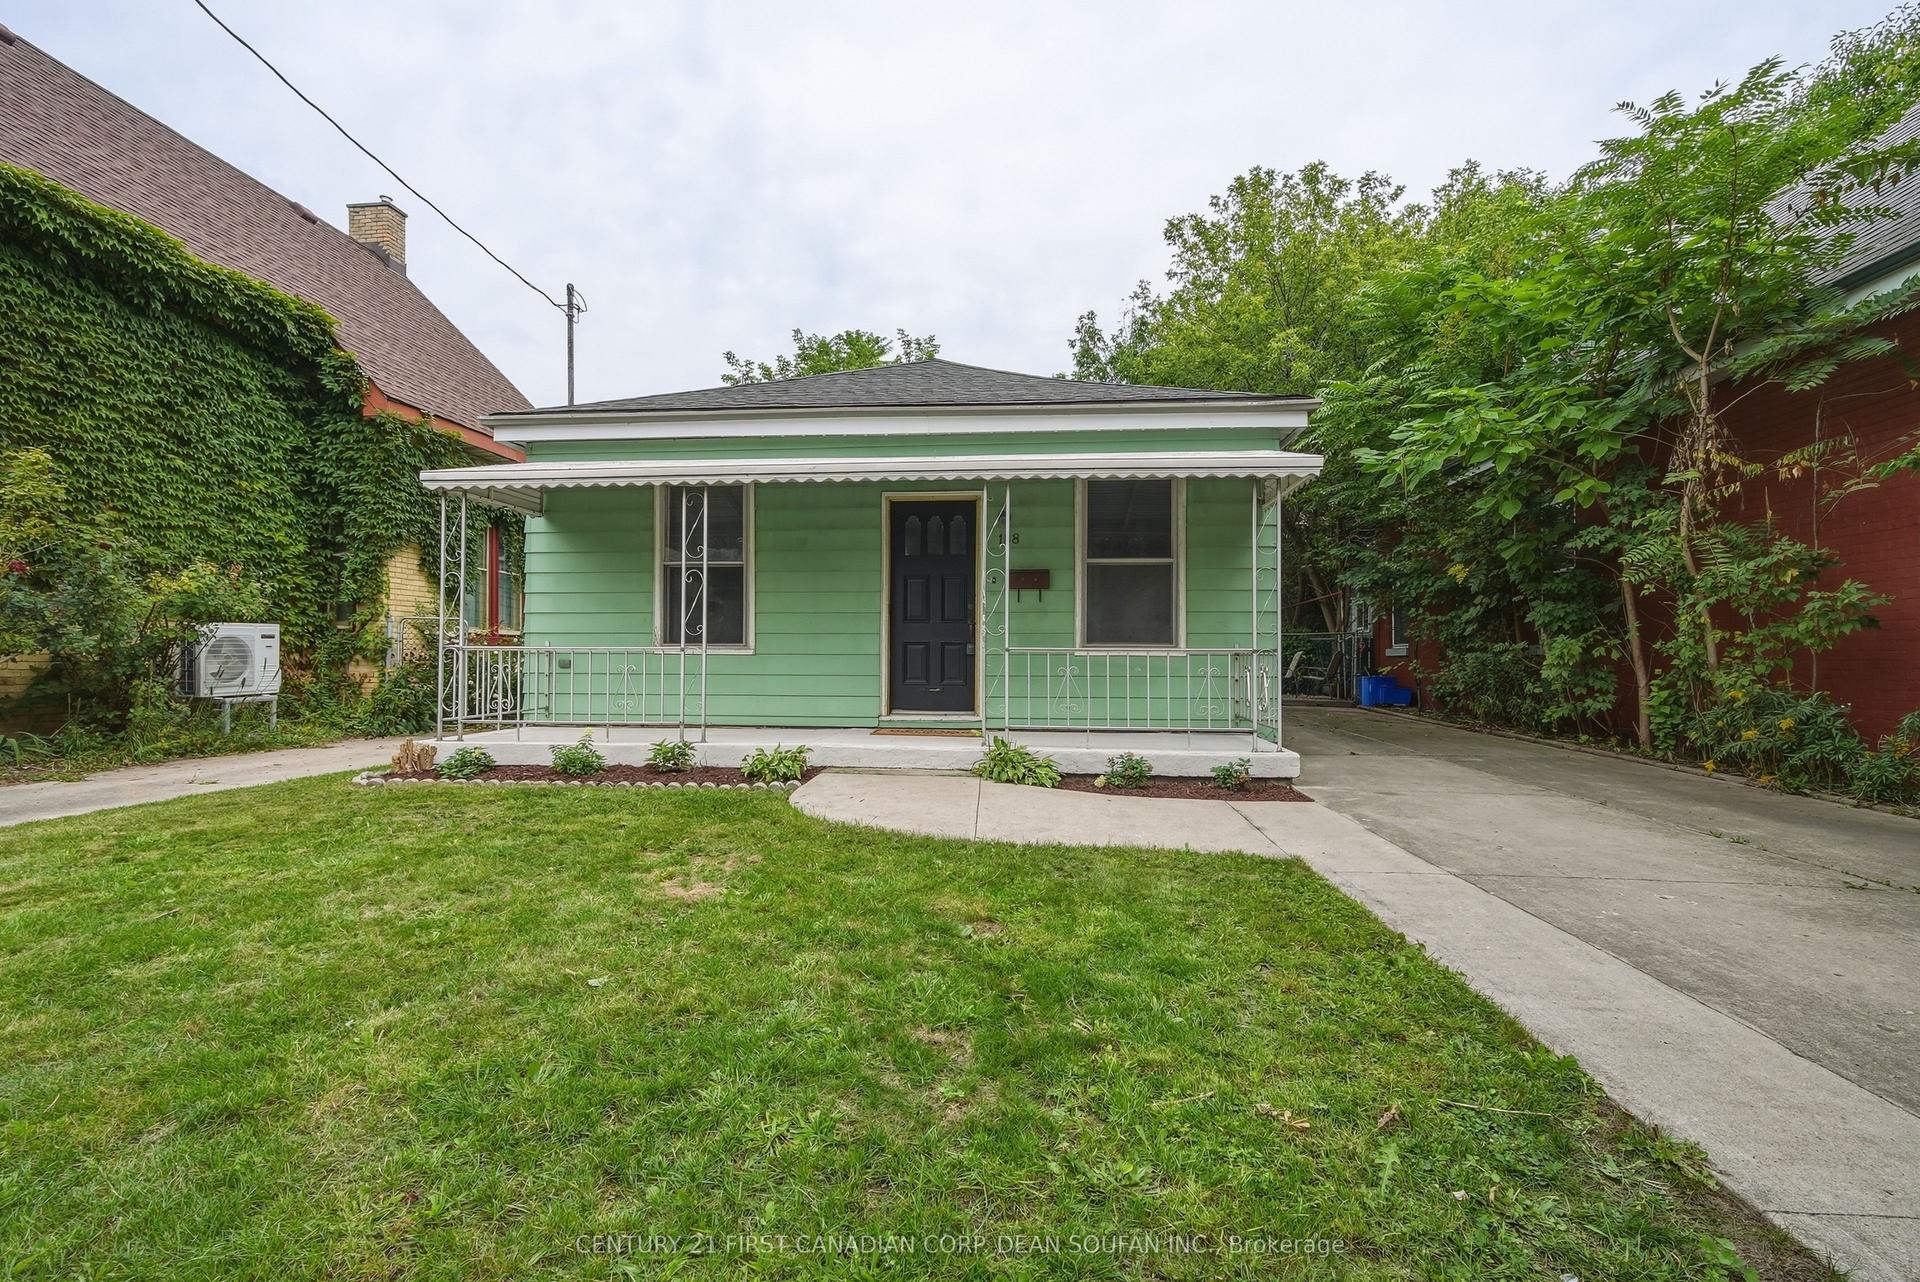
For Sale21 days ago
$299,900
Detached
est. $1,317/mo
188 William Street, East K
London East, ON
3 bd
1 ba
900
3
MLS# X13815052Century 21 First Canadian Corp. D…
WhatsApp Aman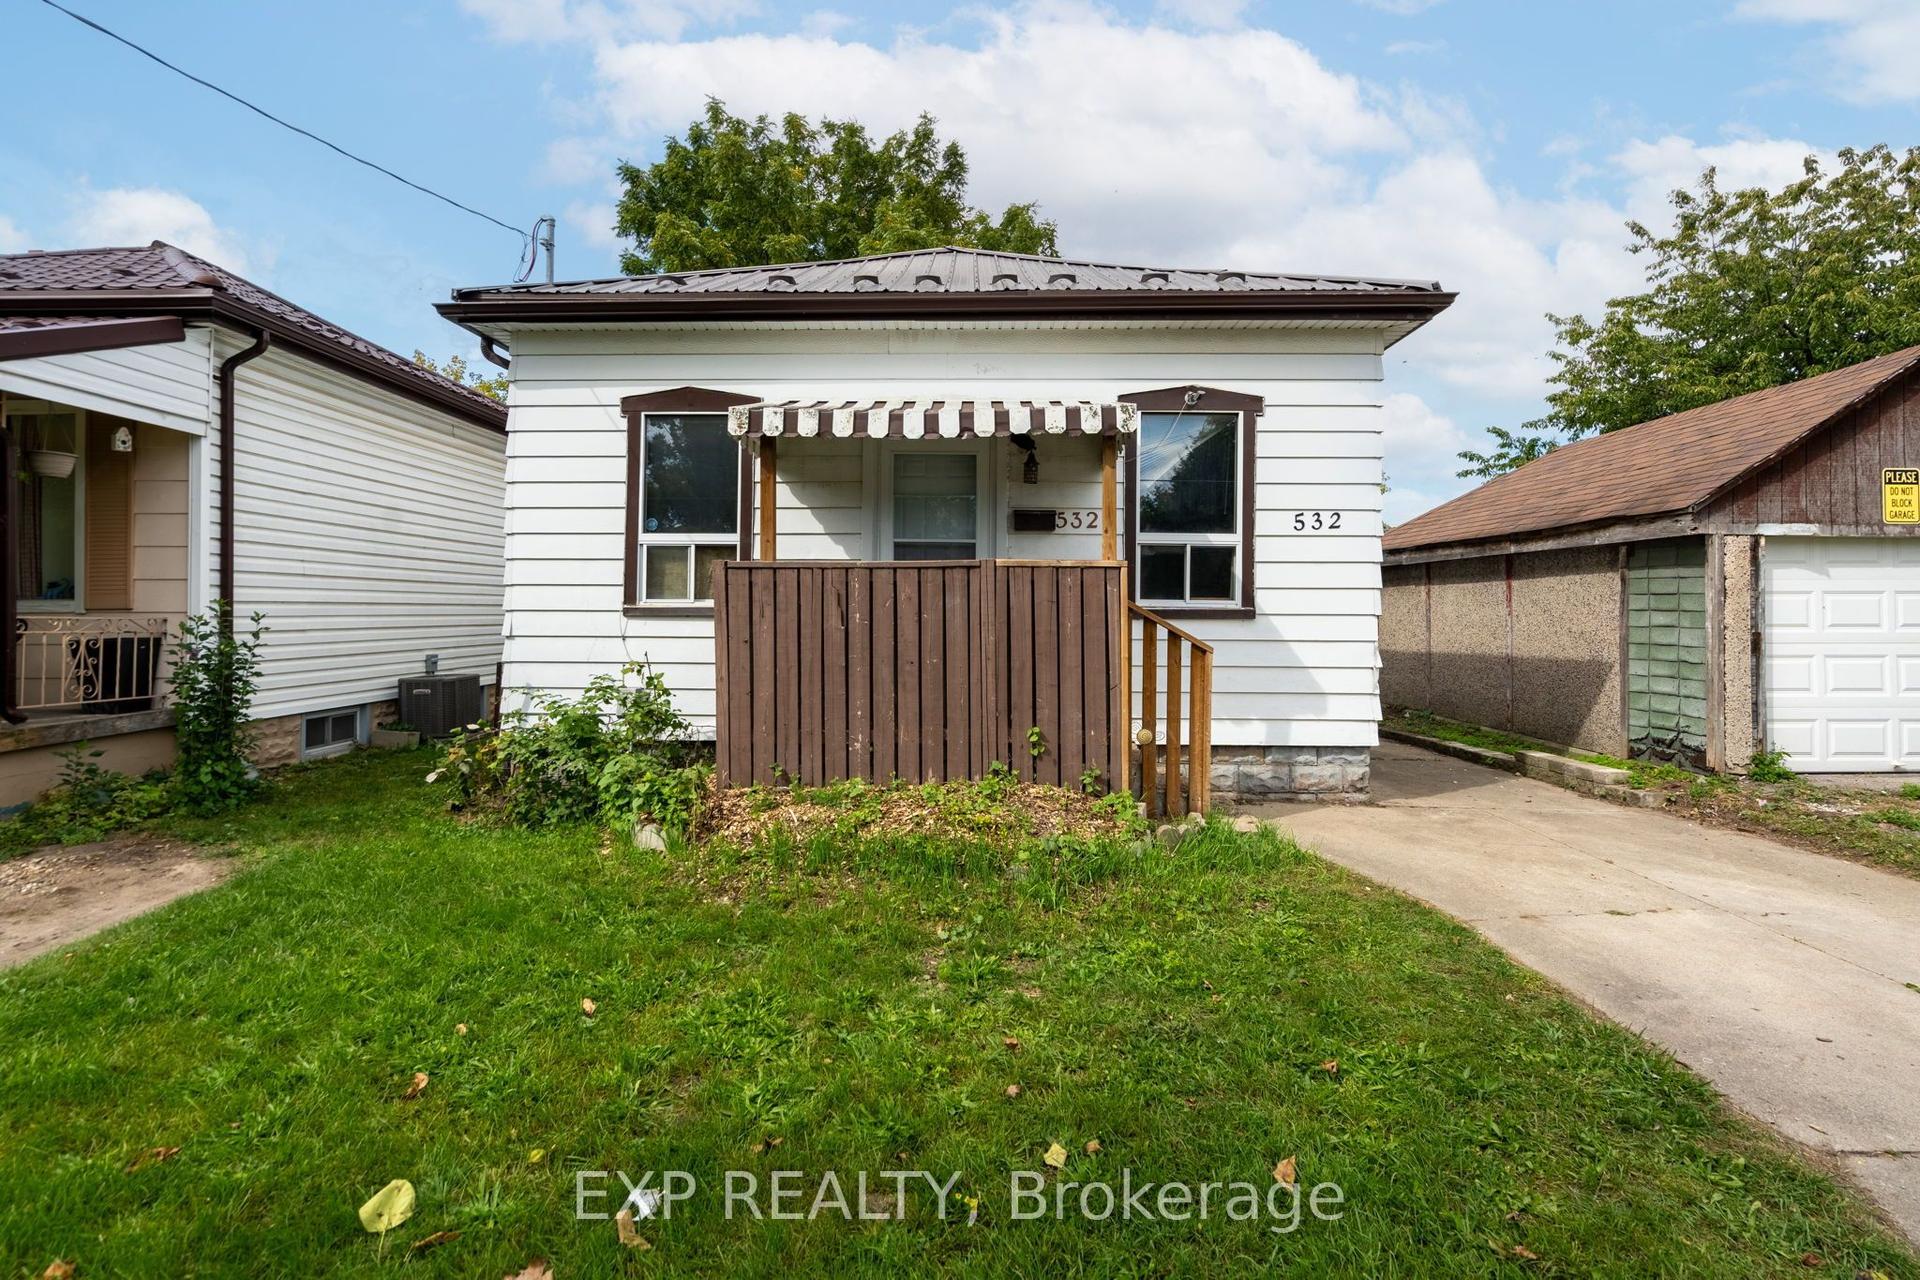
For Sale14 days ago
$299,900
Detached
est. $1,317/mo
532 Nelson Street, East K
London East, ON
3 bd
1 ba
—
3
MLS# X13840956Exp Realty
WhatsApp Aman
