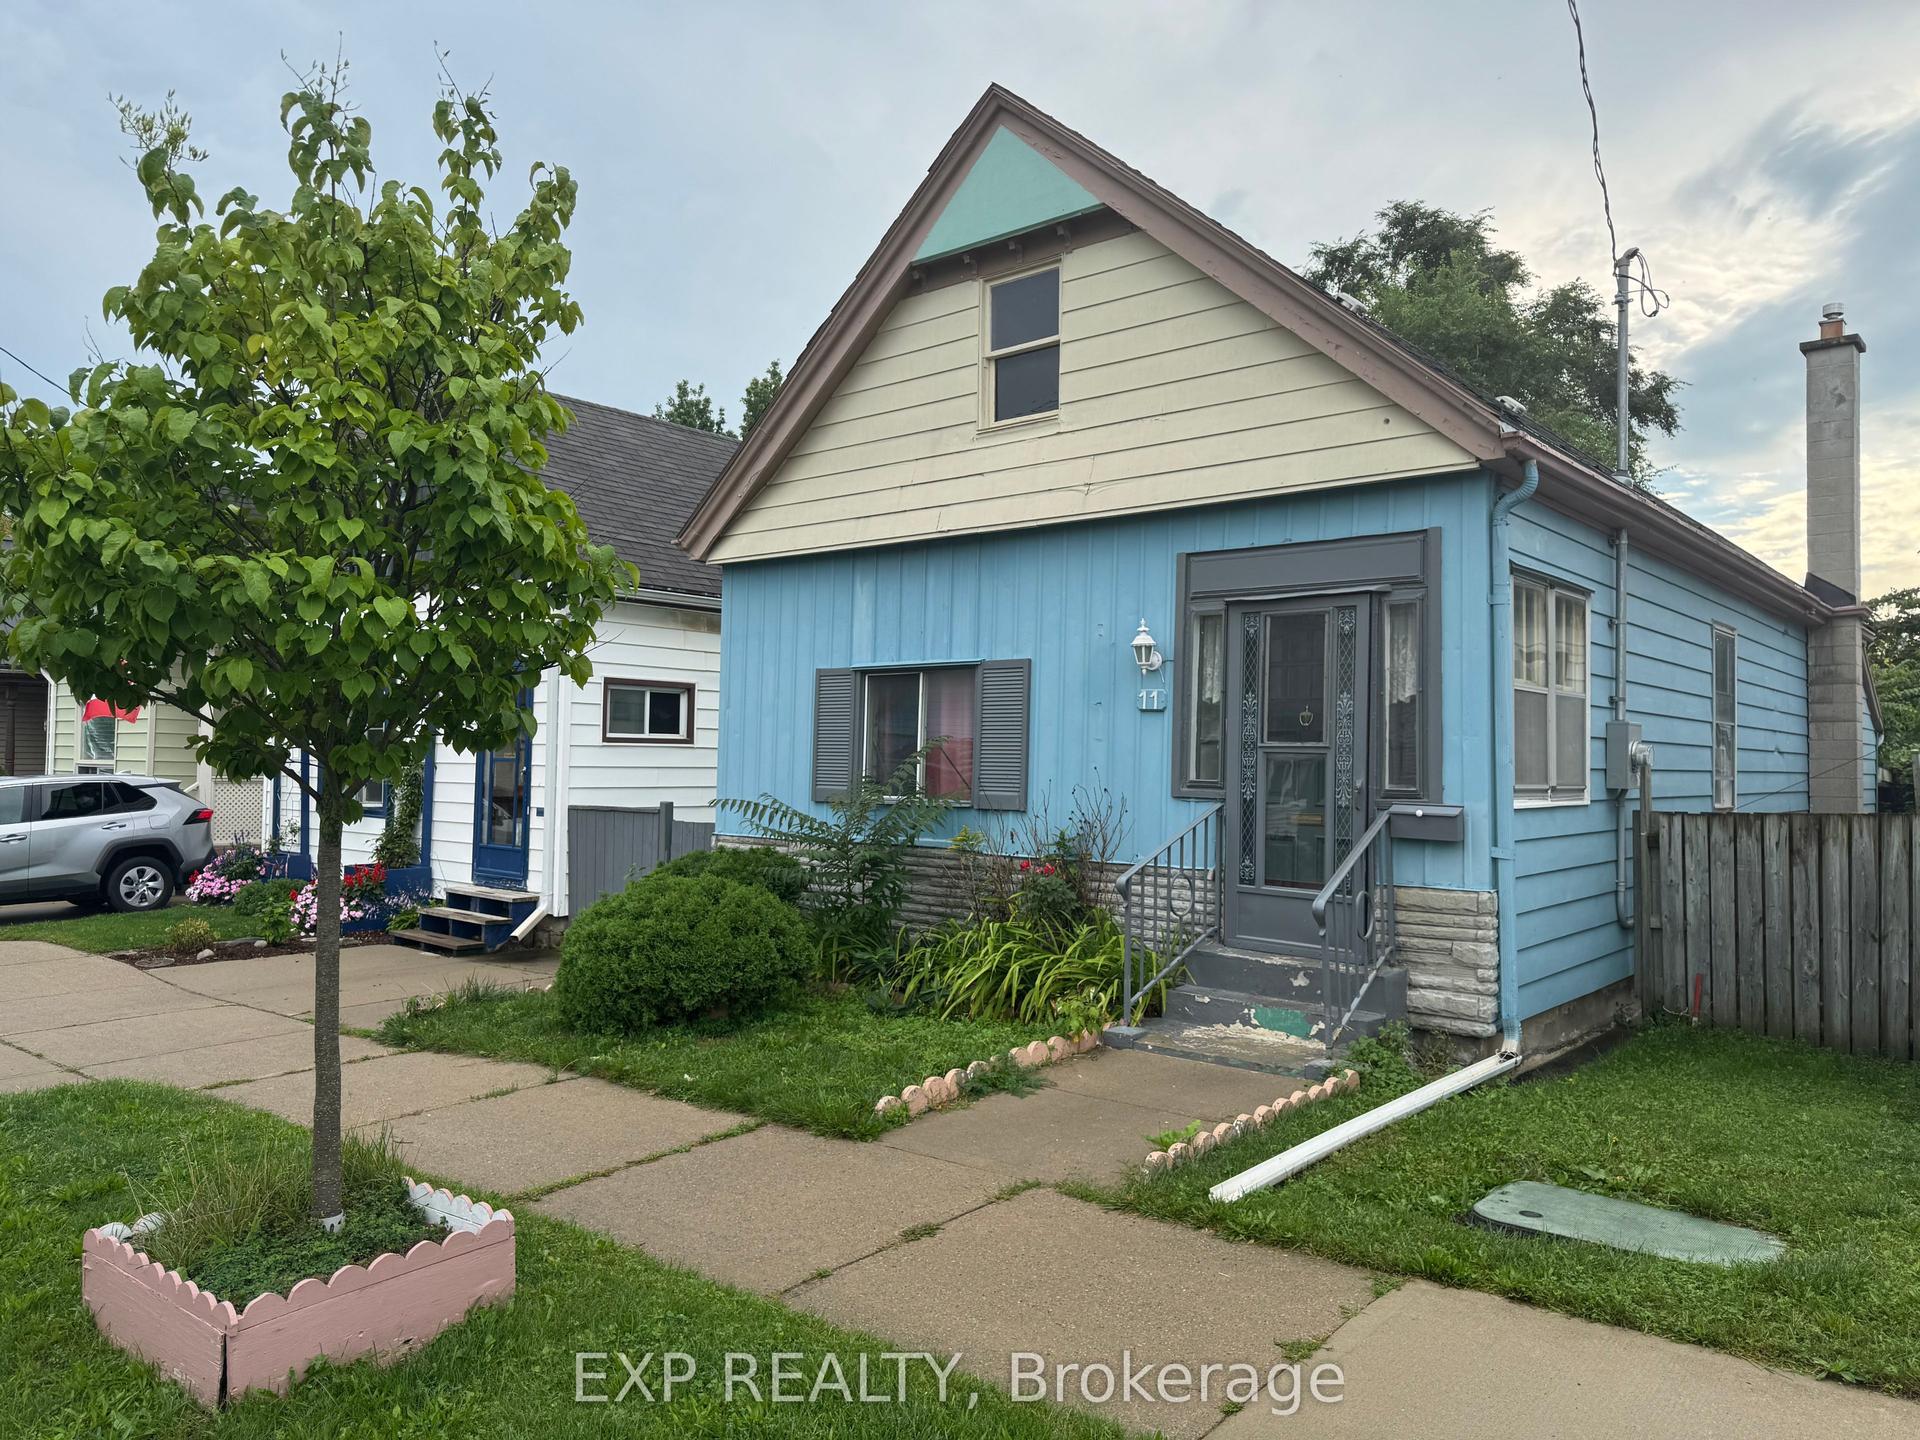
For Sale
188 William Street
East K, London East, ON
$299,900
3Bd
1Ba
900+sqft
3Parking
38.5 x 99 ftlot
$333/sqft
DetachedMLS# X13815052Listed 2026-09-2221 DOM
Heating
Water Heater Owned
Cooling
Central Air
Basement
Unfinished
About this home
Welcome to 188 William Street, a charming bungalow nestled in the heart of London's vibrant SOHO neighbourhood. This 3 bedroom, 1 bathroom home offers a fantastic opportunity for first time buyers, investors, or anyone looking for a centrally located property with future development potential. Recently updated and move in ready, the home features a brand new kitchen completed in 2026, new vinyl flooring completed in 2026, and professionally cleaned ductwork. Important mechanical updates were also completed in 2014, including the shingles, furnace, and air conditioning. Step outside and enjoy the expansive backyard, offering plenty of space to relax, entertain, garden, or explore future possibilities. The location is equally impressive, just a short walk from Meredith Park, where you can enjoy some of London's finest tennis courts and beautifully maintained green space. Conveniently situated close to downtown, shopping, dining, transit, schools, parks, and many of London's amenities, 188 William Street offers the perfect combination of affordability, updates, outdoor space, and location. Offered at under $300,000, this is an exceptional opportunity to own a home in a vibrant and evolving neighbourhood. Whether you are looking to get into the market, add to your investment portfolio, or secure a property with future potential, this one is worth a closer look. Don't miss your opportunity to make 188 William Street your own!
Rooms
Main Floor
| Foyer | 1.12 × 3.25 m | |
| Living Room | 4.34 × 4.27 m | |
| Kitchen | 4.10 × 3.67 m | |
| Bedroom 3 | 2.67 × 3.27 m | |
| Primary Bedroom | 3.40 × 3.25 m | |
| Bedroom 2 | 2.41 × 3.25 m |
Lower
| Recreation | 3.92 × 11.39 m | |
| Room | 3.09 × 2.14 m | |
| Room | 3.63 × 2.64 m | |
| Room | 3.62 × 2.64 m |
Features
- Primary Bedroom - Main Floor
- Water Heater Owned
- Porch
- Full
- Unfinished
- Central Air
- Bungalow
Financials
Annual Taxes
$2,055.26
Estimated Rental Income
Entire property$3,200 – $4,800/mo
Rental yield12.8% – 19.2%
*Estimates based on comparable rentals in the area. Actual income may vary.
Market Data — London East
Days on market21 days
Buyer's MarketSeller's Market
Based on active listings in London East. Data updates daily.
Getting around
How walkable, bikeable, and transit-friendly this neighbourhood is.
58
/ 100
Walk Score
Somewhat Walkable
35
/ 100
Transit Score
Some Transit
48
/ 100
Bike Score
Somewhat Bikeable
Scores are estimates based on neighbourhood data and are for informational purposes only.
MLS® data courtesy of the Toronto Regional Real Estate Board (TRREB).
The information provided herein must only be used by consumers that have a bona fide interest in the purchase, sale, or lease of real estate and may not be used for any commercial purpose or any other purpose. Listing information is deemed reliable but is not guaranteed accurate by the Toronto Regional Real Estate Board, the listing brokerage, or this website. The trademarks REALTOR®, REALTORS® and the REALTOR® logo are controlled by The Canadian Real Estate Association (CREA) and identify real estate professionals who are members of CREA. MLS®, Multiple Listing Service®, and the associated logos are owned by CREA. Not intended to solicit properties currently listed for sale or buyers under contract.
You may also like
More homes in London East
Hand-picked listings with a similar price range and style.
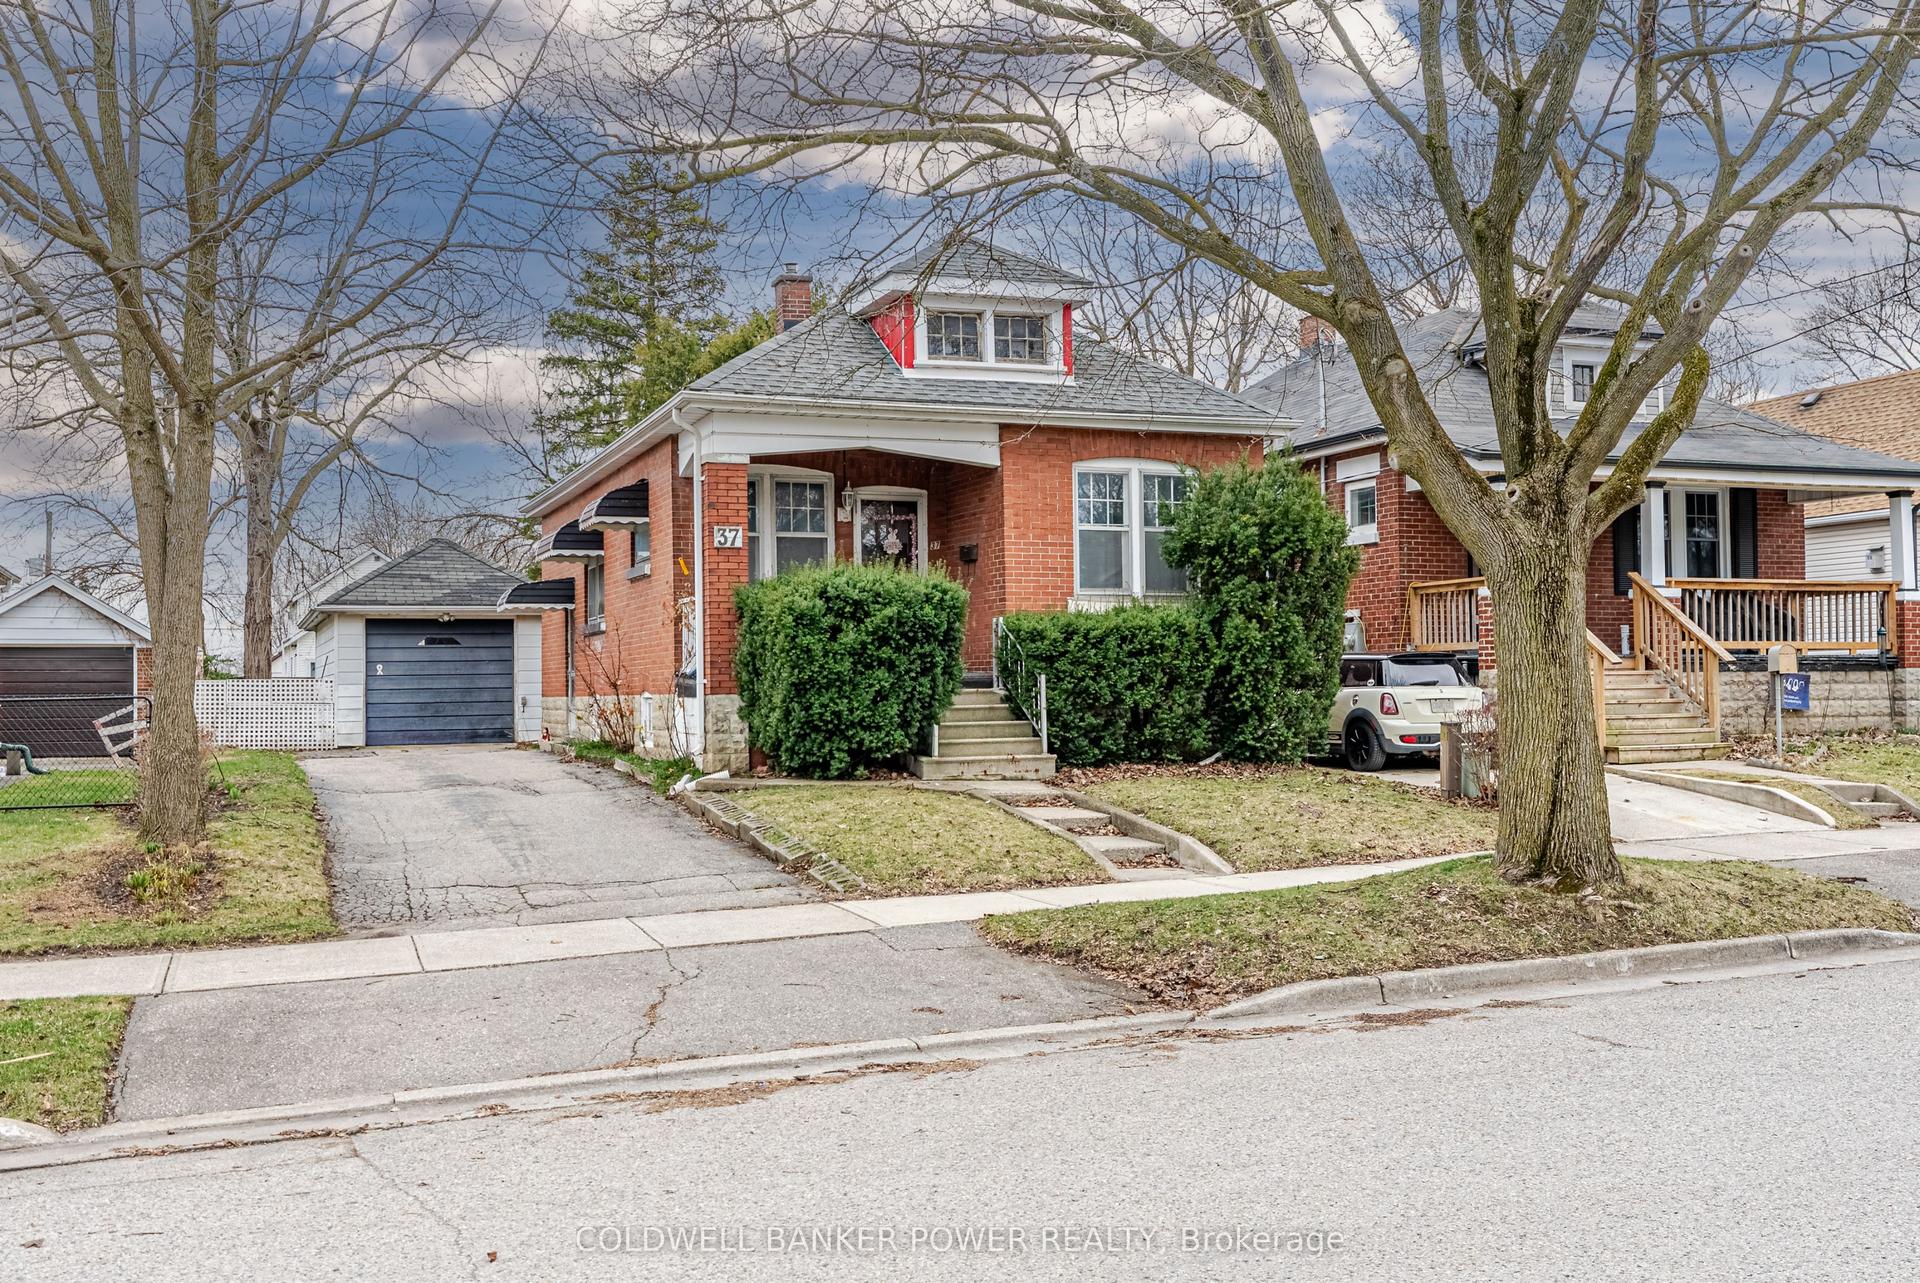
For Sale11 h ago
$324,900
Detached
est. $1,424/mo
37 Linwood Street, East C
London East, ON
2 bd
1 ba
900
4
MLS# X14028392Coldwell Banker Power Realty
WhatsApp Aman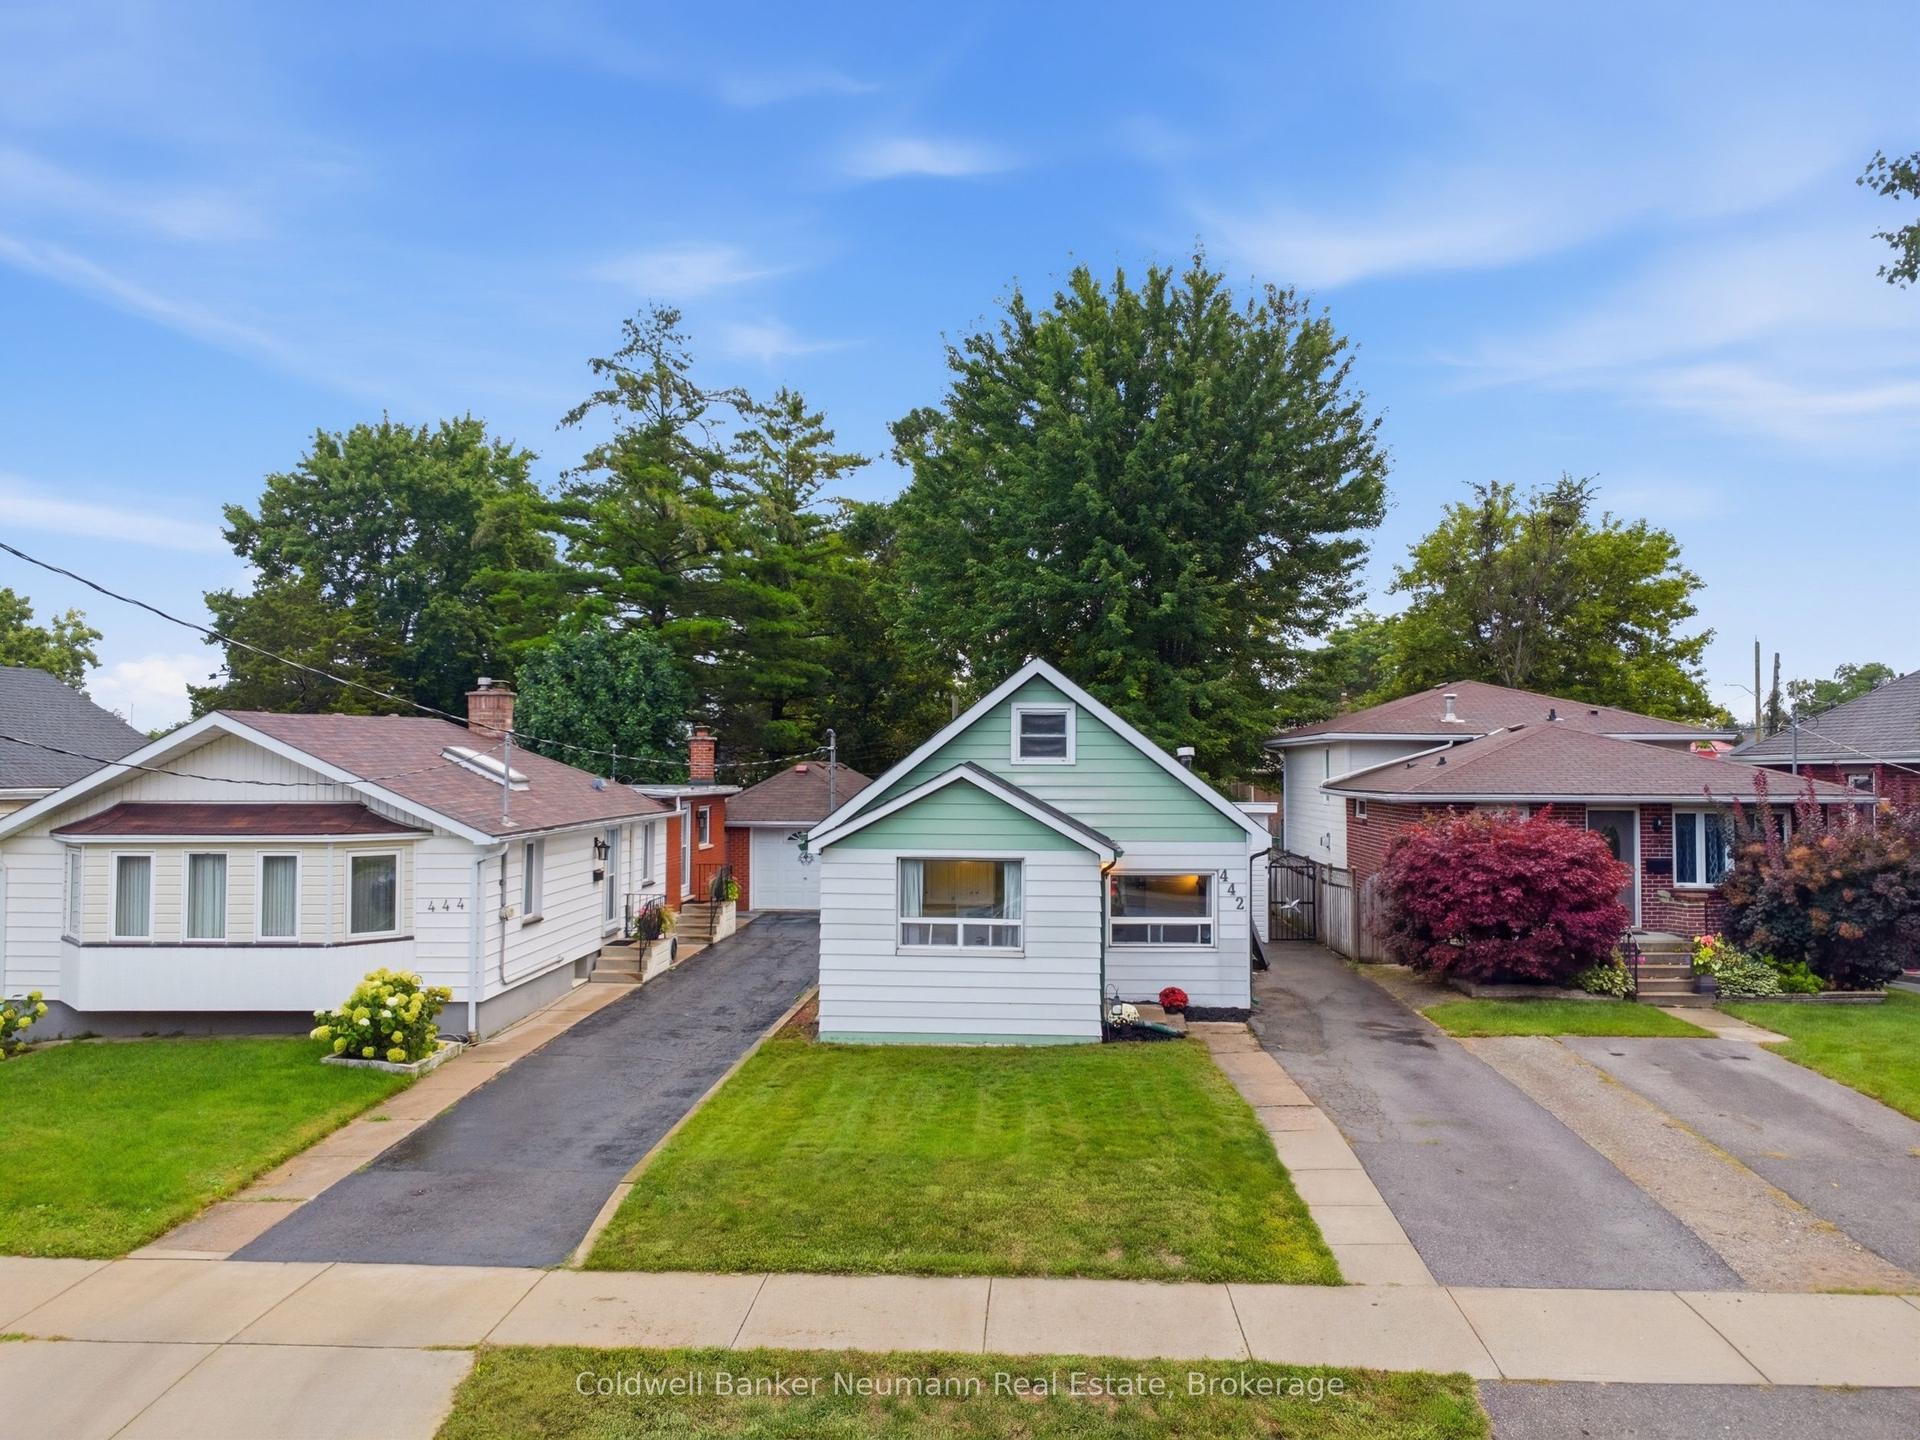
For Sale11 h ago
$368,900
Detached
est. $1,617/mo
442 Burdick Place, East H
London East, ON
3 bd
1 ba
900
2
MLS# X14026324Coldwell Banker Neumann Real Esta…
WhatsApp Aman