For Lease
Just Listed
374 Moffat Pond Court
7703 - Barrhaven - Cedargrove/Fraserdale, Barrhaven, ON
$2,400
2Bd
3Ba
1,300+sqft
3Parking
24.29 x 69.97 ftlot
$2/sqft
TownhouseMLS# X13886174Listed 2026-10-120 DOM
Cooling
Central Air
Basement
Partially Finished
Just listed! New listings in Barrhaven often receive offers within the first week.
About this home
Fantastic END UNIT townhome located at the heart of Barrhaven! This fully cleaned townhome contains three levels of living spaces with 2bed+ Den/3bath, plus a partly finished basement for extra storage. A cozy family room on the first floor leads to the FULLY FENCED backyard. Large living/dining rooms, a bright open-concept kitchen with breakfast bar, two-piece bathroom, and an in-unit laundry are also conveniently located on the second floor. The stairs lead you to a Den on the third floor. A master bedroom with a walk-in closet and a 3-piece ensuite, another large-sized bedroom, and a second full bath are located on this floor. The fenced backyard is perfect for a family BBQ and summer outside activities. It's in a great location within walking distance to shopping, schools, parks, and public transit.
Rooms
Second Floor
| Living Room | 4.92 × 2.66 m | |
| Dining Room | 3.86 × 2.51 m | |
| Kitchen | 2.27 × 2.48 m | |
| Bathroom | — | 2 Pc Bath |
Third Floor
| Primary Bedroom | 3.47 × 2.87 m | |
| Bedroom | 5.30 × 4.80 m | |
| Den | 2.84 × 1.90 m | |
| Bathroom | 0.00 × 0.00 m | 3 Pc Ensuite |
| Bathroom | — | 4 Pc Bath |
Other
| Family Room | 4.92 × 2.43 m | |
| Foyer | 2.74 × 1.90 m |
Features
- Auto Garage Door Remote
- Partially Finished
- Central Air
- 3-Storey
Financials
Estimated Rental Income
Entire property$2,600 – $3,800/mo
Rental yield1300.0% – 1900.0%
*Estimates based on comparable rentals in the area. Actual income may vary.
Market Data — Barrhaven
Days on market0 days
Buyer's MarketSeller's Market
Based on active listings in Barrhaven. Data updates daily.
Other rentals like this
Similar rentals in Barrhaven
Same property type, similar price, similar size — currently for rent.
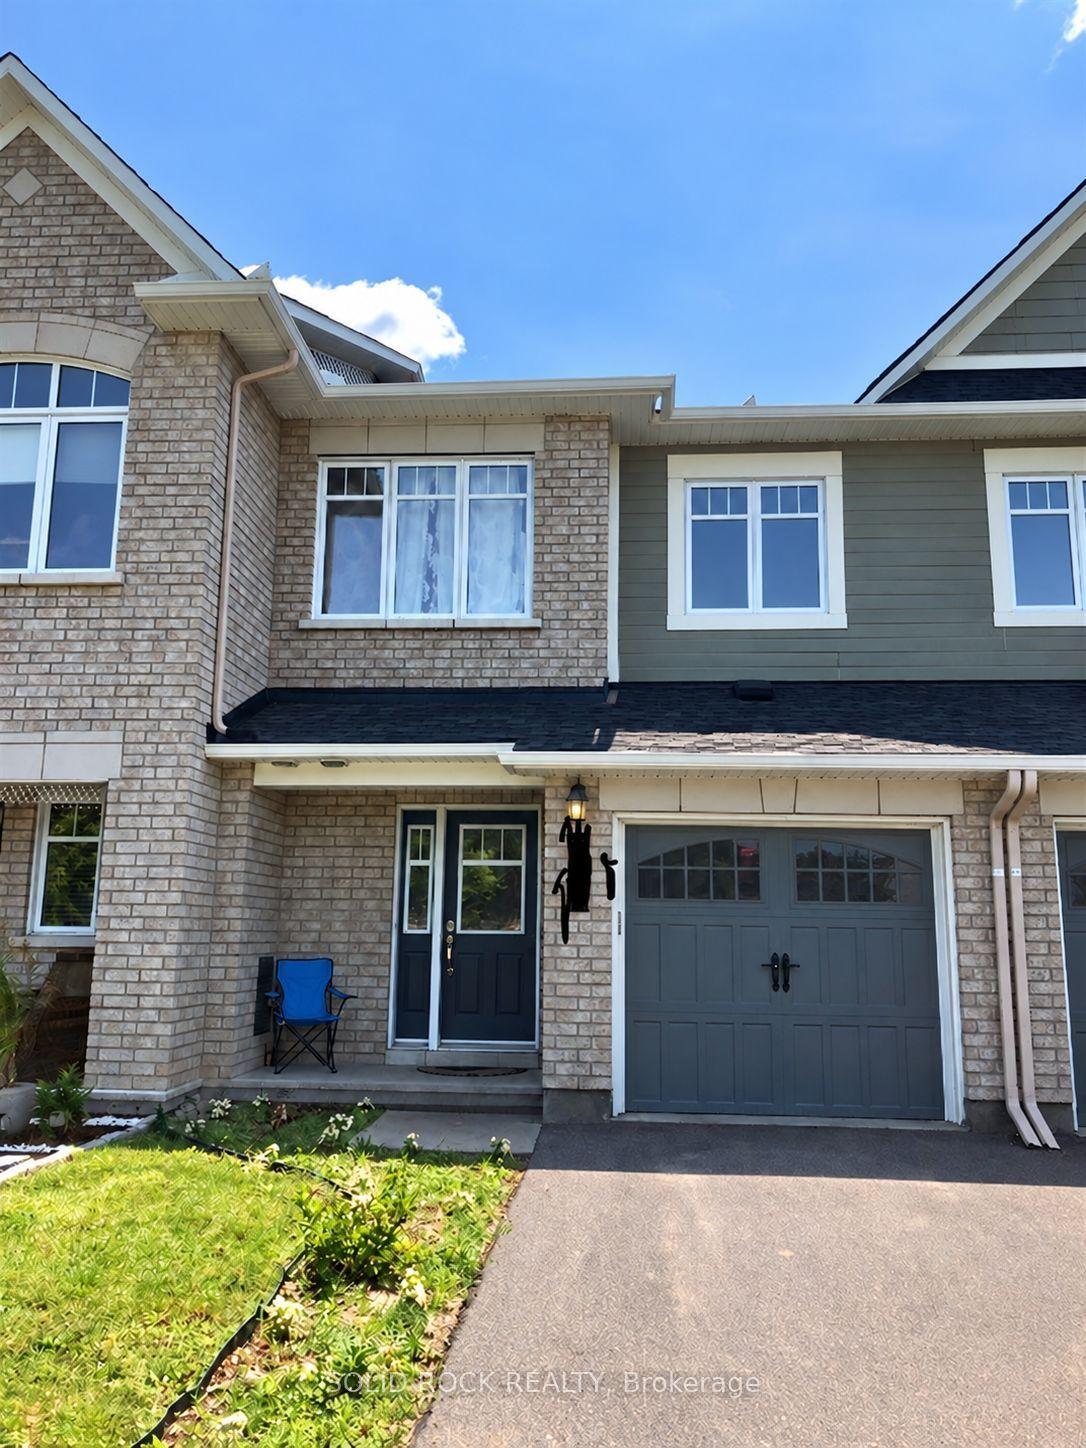
For Lease5 days ago
$2,799
Townhouse
109 MANCINI Way, 7709 - Barrhaven - Strandherd
Barrhaven, ON
3 bd
4 ba
1,750
3
MLS# X13876714Solid Rock Realty
WhatsApp Aman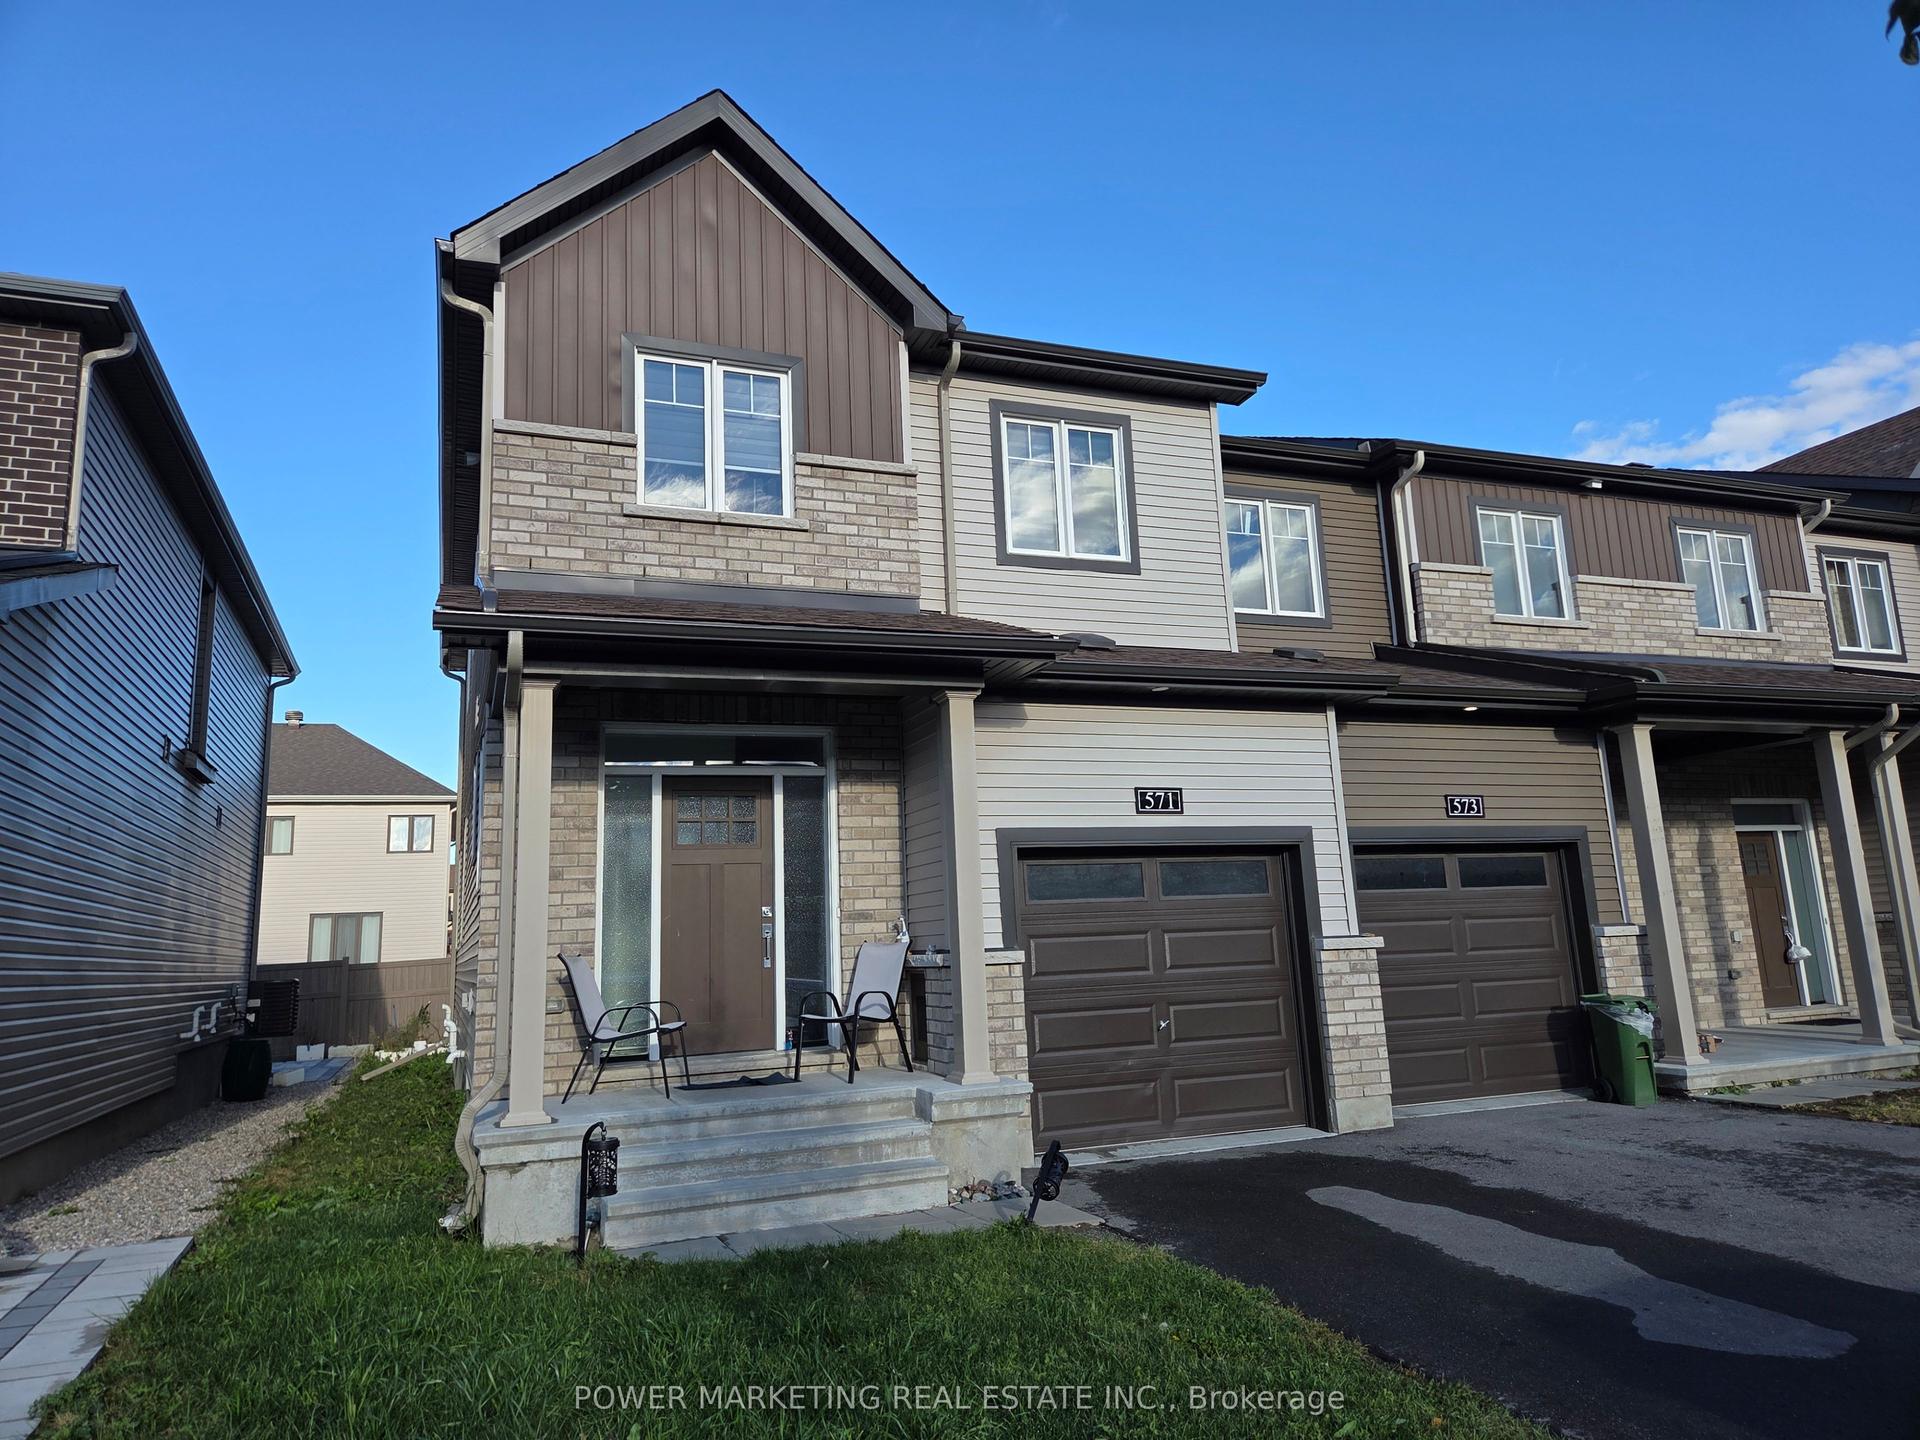
For Lease3 days ago
$2,800
Townhouse
571 Lilith Street, 7704 - Barrhaven - Heritage Park
Barrhaven, ON
4 bd
3 ba
1,750
2
MLS# X13885270Power Marketing Real Estate Inc.
WhatsApp Aman
Getting around
How walkable, bikeable, and transit-friendly this neighbourhood is.
67
/ 100
Walk Score
Somewhat Walkable
44
/ 100
Transit Score
Some Transit
43
/ 100
Bike Score
Somewhat Bikeable
Scores are estimates based on neighbourhood data and are for informational purposes only.
MLS® data courtesy of the Toronto Regional Real Estate Board (TRREB).
The information provided herein must only be used by consumers that have a bona fide interest in the purchase, sale, or lease of real estate and may not be used for any commercial purpose or any other purpose. Listing information is deemed reliable but is not guaranteed accurate by the Toronto Regional Real Estate Board, the listing brokerage, or this website. The trademarks REALTOR®, REALTORS® and the REALTOR® logo are controlled by The Canadian Real Estate Association (CREA) and identify real estate professionals who are members of CREA. MLS®, Multiple Listing Service®, and the associated logos are owned by CREA. Not intended to solicit properties currently listed for sale or buyers under contract.