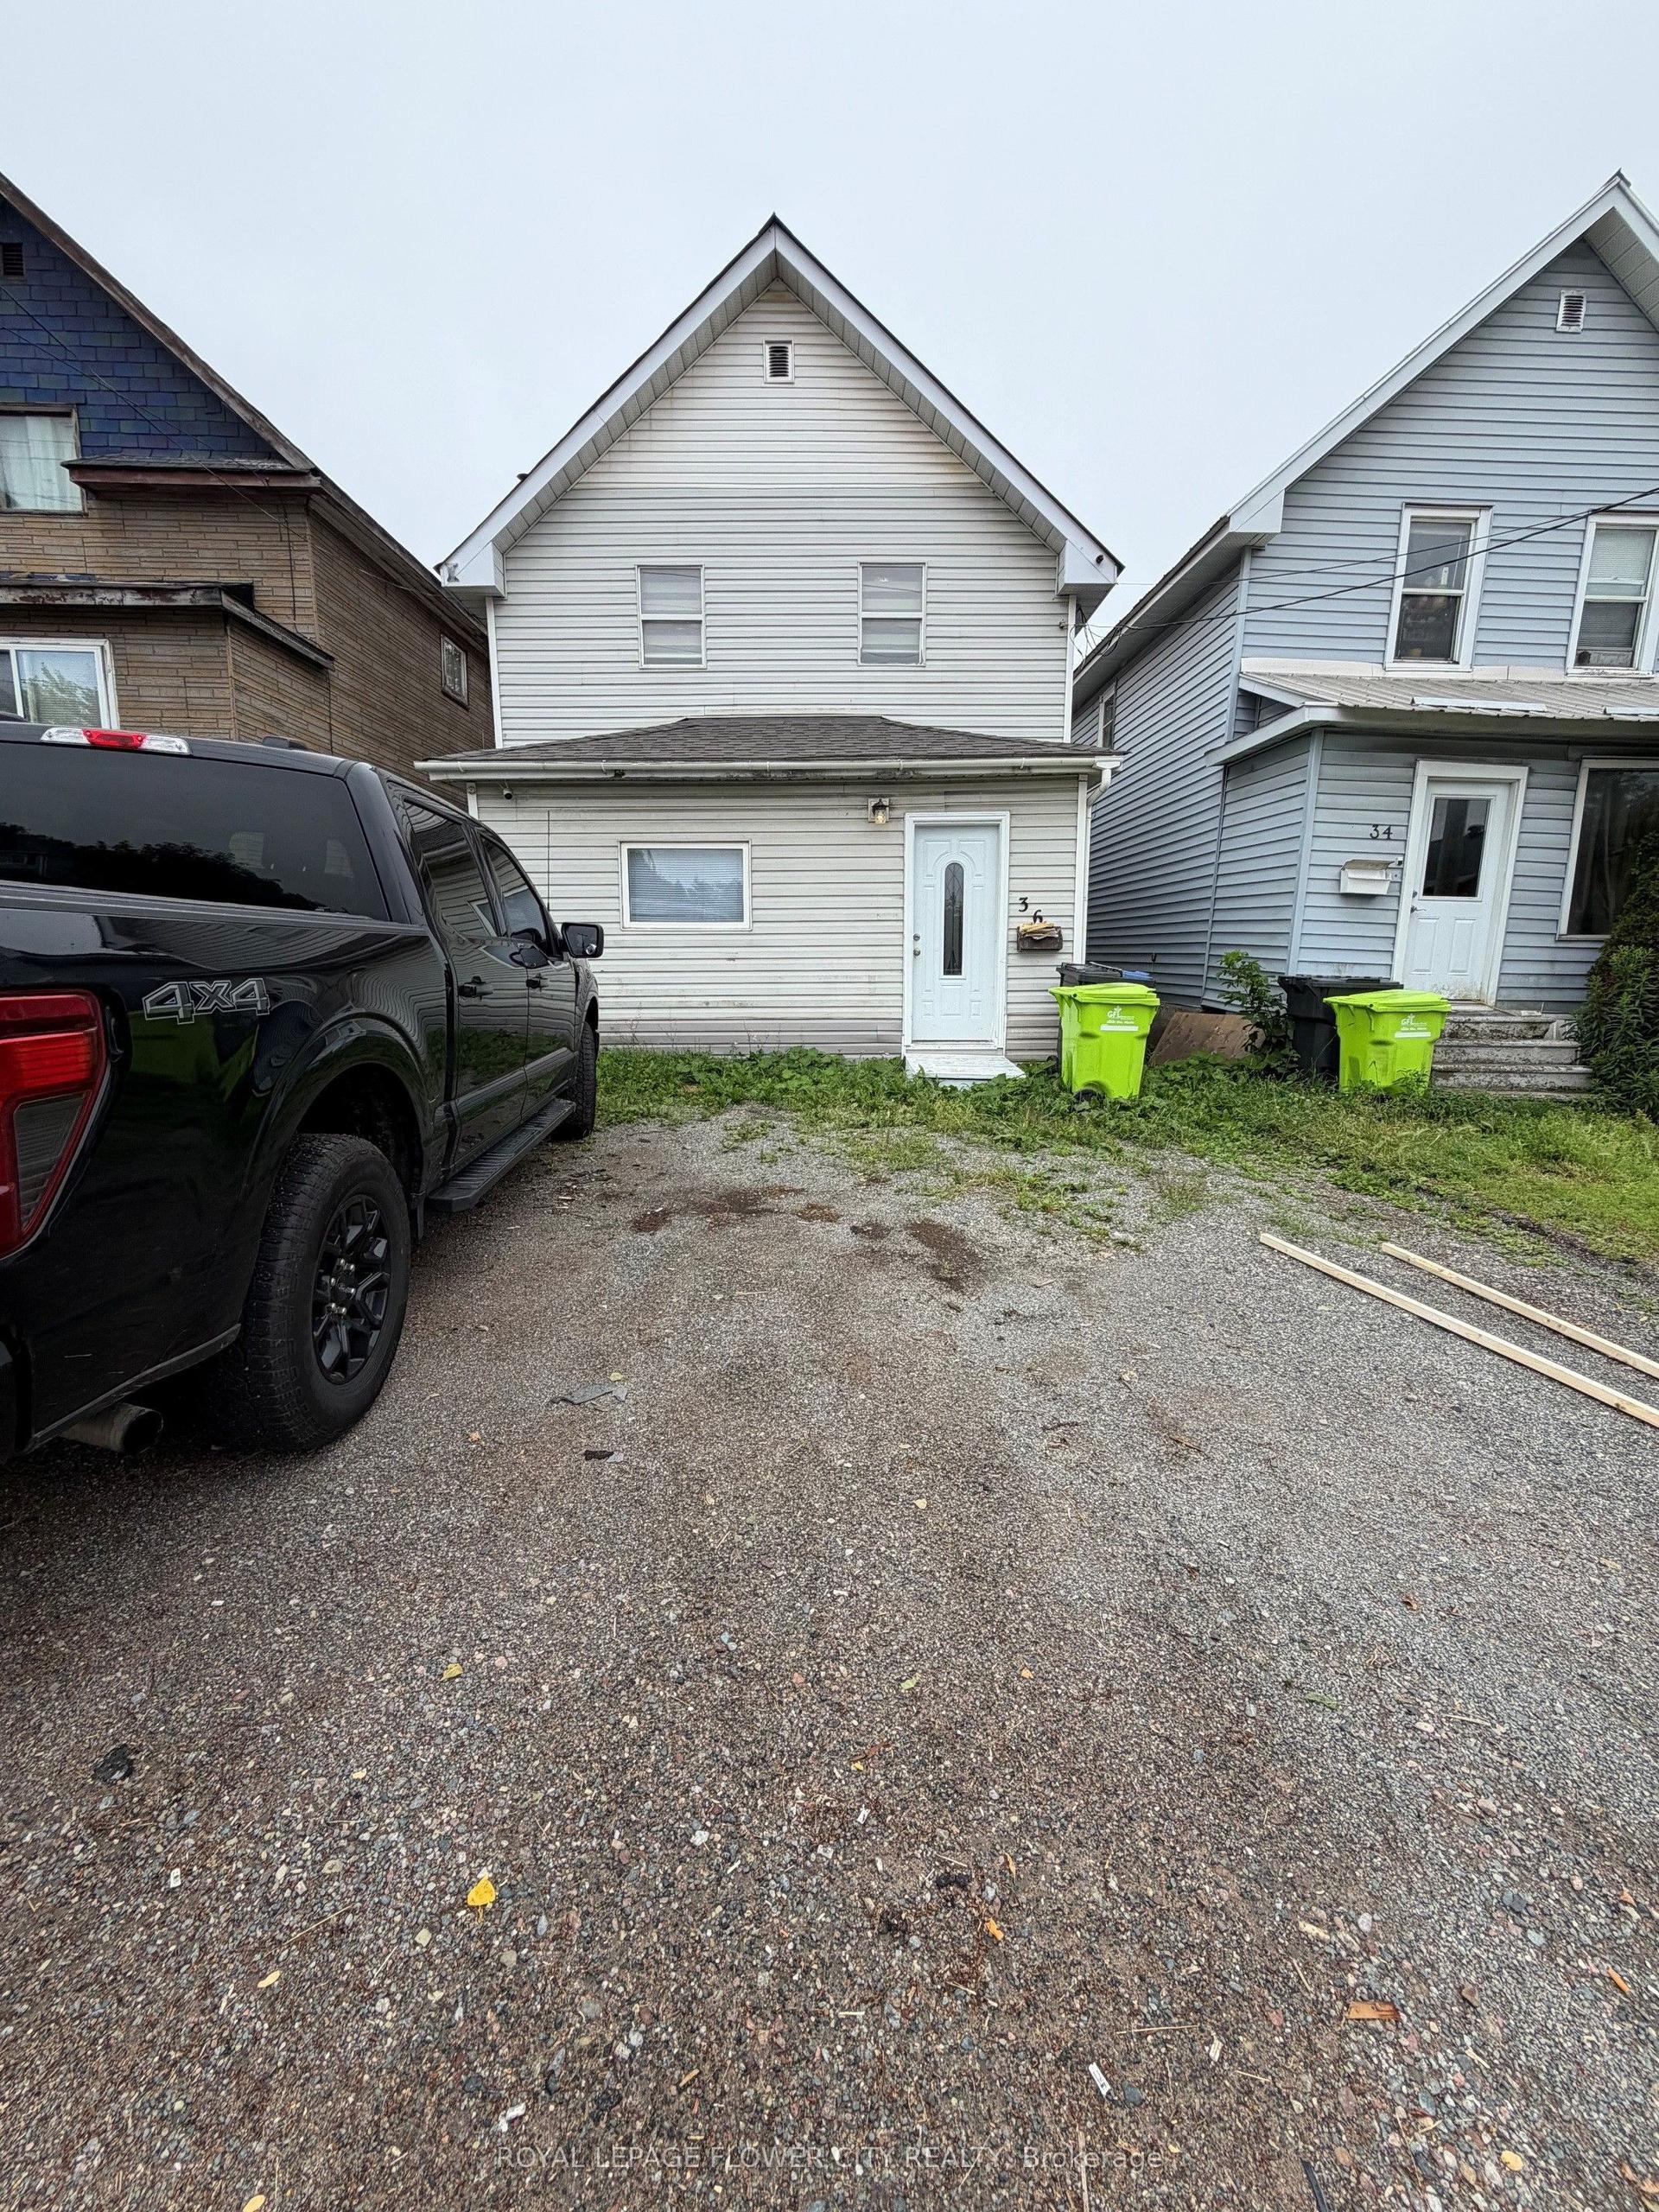
For Sale
225 Beverley Street
Ward 2, Sault Ste Marie, ON
$199,900
4Bd
2Ba
1,300+sqft
40 x 125 ftlot
$154/sqft
DetachedMLS# X13888246Listed 2026-09-2122 DOM
Cooling
Central Vacuum
Basement
Unfinished
About this home
Welcome to 225 Beverley Street! This spacious 4 bedroom, 2 bathroom family home offers plenty of room to grow, with a combination of original hardwood and newer laminate flooring throughout. The home features gas heat, central air conditioning and a functional layout with generous living space. Outside, the standout feature is the impressive 24’ x 36’ detached garage, fully insulated and wired, complete with two heaters and a floor drain, making it ideal for vehicles, storage, hobbies or a workshop. A great opportunity for buyers looking for a larger home with an exceptional garage.
GarageHardwood
Rooms
Main Floor
| Kitchen | 5.25 × 3.37 m | |
| Living Room | 3.81 × 3.35 m | |
| Dining Room | 5.20 × 3.73 m | |
| Bathroom | 2PC |
Second Floor
| Primary Bedroom | 3.86 × 3.53 m | |
| Bedroom 2 | 3.50 × 2.13 m | |
| Bedroom 3 | 2.84 × 2.74 m | |
| Bedroom 4 | 3.53 × 2.48 m | |
| Bathroom | 3PC | |
| Bathroom | 1PC |
Features
- Central Vacuum
- Unfinished
- Full
- Other
Financials
Annual Taxes
$2,256
Estimated Rental Income
Entire property$4,000 – $6,500/mo
Rental yield24.0% – 39.0%
*Estimates based on comparable rentals in the area. Actual income may vary.
Market Data — Sault Ste Marie
Days on market22 days
Buyer's MarketSeller's Market
Based on active listings in Sault Ste Marie. Data updates daily.
Getting around
How walkable, bikeable, and transit-friendly this neighbourhood is.
53
/ 100
Walk Score
Somewhat Walkable
36
/ 100
Transit Score
Some Transit
41
/ 100
Bike Score
Somewhat Bikeable
Scores are estimates based on neighbourhood data and are for informational purposes only.
MLS® data courtesy of the Toronto Regional Real Estate Board (TRREB).
The information provided herein must only be used by consumers that have a bona fide interest in the purchase, sale, or lease of real estate and may not be used for any commercial purpose or any other purpose. Listing information is deemed reliable but is not guaranteed accurate by the Toronto Regional Real Estate Board, the listing brokerage, or this website. The trademarks REALTOR®, REALTORS® and the REALTOR® logo are controlled by The Canadian Real Estate Association (CREA) and identify real estate professionals who are members of CREA. MLS®, Multiple Listing Service®, and the associated logos are owned by CREA. Not intended to solicit properties currently listed for sale or buyers under contract.
You may also like
More homes in Sault Ste Marie
Hand-picked listings with a similar price range and style.
For Sale19 h ago
$210,000
Detached
est. $934/mo
263 Rossmore Road, Ward 4
Sault Ste Marie, ON
3+1 bd
2 ba
900
—
MLS# X14027916Exit Realty True North
WhatsApp AmanFor Sale19 h ago
$189,900
Detached
est. $849/mo
182 Dennis Street, Ward 2
Sault Ste Marie, ON
4 bd
2 ba
—
—
MLS# X14011948Royal LePage® Northern Advantage
WhatsApp Aman