For Lease
Just Listed
2537 (Upper) Meadowgate Boulevard
South U, London South, ON
$2,750
4Bd
3Ba
2,250+sqft
2Parking
43.83 x 113.91 ftlot
$1/sqft
DetachedMLS# X13924012Listed 2026-10-133 DOM
Cooling
Central Air
Basement
Finished
Just listed! New listings in London South often receive offers within the first week.
About this home
Welcome to 2537 Meadowgate Blvd, nestled in the heart of the highly desirable Summerside Neighbourhood. This spacious family home features 4 beds & 2.5 baths, situated on a Premium Corner Lot with breathtaking sunrise views. This home offers two living spaces to easily accommodate family gatherings and holidays. Upper floors available for rent. Conveniently located next to the newly built Summerside PS, close to parks and Local Shopping Centers, with quick access to Highway 401 via Highbury Ave. Please book your showing today. This lovely residence is sought after and must be seen to be appreciated. $2750/month+70% of utilities. Looking for A++tenants. Tenants will pay 70% of utilities. 24-hour notice required for showings. Please note the property is virtually staged, and you might find tenants' belongings while viewing.
Corner Lot
Rooms
Second Floor
| Primary Bedroom | 2.76 × 2.31 m | |
| Bedroom 2 | 2.48 × 2.04 m | |
| Bedroom 3 | 2.31 × 2.04 m | |
| Bedroom 4 | 2.48 × 3.35 m | |
| Bathroom | 1.78 × 2.31 m | 3 Pc Ensuite |
| Bathroom | 1.70 × 2.31 m | 3 Pc Bath |
Other
| Living Room | 1.34 × 2.31 m | |
| Family Room | 2.66 × 2.31 m | |
| Kitchen | 1.04 × 2.31 m | |
| Dining Room | 2.51 × 2.31 m | |
| Laundry | 1.72 × 2.41 m | |
| Bathroom | 1.50 × 2.00 m | 2 Pc Bath |
Features
- Other
- Finished
- Separate Entrance
- Central Air
- 2-Storey
Financials
Estimated Rental Income
Entire property$4,000 – $6,500/mo
Rental yield1745.5% – 2836.4%
*Estimates based on comparable rentals in the area. Actual income may vary.
Market Data — London South
Days on market3 days
Buyer's MarketSeller's Market
Based on active listings in London South. Data updates daily.
Other rentals like this
Similar rentals in London South
Same property type, similar price, similar size — currently for rent.
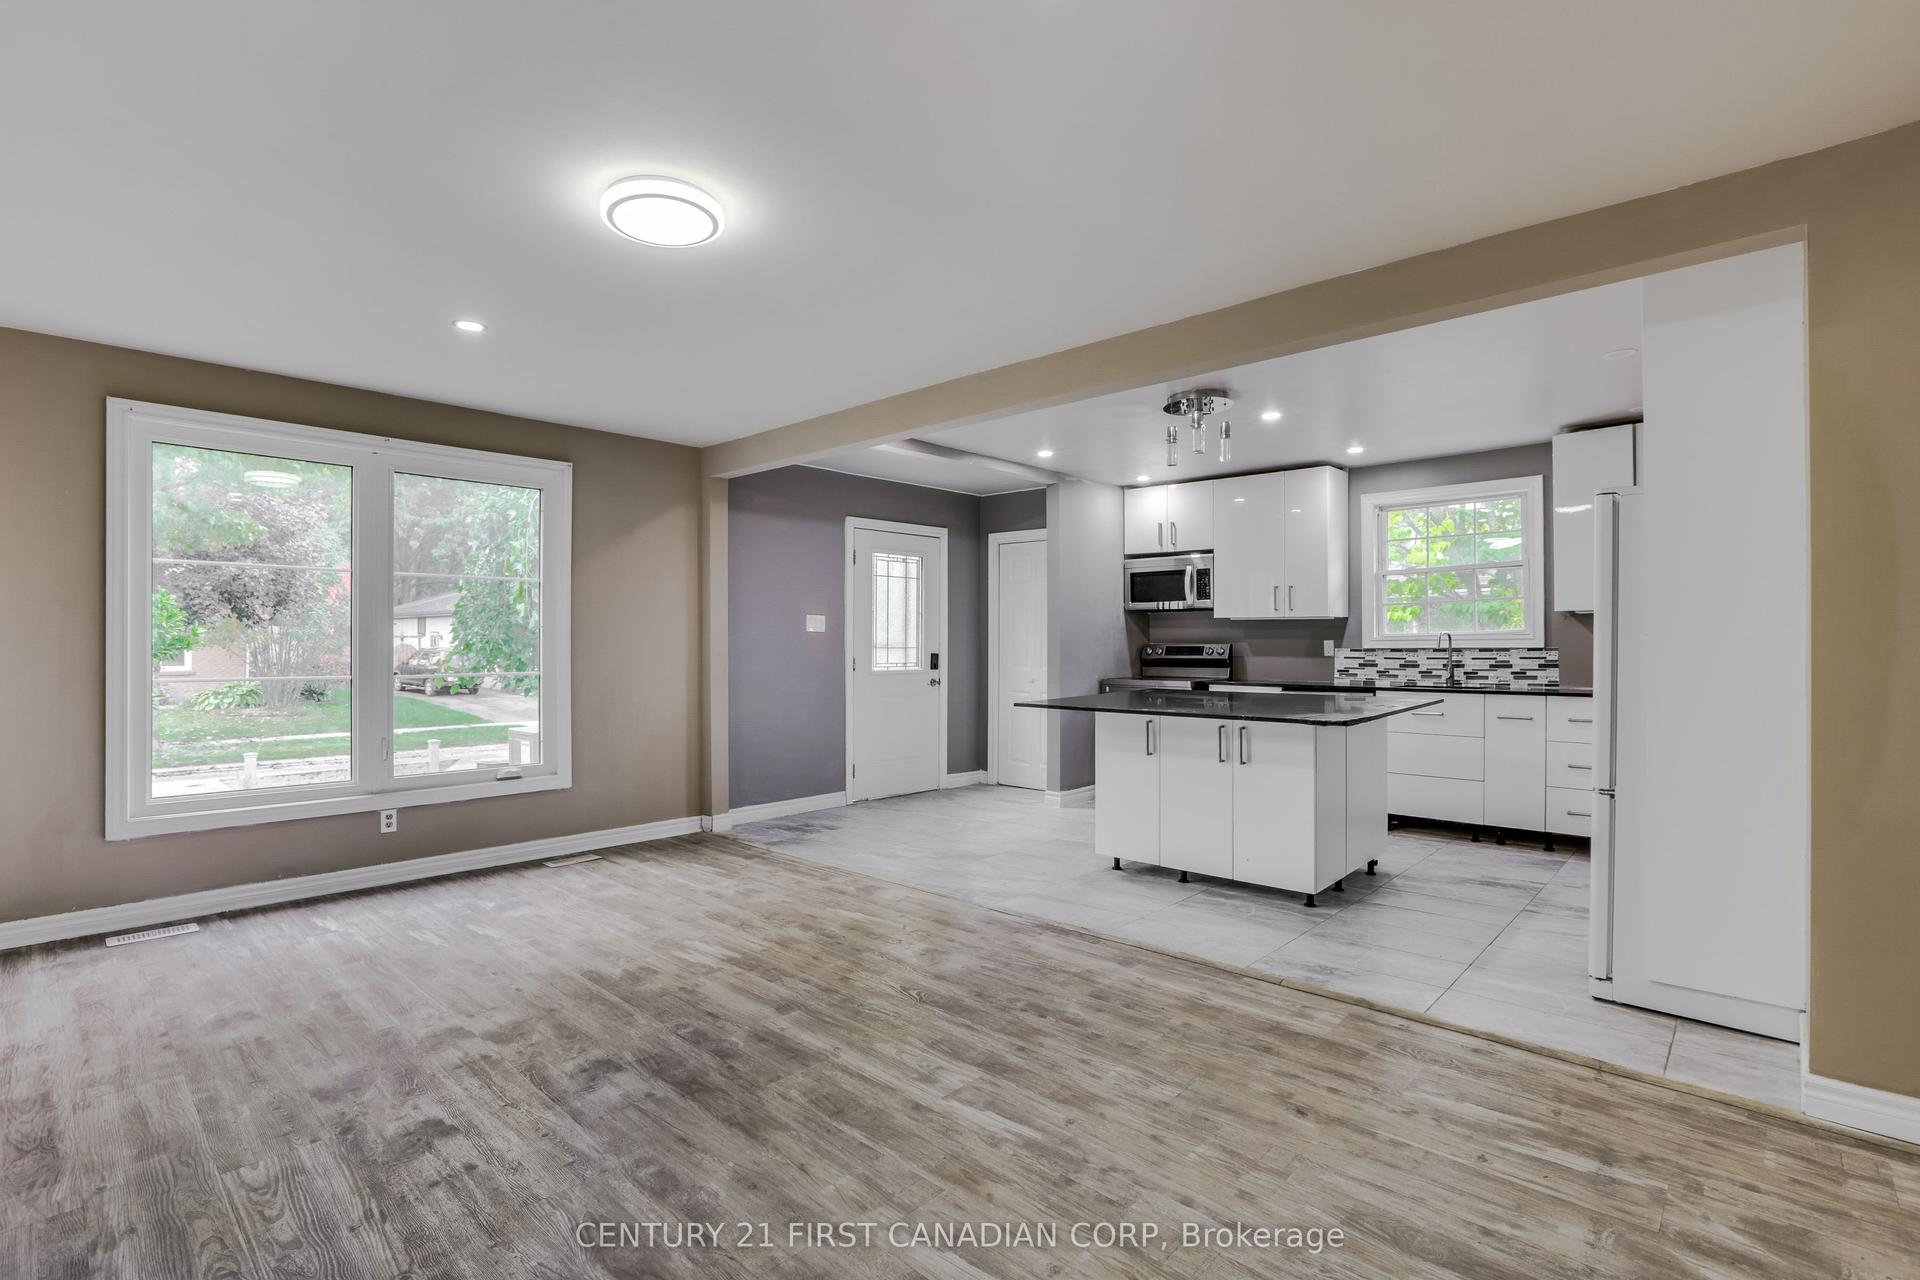
For Lease8 days ago
$2,265
Detached
63 Renny Crescent MAIN #MAIN, South X
London South, ON
3 bd
1 ba
900
1
MLS# X13874536Century 21 First Canadian Corp
WhatsApp Aman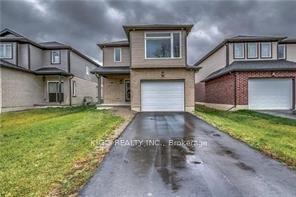
For Lease1 month ago
$2,700
Detached
60 YVONNE Crescent, South I
London South, ON
4 bd
3 ba
1,750
3
MLS# X13781646Kigo Realty Inc.
WhatsApp Aman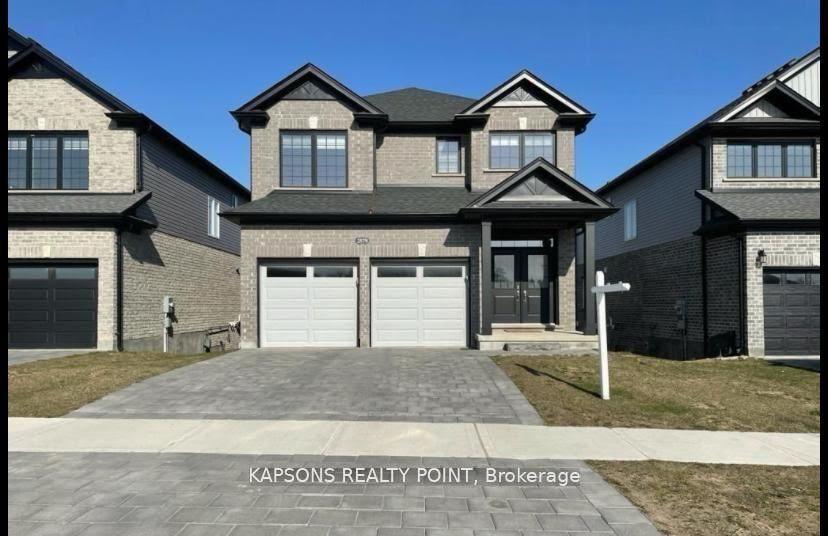
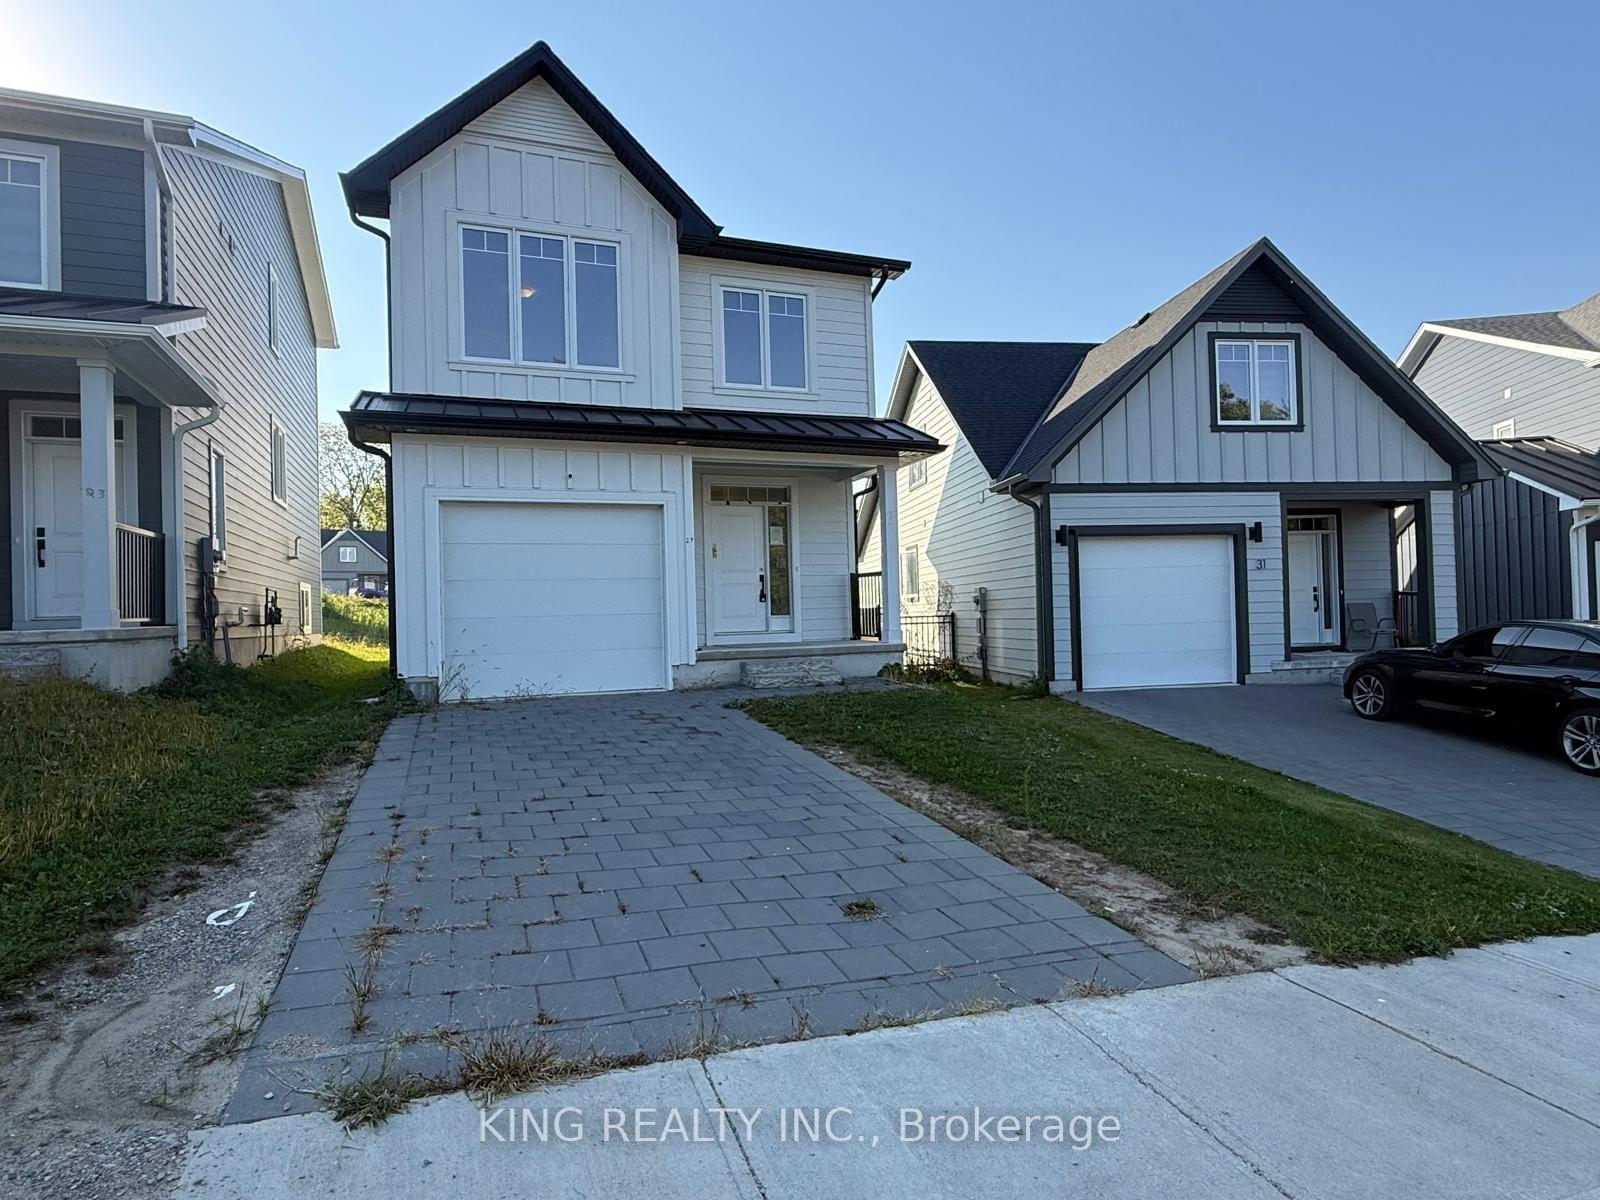
Getting around
How walkable, bikeable, and transit-friendly this neighbourhood is.
61
/ 100
Walk Score
Somewhat Walkable
44
/ 100
Transit Score
Some Transit
41
/ 100
Bike Score
Somewhat Bikeable
Scores are estimates based on neighbourhood data and are for informational purposes only.
MLS® data courtesy of the Toronto Regional Real Estate Board (TRREB).
The information provided herein must only be used by consumers that have a bona fide interest in the purchase, sale, or lease of real estate and may not be used for any commercial purpose or any other purpose. Listing information is deemed reliable but is not guaranteed accurate by the Toronto Regional Real Estate Board, the listing brokerage, or this website. The trademarks REALTOR®, REALTORS® and the REALTOR® logo are controlled by The Canadian Real Estate Association (CREA) and identify real estate professionals who are members of CREA. MLS®, Multiple Listing Service®, and the associated logos are owned by CREA. Not intended to solicit properties currently listed for sale or buyers under contract.