For Sale
714 Carlton Street
102 - Lakeshore, Niagara-on-the-Lake, ON
$1,399,000
3+1Bd
3Ba
1,750+sqft
10Parking
231.24 x 246 ftlot
$799/sqft
DetachedMLS# X13996762Listed 2026-10-1322 DOM
Heating
Water Heater Owned
Cooling
Central Air
Basement
Finished
About this home
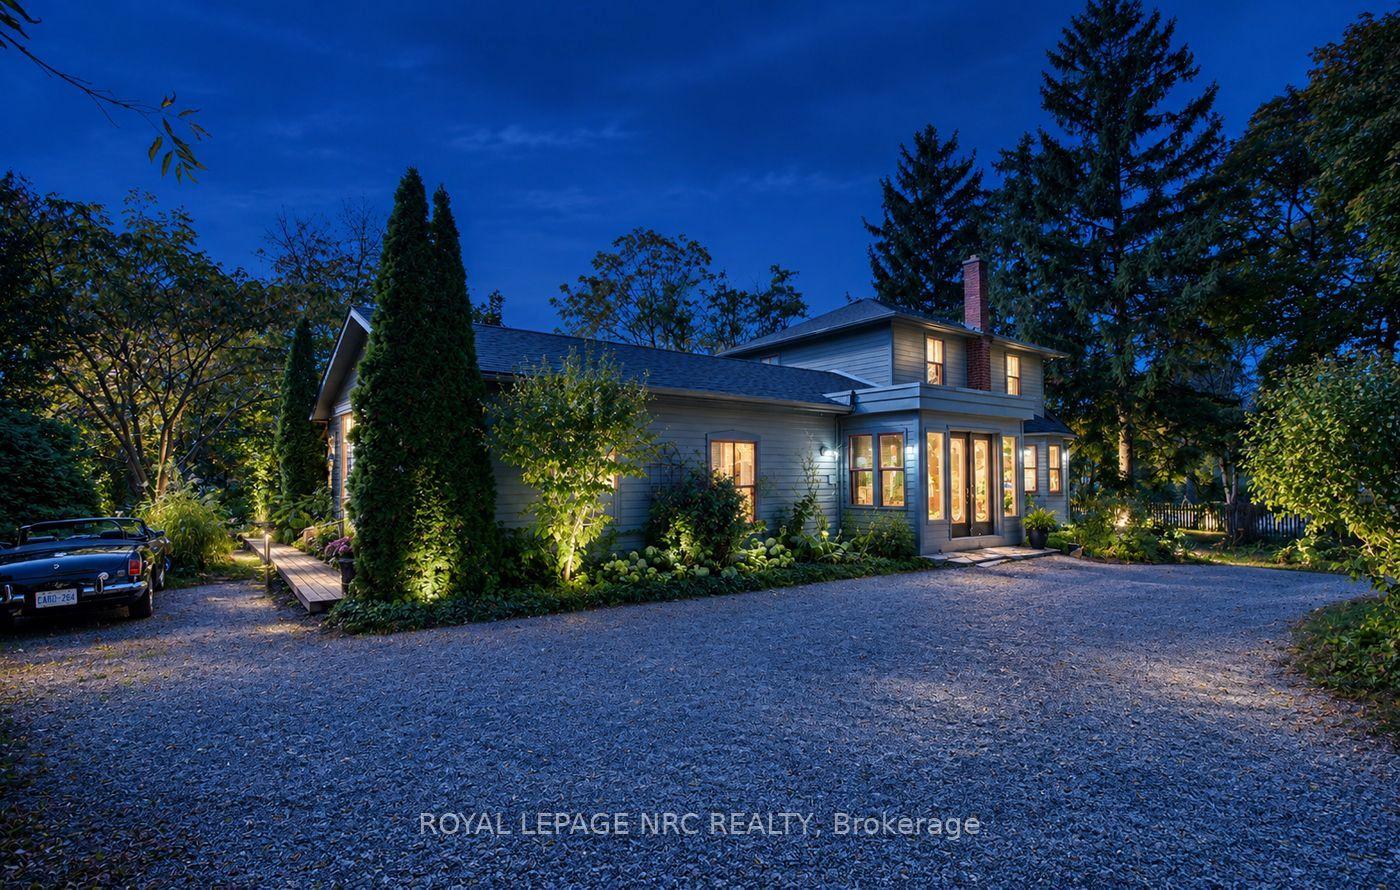
Discover an exceptional country retreat in the heart of Niagara-on-the-Lake wine country, where refined luxury meets serene countryside living. Set on a picturesque 1.5-acre property with beautiful vineyard views, this extensively renovated bungalow offers approximately 3,000 sq. ft. of thoughtfully designed living space, featuring 4 bedrooms and 3 bathrooms. Inside, an inviting open-concept layout connects spacious living and dining areas with a stunning custom kitchen featuring elegant two-tone cabinetry, Frigidaire appliances, a 36-inch induction cooktop, built-in oven, refrigerated drawers and dedicated wine fridge. The main floor offers 3 generous bedrooms, including a beautiful primary retreat with a wall-mounted fireplace, custom walk-around closet and spa-inspired ensuite with heated floors. The finished lower level features impressive 9-foot ceilings, an expansive recreation room, fourth bedroom with its own 3-piece bathroom, laundry room with granite countertops and Samsung appliances, and ample storage. Outside, imagine peaceful mornings overlooking the vineyards and evenings entertaining beneath the covered patio with low-maintenance composite decking. A second covered patio offers an ideal BBQ area, complemented by a separate entrance and fully finished double-car garage. Extensively renovated in 2023, including windows, doors, flooring, bathrooms, basement, electrical, roof, soffits, fascia and eavestroughs. New heat pump and A/C installed in 2024. Experience the privacy, tranquility and understated luxury of Niagara-on-the-Lake country living. Your country oasis awaits.
GarageRenovatedFireplace
Rooms
Main Floor
| Living Room | 7.60 × 4.01 m | |
| Kitchen | 4.09 × 4.12 m | |
| Dining Room | 2.41 × 4.12 m | |
| Primary Bedroom | 3.28 × 3.94 m | |
| Bathroom | 2.74 × 3.94 m | |
| Bathroom | 2.44 × 2.36 m | |
| Bedroom | 4.29 × 2.77 m | |
| Bedroom | 3.99 × 4.01 m |
Basement
| Laundry | 2.54 × 2.24 m | |
| Utility Room | 5.13 × 2.24 m | |
| Other | 2.72 × 2.24 m | |
| Bathroom | 3.07 × 2.87 m | |
| Recreation | 12.34 × 6.73 m | |
| Other | 6.53 × 1.98 m | |
| Other | 3.10 × 1.98 m | |
| Room | — |
Features
- Bar Fridge
- Countertop Range
- Sump Pump
- Water Heater Owned
- Finished
- Separate Entrance
- Central Air
- Bungalow
Financials
Annual Taxes
$6,366.27
Estimated Rental Income
Entire property$3,200 – $4,800/mo
Basement apartment$1,800 – $2,500/mo
Rental yield2.7% – 4.1%
*Estimates based on comparable rentals in the area. Actual income may vary.
Market Data — Niagara-on-the-Lake
Days on market22 days
Buyer's MarketSeller's Market
Based on active listings in Niagara-on-the-Lake. Data updates daily.
Getting around
How walkable, bikeable, and transit-friendly this neighbourhood is.
62
/ 100
Walk Score
Somewhat Walkable
35
/ 100
Transit Score
Some Transit
50
/ 100
Bike Score
Bikeable
Scores are estimates based on neighbourhood data and are for informational purposes only.
MLS® data courtesy of the Toronto Regional Real Estate Board (TRREB).
The information provided herein must only be used by consumers that have a bona fide interest in the purchase, sale, or lease of real estate and may not be used for any commercial purpose or any other purpose. Listing information is deemed reliable but is not guaranteed accurate by the Toronto Regional Real Estate Board, the listing brokerage, or this website. The trademarks REALTOR®, REALTORS® and the REALTOR® logo are controlled by The Canadian Real Estate Association (CREA) and identify real estate professionals who are members of CREA. MLS®, Multiple Listing Service®, and the associated logos are owned by CREA. Not intended to solicit properties currently listed for sale or buyers under contract.
You may also like
More homes in Niagara-on-the-Lake
Hand-picked listings with a similar price range and style.
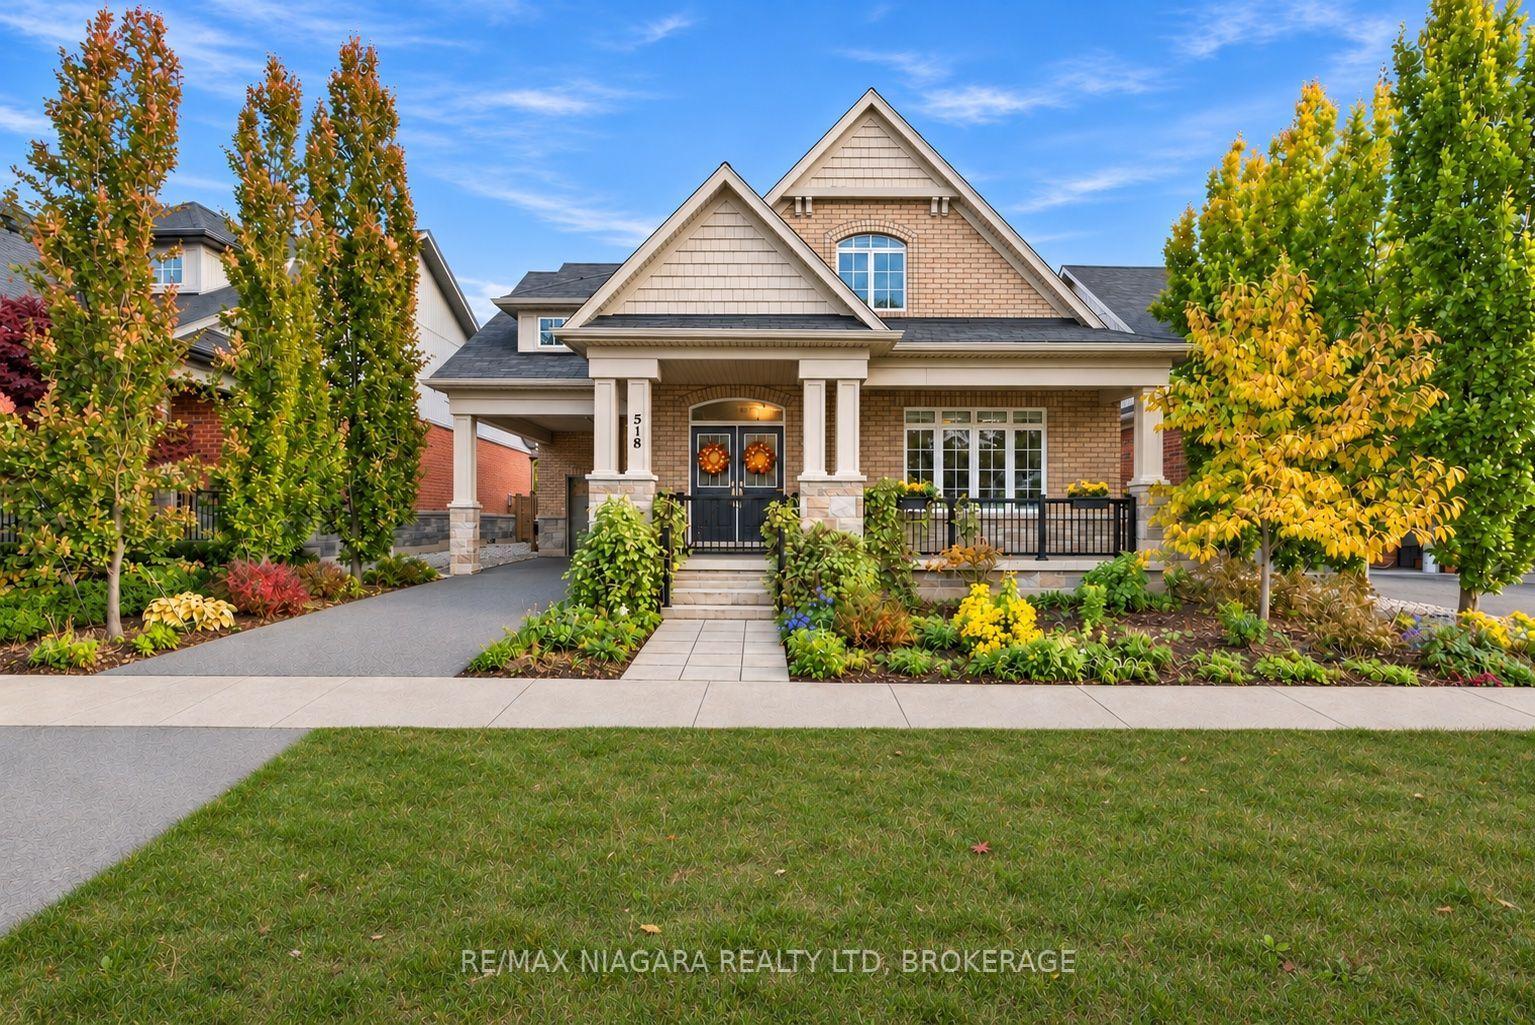
For Sale2 days ago
$1,395,000
Detached
est. $6,116/mo
518 Gate Street, 101 - Town
Niagara-on-the-Lake, ON
3 bd
3 ba
2,250
3
MLS# X14145364Re/Max Niagara Realty Ltd, Broker…
WhatsApp Aman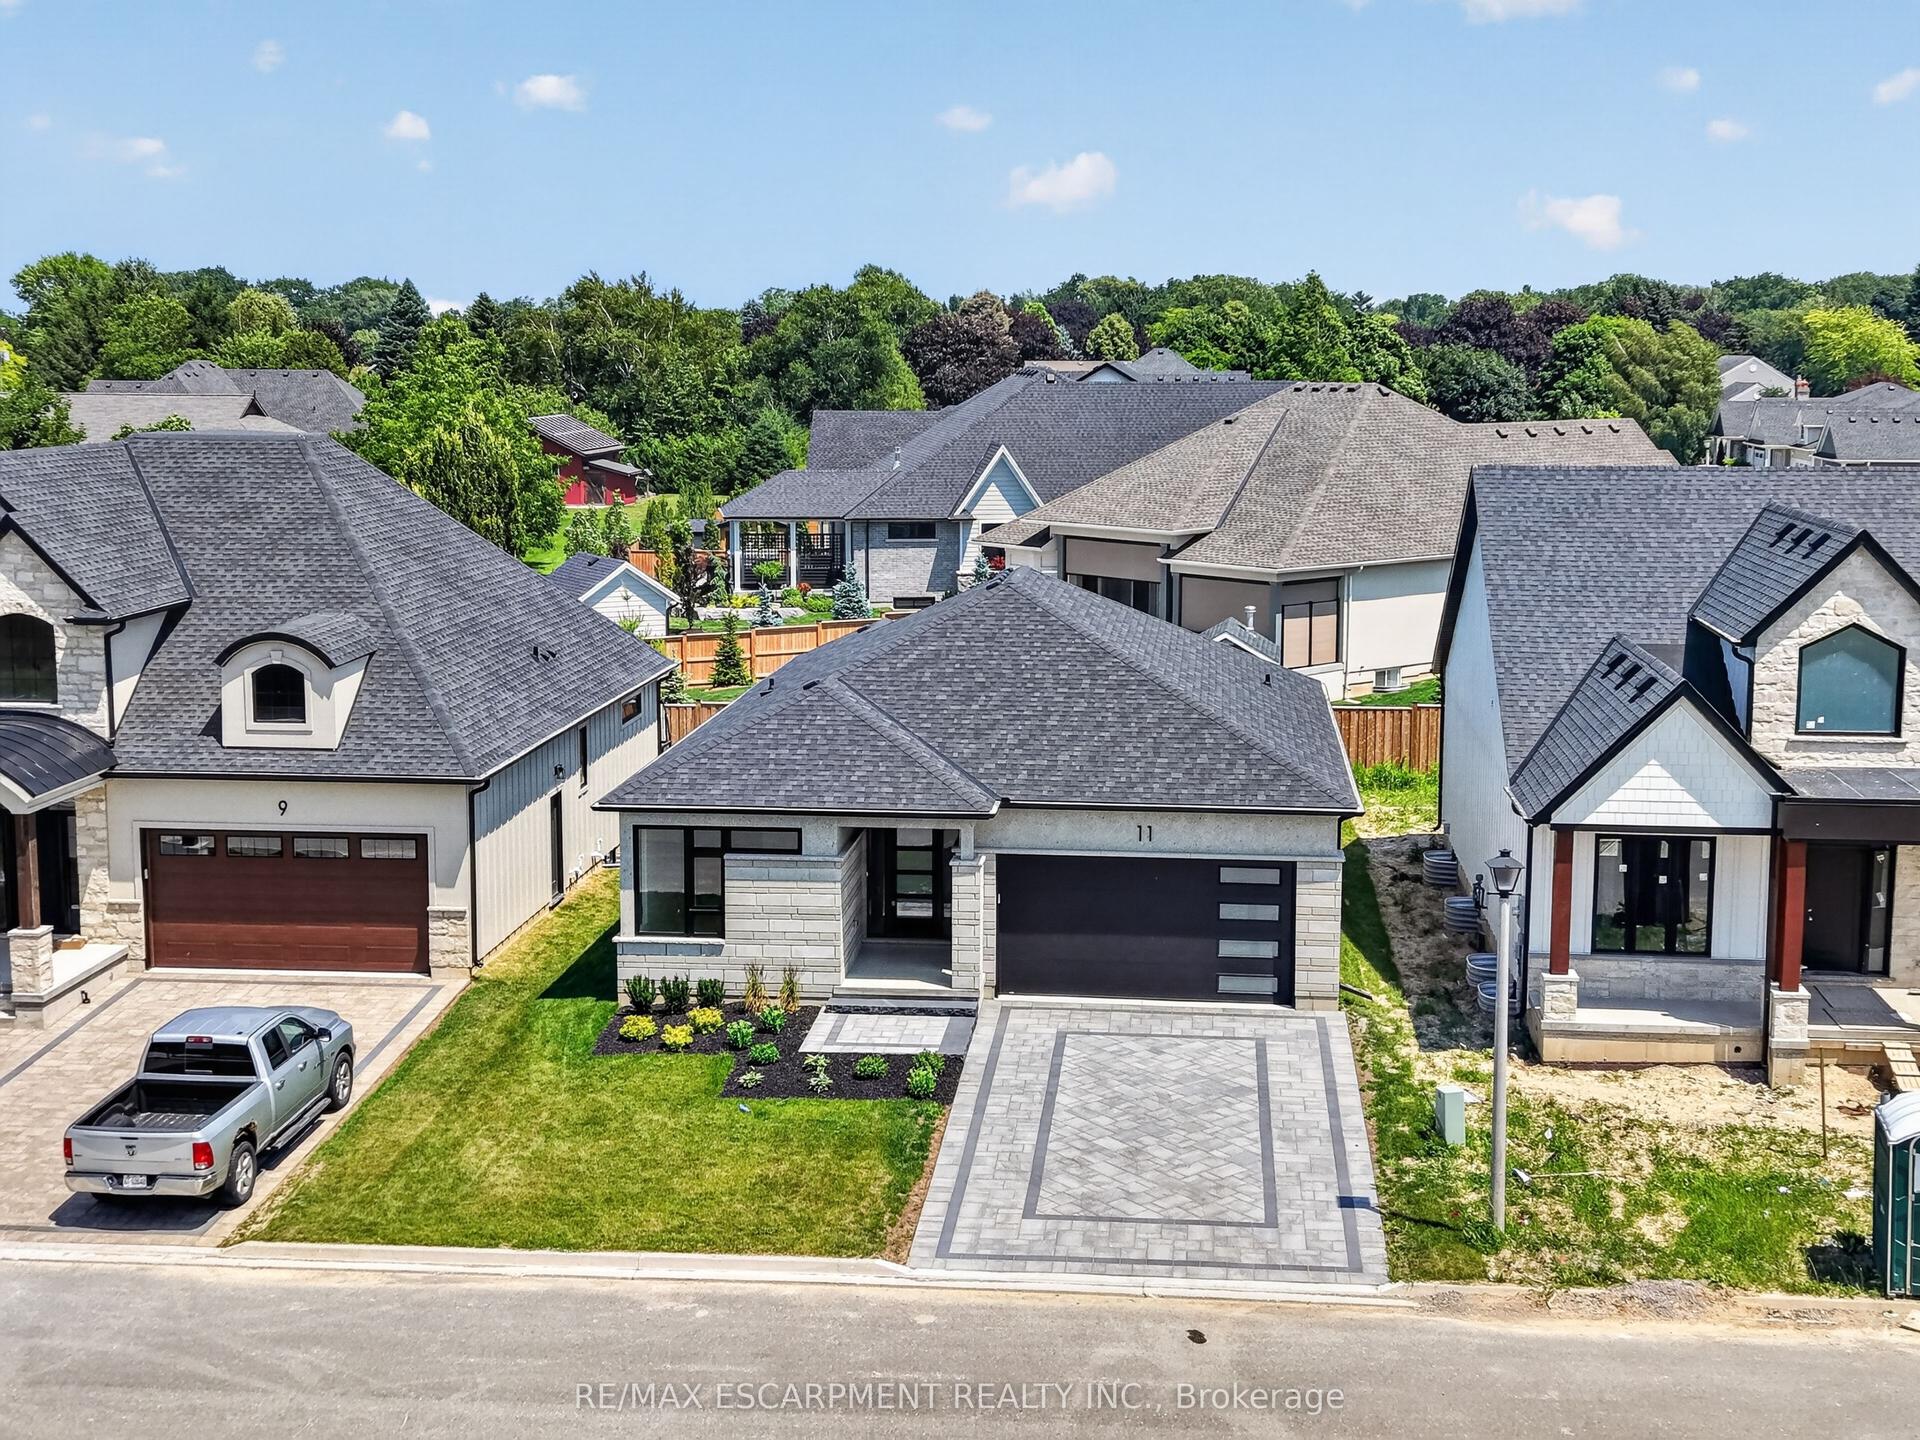
For Sale8 days ago
$1,049,900
Detached
est. $4,603/mo
11 Oakley Drive, 108 - Virgil
Niagara-on-the-Lake, ON
2+2 bd
3 ba
1,300
4
MLS# X14124172Re/Max Escarpment Realty Inc.
WhatsApp Aman