2774 Les Davey Road
Just listed! New listings in Hamilton Township often receive offers within the first week.
About this home
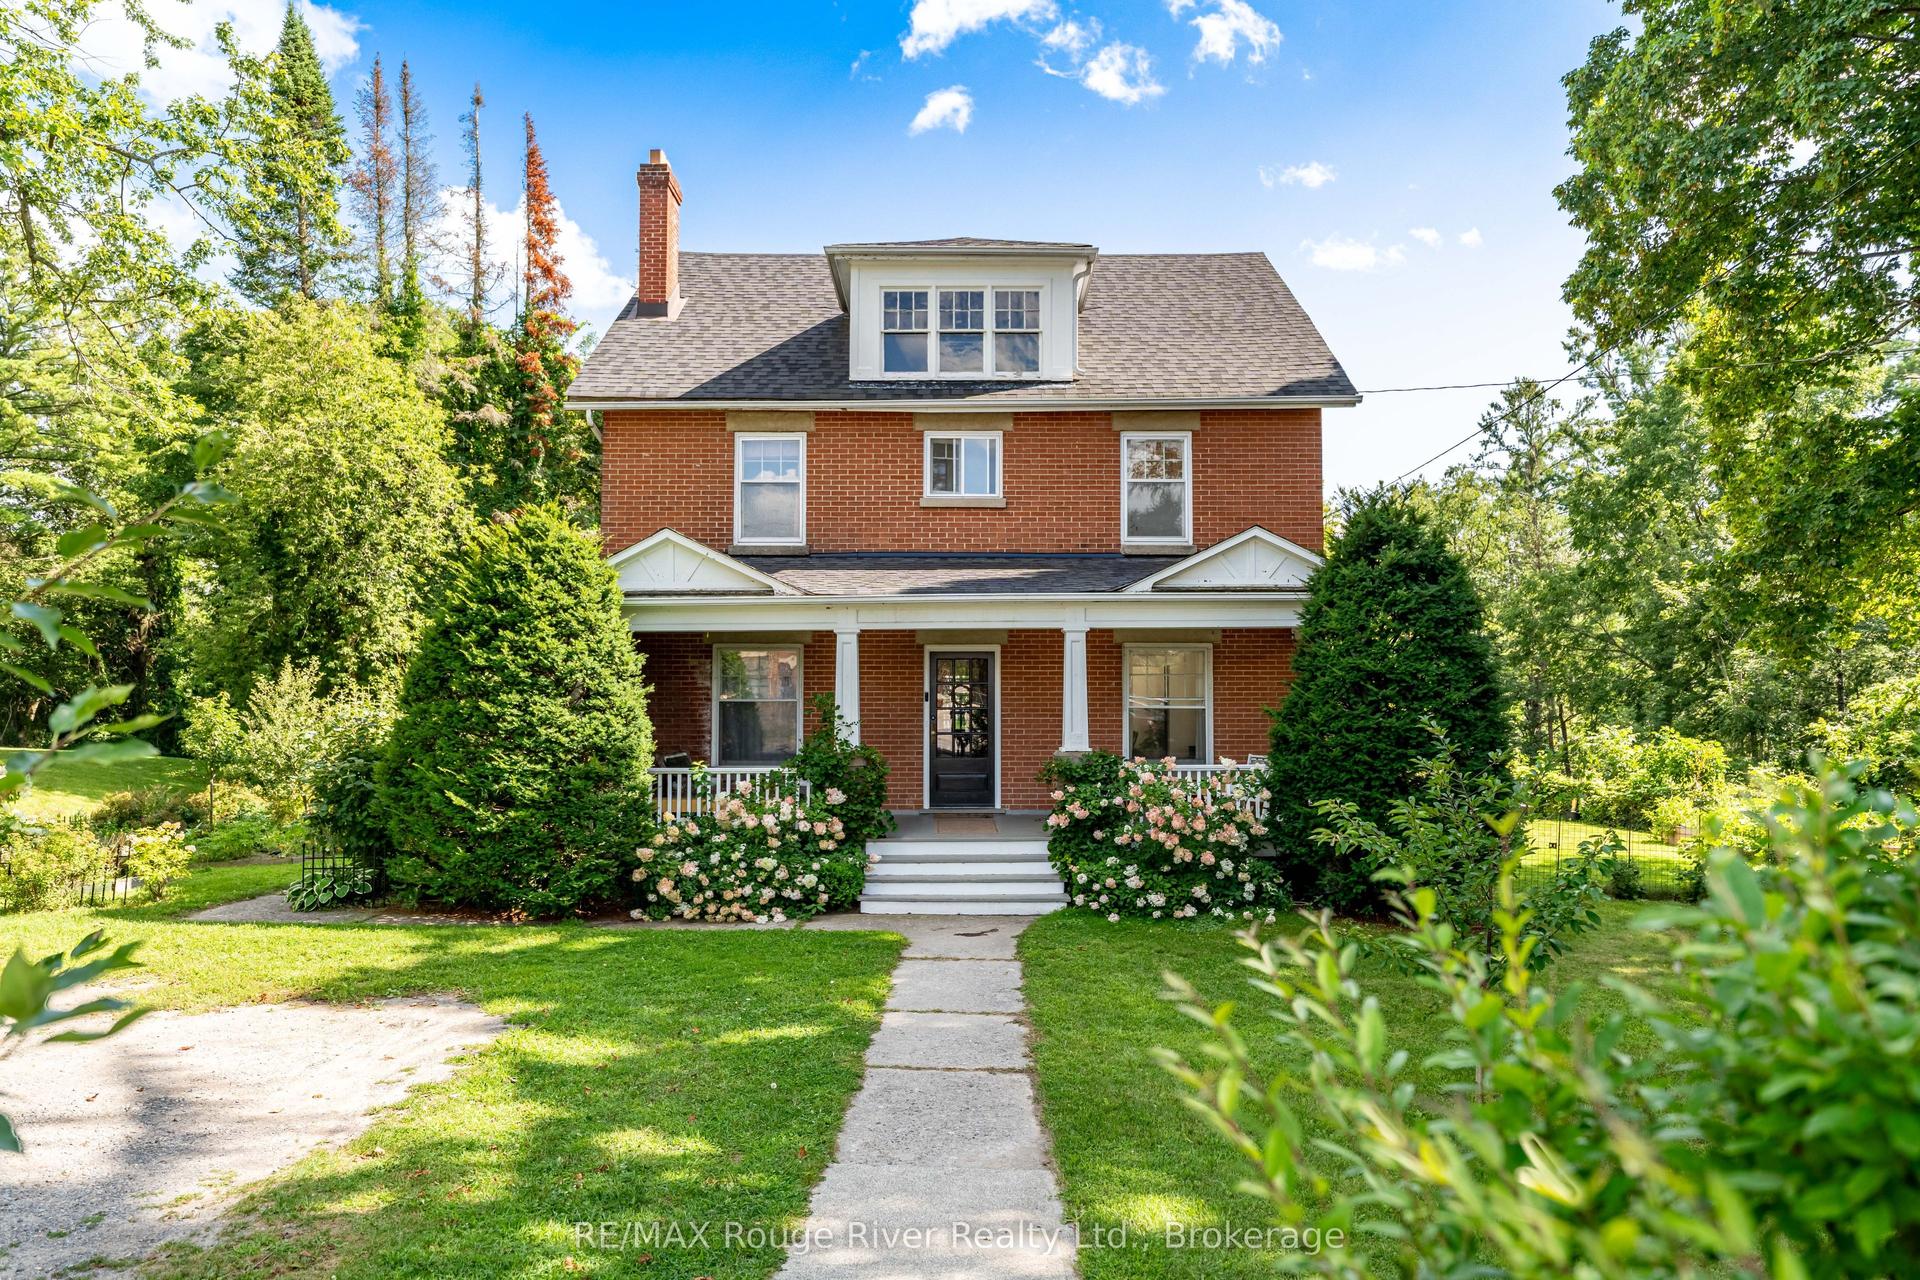
Country living, without giving up the convenience of town. Set on a private one-acre property surrounded by mature trees and gardens, this beautifully maintained home offers the space, versatility and peaceful setting families are looking for-all just minutes from Cobourg.With more than 2,200 sq. ft. above grade, the home features 3+1 bedrooms, 3 bathrooms, a dedicated home office and a warm, welcoming layout. Step inside from the covered front porch to heated tile floors, rich hardwood, elegant crown moulding and beautiful views of the surrounding property.At the heart of the home, the bright kitchen opens directly onto a spacious new deck overlooking the private backyard-perfect for summer dinners, morning coffee or simply relaxing among the trees.The fully finished walkout lower level adds exceptional living space with a large recreation room, home gym, fourth bedroom, full bathroom, laundry room, generous storage and direct access to the backyard. It's an ideal setup for teenagers, overnight guests, extended family or multi-generational living.Outside, a detached double-car garage offers workshop space, while multiple garden sheds, mature landscaping, established gardens and a custom brick fire pit complete the private country setting.Best of all, you're only minutes from historic downtown Cobourg, the waterfront and beaches, restaurants, shopping, schools, everyday amenities and Highway 401. Space to breathe, room to grow and the convenience of town close at hand-2774 Les Davey Road brings together the best of country and town living.
Rooms
| Living Room | 4.96 × 4.47 m | Hardwood Floor Crown Moulding Large Window |
| Dining Room | 5.43 × 3.45 m | Hardwood Floor Crown Moulding Large Window |
| Kitchen | 7.69 × 3.42 m | Eat-in Kitchen W/O To Deck Stainless Steel Appl |
| Office | 3.30 × 3.14 m | Hardwood Floor Crown Moulding B/I Shelves |
| Primary Bedroom | 5.56 × 3.40 m | Skylight Broadloom Large Closet |
| Bedroom 2 | 4.97 × 3.78 m | Large Window Large Closet Broadloom |
| Bedroom 3 | 3.70 × 2.92 m | Large Window Closet Broadloom |
| Bedroom 4 | 5.15 × 2.65 m | Laminate Pot Lights Closet |
| Recreation | 5.18 × 4.35 m | Pot Lights Broadloom Open Concept |
| Other | 5.58 × 5.41 m | Pot Lights Open Concept W/O To Yard |
| Laundry | 3.71 × 3.36 m | Laminate Overlooks Backyard Window |
Features
- Auto Garage Door Remote
- Central Vacuum
- Garburator
- In-Law Capability
- Water Heater Owned
- Propane Tank
- Storage
- Water Treatment
- Water Softener
- Deck
- Landscaped
- Lighting
- Porch
- Finished with Walk-Out
- Separate Entrance
- Central Air
- 1 1/2 Storey
Financials
Estimated Rental Income
*Estimates based on comparable rentals in the area. Actual income may vary.
Market Data — Hamilton Township
Based on active listings in Hamilton Township. Data updates daily.
Getting around
How walkable, bikeable, and transit-friendly this neighbourhood is.
Scores are estimates based on neighbourhood data and are for informational purposes only.
MLS® data courtesy of the Toronto Regional Real Estate Board (TRREB).
The information provided herein must only be used by consumers that have a bona fide interest in the purchase, sale, or lease of real estate and may not be used for any commercial purpose or any other purpose. Listing information is deemed reliable but is not guaranteed accurate by the Toronto Regional Real Estate Board, the listing brokerage, or this website. The trademarks REALTOR®, REALTORS® and the REALTOR® logo are controlled by The Canadian Real Estate Association (CREA) and identify real estate professionals who are members of CREA. MLS®, Multiple Listing Service®, and the associated logos are owned by CREA. Not intended to solicit properties currently listed for sale or buyers under contract.
More homes in Hamilton Township
Hand-picked listings with a similar price range and style.