For Sale
Just Listed
268 Keewatin Avenue
Kitchener, ON
$599,900
3Bd
2Ba
1,300+sqft
3Parking
30.02 x 116 ftlot
$461/sqft
DetachedMLS# X14005912Listed 2026-10-130 DOM
Heating
Water Heater
Cooling
Central Air
Basement
Partially Finished
Just listed! New listings in Kitchener often receive offers within the first week.
About this home
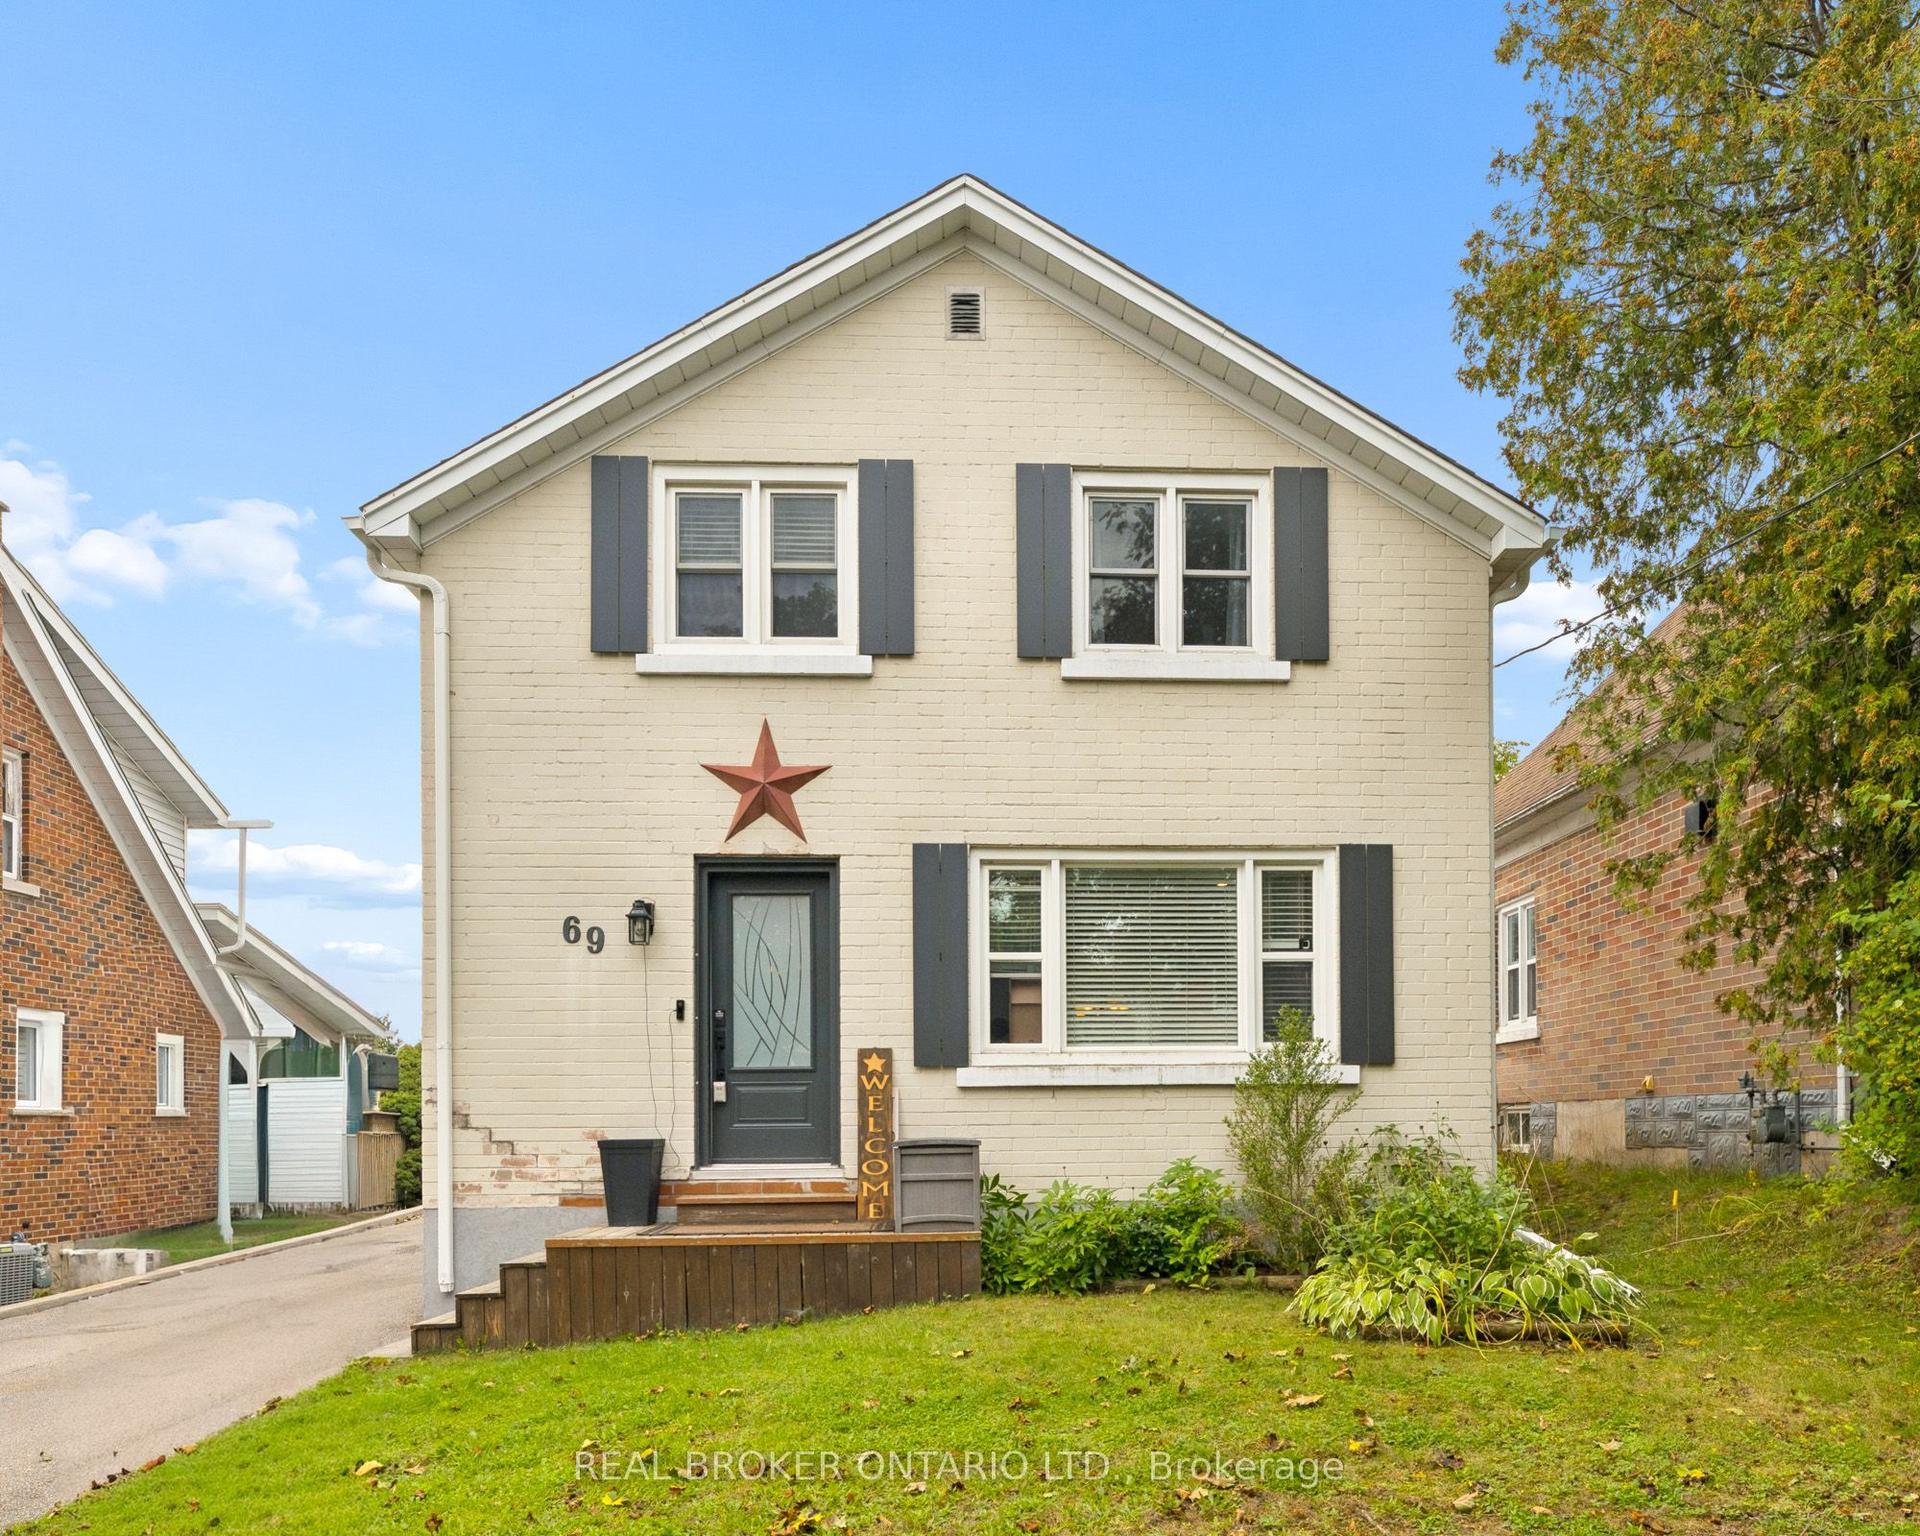
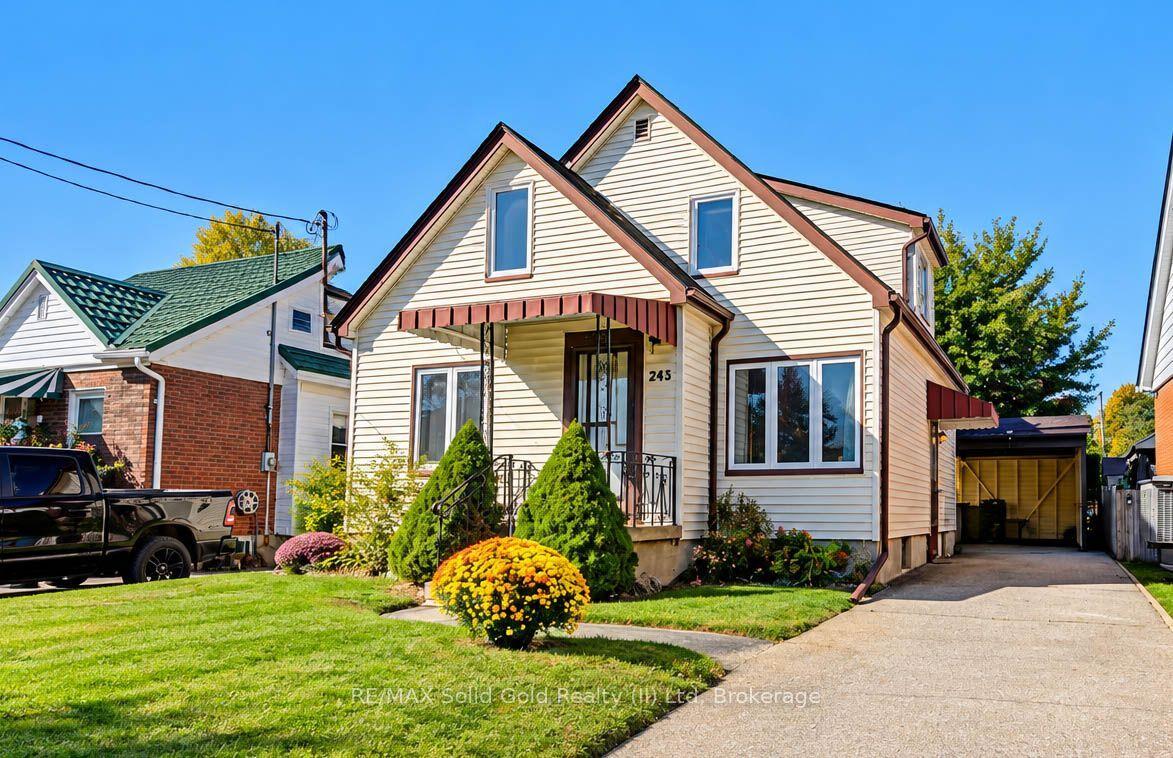
MORE THAN A HOUSE, IT'S A PLACE TO MAKE MEMORIES: Welcome to 268 Keewatin Avenue, a delightful home tucked away on a quiet, tree-lined street in a sought-after Kitchener neighborhood. Offering a wonderful inviting living spaces, this well-cared-for property is an excellent opportunity for first-time buyers, growing families or anyone looking to settle into an established community. Step inside the carpet-free interior, complemented by pot lights throughout that create a bright, welcoming atmosphere. The thoughtfully designed split-level layout offers the main living area, with beautiful skylights adding an airy, open feel to the space, and the setting offers plenty of room to relax and connect. The well-maintained kitchen features a functional layout, ample cabinetry stocked with appliances, with the refrigerator and dishwasher having been updated a few years ago. The adjoining dining area provides a comfortable space for everyday meals, weekend brunches and special occasions. Upstairs, discover 3 generously sized bedrooms, each offering natural light and flexibility to suit your family's needs. A well-appointed 4pc bathroom completes this level. The basement offers a blank canvas ready for your creative ideas. Imagine designing your own Recreation room, home gym or hobby space to complement your lifestyle. Step outside and discover one of this home's special features: an enclosed outdoor patio that creates a private, sheltered retreat. Enjoy your morning coffee, unwind with a book, or host intimate gatherings in this versatile space. The generous lot and private backyard provide even more room to enjoy the outdoors, while the oversized garage offers excellent utility, with space for a full-size vehicle and additional storage. Set in a convenient, family-friendly location close to schools, parks, shopping, and major commuter routes, this home makes everyday living easy. Come explore the possibilities and envision the next chapter of your homeownership journey!
Garage
Rooms
Main Floor
| Bathroom | 1.50 × 1.30 m | 2 Pc Bath |
| Living Room | 6.70 × 3.20 m | |
| Kitchen | 3.40 × 3.10 m | |
| Dining Room | 3.10 × 3.10 m | |
| Sunroom | 5.60 × 3.80 m |
Second Floor
| Primary Bedroom | 4.10 × 3.80 m | |
| Bedroom 2 | 4.10 × 3.10 m | |
| Bedroom 3 | 3.10 × 2.50 m | |
| Bathroom | 1.80 × 2.60 m |
Features
- Auto Garage Door Remote
- Water Heater
- Water Softener
- Full
- Partially Finished
- Central Air
- 2-Storey
Financials
Annual Taxes
$4,396
Estimated Rental Income
Entire property$3,200 – $4,800/mo
Rental yield6.4% – 9.6%
*Estimates based on comparable rentals in the area. Actual income may vary.
Market Data — Kitchener
Days on market0 days
Buyer's MarketSeller's Market
Based on active listings in Kitchener. Data updates daily.
Getting around
How walkable, bikeable, and transit-friendly this neighbourhood is.
61
/ 100
Walk Score
Somewhat Walkable
40
/ 100
Transit Score
Some Transit
39
/ 100
Bike Score
Somewhat Bikeable
Scores are estimates based on neighbourhood data and are for informational purposes only.
MLS® data courtesy of the Toronto Regional Real Estate Board (TRREB).
The information provided herein must only be used by consumers that have a bona fide interest in the purchase, sale, or lease of real estate and may not be used for any commercial purpose or any other purpose. Listing information is deemed reliable but is not guaranteed accurate by the Toronto Regional Real Estate Board, the listing brokerage, or this website. The trademarks REALTOR®, REALTORS® and the REALTOR® logo are controlled by The Canadian Real Estate Association (CREA) and identify real estate professionals who are members of CREA. MLS®, Multiple Listing Service®, and the associated logos are owned by CREA. Not intended to solicit properties currently listed for sale or buyers under contract.
You may also like
More homes in Kitchener
Hand-picked listings with a similar price range and style.
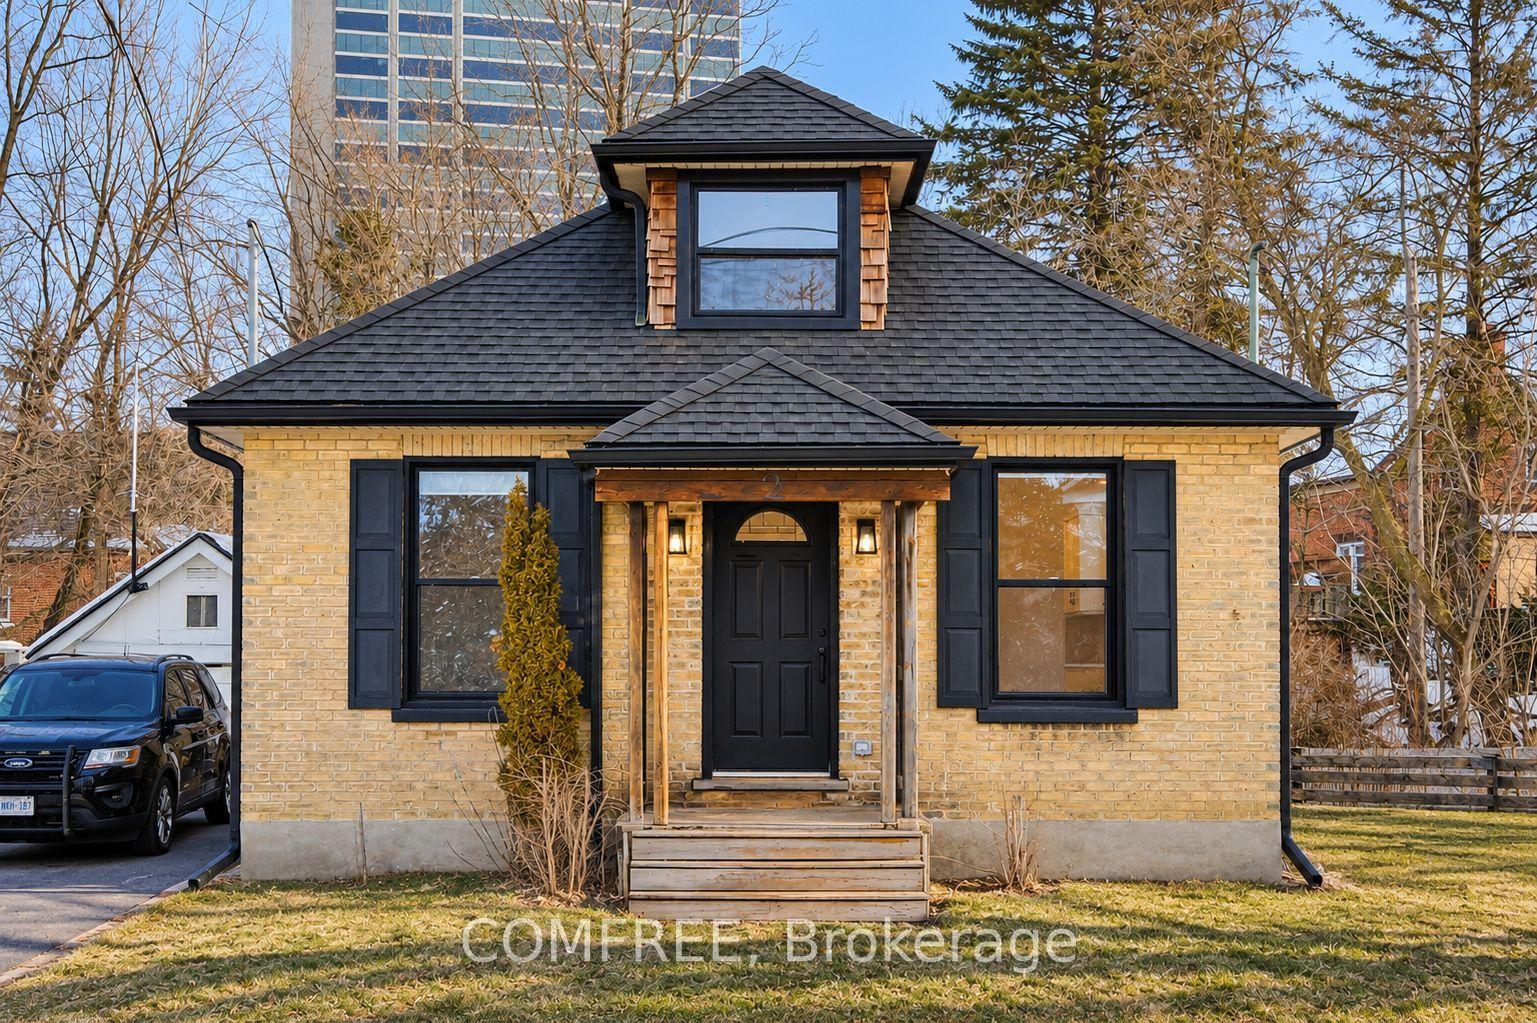
For Sale5 days ago
$554,000
Detached
est. $2,429/mo
2 Esson Street
Kitchener, ON
2 bd
2 ba
900
2
MLS# X13877040Comfree
WhatsApp Aman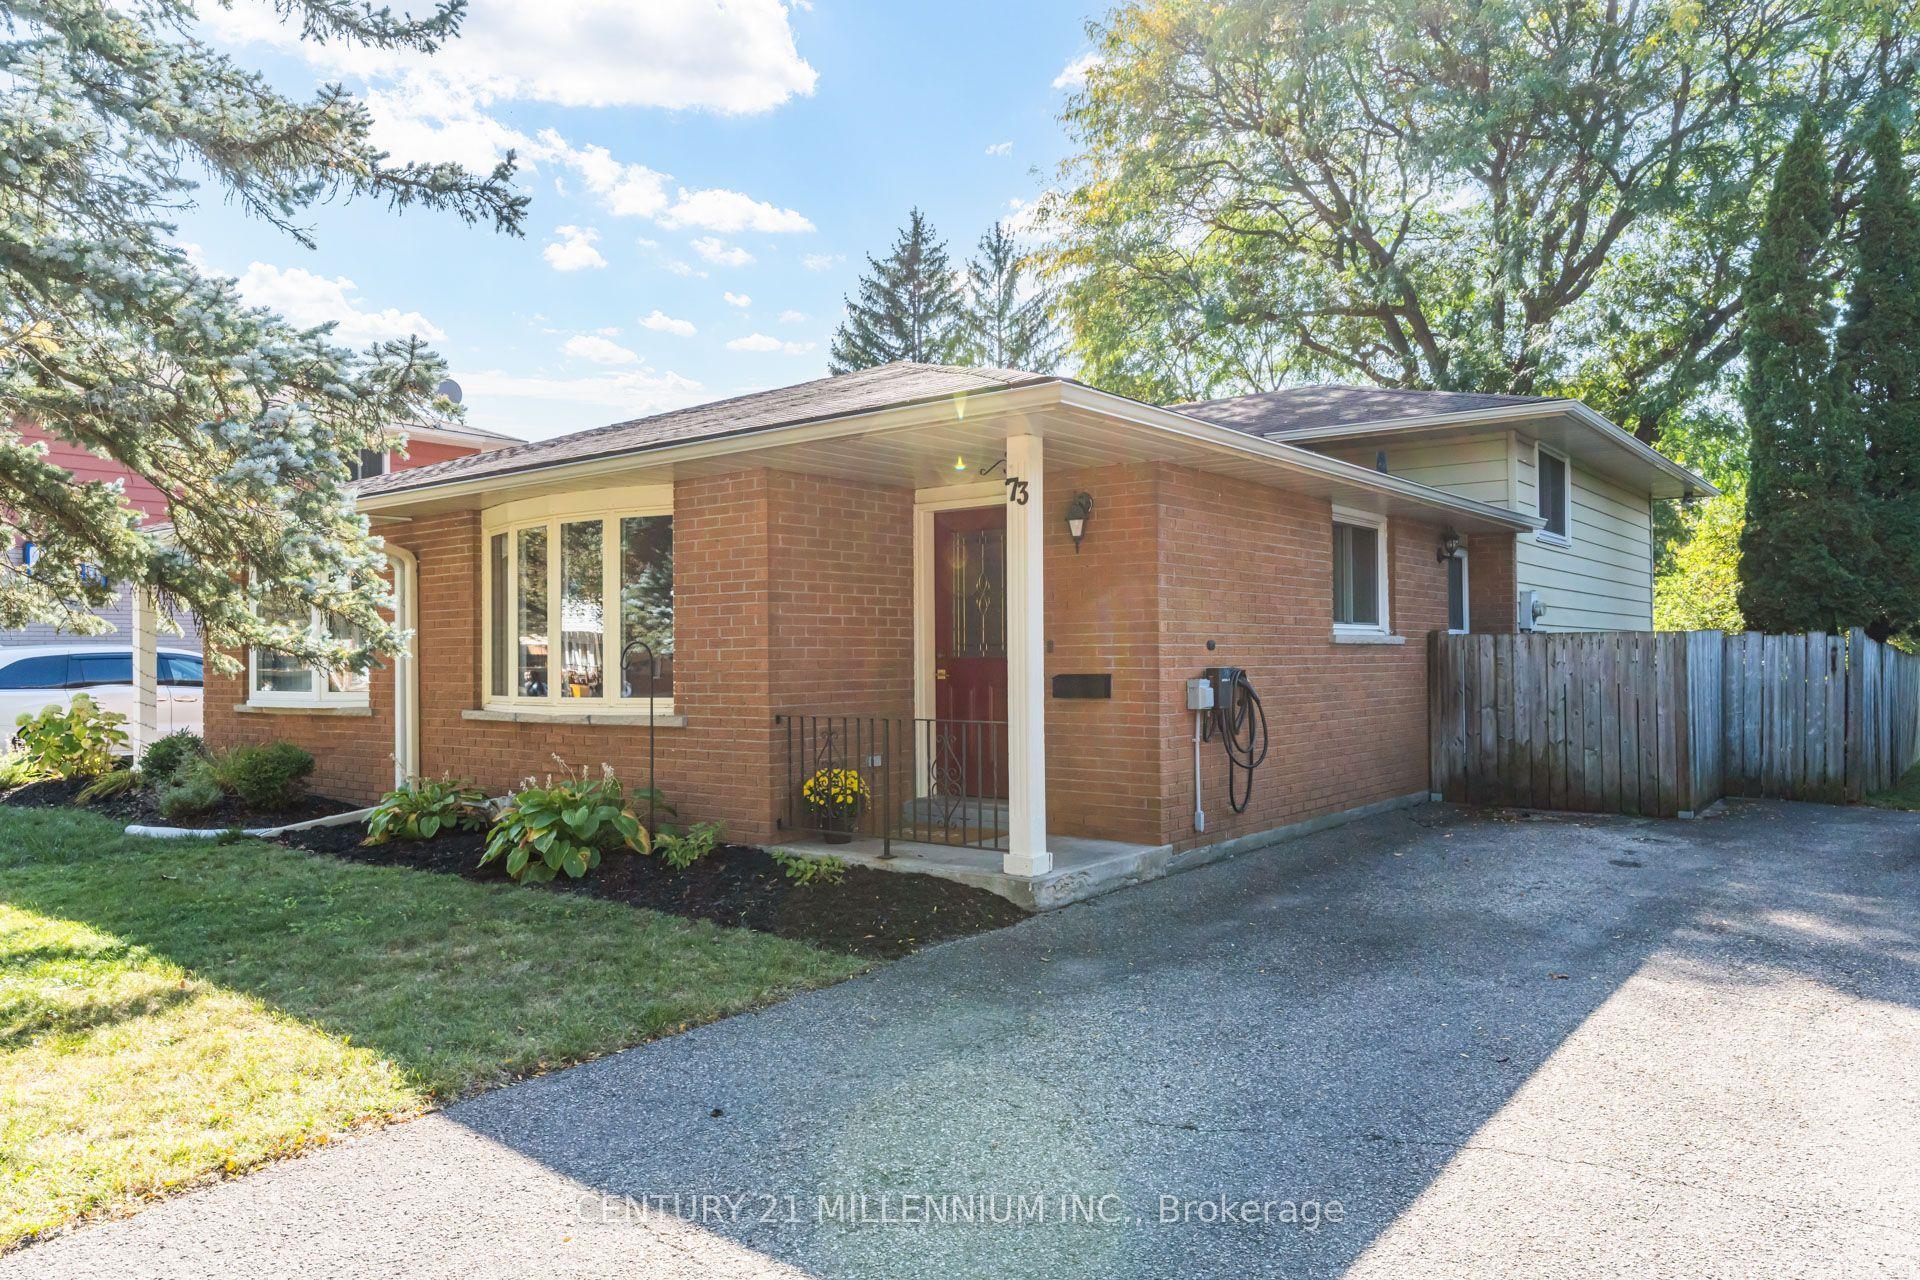
For Sale6 h ago
$539,900
Detached
est. $2,367/mo
73 Baird Avenue
Kitchener, ON
3 bd
2 ba
900
3
MLS# X14006208Century 21 Millennium Inc.
WhatsApp Aman