For Sale
Just Listed
Open House Sat 18–20
243 Edwin Street
Kitchener, ON
$499,900
3Bd
1Ba
1,300+sqft
4Parking
40 x 110 ftlot
$385/sqft
DetachedMLS# X13994112Listed 2026-10-130 DOM
Heating
Water Heater
Cooling
Central Air
Basement
Unfinished
Just listed! New listings in Kitchener often receive offers within the first week.
About this home
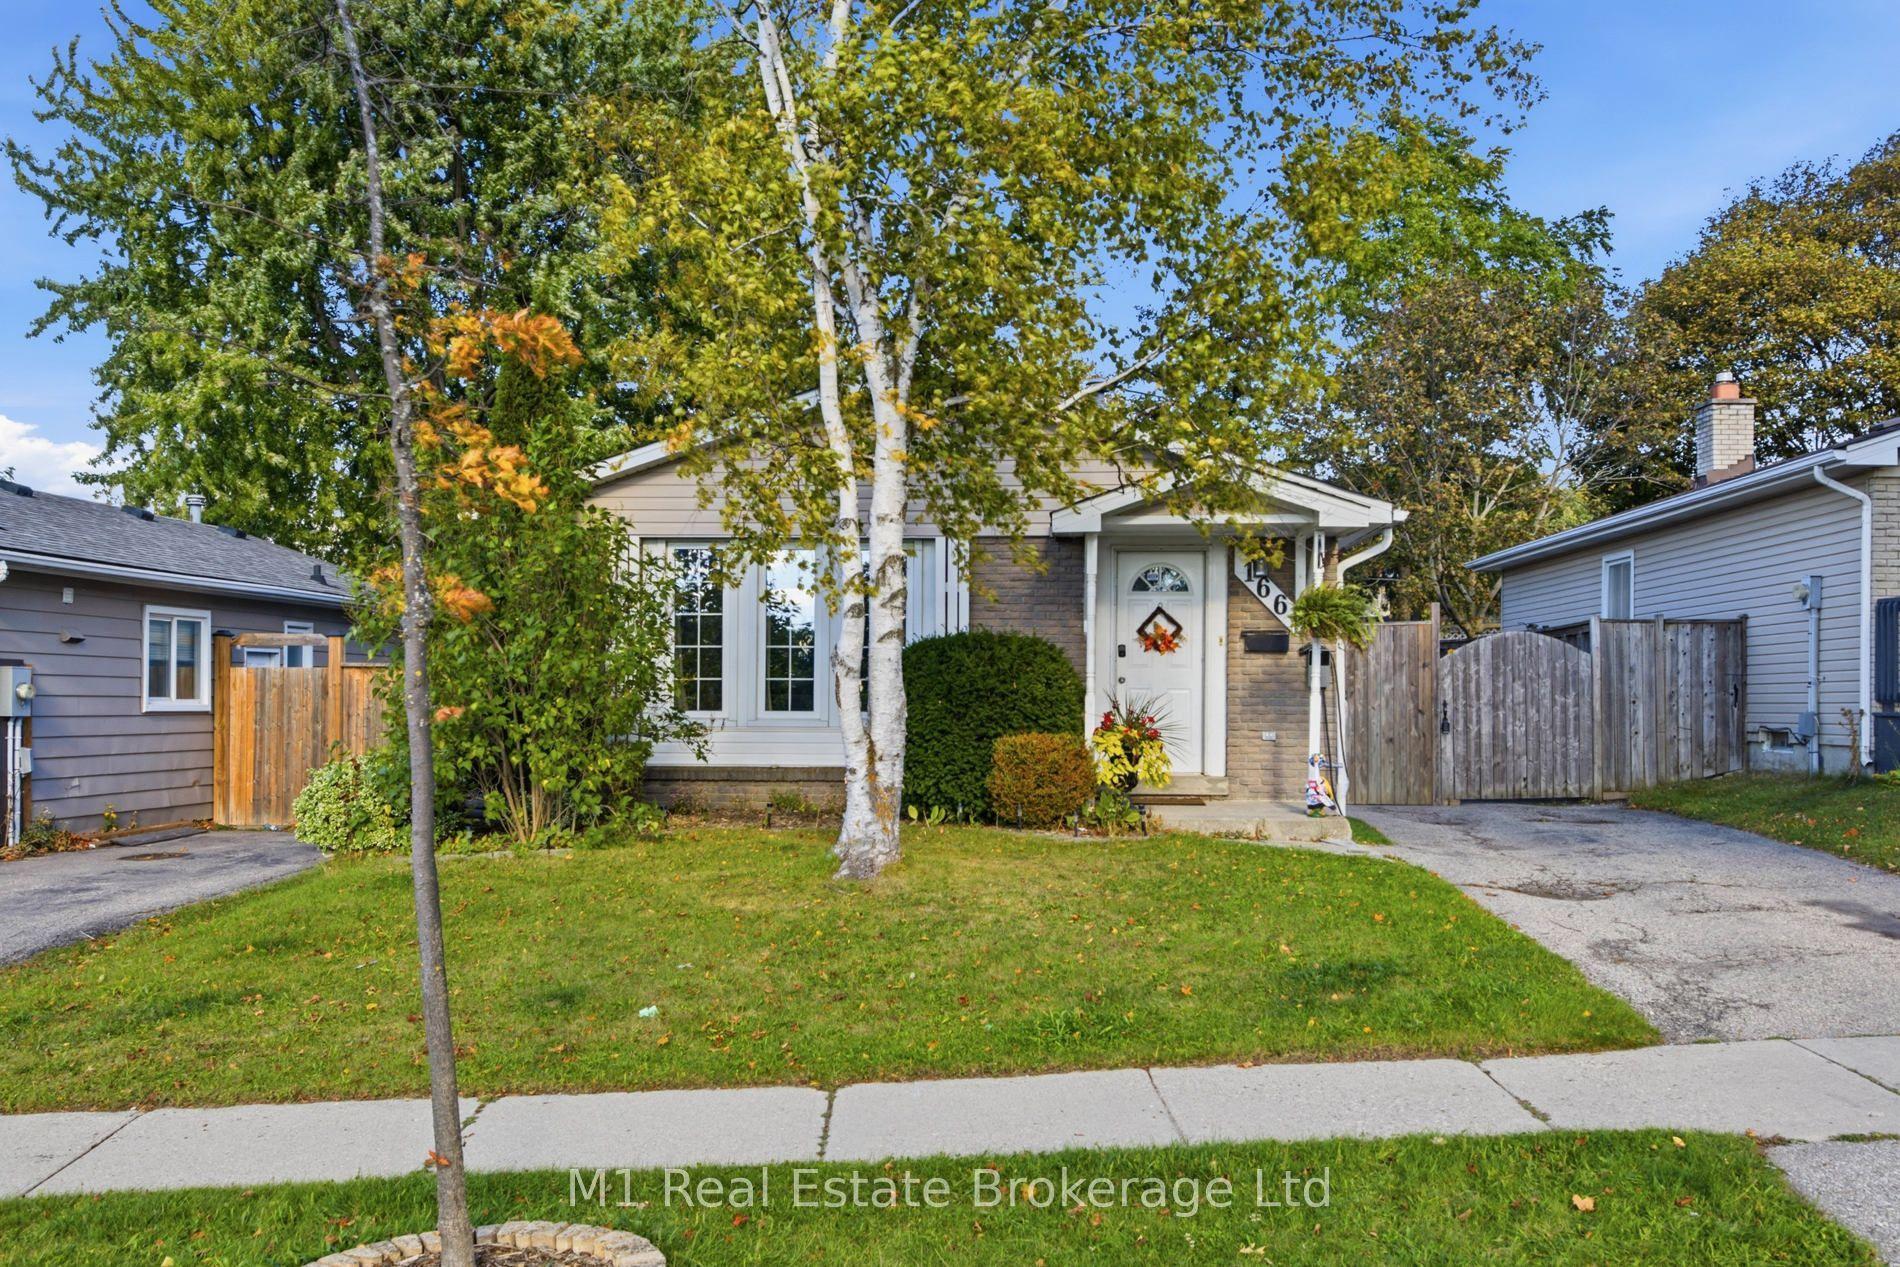
Space, flexibility and a location families love. Tucked on a friendly, tree-lined Kitchener street, 243 Edwin Street offers 1,359 square feet of finished living space above grade, with the potential to grow to approximately 2,132 square feet once the basement is finished. The main level features a spacious primary bedroom, a bright living room with hardwood beneath the carpet, a kitchen with plenty of cabinetry, a 4-piece bath and a separate dining room that was originally a fourth bedroom and could easily be one again. Upstairs, two generously sized bedrooms give everyone their own space. The unfinished 773 square foot basement is a blank canvas for a rec room, gym, workshop or extra bedroom. Outside, enjoy a mature, fully fenced backyard, a carport that keeps your car clear of snow and ice all winter, and a private driveway with parking for four. Kids ride bikes to the park here, with schools, trails and everyday amenities close by, and quick access to downtown Kitchener, transit and the expressway. Bring your vision and make it yours.
Hardwood
Rooms
Main Floor
| Living Room | 4.39 × 3.53 m | |
| Dining Room | 3.10 × 3.48 m | |
| Kitchen | 3.40 × 3.51 m | |
| Primary Bedroom | 4.60 × 3.48 m | |
| Bathroom | 2.16 × 2.44 m |
Second Floor
| Bedroom 2 | 4.57 × 4.04 m | |
| Bedroom 3 | 3.43 × 4.01 m |
Basement
| Utility Room | 9.75 × 6.73 m | |
| Other | 4.22 × 3.38 m |
Features
- Floor Drain
- In-Law Capability
- Water Heater
- Water Meter
- Water Softener
- Awnings
- Porch
- Full
- Unfinished
- Development Potential
- Separate Entrance
- Central Air
- 1 1/2 Storey
Financials
Annual Taxes
$3,283
Estimated Rental Income
Entire property$3,200 – $4,800/mo
Basement apartment$1,800 – $2,500/mo
Rental yield7.7% – 11.5%
*Estimates based on comparable rentals in the area. Actual income may vary.
Market Data — Kitchener
Days on market0 days
Buyer's MarketSeller's Market
Based on active listings in Kitchener. Data updates daily.
Getting around
How walkable, bikeable, and transit-friendly this neighbourhood is.
59
/ 100
Walk Score
Somewhat Walkable
36
/ 100
Transit Score
Some Transit
49
/ 100
Bike Score
Somewhat Bikeable
Scores are estimates based on neighbourhood data and are for informational purposes only.
MLS® data courtesy of the Toronto Regional Real Estate Board (TRREB).
The information provided herein must only be used by consumers that have a bona fide interest in the purchase, sale, or lease of real estate and may not be used for any commercial purpose or any other purpose. Listing information is deemed reliable but is not guaranteed accurate by the Toronto Regional Real Estate Board, the listing brokerage, or this website. The trademarks REALTOR®, REALTORS® and the REALTOR® logo are controlled by The Canadian Real Estate Association (CREA) and identify real estate professionals who are members of CREA. MLS®, Multiple Listing Service®, and the associated logos are owned by CREA. Not intended to solicit properties currently listed for sale or buyers under contract.
You may also like
More homes in Kitchener
Hand-picked listings with a similar price range and style.
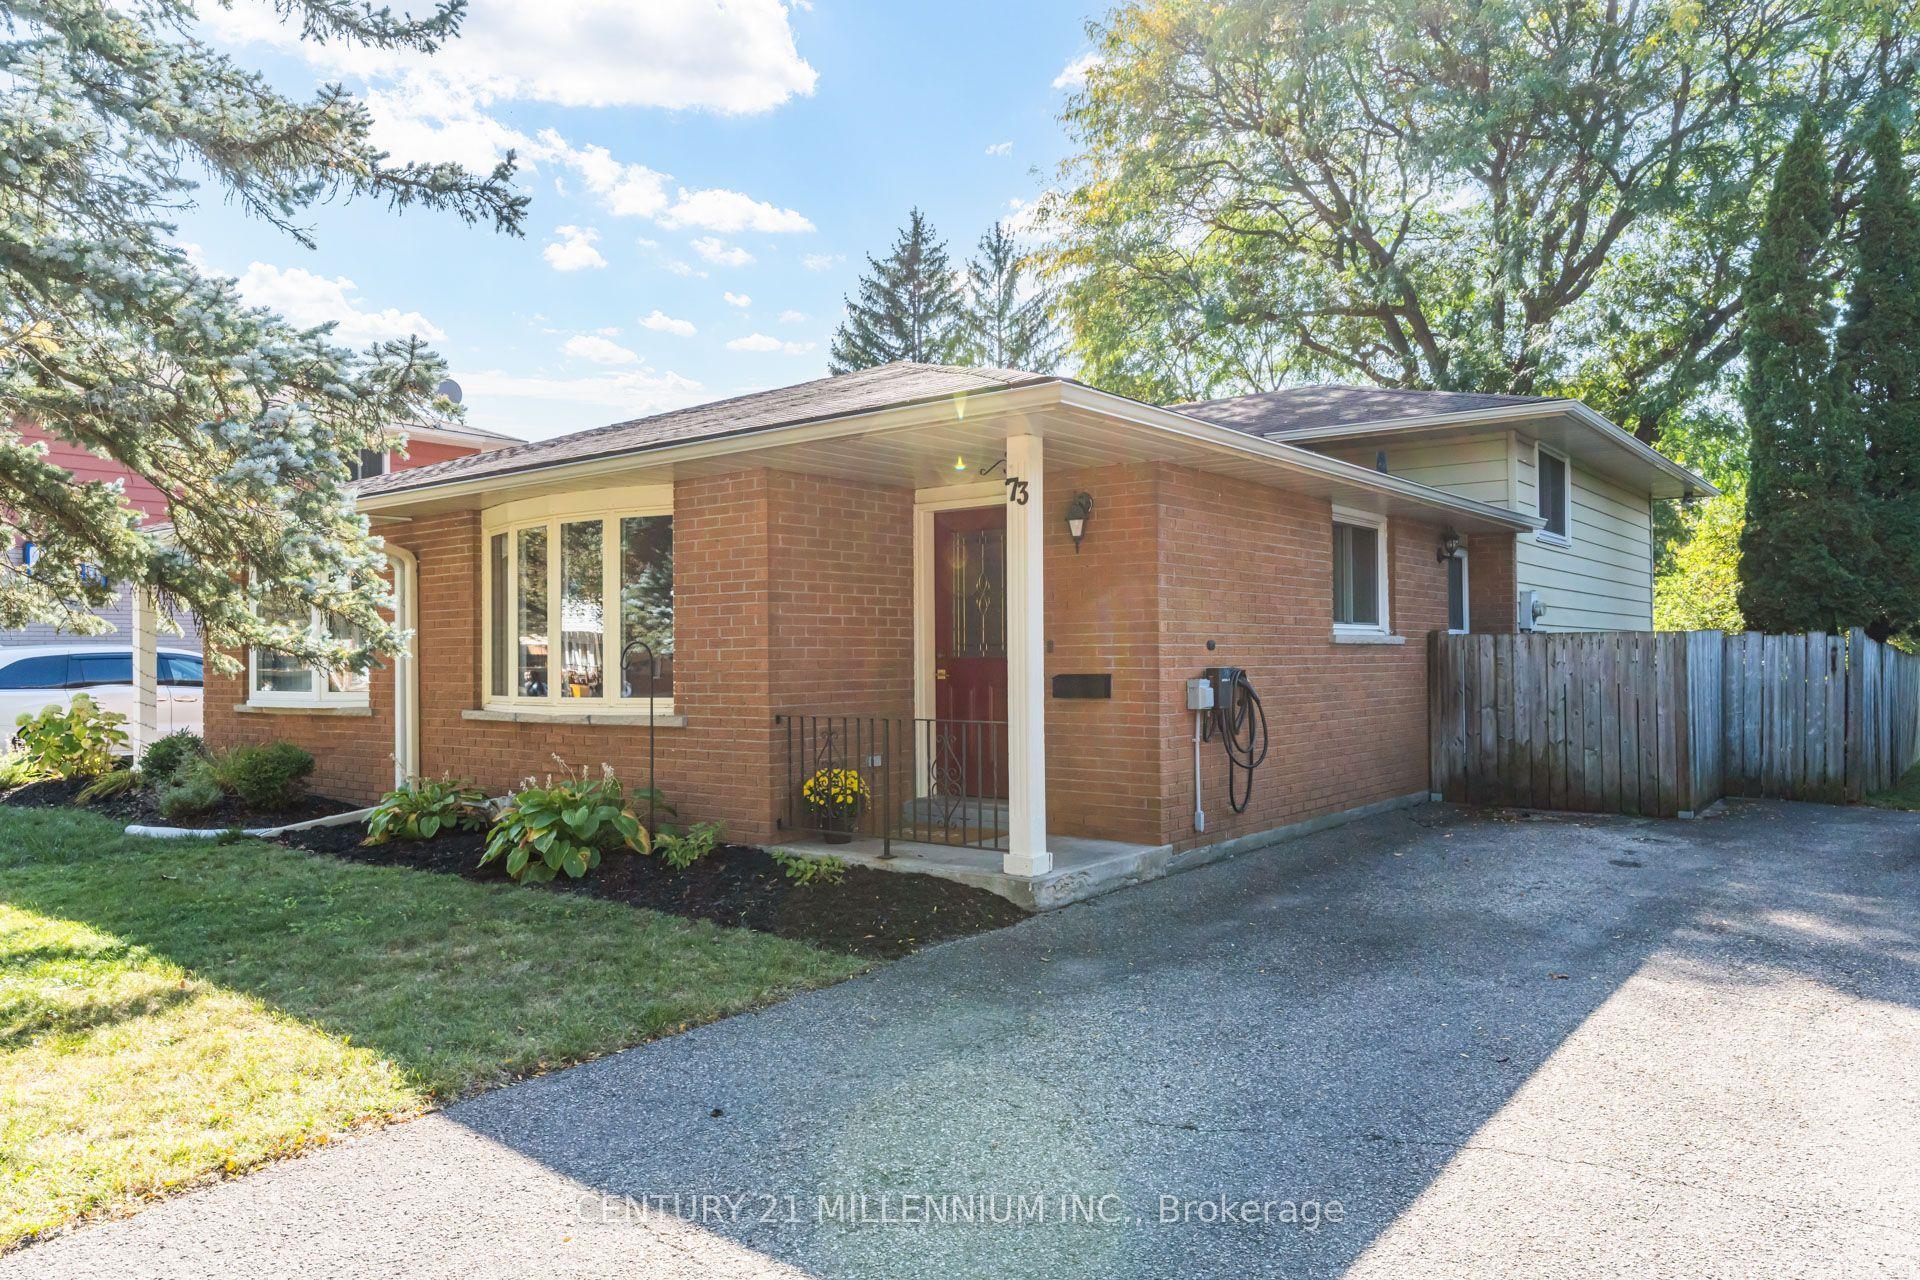
For Sale6 h ago
$539,900
Detached
est. $2,367/mo
73 Baird Avenue
Kitchener, ON
3 bd
2 ba
900
3
MLS# X14006208Century 21 Millennium Inc.
WhatsApp Aman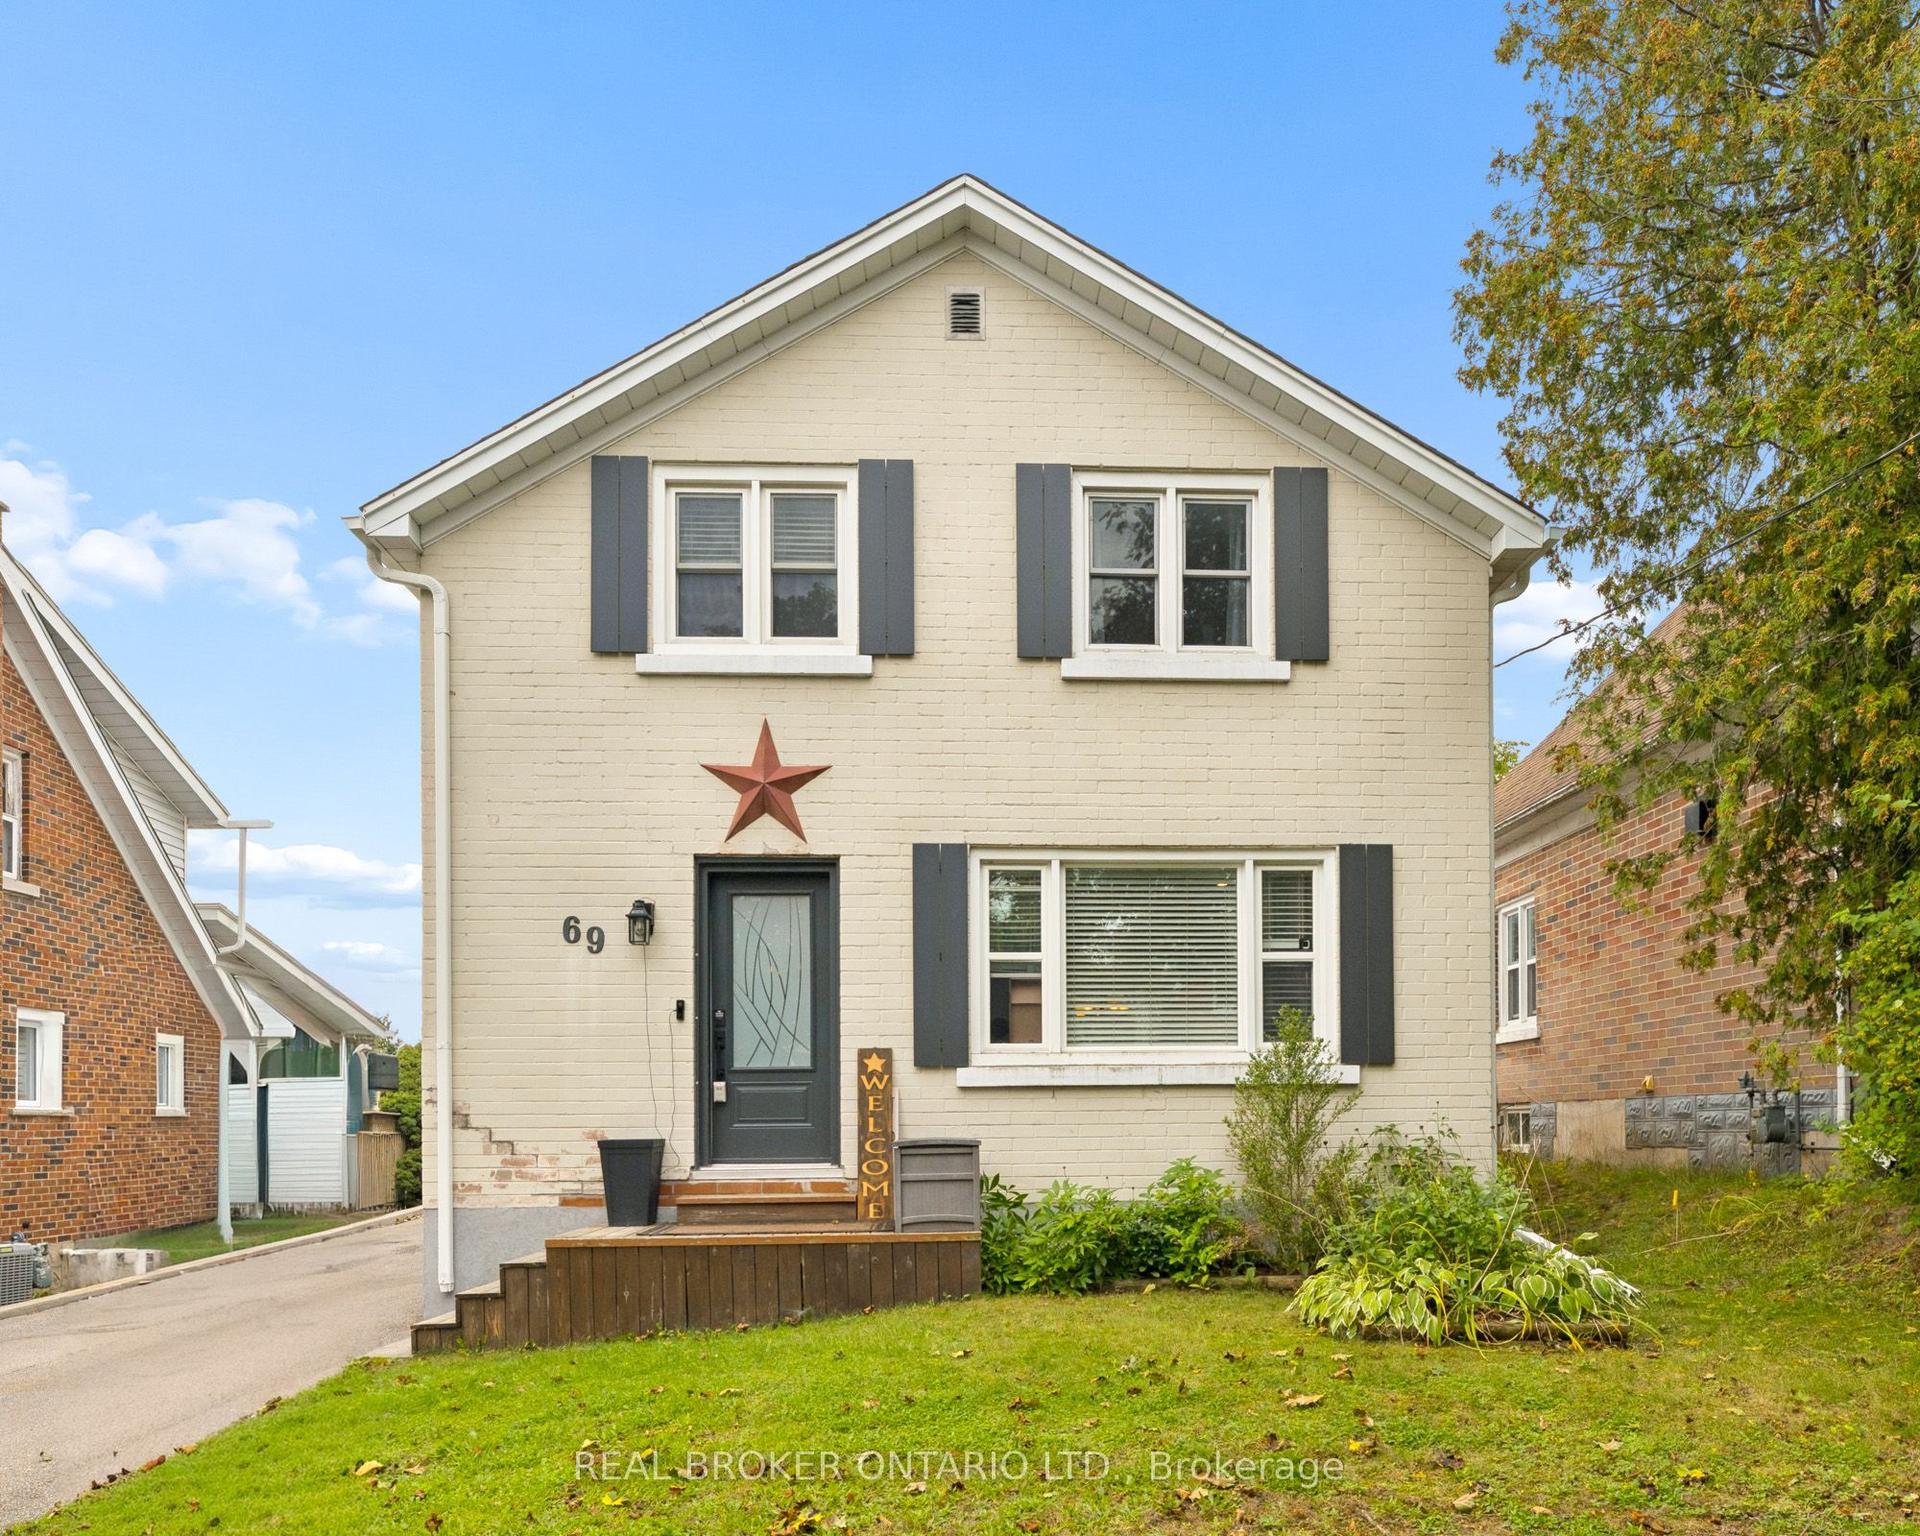
For Sale13 days ago
$599,900
Detached
est. $2,630/mo
69 Talbot Street
Kitchener, ON
3 bd
2 ba
1,300
3
MLS# X13843314Real Broker Ontario Ltd.
WhatsApp Aman