For Sale
Just Listed
41 CHURCH Street E
Delhi, Norfolk, ON
$499,900
3Bd
2Ba
1,300+sqft
5Parking
64 ft frontagelot
$385/sqft
DetachedMLS# X14011992Listed 2026-10-130 DOM
Cooling
Central Air
Basement
Partial Basement
Just listed! New listings in Norfolk often receive offers within the first week.
About this home
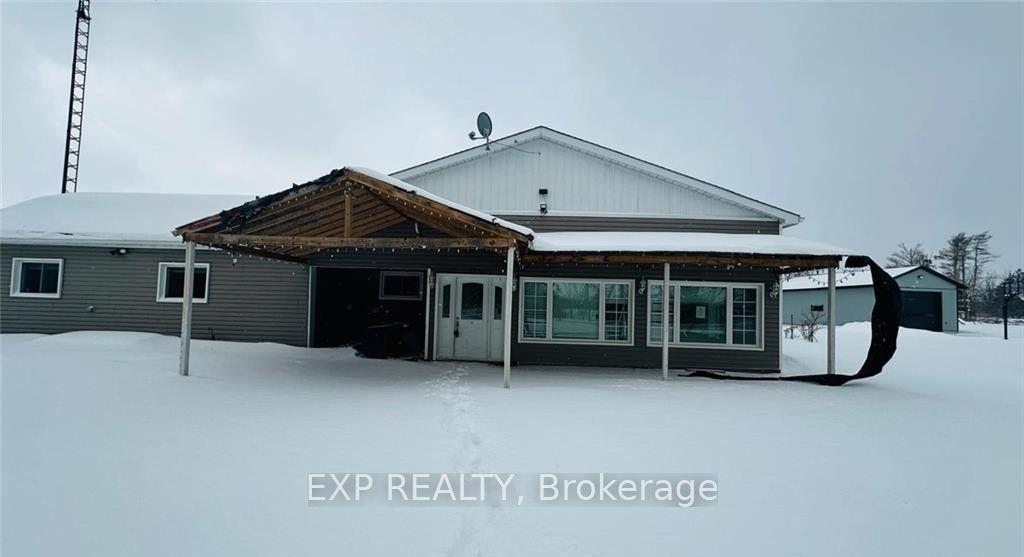
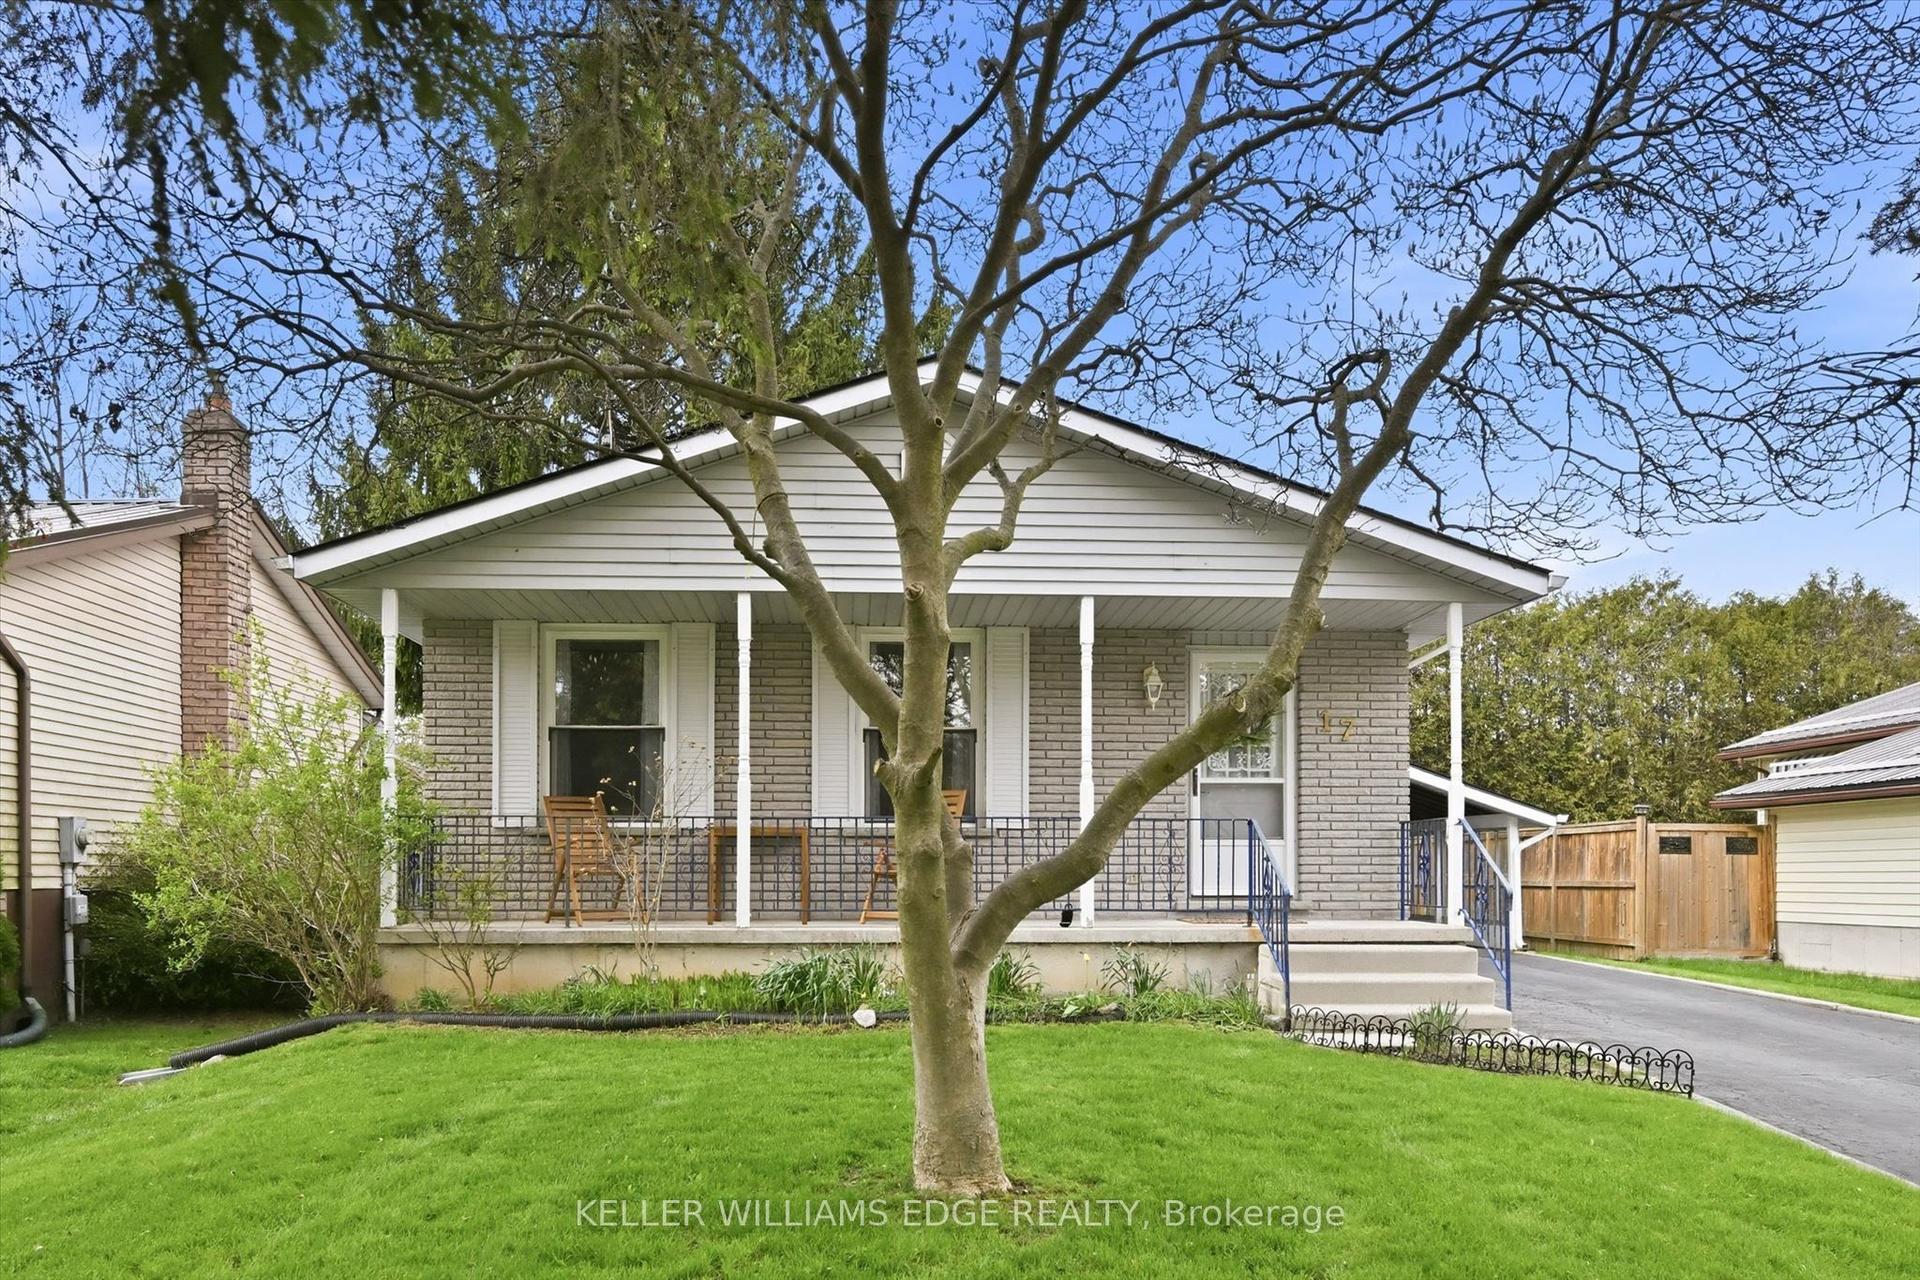
Lovingly cared for 3-bedroom home with a full basement, single car garage and two private driveways. Boasting a spacious and inviting living room, a good-sized kitchen, formal dining room, a main floor bedroom, main floor bathroom, and a good-sized rear yard. Upstairs are two more bedrooms and an office/nursery. The basement is partially finished with a rec room and could easily be converted to an in-law or secondary suite with its own private walk-up entrance at the side of the home. Plenty of deep closets and storage space throughout. The paved private driveways can accommodate numerous vehicles and there is street parking out front. Located on a mature tree lined street within walking distance to the park, schools, churches, and all amenities. Quick closing is possible. Book your private viewing today before this opportunity passes you by.
Garage
Rooms
Main Floor
| Dining Room | 4.04 × 3.94 m | |
| Kitchen | 4.01 × 2.87 m | |
| Living Room | 4.04 × 5.16 m | |
| Primary Bedroom | 4.04 × 3.23 m | |
| Other | 3.00 × 2.24 m |
Second Floor
| Bedroom | 3.89 × 3.48 m | |
| Bedroom | 2.92 × 3.00 m | |
| Office | 2.24 × 2.11 m |
Basement
| Recreation | 4.98 × 4.01 m | |
| Utility Room | 4.04 × 8.99 m | |
| Laundry | 4.06 × 2.59 m |
Features
- Built-In Oven
- Other
- Full
- Partial Basement
- Central Air
- 1 1/2 Storey
Financials
Annual Taxes
$2,736
Estimated Rental Income
Entire property$3,200 – $4,800/mo
Basement apartment$1,800 – $2,500/mo
Rental yield7.7% – 11.5%
*Estimates based on comparable rentals in the area. Actual income may vary.
Market Data — Norfolk
Days on market0 days
Buyer's MarketSeller's Market
Based on active listings in Norfolk. Data updates daily.
Getting around
How walkable, bikeable, and transit-friendly this neighbourhood is.
54
/ 100
Walk Score
Somewhat Walkable
43
/ 100
Transit Score
Some Transit
52
/ 100
Bike Score
Bikeable
Scores are estimates based on neighbourhood data and are for informational purposes only.
MLS® data courtesy of the Toronto Regional Real Estate Board (TRREB).
The information provided herein must only be used by consumers that have a bona fide interest in the purchase, sale, or lease of real estate and may not be used for any commercial purpose or any other purpose. Listing information is deemed reliable but is not guaranteed accurate by the Toronto Regional Real Estate Board, the listing brokerage, or this website. The trademarks REALTOR®, REALTORS® and the REALTOR® logo are controlled by The Canadian Real Estate Association (CREA) and identify real estate professionals who are members of CREA. MLS®, Multiple Listing Service®, and the associated logos are owned by CREA. Not intended to solicit properties currently listed for sale or buyers under contract.
You may also like
More homes in Norfolk
Hand-picked listings with a similar price range and style.
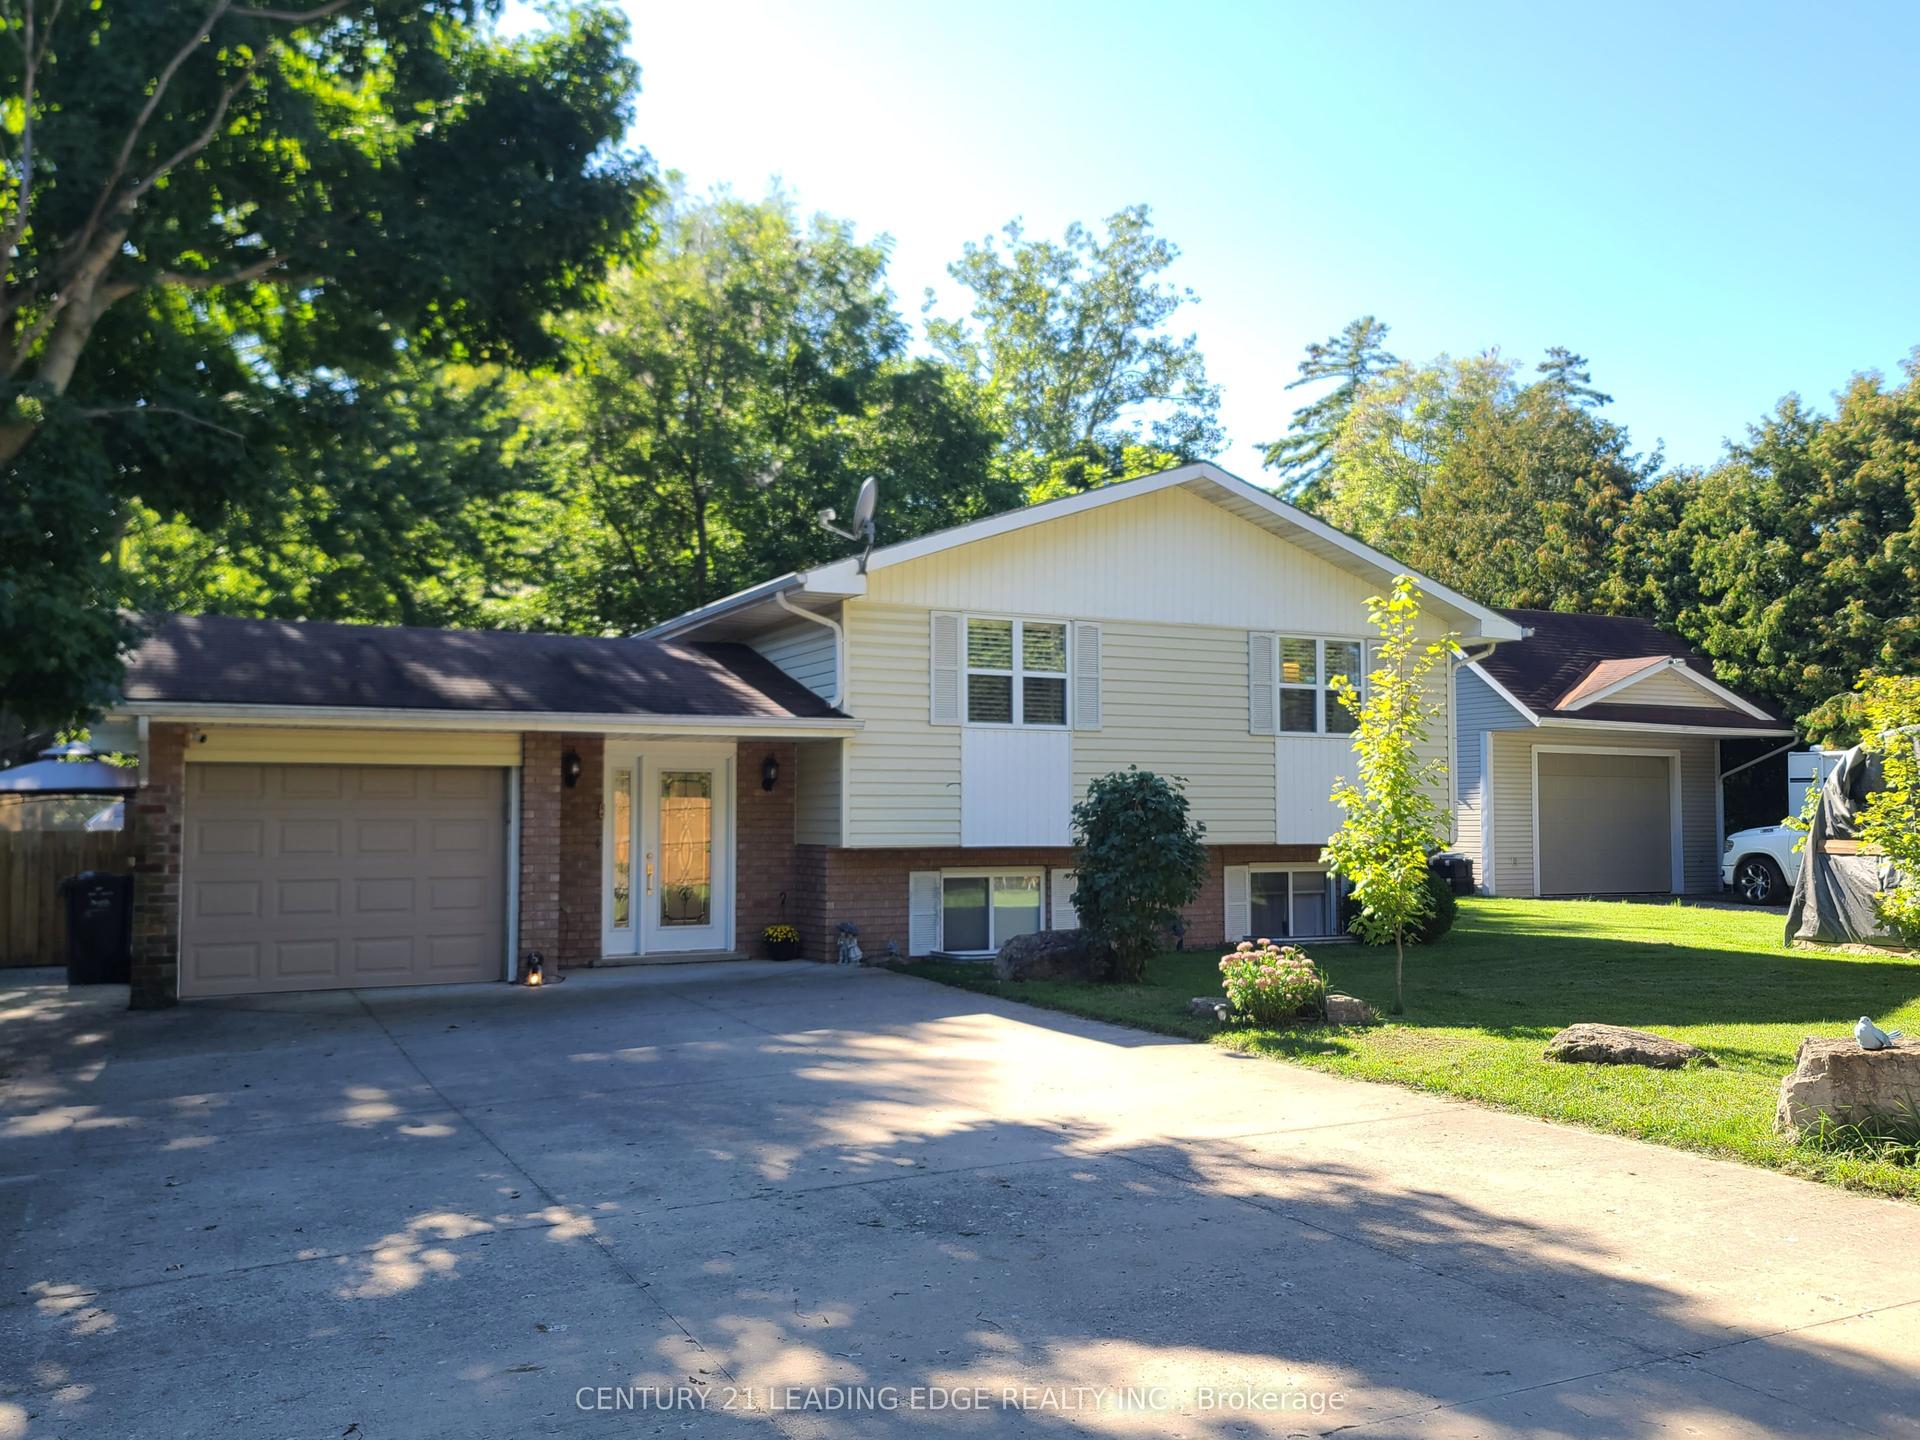
For Sale27 days ago
$569,000
Detached
est. $2,495/mo
1327 East Quarter Line Road, Rural N. Walsingham
Norfolk, ON
2+1 bd
2 ba
1,750
9
MLS# X13799980Century 21 Leading Edge Realty In…
WhatsApp Aman
For Sale13 h ago
$450,000
Detached
est. $1,973/mo
49 Brown Street, Port Dover
Norfolk, ON
2 bd
1 ba
900
3
MLS# X14029472Coldwell Banker Momentum Realty,…
WhatsApp Aman