For Sale
Just Listed
442 Burdick Place
East H, London East, ON
$368,900
3Bd
1Ba
900+sqft
2Parking
30.14 x 124.77 ftlot
$410/sqft
DetachedMLS# X14026324Listed 2026-10-130 DOM
Heating
Water Heater
Basement
Unfinished
Just listed! New listings in London East often receive offers within the first week.
About this home
Newly priced! Tucked at the end of a quiet cul-de-sac in London East, 442 Burdick Place offers 3 bedrooms, 1 bathroom and just over 1,000 sq ft of bright, well-cared-for living space. The main floor gives you true one-level convenience with the primary bedroom and laundry. There's also a spacious living room with pot lights and laminate flooring, and an open dining area that flows into a crisp white kitchen with sliding doors to the patio. Upstairs, two charming bedrooms with sloped ceilings work well for kids, guests or a home office. Out back, the deep, fully fenced yard with a mature shade tree and patio is made for summer BBQs and quiet evenings. You also get two-car front-yard parking and a roof replaced in 2020. The location is hard to beat: minutes to Fanshawe College, the Dundas Street corridor, transit, Highbury Avenue and the 401, and a short walk to Kiwanis Park and its splash pad. It's a smart entry point for first-time buyers, an easy fit for downsizers who want main-floor living, and a solid option for investors near Fanshawe. Book your showing today!
Cul-de-sac
Rooms
Main Floor
| Dining Room | 2.79 × 1.51 m | |
| Foyer | 3.63 × 1.89 m | |
| Kitchen | 3.42 × 4.39 m | |
| Laundry | 1.44 × 3.03 m | |
| Living Room | 5.89 × 3.53 m | |
| Primary Bedroom | 2.66 × 3.70 m |
Second Floor
| Bedroom 2 | 1.76 × 3.49 m | |
| Bedroom 3 | 1.76 × 2.57 m |
Features
- Primary Bedroom - Main Floor
- Water Heater
- Water Meter
- Other
- Patio
- Crawl Space
- Unfinished
- 1 1/2 Storey
Financials
Annual Taxes
$2,028
Estimated Rental Income
Entire property$3,200 – $4,800/mo
Rental yield10.4% – 15.6%
*Estimates based on comparable rentals in the area. Actual income may vary.
Market Data — London East
Days on market0 days
Buyer's MarketSeller's Market
Based on active listings in London East. Data updates daily.
Getting around
How walkable, bikeable, and transit-friendly this neighbourhood is.
59
/ 100
Walk Score
Somewhat Walkable
36
/ 100
Transit Score
Some Transit
51
/ 100
Bike Score
Bikeable
Scores are estimates based on neighbourhood data and are for informational purposes only.
MLS® data courtesy of the Toronto Regional Real Estate Board (TRREB).
The information provided herein must only be used by consumers that have a bona fide interest in the purchase, sale, or lease of real estate and may not be used for any commercial purpose or any other purpose. Listing information is deemed reliable but is not guaranteed accurate by the Toronto Regional Real Estate Board, the listing brokerage, or this website. The trademarks REALTOR®, REALTORS® and the REALTOR® logo are controlled by The Canadian Real Estate Association (CREA) and identify real estate professionals who are members of CREA. MLS®, Multiple Listing Service®, and the associated logos are owned by CREA. Not intended to solicit properties currently listed for sale or buyers under contract.
You may also like
More homes in London East
Hand-picked listings with a similar price range and style.
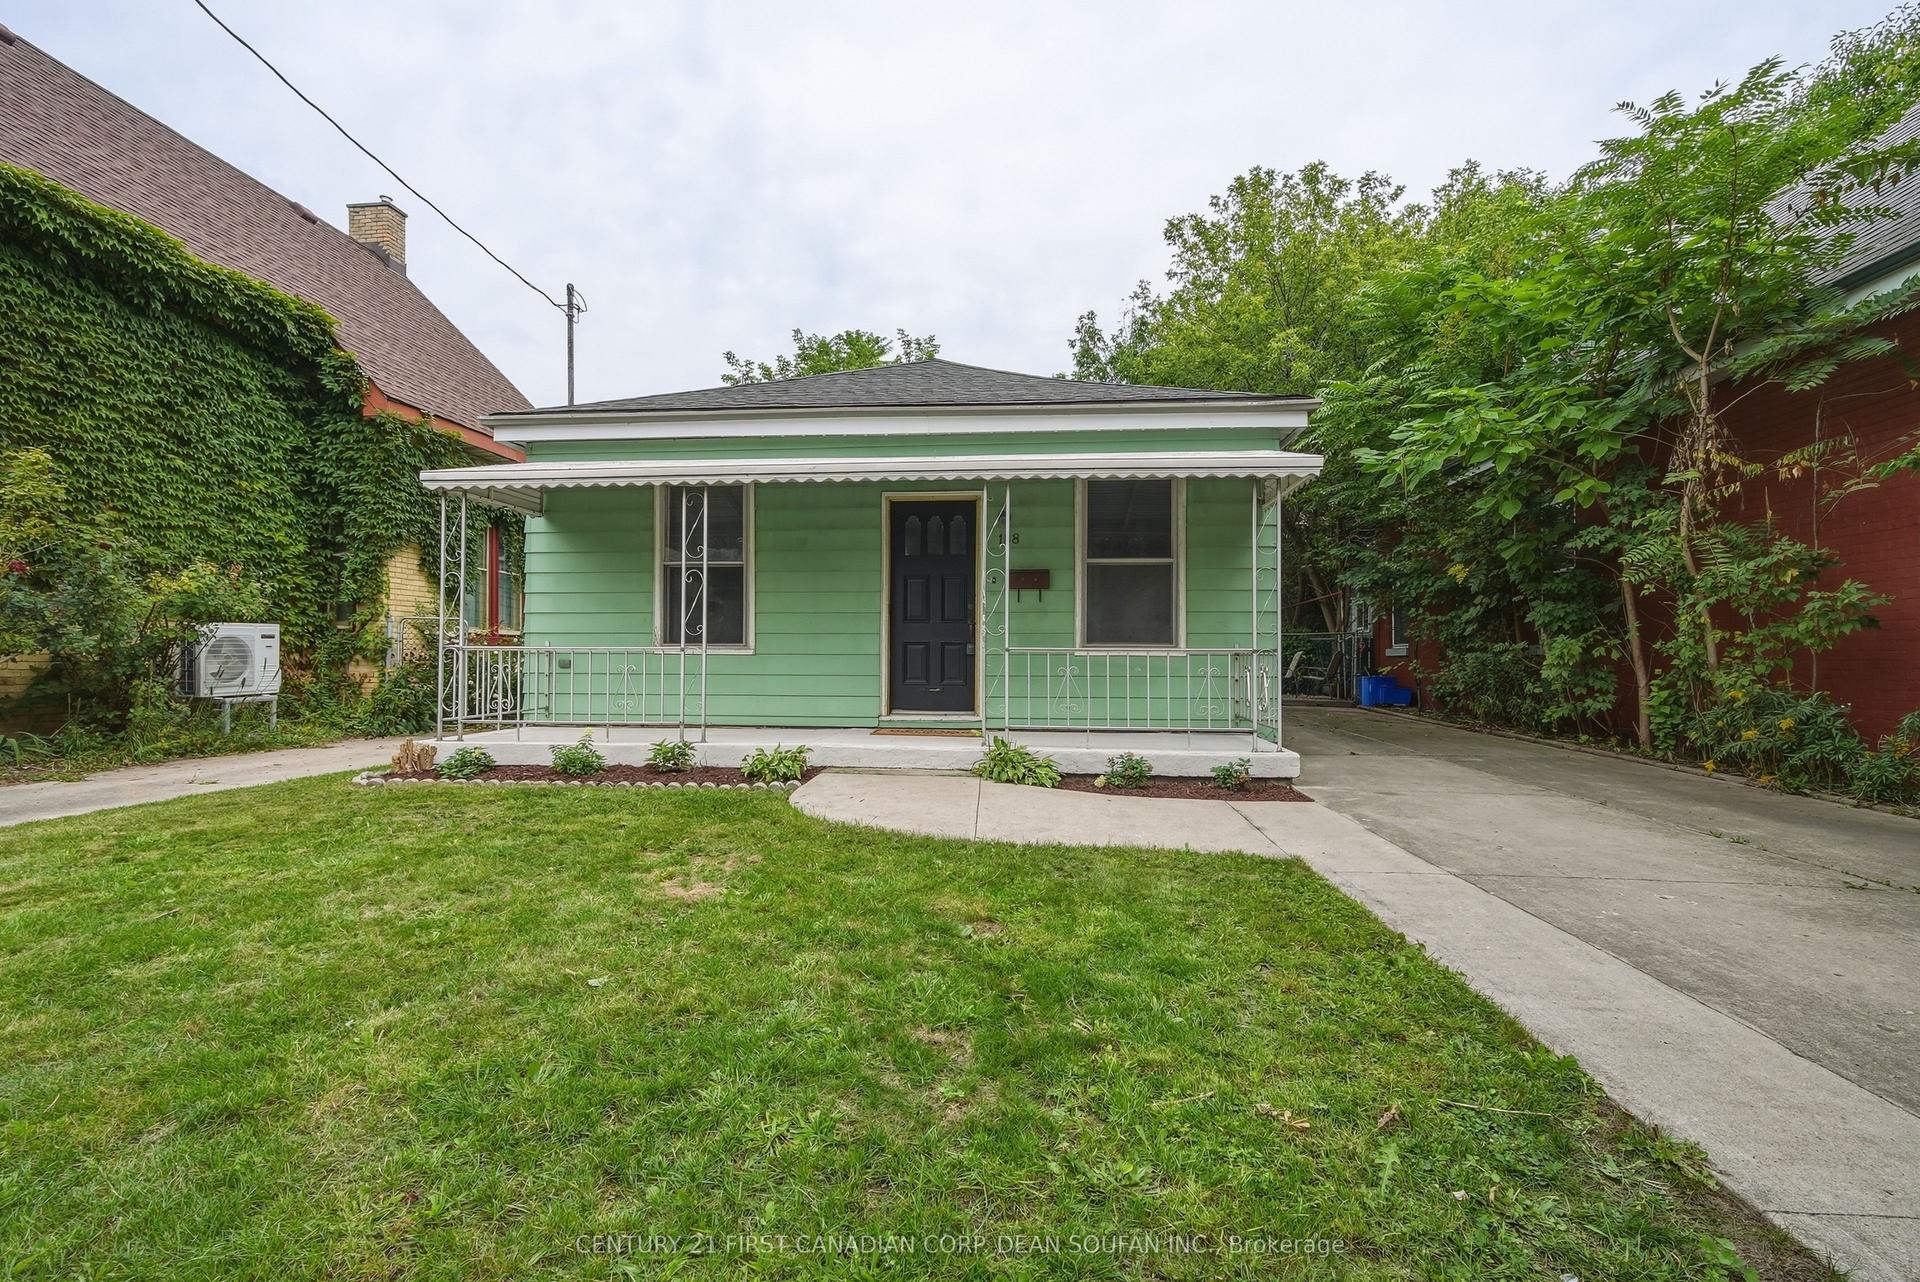
For Sale22 days ago
$299,900
Detached
est. $1,317/mo
188 William Street, East K
London East, ON
3 bd
1 ba
900
3
MLS# X13815052Century 21 First Canadian Corp. D…
WhatsApp Aman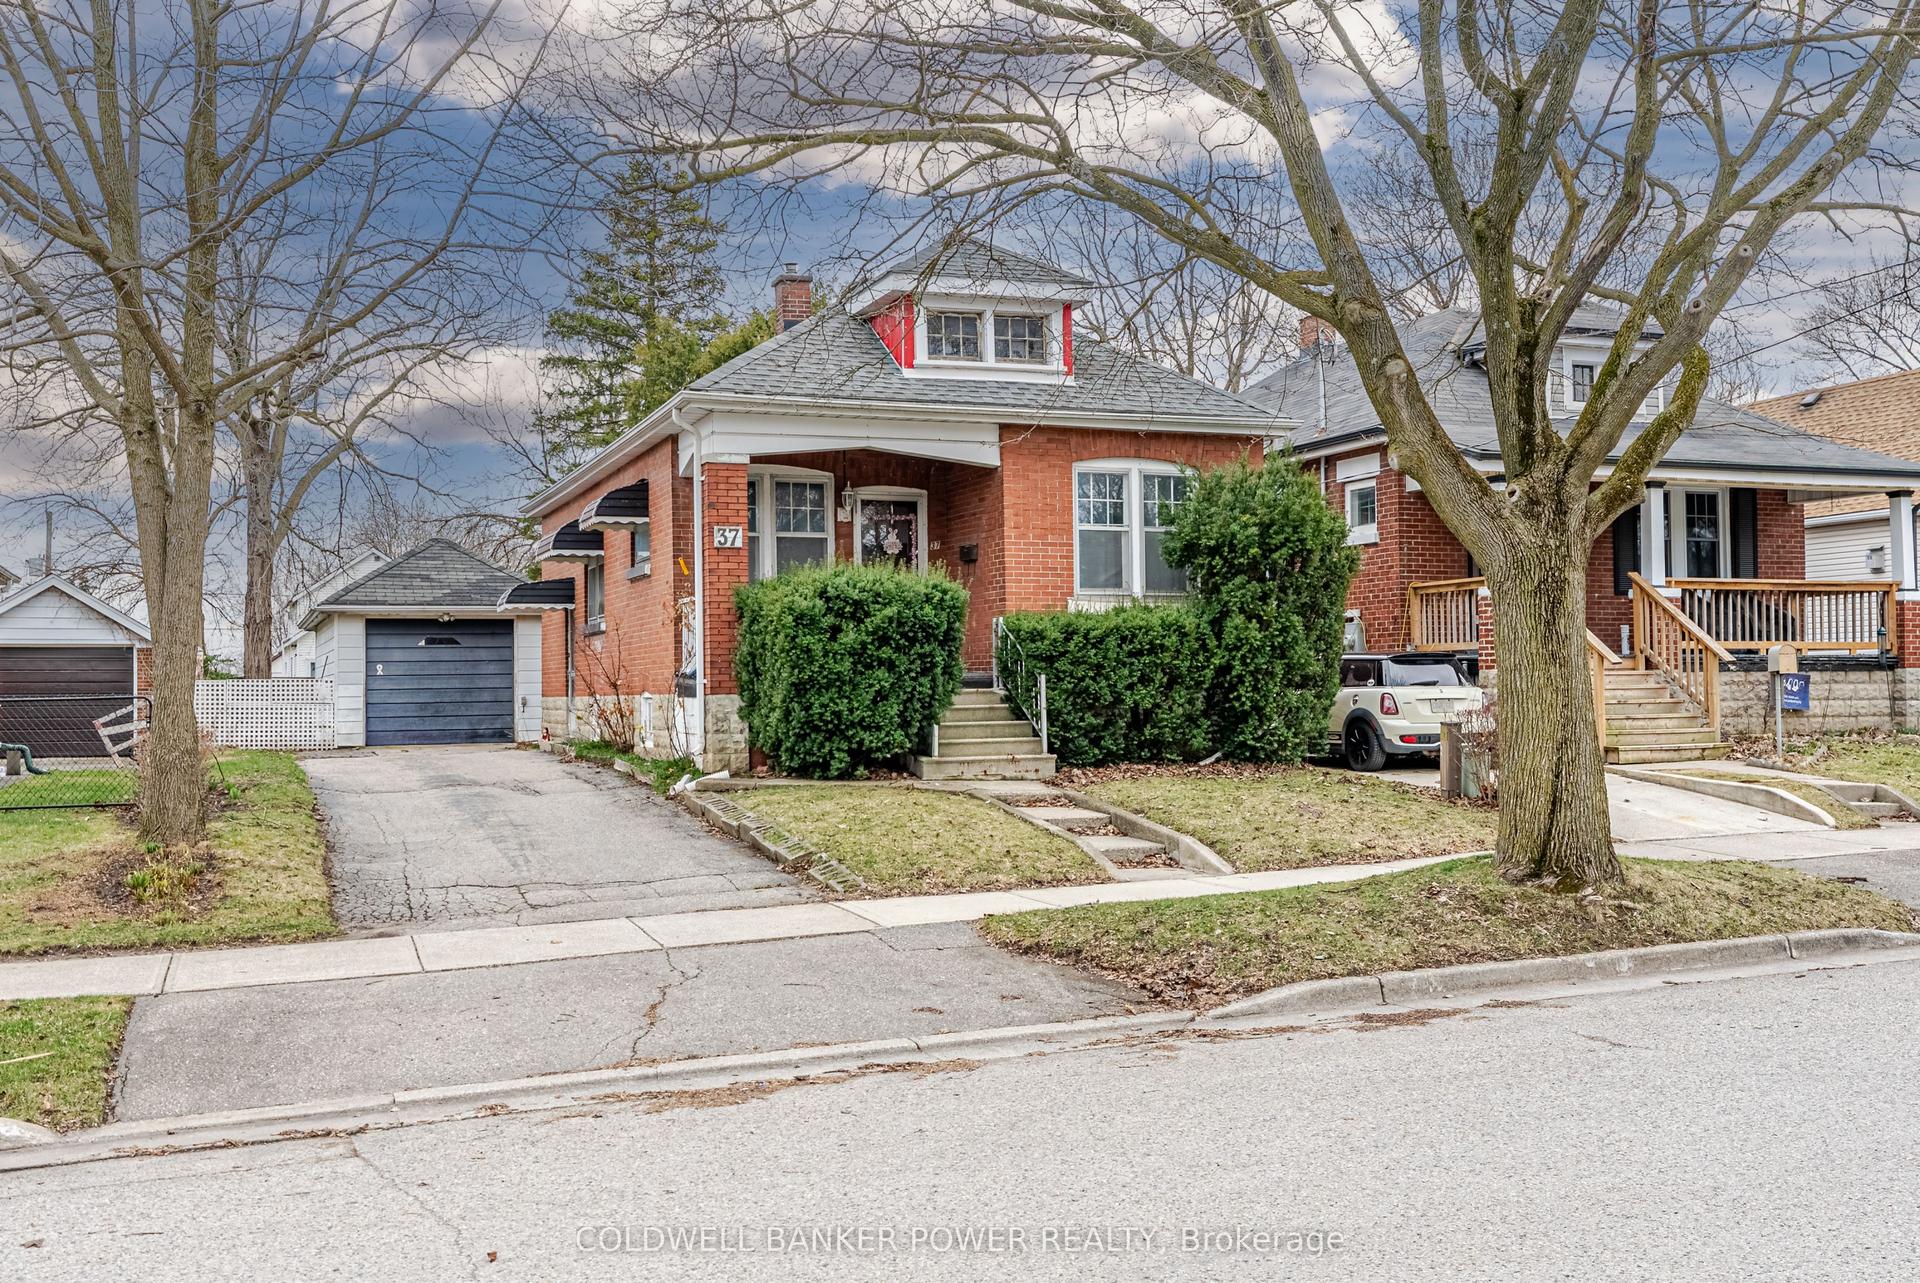
For Sale12 h ago
$324,900
Detached
est. $1,424/mo
37 Linwood Street, East C
London East, ON
2 bd
1 ba
900
4
MLS# X14028392Coldwell Banker Power Realty
WhatsApp Aman
