For Sale
541 Victoria Road N
Victoria North, Guelph, ON
$599,999
3Bd
3Ba
1,300+sqft
2Parking
26.08 x 131.23 ftlot
$462/sqft
TownhouseMLS# X14027614Listed 2026-10-1318 DOM
Cooling
Central Air
Basement
Unfinished
About this home
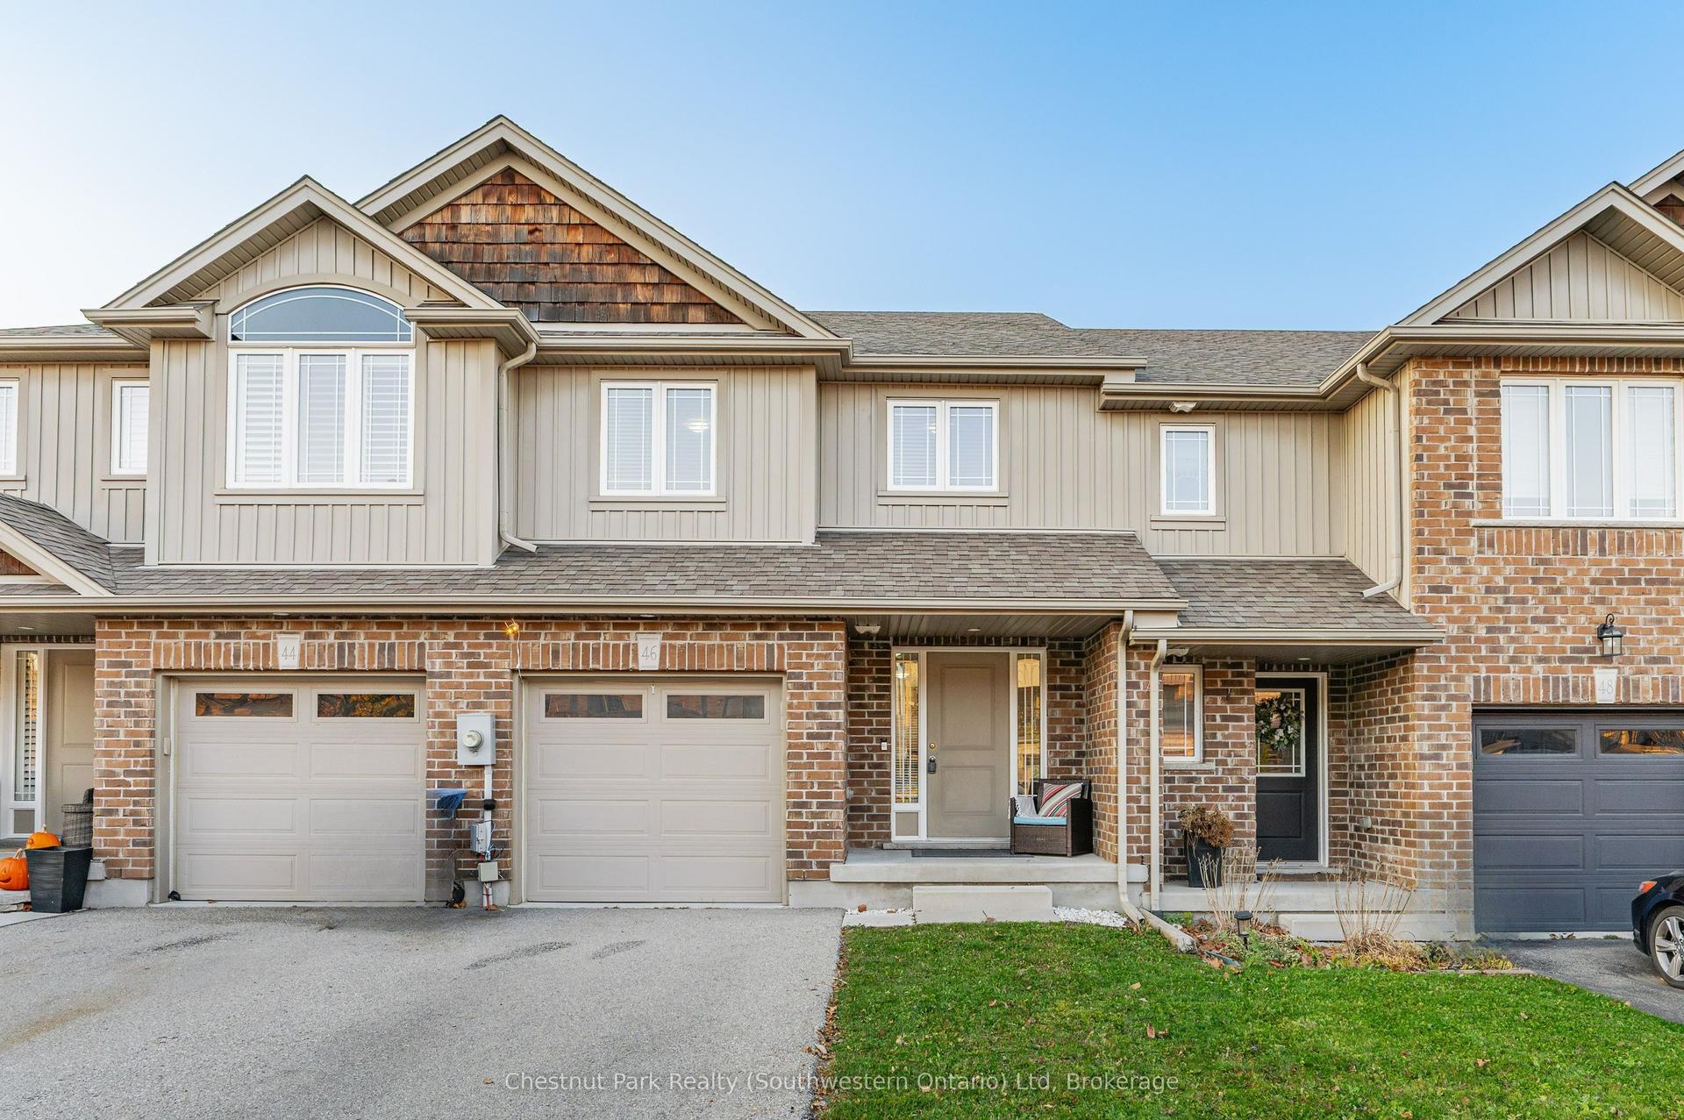
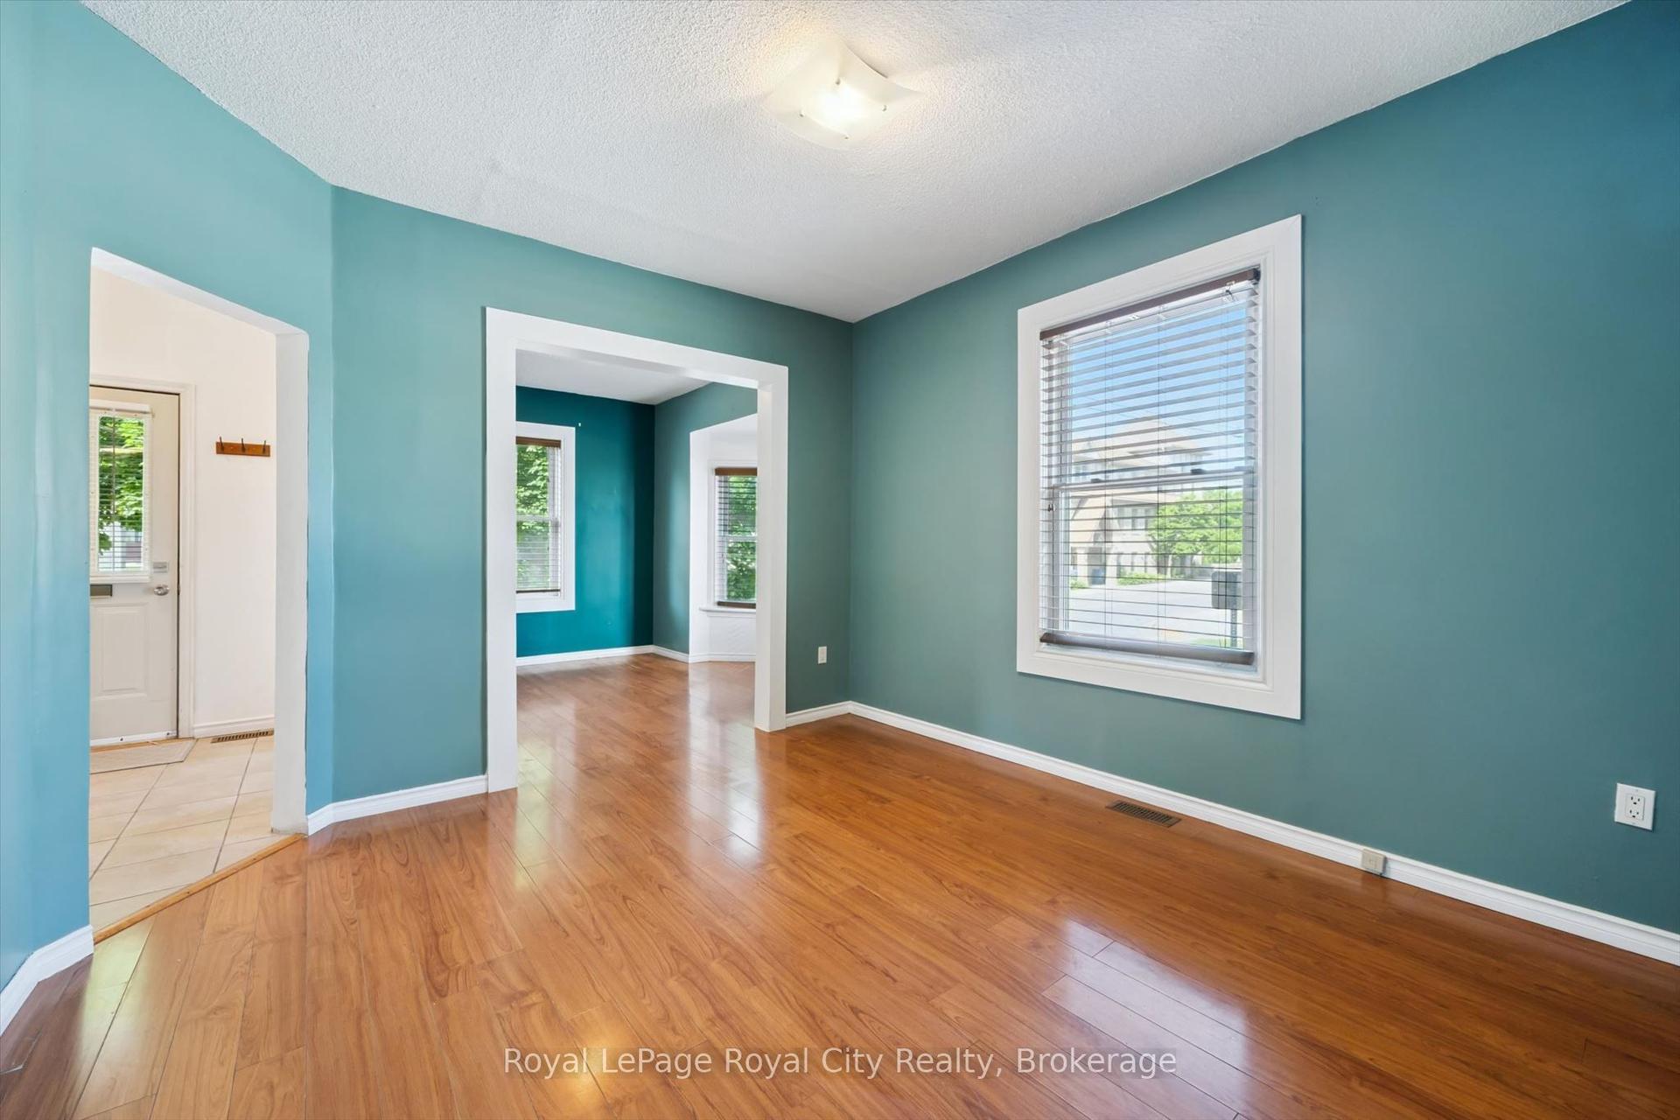
Welcome to 541 Victoria Road North! Located in Guelph's desirable Victoria North neighbourhood, this beautifully refreshed freehold townhouse offers the perfect combination of comfort, convenience, and low-maintenance living. With nearly 1,400 square feet of living space, 3 bedrooms, and 2.5 bathrooms, this two-storey home is move-in ready and waiting for its next owners! Step inside to discover a bright, open-concept main floor featuring brand-new flooring, a spacious living area, and an eat-in kitchen perfect for everyday living and entertaining. Freshly painted from top to bottom, the entire home offers a clean, neutral canvas ready for your personal touch. Upstairs, the new flooring continues throughout all three generously sized bedrooms, including a spacious primary complete with its own ensuite bathroom and walk-in closet. Convenient second-floor laundry hookups make everyday chores that much easier! Outside, the recently rebuilt front steps add to the home's refreshed appeal, while the full, unfinished basement offers plenty of storage and exciting potential for additional living space. Best of all, there are no condo fees! Conveniently located close to shopping, schools, parks, and everyday amenities, this home is an excellent opportunity for first-time buyers, downsizers, or investors looking to get into the Guelph market.
Rooms
Main Floor
| Bathroom | 0.86 × 2.19 m | 2 Pc Bath |
| Breakfast | 2.57 × 1.92 m | |
| Dining Room | 3.35 × 4.59 m | |
| Kitchen | 2.57 × 2.98 m | |
| Living Room | 3.79 × 5.23 m |
Second Floor
| Bedroom | 2.36 × 1.66 m | 4 Pc Bath |
| Bathroom | 2.22 × 2.53 m | 4 Pc Ensuite |
| Bedroom | 3.12 × 3.23 m | |
| Bedroom | 2.81 × 3.58 m | |
| Primary Bedroom | 3.77 × 4.13 m |
Basement
| Other | 6.11 × 10.05 m | |
| Other | 2.14 × 1.96 m |
Features
- None
- Unfinished
- Development Potential
- Central Air
- 2-Storey
Financials
Annual Taxes
$4,184
Estimated Rental Income
Entire property$3,200 – $4,800/mo
Basement apartment$1,800 – $2,500/mo
Rental yield6.4% – 9.6%
*Estimates based on comparable rentals in the area. Actual income may vary.
Market Data — Guelph
Days on market18 days
Buyer's MarketSeller's Market
Based on active listings in Guelph. Data updates daily.
Getting around
How walkable, bikeable, and transit-friendly this neighbourhood is.
56
/ 100
Walk Score
Somewhat Walkable
45
/ 100
Transit Score
Some Transit
44
/ 100
Bike Score
Somewhat Bikeable
Scores are estimates based on neighbourhood data and are for informational purposes only.
MLS® data courtesy of the Toronto Regional Real Estate Board (TRREB).
The information provided herein must only be used by consumers that have a bona fide interest in the purchase, sale, or lease of real estate and may not be used for any commercial purpose or any other purpose. Listing information is deemed reliable but is not guaranteed accurate by the Toronto Regional Real Estate Board, the listing brokerage, or this website. The trademarks REALTOR®, REALTORS® and the REALTOR® logo are controlled by The Canadian Real Estate Association (CREA) and identify real estate professionals who are members of CREA. MLS®, Multiple Listing Service®, and the associated logos are owned by CREA. Not intended to solicit properties currently listed for sale or buyers under contract.
You may also like
More homes in Guelph
Hand-picked listings with a similar price range and style.
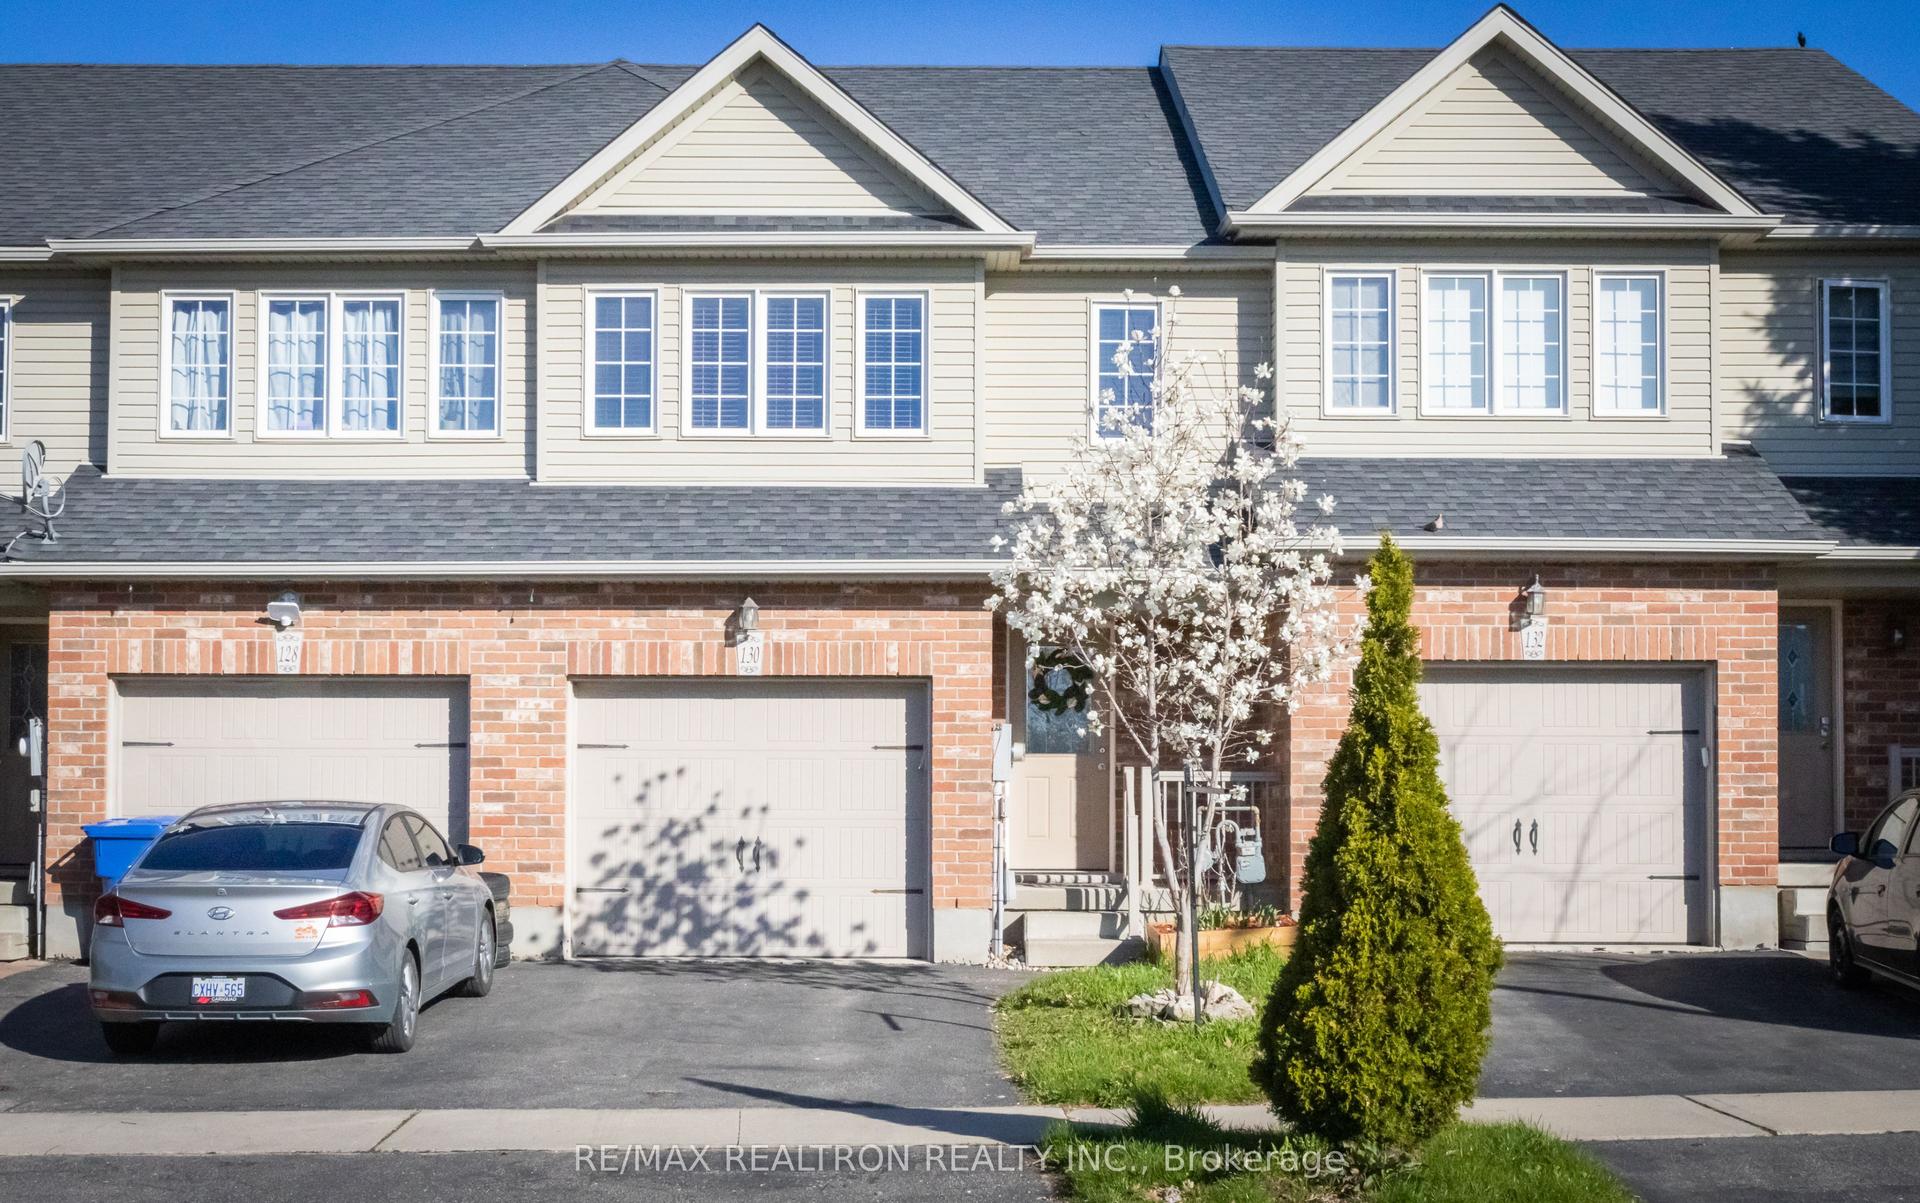
For Sale6 h ago
$709,999
Townhouse
est. $3,113/mo
130 Simmonds Drive, Victoria North
Guelph, ON
3 bd
4 ba
1,300
3
MLS# X14134796Re/Max Realtron Realty Inc.
WhatsApp Aman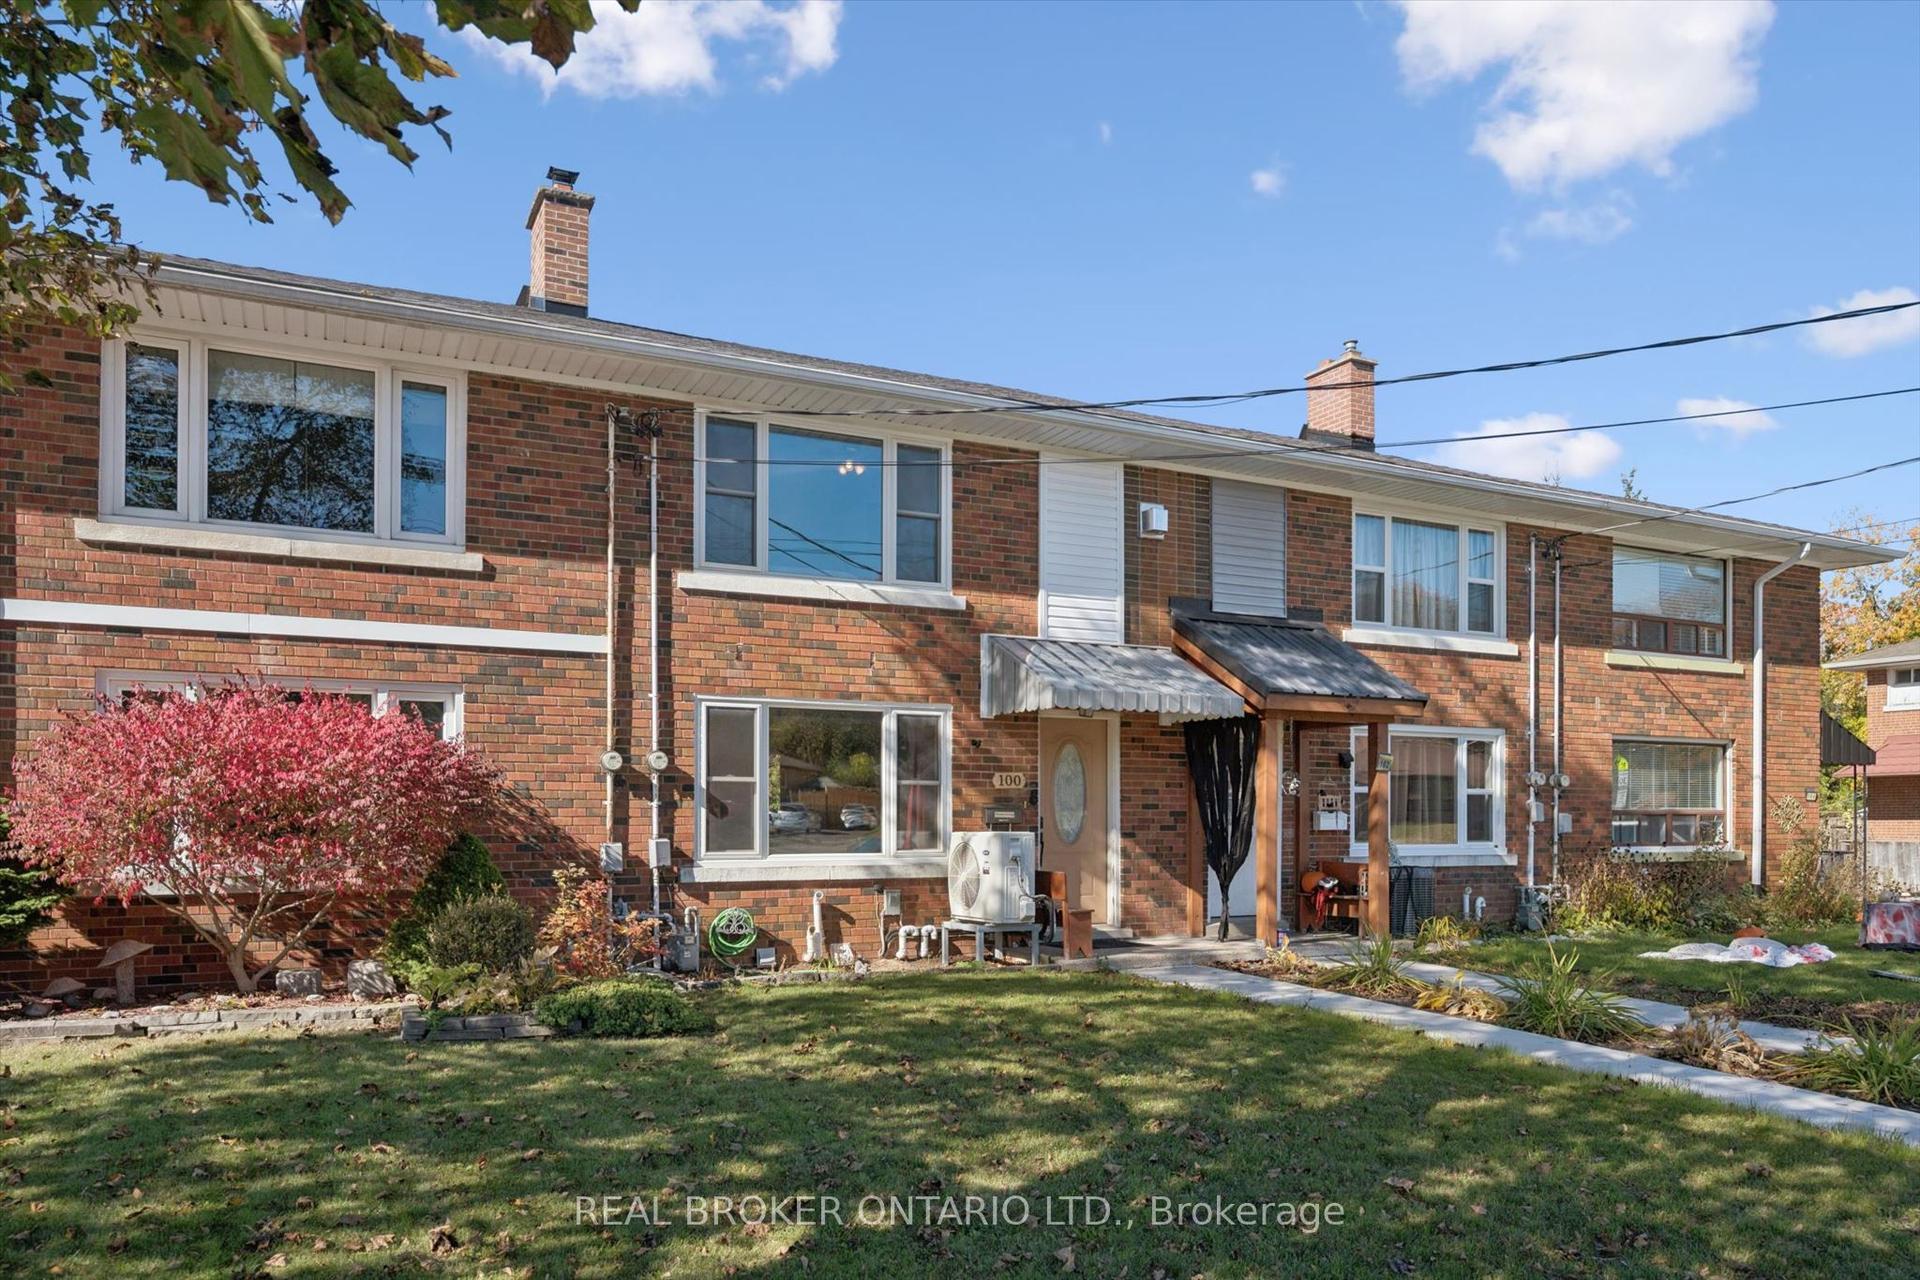
For Sale5 days ago
$489,900
Townhouse
est. $2,148/mo
100 Waverley Drive, Riverside Park
Guelph, ON
2 bd
2 ba
900
3
MLS# X14117574Real Broker Ontario Ltd.
WhatsApp Aman