For Sale
Just Listed
100 Waverley Drive
Riverside Park, Guelph, ON
$489,900
2Bd
2Ba
900+sqft
3Parking
18 x 117 ftlot
$544/sqft
TownhouseMLS# X14117574Listed 2026-10-265 DOM
Heating
On Demand Water Heater
Cooling
Central Air
Basement
Partially Finished
About this home
Looking for an affordable freehold home with no condo fees? Welcome to 100 Waverley Drive in Guelph! An excellent opportunity for first-time buyers or downsizers, this two-bedroom townhouse offers practical living space, several important recent updates, and plenty of potential to make it your own. Inside, you'll find two generously sized bedrooms, carpet-free living, and a cozy gas fireplace in the living room. Recent improvements include brand-new windows and a sliding patio door, installed this year and backed by a 25-year warranty, along with a heat pump/furnace, water softener, and tankless water heater, all less than two years old. The kitchen includes a stainless steel fridge and gas stove, and the washer and dryer are also included. The basement offers additional space with potential for a recreation room or third bedroom, along with a cold room and laundry area featuring a partially finished bathroom with a walk-in shower and toilet. Outside, enjoy a fully fenced, multi-level backyard backing onto a park, complete with a generous deck, retractable awning, natural gas barbecue, and garden shed. A private driveway provides parking for three vehicles, and an additional storage shed offers even more convenience. Located within walking distance of schools, this home offers a great combination of practical features, outdoor space, and valuable updates. With no condo fees and plenty of opportunity to add your personal touches, 100 Waverley Drive could be the perfect place to call home!
Fireplace
Rooms
Main Floor
| Living Room | 4.09 × 4.22 m | Gas Fireplace Hardwood Floor |
| Kitchen | 3.20 × 5.18 m | Combined w/Dining Stainless Steel Appl |
Second Floor
| Primary Bedroom | 2.69 × 5.18 m | Hardwood Floor |
| Bedroom 2 | 3.86 × 3.02 m | |
| Bathroom | 1.50 × 2.18 m |
Basement
| Recreation | 3.53 × 5.18 m | |
| Utility Room | 3.66 × 4.19 m | |
| Cold Room/Cantina | — |
Features
- Carpet Free
- On Demand Water Heater
- Rough-In Bath
- Storage
- Water Softener
- Awnings
- Built-In-BBQ
- Deck
- Backs On Green Belt
- Partially Finished
- Central Air
- 2-Storey
Financials
Annual Taxes
$3,721.08
Estimated Rental Income
Entire property$2,600 – $3,800/mo
Basement apartment$1,800 – $2,500/mo
Rental yield6.4% – 9.3%
*Estimates based on comparable rentals in the area. Actual income may vary.
Market Data — Guelph
Days on market5 days
Buyer's MarketSeller's Market
Based on active listings in Guelph. Data updates daily.
Getting around
How walkable, bikeable, and transit-friendly this neighbourhood is.
63
/ 100
Walk Score
Somewhat Walkable
46
/ 100
Transit Score
Some Transit
47
/ 100
Bike Score
Somewhat Bikeable
Scores are estimates based on neighbourhood data and are for informational purposes only.
MLS® data courtesy of the Toronto Regional Real Estate Board (TRREB).
The information provided herein must only be used by consumers that have a bona fide interest in the purchase, sale, or lease of real estate and may not be used for any commercial purpose or any other purpose. Listing information is deemed reliable but is not guaranteed accurate by the Toronto Regional Real Estate Board, the listing brokerage, or this website. The trademarks REALTOR®, REALTORS® and the REALTOR® logo are controlled by The Canadian Real Estate Association (CREA) and identify real estate professionals who are members of CREA. MLS®, Multiple Listing Service®, and the associated logos are owned by CREA. Not intended to solicit properties currently listed for sale or buyers under contract.
You may also like
More homes in Guelph
Hand-picked listings with a similar price range and style.
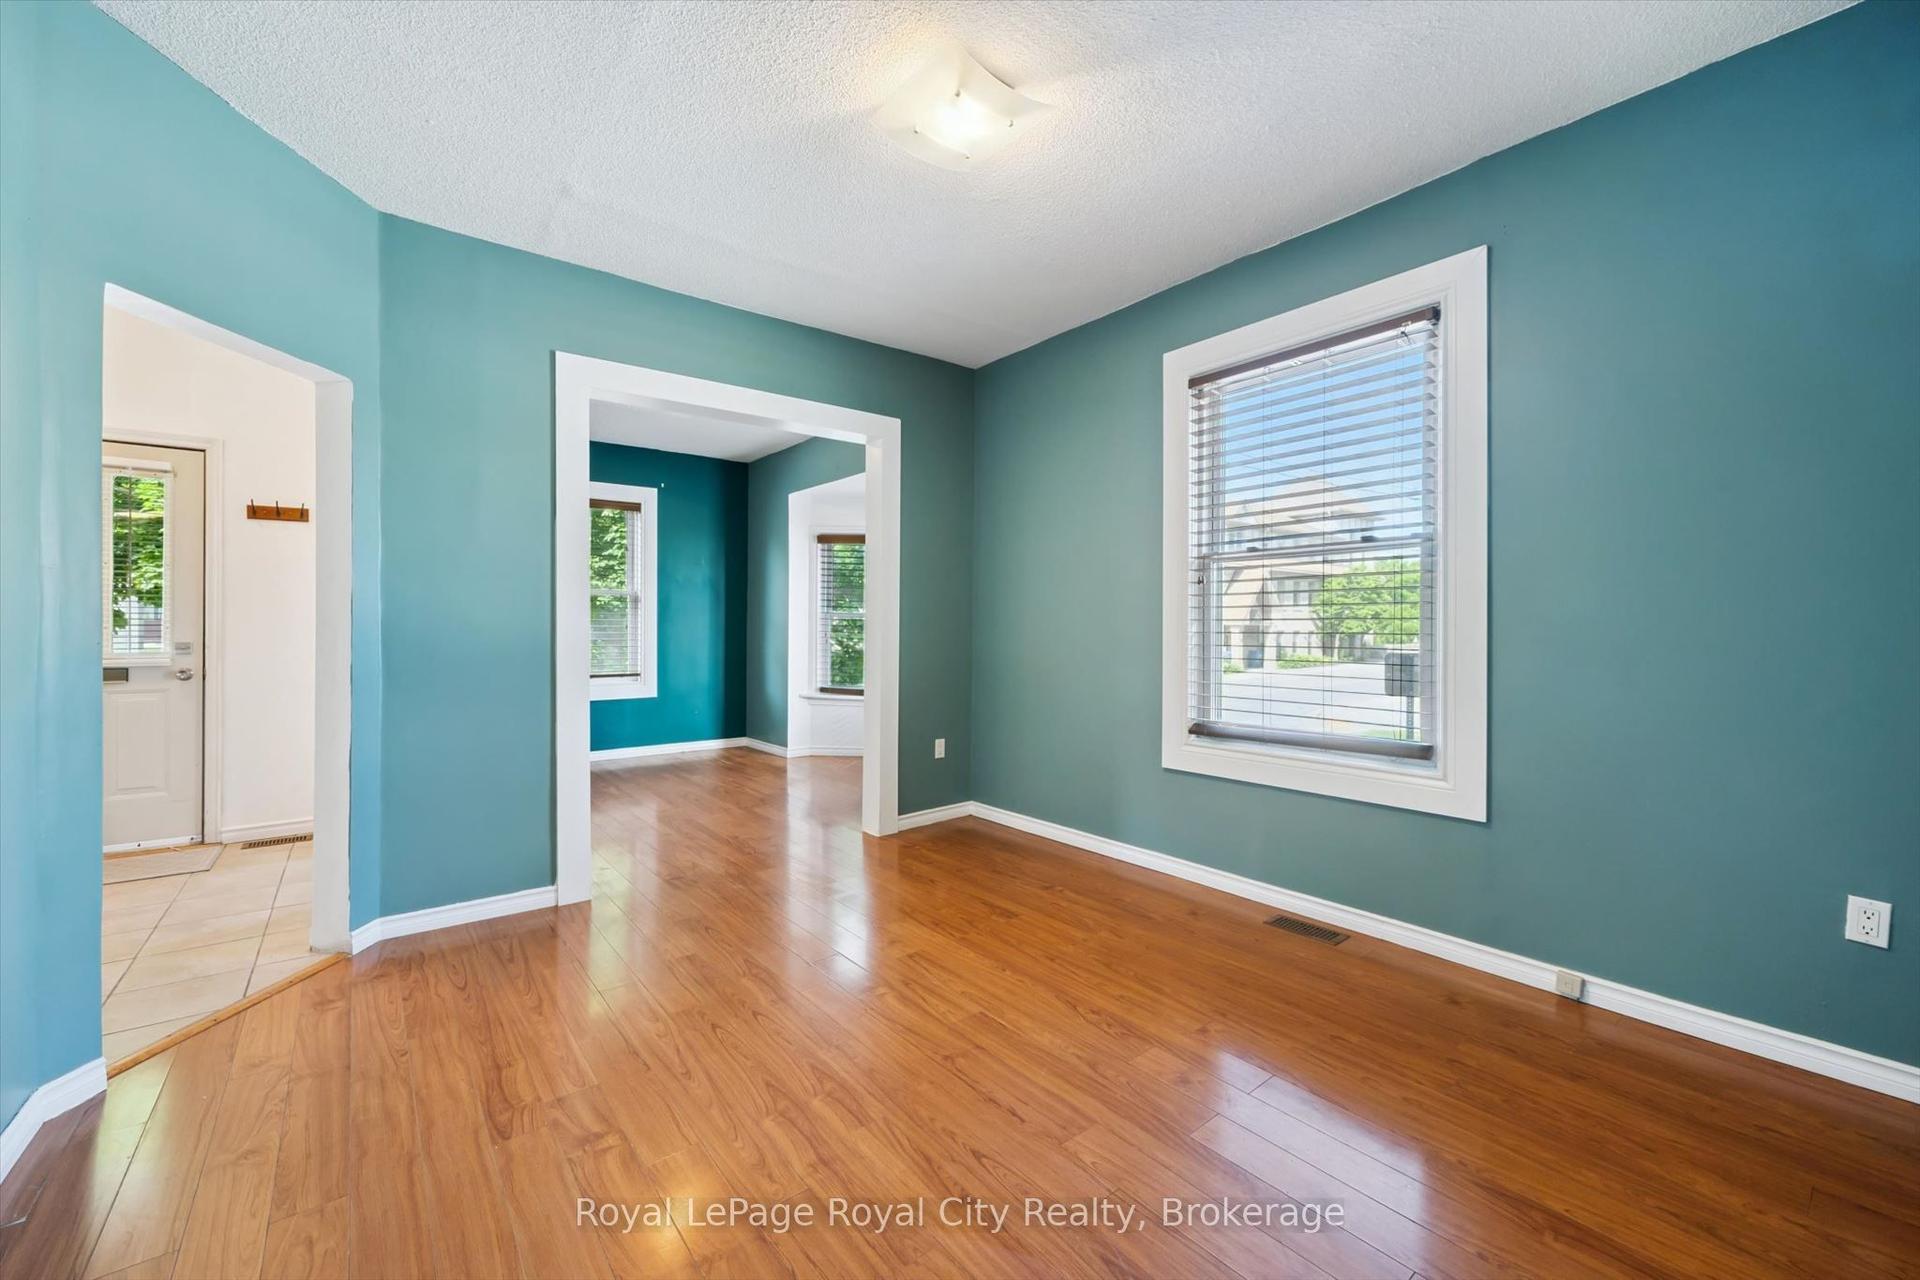
For Sale18 days ago
$489,900
Townhouse
est. $2,148/mo
90 Neeve Street, St. Patrick's Ward
Guelph, ON
3 bd
1 ba
1,300
1
MLS# X14016878Royal LePage Royal City Realty
WhatsApp Aman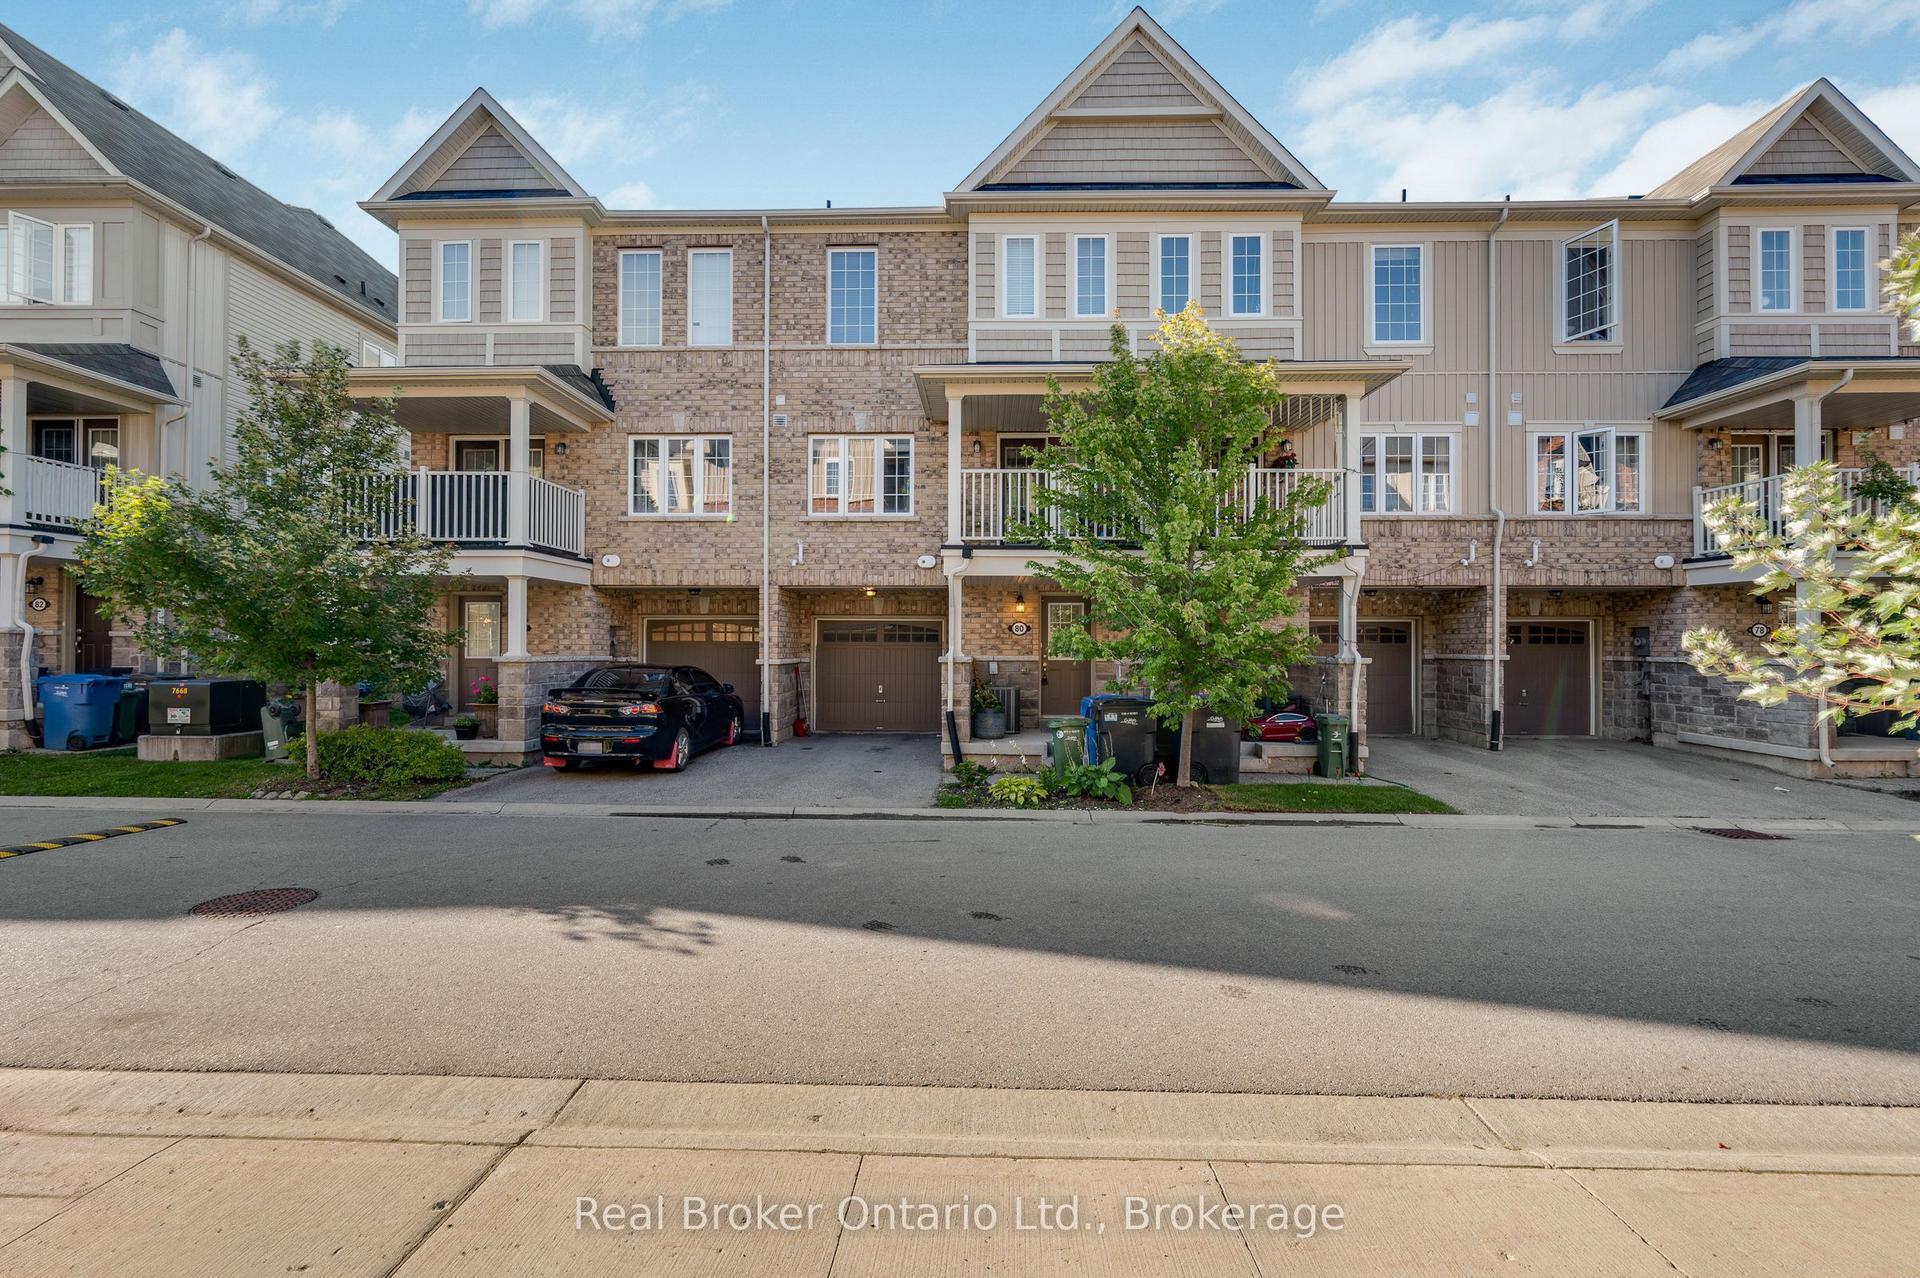
For Sale12 days ago
$559,000
Townhouse
est. $2,451/mo
88 Decorso Drive 80 #80, Kortright East
Guelph, ON
2 bd
3 ba
1,300
2
MLS# X14094344Real Broker Ontario Ltd.
WhatsApp Aman
