For Lease
Just Listed
65 Macnabb Place
3202 - Rockcliffe, Rockcliffe Park, ON
$8,500
6Bd
5Ba
4,250+sqft
4Parking
94.7 x 118.46 ftlot
$2/sqft
DetachedMLS# X14028820Listed 2026-10-133 DOM
Basement
Finished
Just listed! New listings in Rockcliffe Park often receive offers within the first week.
About this home
This well-maintained brick home is a superb rental offering a beautiful backyard in a quiet cul-de-sac setting. With generous entertaining and family space and well-separated bedroom suites, the home offers a highly functional layout. The foyer is flanked by the living and dining rooms, while the large kitchen opens to a spacious family room with a fireplace. The kitchen has plenty of storage. A main-floor bedroom or office and full bathroom add flexibility. Two separate staircases lead to distinct upstairs wings. The first features a generous family room with a fireplace, balcony and secondary kitchen, along with two bedrooms, one with its own balcony, and a full bathroom. Direct exterior access makes this wing well suited to teenagers or live-in staff. The other wing offers an office and three bedrooms, including one with an ensuite bathroom and private balcony. A spacious family bathroom serves the remaining bedrooms. The basement provides a large recreation room, hobby room, sauna and hot tub room, along with a kitchenette with a stove and access to the garage. This is a wonderful Rockcliffe Park rental with space for a variety of living arrangements.
GarageCul-de-sacFireplace
Rooms
Main Floor
| Foyer | 2.82 × 2.39 m | |
| Living Room | 4.65 × 3.71 m | |
| Dining Room | 4.55 × 3.56 m | |
| Kitchen | 5.23 × 3.91 m | |
| Breakfast | 5.13 × 2.49 m | |
| Family Room | 5.13 × 4.24 m | |
| Study | 4.78 × 3.86 m | |
| Bathroom | 2.72 × 2.36 m | |
| Laundry | 2.72 × 1.30 m | |
| Mud Room | 4.09 × 3.00 m |
Second Floor
| Family Room | 8.10 × 5.64 m | |
| Kitchen | 4.50 × 2.62 m | |
| Bedroom | 4.06 × 3.51 m | |
| Bedroom | 3.43 × 2.44 m | |
| Bathroom | 2.36 × 1.47 m | 4 Pc Bath |
| Primary Bedroom | 4.98 × 4.14 m | |
| Bathroom | 3.63 × 2.87 m | 5 Pc Ensuite |
| Other | 2.29 × 2.03 m | Walk-In Closet(s) |
| Bedroom | 4.32 × 3.71 m | |
| Bedroom | 3.61 × 3.53 m | |
| Bathroom | 2.52 × 2.08 m | 5 Pc Bath |
| Office | 3.76 × 2.82 m |
Basement
| Recreation | 10.39 × 8.03 m | |
| Kitchen | 2.54 × 2.49 m | |
| Workshop | 4.80 × 3.56 m | |
| Other | 4.32 × 4.09 m | Hot Tub |
| Other | 2.08 × 1.65 m | Sauna |
| Bathroom | 2.08 × 1.32 m | 3 Pc Bath |
| Utility Room | 6.81 × 4.80 m |
Features
- Carpet Free
- Sauna
- Patio
- Finished
- Full
- Other
- 2-Storey
Financials
Estimated Rental Income
Entire property$4,500 – $7,000/mo
Basement apartment$1,800 – $2,500/mo
Rental yield635.3% – 988.2%
*Estimates based on comparable rentals in the area. Actual income may vary.
Market Data — Rockcliffe Park
Days on market3 days
Buyer's MarketSeller's Market
Based on active listings in Rockcliffe Park. Data updates daily.
Other rentals like this
Similar rentals in Rockcliffe Park
Same property type, similar price, similar size — currently for rent.
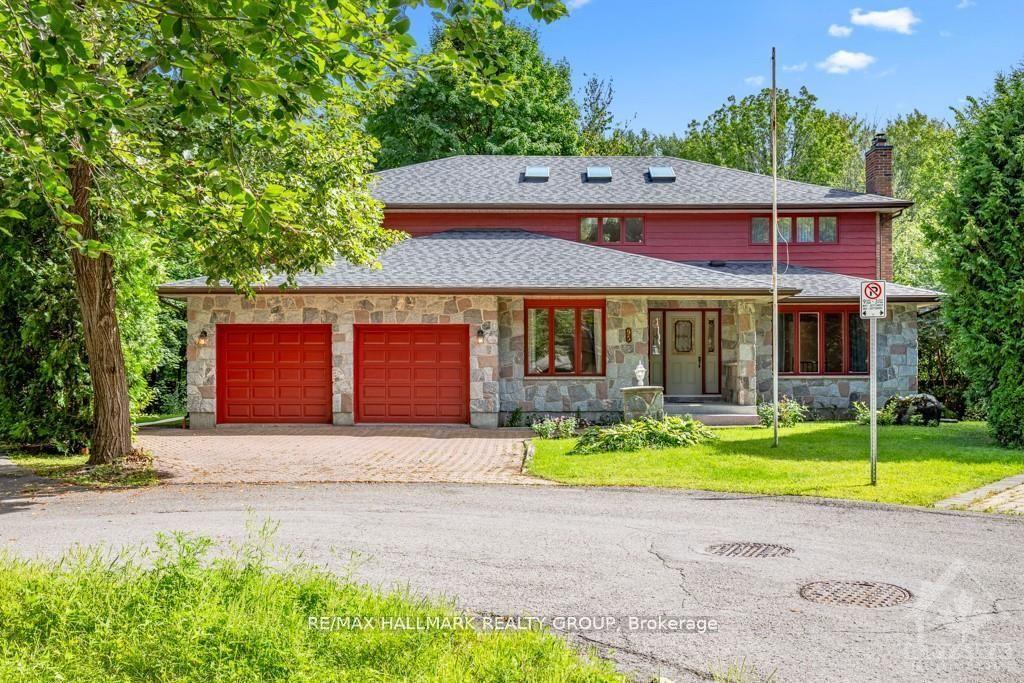
For Lease2 months ago
$6,700
Detached
95 Macnabb Place, 3202 - Rockcliffe
Rockcliffe Park, ON
5+1 bd
5 ba
4,250
6
MLS# X13639270Re/Max Hallmark Realty Group
WhatsApp Aman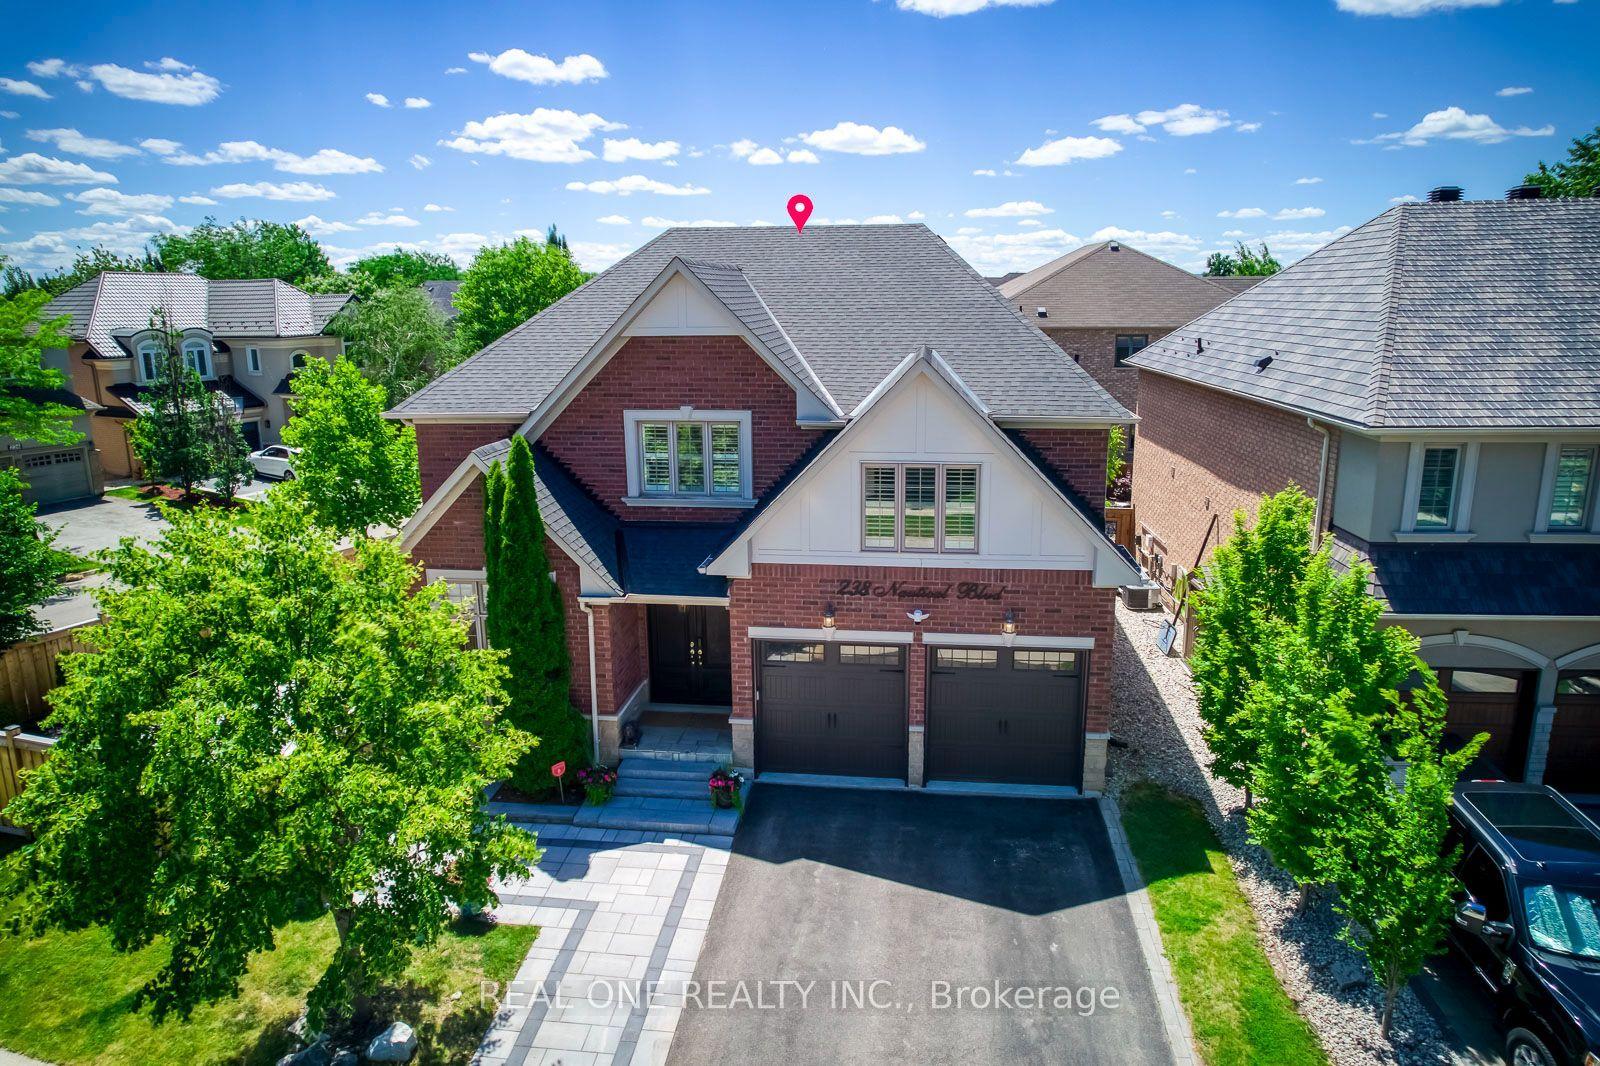
For Lease1 day ago
$6,990
Detached
238 Nautical Boulevard, 1001 - BR Bronte
Oakville, ON
4+2 bd
6 ba
3,250
5
MLS# W14034536Real One Realty Inc.
WhatsApp Aman
Getting around
How walkable, bikeable, and transit-friendly this neighbourhood is.
52
/ 100
Walk Score
Somewhat Walkable
43
/ 100
Transit Score
Some Transit
52
/ 100
Bike Score
Bikeable
Scores are estimates based on neighbourhood data and are for informational purposes only.
MLS® data courtesy of the Toronto Regional Real Estate Board (TRREB).
The information provided herein must only be used by consumers that have a bona fide interest in the purchase, sale, or lease of real estate and may not be used for any commercial purpose or any other purpose. Listing information is deemed reliable but is not guaranteed accurate by the Toronto Regional Real Estate Board, the listing brokerage, or this website. The trademarks REALTOR®, REALTORS® and the REALTOR® logo are controlled by The Canadian Real Estate Association (CREA) and identify real estate professionals who are members of CREA. MLS®, Multiple Listing Service®, and the associated logos are owned by CREA. Not intended to solicit properties currently listed for sale or buyers under contract.