For Sale
Just Listed
Open House Sat 18–20
61 Fairlawn Road
Kitchener, ON
$675,000
3+3Bd
2Ba
1,300+sqft
3Parking
55.79 x 100 ftlot
$519/sqft
DetachedMLS# X14030194Listed 2026-10-140 DOM
Cooling
Central Air
Basement
Finished
Just listed! New listings in Kitchener often receive offers within the first week.
About this home
Welcome to 61 Fairlawn Rd, a brick bungalow with a covered front porch, an attached garage and much more room than it shows from the street. With 6 bedrooms, 2 full bathrooms, and a lower level with its own separate entrance and a rough-in for a second kitchen, this former duplex gives you space now and real flexibility later.The main floor opens with a bright living room, a large picture window and built-in shelving. The eat-in kitchen has a peninsula, mosaic tile backsplash and stainless steel appliances, and the dining area is wrapped in windows. Three bedrooms share an updated main bath. Off the back, a sunroom addition with its own entrance to the yard is set up as a home studio and works just as well as an office or hobby space.The finished lower level adds a rec room, a 3-piece bath with glass shower, 3 more bedrooms (2 currently used as offices), laundry, a cold cellar and a kitchen rough-in ready for your plans.The backyard was redone in 2024 with a concrete patio, hard-top gazebo, wood privacy fence, shed and a custom-built play structure. Other updates include energy-efficient doors with a lifetime transferable warranty (2024), new eavestroughs (2024), added attic insulation, a poured concrete double driveway (2019), and windows and furnace (approx. 2018).All on a quiet street, within walking distance of shopping, parks and schools, and minutes to Fairview Park Mall, the Fairway ION station and Highway 7/8.
Garage
Rooms
Main Floor
| Bathroom | 2.36 × 2.49 m | 5 Pc Bath |
| Primary Bedroom | 3.63 × 3.86 m | |
| Bedroom 2 | 3.45 × 3.89 m | |
| Bedroom 3 | 3.58 × 2.52 m | |
| Foyer | 1.04 × 1.60 m | |
| Kitchen | 5.31 × 4.06 m | |
| Living Room | 3.45 × 5.51 m | |
| Office | 2.79 × 4.52 m |
Basement
| Bathroom | 1.91 × 2.90 m | 3 Pc Bath |
| Bedroom 4 | 3.12 × 4.14 m | |
| Bedroom 5 | 3.91 × 2.26 m | |
| Bedroom | 3.20 × 4.14 m | |
| Laundry | 4.09 × 3.02 m | |
| Living Room | 8.28 × 3.56 m |
Features
- Accessory Apartment
- Carpet Free
- In-Law Capability
- Primary Bedroom - Main Floor
- Finished
- Separate Entrance
- Full
- Central Air
- Bungalow
Financials
Annual Taxes
$4,386.71
Estimated Rental Income
Entire property$3,200 – $4,800/mo
Basement apartment$1,800 – $2,500/mo
Rental yield5.7% – 8.5%
*Estimates based on comparable rentals in the area. Actual income may vary.
Market Data — Kitchener
Days on market0 days
Buyer's MarketSeller's Market
Based on active listings in Kitchener. Data updates daily.
Getting around
How walkable, bikeable, and transit-friendly this neighbourhood is.
59
/ 100
Walk Score
Somewhat Walkable
40
/ 100
Transit Score
Some Transit
43
/ 100
Bike Score
Somewhat Bikeable
Scores are estimates based on neighbourhood data and are for informational purposes only.
MLS® data courtesy of the Toronto Regional Real Estate Board (TRREB).
The information provided herein must only be used by consumers that have a bona fide interest in the purchase, sale, or lease of real estate and may not be used for any commercial purpose or any other purpose. Listing information is deemed reliable but is not guaranteed accurate by the Toronto Regional Real Estate Board, the listing brokerage, or this website. The trademarks REALTOR®, REALTORS® and the REALTOR® logo are controlled by The Canadian Real Estate Association (CREA) and identify real estate professionals who are members of CREA. MLS®, Multiple Listing Service®, and the associated logos are owned by CREA. Not intended to solicit properties currently listed for sale or buyers under contract.
You may also like
More homes in Kitchener
Hand-picked listings with a similar price range and style.
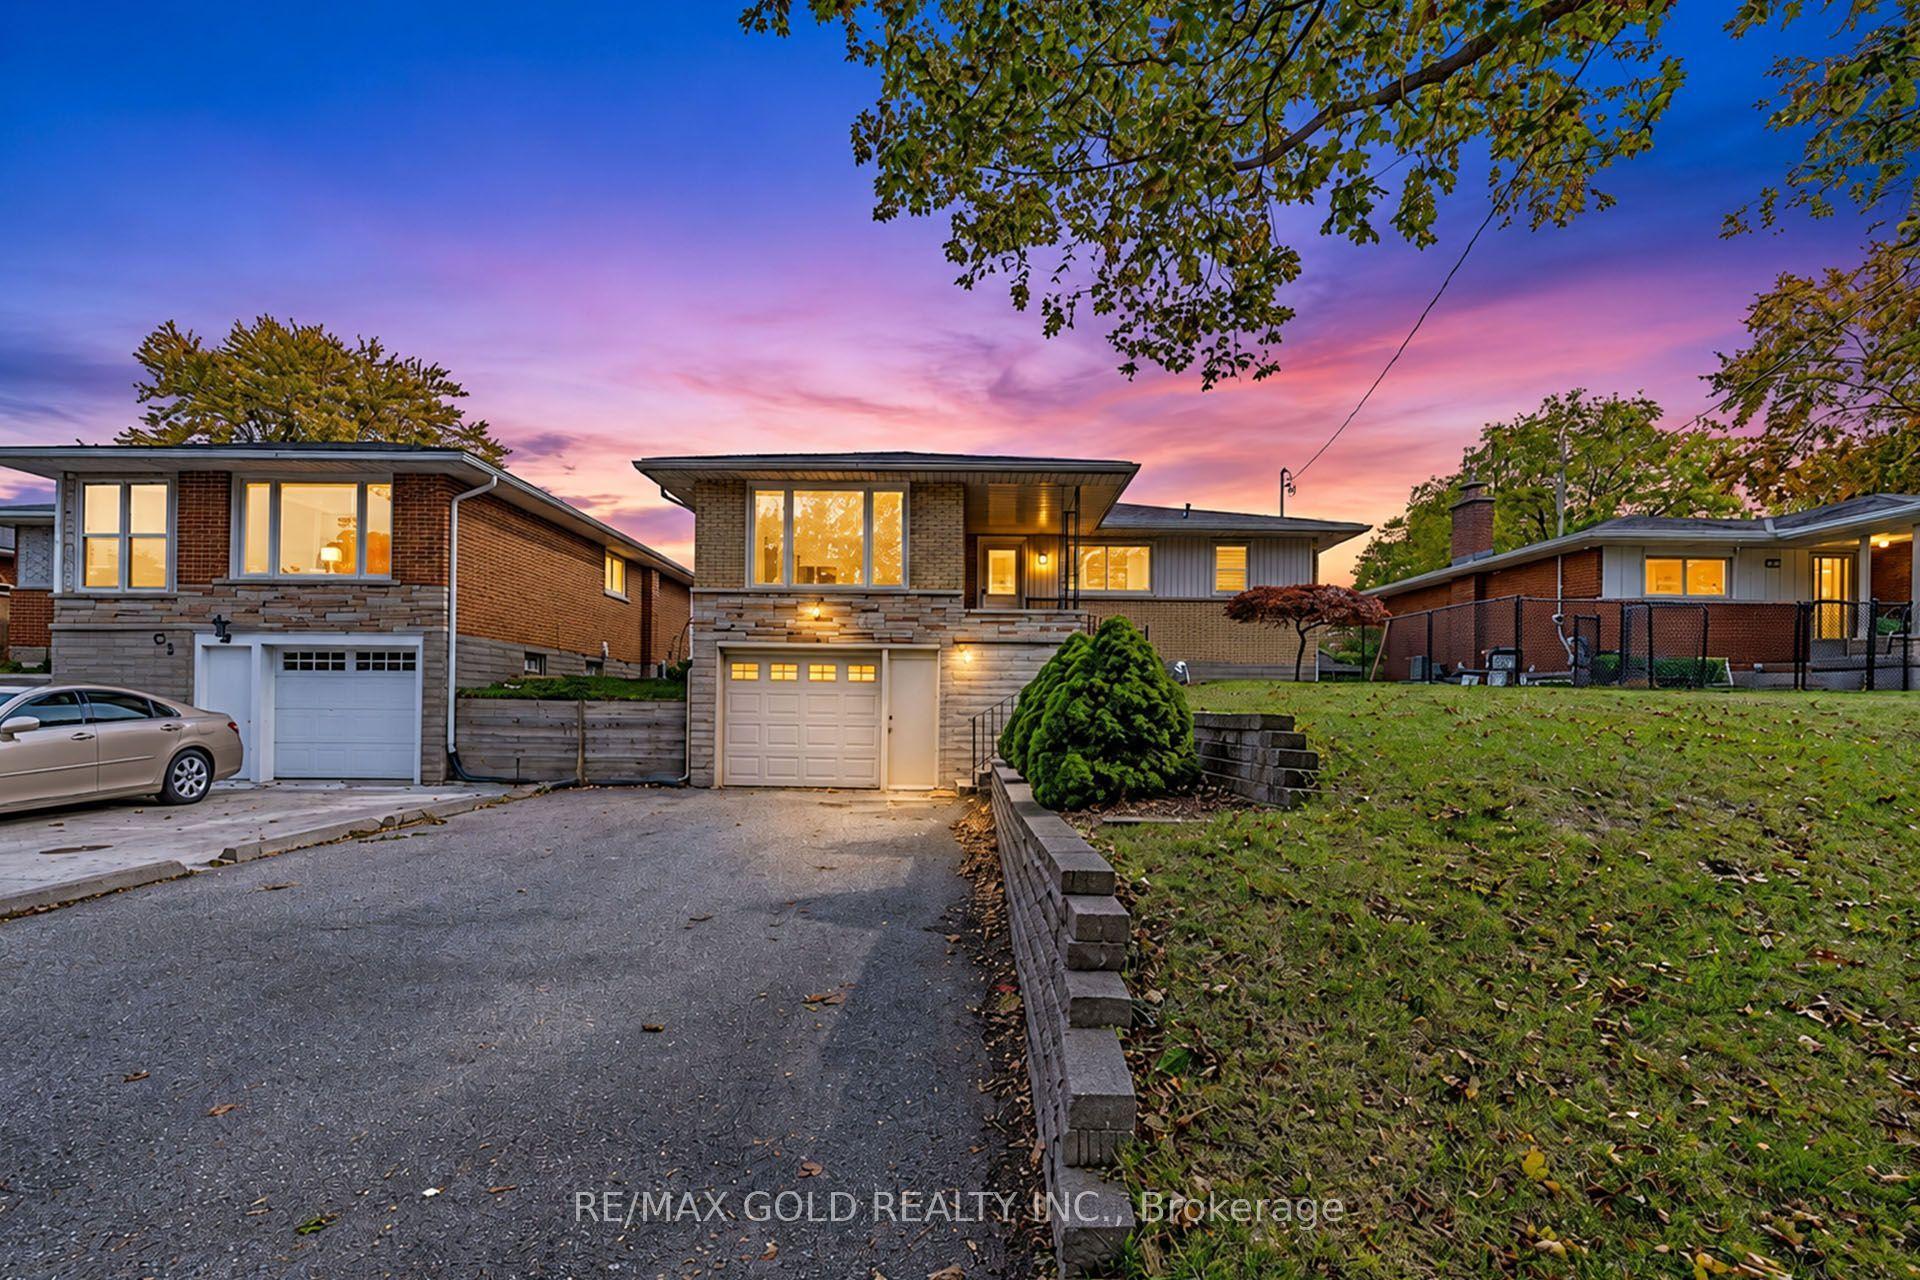
For Sale12 h ago
$749,900
Detached
est. $3,288/mo
49 Kenneth Avenue
Kitchener, ON
3+1 bd
2 ba
1,300
5
MLS# X14034030Re/Max Gold Realty Inc.
WhatsApp Aman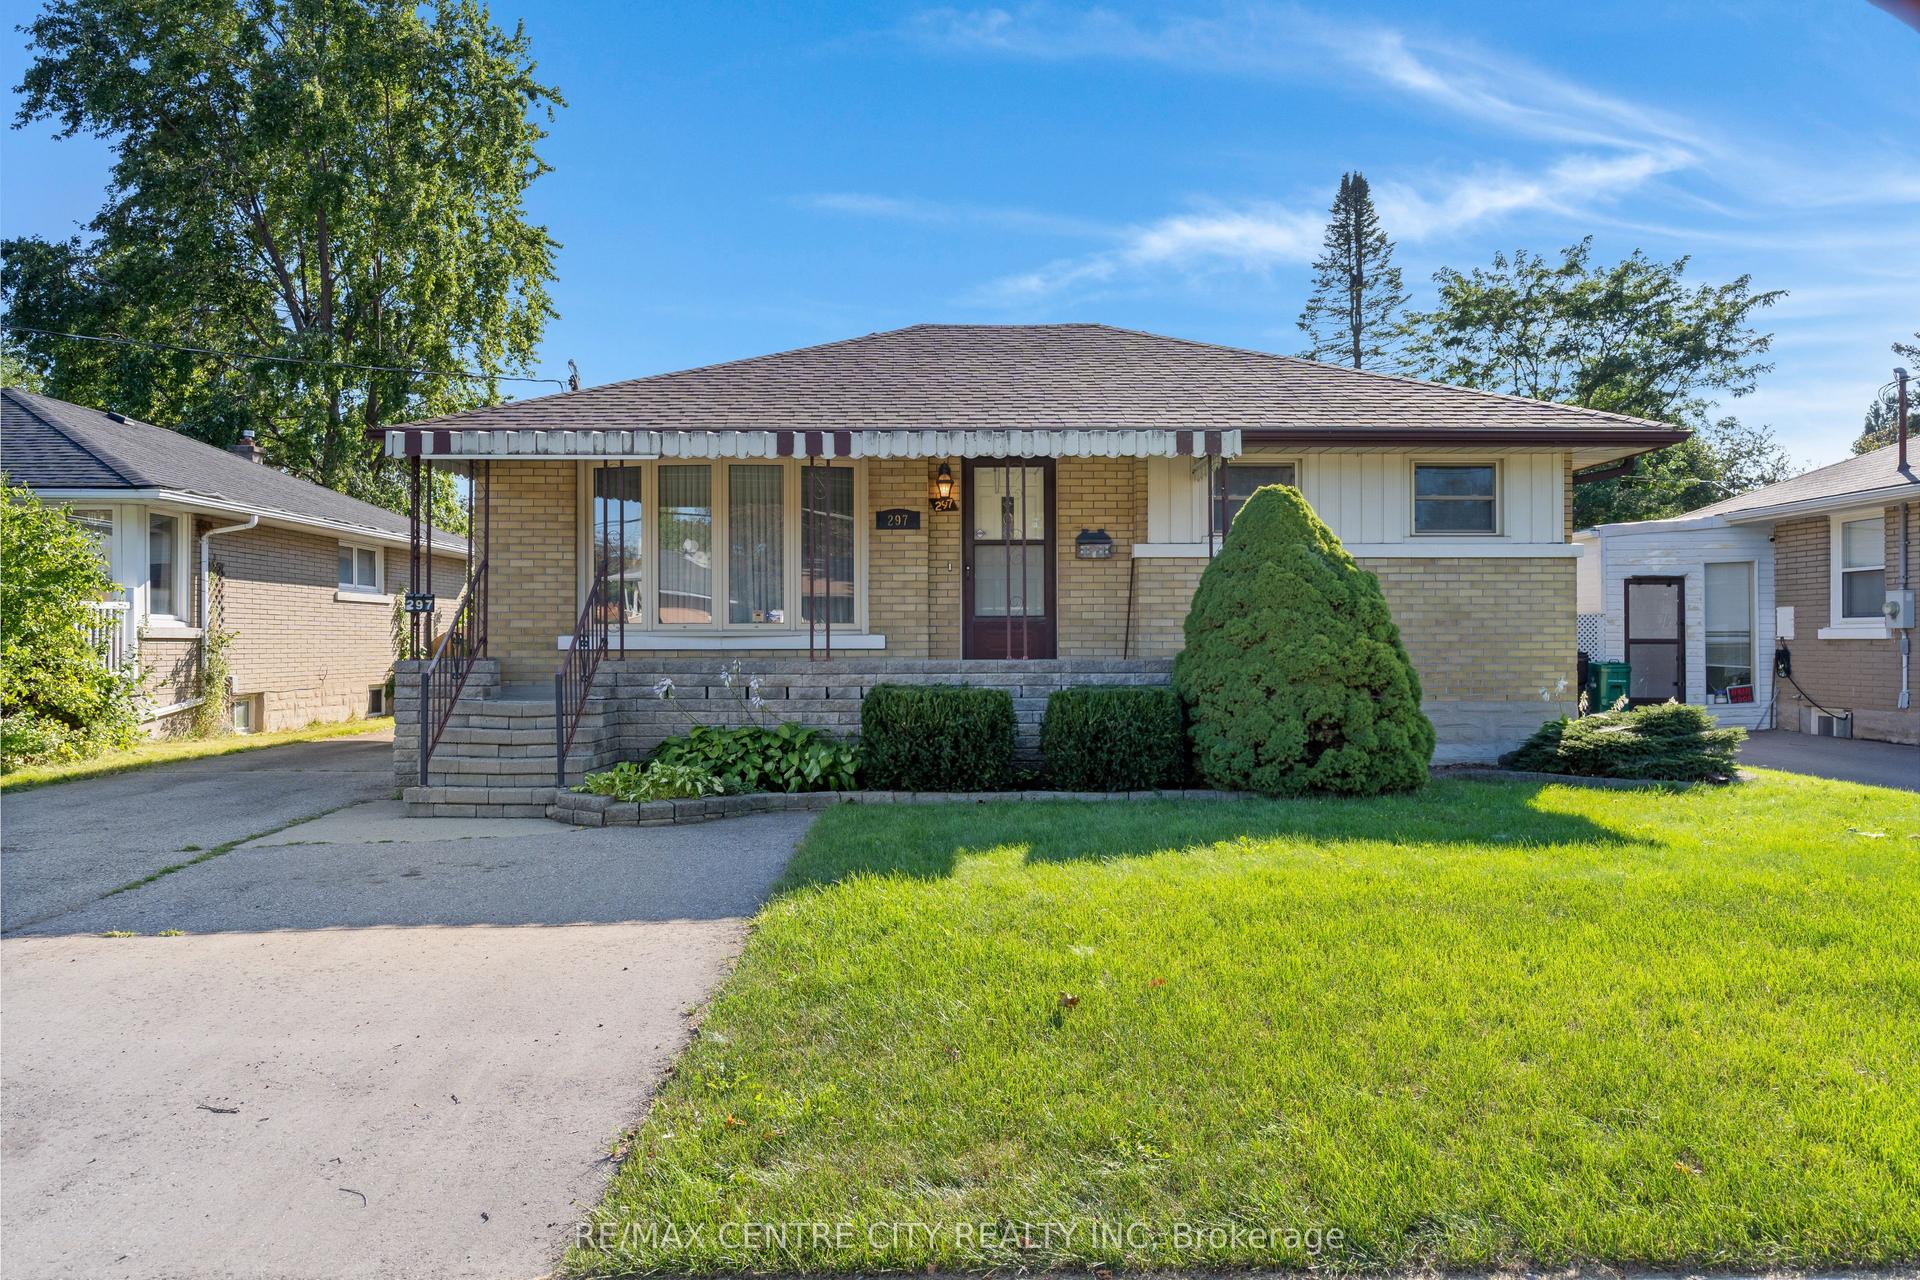
For Sale16 days ago
$777,000
Detached
est. $3,406/mo
297 Wilson Avenue
Kitchener, ON
4 bd
3 ba
1,300
6
MLS# X13837208Re/Max Centre City Realty Inc
WhatsApp Aman