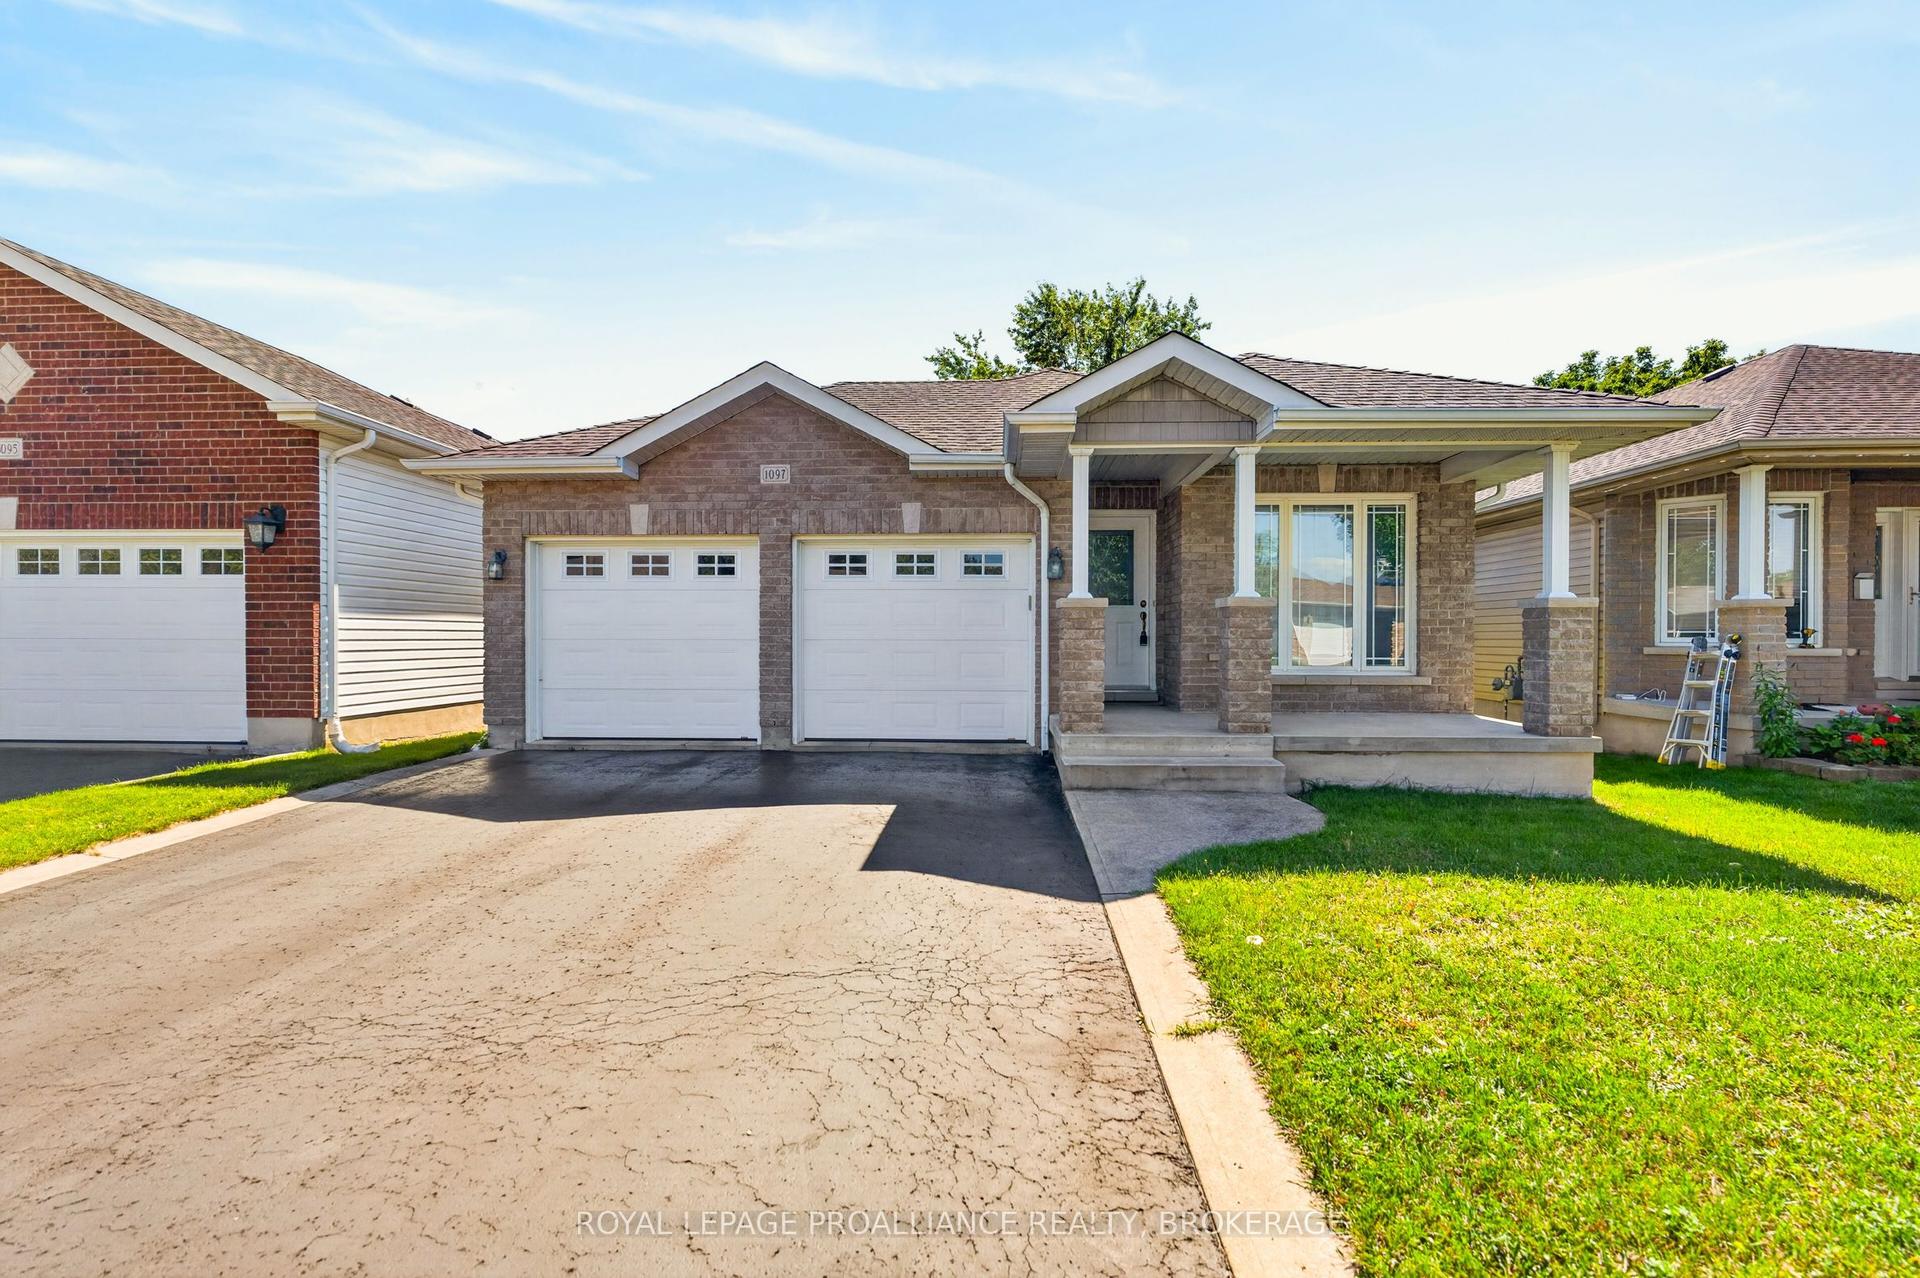
For Sale
1600 Anne Street
37 - South of Taylor-Kidd Blvd, Kingston, ON
$749,900
3+3Bd
3Ba
1,300+sqft
6Parking
56.84 x 107.78 ftlot
$577/sqft
DetachedMLS# X14031218Listed 2026-10-1416 DOM
Heating
Separate Heating Controls
Cooling
Central Air
About this home
Rare investment opportunity at 1600 Anne Street! This versatile property features two spacious, fully self-contained 3-bedroomunits, ideal for investors seeking rental income or owner-occupiers looking to live in one unit while renting the other to help offset their mortgage. Each unit offers separate hydro, gas and water meters, its own gas furnace, central AC, hot water tank, in-unit laundry, private front and rear entrances, a 3-car concrete driveway and a fenced backyard with a storage shed. Both feature oversized kitchens, generous bedrooms and functional layouts. The upper unit offers 1,425+ sq. ft., with a large living room, bay window, laminate flooring and pot lighting. The kitchen features newer cabinetry, updated countertops, an island/peninsula and full-size appliances, including a dishwasher. Three spacious bedrooms include a primary bedroom with a 2-pc ensuite and large wardrobe. A 4-pc main bath completes the layout. The lower unit offers 1,365+ sq. ft., abundant natural light, tile flooring and a layout similar to the upper unit. Enjoy a spacious kitchen and living area, three well-proportioned bedrooms and a primary bedroom with walk-in closet. A rear walk-up provides access to its own fenced backyard, shed and driveway. Additional highlights include two newer gas furnaces, two central AC units, a poured concrete floor between units for sound dampening, ample kitchen cabinetry and updated light fixtures. Situated on a quiet, repaved street in Kingston's desirable west end, this property offers easy access to public transit, Bath Road, Taylor-Kidd Boulevard, Princess Street and Highway 401. Collins Bay Pier and public boat launch, restaurants, two grocery stores, a pharmacy and a gym are all nearby. Whether expanding your portfolio or pursuing owner-occupied investment potential, 1600 Anne Street delivers space, independence and flexibility. Two substantial units. Separate services. Endless possibilities!
Rooms
Main Floor
| Kitchen | 3.69 × 5.50 m | |
| Living Room | 3.72 × 5.49 m | |
| Primary Bedroom | 4.57 × 3.59 m | |
| Bedroom 2 | 3.64 × 3.64 m | |
| Bedroom 3 | 3.64 × 3.63 m | |
| Bathroom | 2.63 × 1.53 m | 4 Pc Bath |
| Bathroom | 1.87 × 1.53 m | 2 Pc Ensuite |
| Laundry | 4.56 × 2.05 m |
Lower
| Kitchen | 3.39 × 5.42 m | |
| Living Room | 3.58 × 5.28 m | |
| Primary Bedroom | 4.39 × 3.49 m | |
| Bedroom 2 | 3.49 × 3.68 m | |
| Bedroom 3 | 3.49 × 3.67 m | |
| Bathroom | 2.48 × 1.52 m | 4 Pc Bath |
| Laundry | 4.39 × 2.08 m |
Features
- Carpet Free
- Floor Drain
- In-Law Capability
- Separate Heating Controls
- Separate Hydro Meter
- Water Heater Owned
- Water Meter
- Landscaped
- Year Round Living
- Apartment
- Full
- Central Air
- Bungalow-Raised
Financials
Annual Taxes
$4,166.6
Estimated Rental Income
Entire property$3,200 – $4,800/mo
Rental yield5.1% – 7.7%
*Estimates based on comparable rentals in the area. Actual income may vary.
Market Data — Kingston
Days on market16 days
Buyer's MarketSeller's Market
Based on active listings in Kingston. Data updates daily.
Getting around
How walkable, bikeable, and transit-friendly this neighbourhood is.
51
/ 100
Walk Score
Somewhat Walkable
42
/ 100
Transit Score
Some Transit
55
/ 100
Bike Score
Bikeable
Scores are estimates based on neighbourhood data and are for informational purposes only.
MLS® data courtesy of the Toronto Regional Real Estate Board (TRREB).
The information provided herein must only be used by consumers that have a bona fide interest in the purchase, sale, or lease of real estate and may not be used for any commercial purpose or any other purpose. Listing information is deemed reliable but is not guaranteed accurate by the Toronto Regional Real Estate Board, the listing brokerage, or this website. The trademarks REALTOR®, REALTORS® and the REALTOR® logo are controlled by The Canadian Real Estate Association (CREA) and identify real estate professionals who are members of CREA. MLS®, Multiple Listing Service®, and the associated logos are owned by CREA. Not intended to solicit properties currently listed for sale or buyers under contract.
You may also like
More homes in Kingston
Hand-picked listings with a similar price range and style.
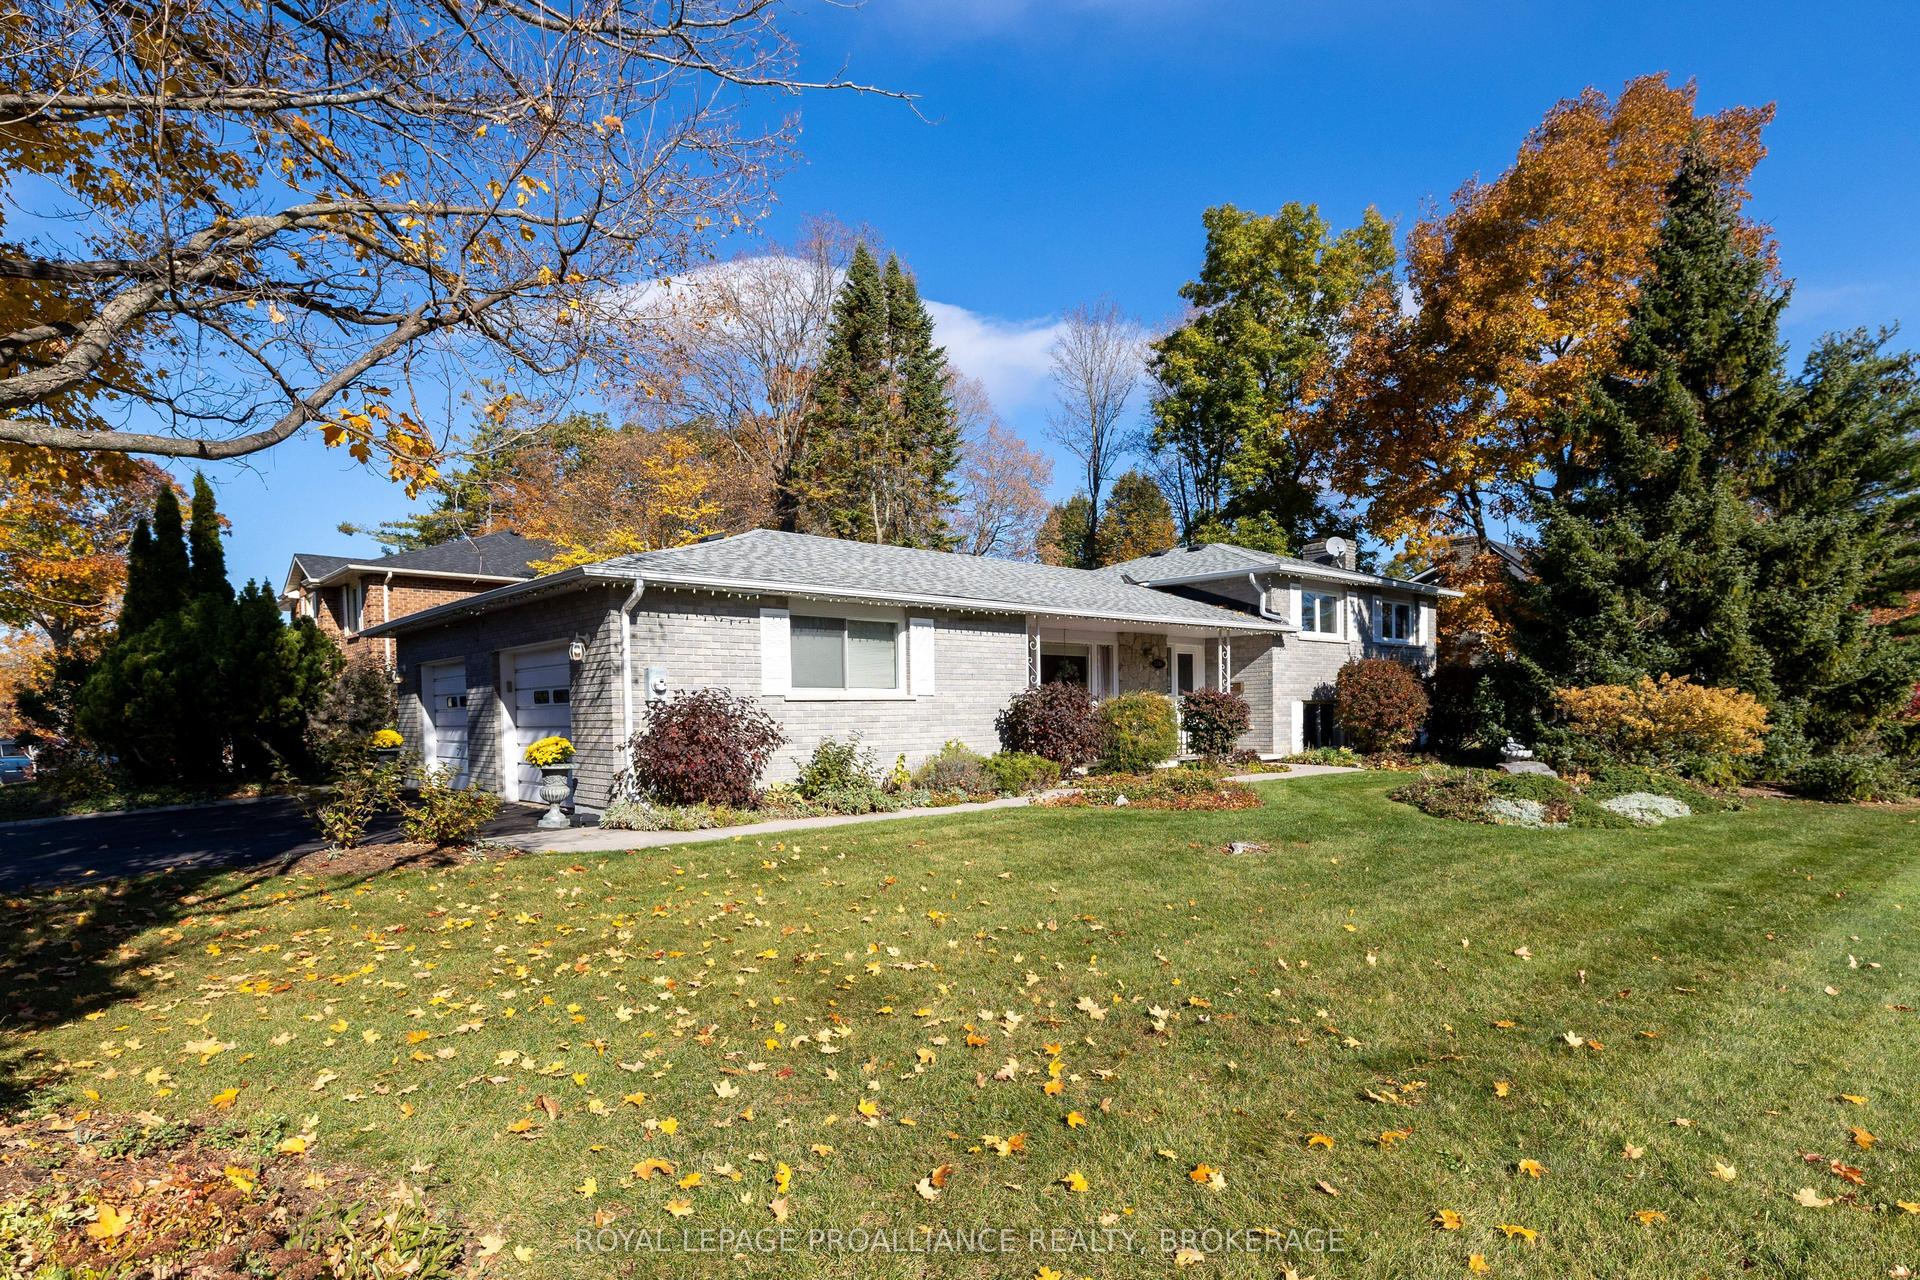
For Sale8 h ago
$724,900
Detached
est. $3,178/mo
1448 Tamarac Street, 37 - South of Taylor-Kidd Blvd
Kingston, ON
3+1 bd
2 ba
1,300
4
MLS# X14132524Royal Lepage Proalliance Realty,…
WhatsApp Aman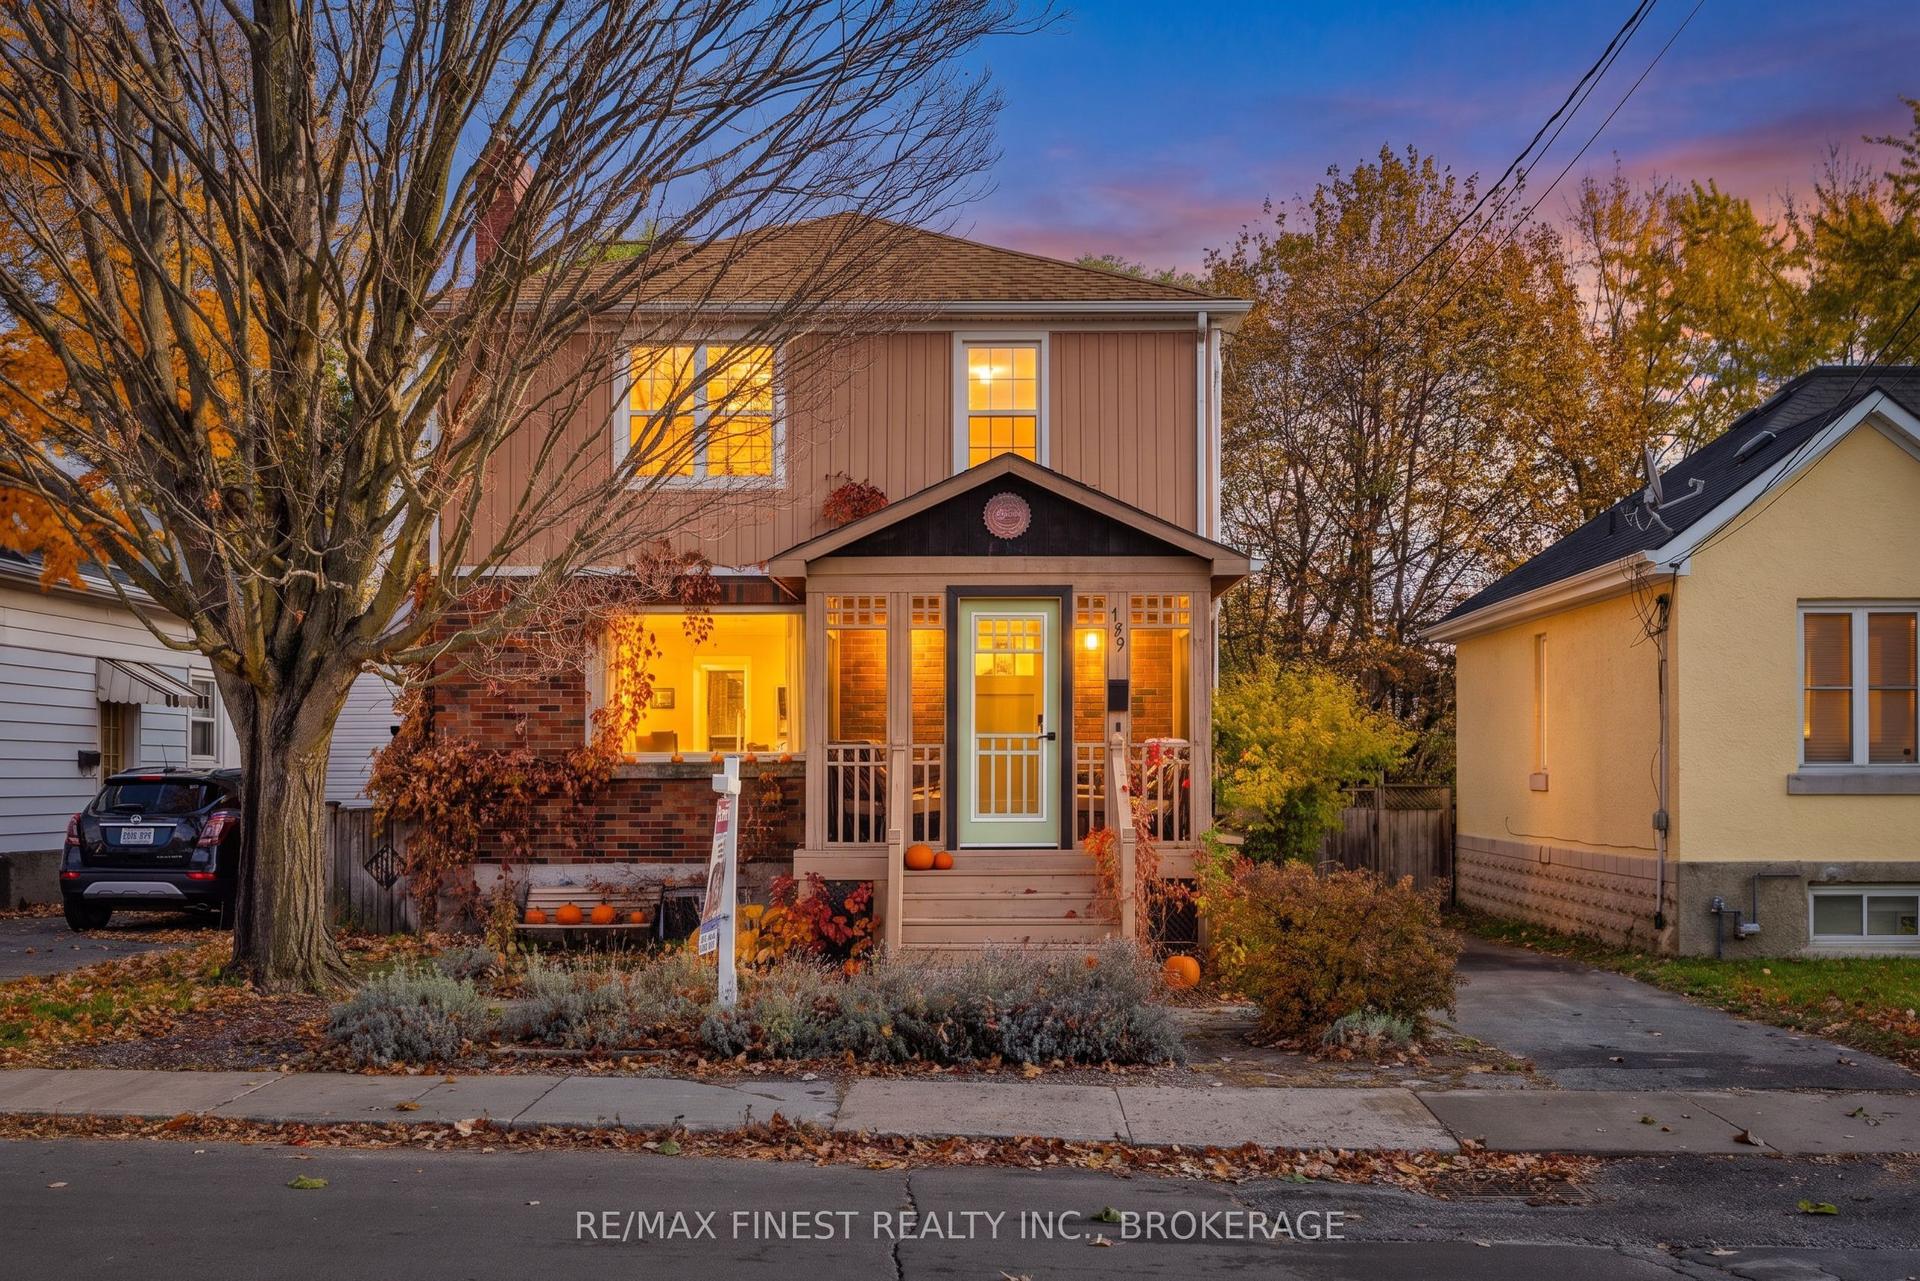
For Sale8 h ago
$675,000
Detached
est. $2,959/mo
199 Toronto Street, 14 - Central City East
Kingston, ON
3 bd
2 ba
1,300
2
MLS# X14132384Re/Max Finest Realty Inc., Broker…
WhatsApp Aman