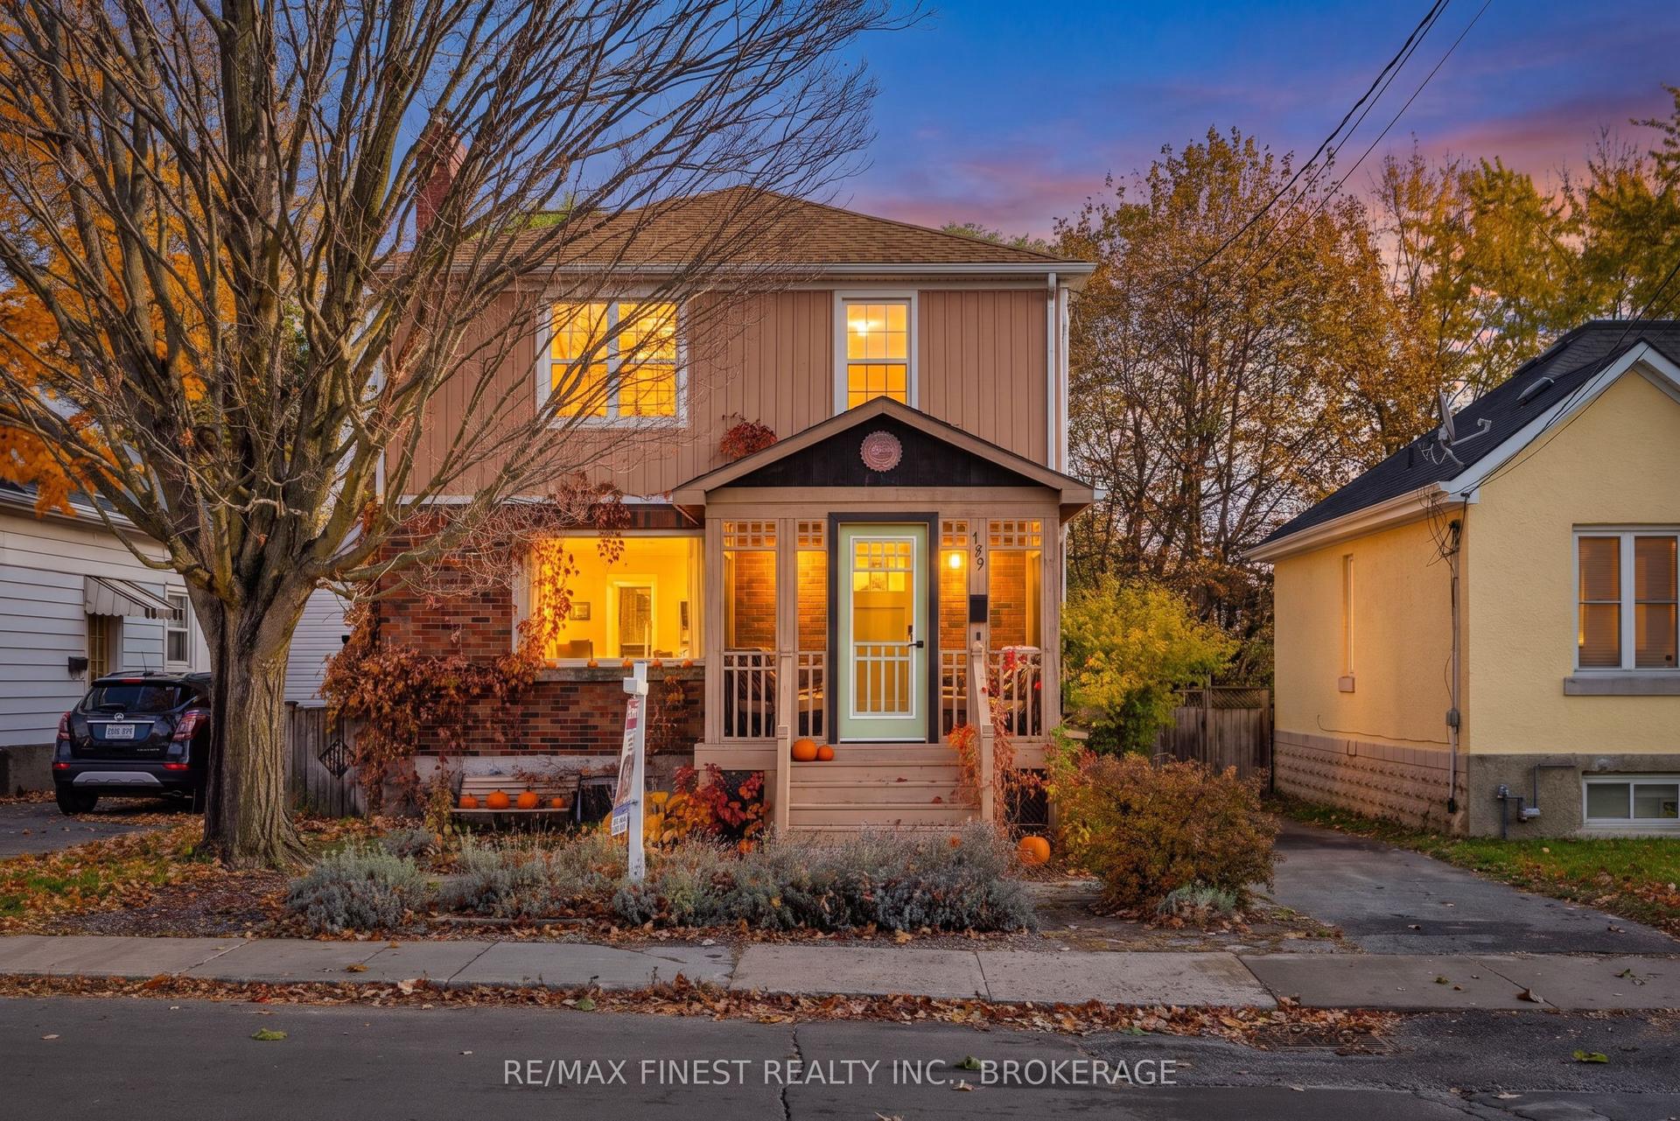
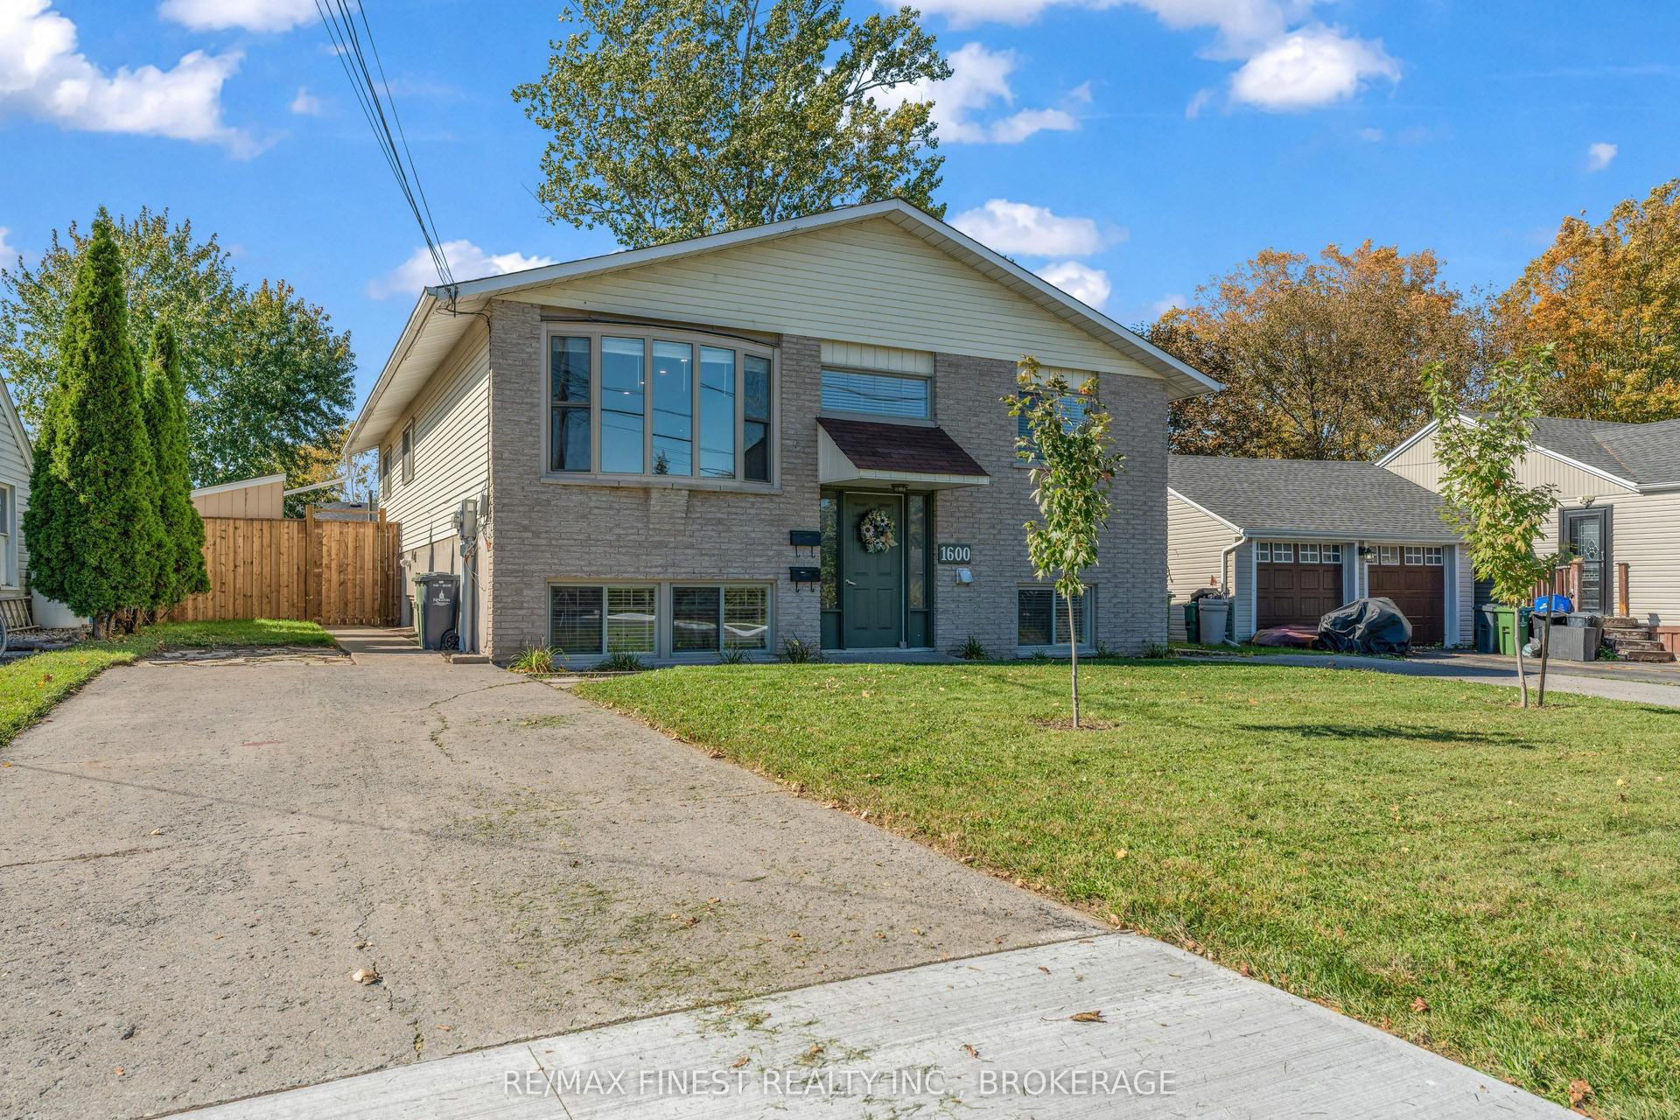
For Sale
Just Listed
1448 Tamarac Street
37 - South of Taylor-Kidd Blvd, Kingston, ON
$724,900
3+1Bd
2Ba
1,300+sqft
4Parking
78.74 x 114.82 ftlot
$558/sqft
DetachedMLS# X14132524Listed 2026-10-300 DOM
Heating
Water Heater Owned
Cooling
Central Air
Just listed! New listings in Kingston often receive offers within the first week.
About this home
Welcome to Bayshore Estates, a sought-after executive community in Kingston's west end, known for its welcoming atmosphere, beautiful green spaces and nearby walking trails. This well-maintained three-level split offers 2,154 sq. ft. of living space, with 3+1 bedrooms and 2 full bathrooms. Gleaming hardwood floors, fresh paint and a beautifully preserved interior reflect the care this home has received over the years. The spacious main bathroom features a freestanding soaking tub and separate shower. Lovingly maintained by sellers who enjoyed the property for just six months of each year, this home has been lightly lived in and exceptionally well cared for. Updates include the roof and eavestroughs (2016), furnace (2016), central air conditioning (2016) and fresh paint throughout most of the home (2026).A standout feature is the impressive 29'1" x 19'9" garage, complete with heaters, a workbench and convenient rear access to the backyard. Beyond the property, Bayshore Estates offers a wonderful sense of community, with a neighbourhood park, natural green spaces and an informal walking trail along the northern perimeter of the subdivision. A spacious, thoughtfully maintained home in an established west-end neighbourhood, offering comfort, convenience and a lovely place to call home.
GarageHardwood
Rooms
Main Floor
| Dining Room | 3.61 × 2.97 m | W/O To Yard |
| Foyer | 3.66 × 1.61 m | |
| Kitchen | 3.47 × 4.34 m | |
| Living Room | 3.66 × 5.51 m |
Second Floor
| Bathroom | 2.41 × 2.99 m | 4 Pc Bath |
| Bedroom 2 | 3.49 × 3.81 m | |
| Primary Bedroom | 4.18 × 3.31 m | |
| Bedroom 3 | 4.18 × 2.86 m |
Basement
| Bathroom | 2.38 × 2.41 m | 3 Pc Bath |
| Bedroom 4 | 2.69 × 3.39 m | |
| Recreation | 5.84 × 6.82 m |
Features
- Auto Garage Door Remote
- Water Heater Owned
- Landscaped
- Porch
- Crawl Space
- Central Air
- Sidesplit 3
Financials
Annual Taxes
$4,783.75
Estimated Rental Income
Entire property$3,200 – $4,800/mo
Basement apartment$1,800 – $2,500/mo
Rental yield5.3% – 7.9%
*Estimates based on comparable rentals in the area. Actual income may vary.
Market Data — Kingston
Days on market0 days
Buyer's MarketSeller's Market
Based on active listings in Kingston. Data updates daily.
Getting around
How walkable, bikeable, and transit-friendly this neighbourhood is.
51
/ 100
Walk Score
Somewhat Walkable
42
/ 100
Transit Score
Some Transit
43
/ 100
Bike Score
Somewhat Bikeable
Scores are estimates based on neighbourhood data and are for informational purposes only.
MLS® data courtesy of the Toronto Regional Real Estate Board (TRREB).
The information provided herein must only be used by consumers that have a bona fide interest in the purchase, sale, or lease of real estate and may not be used for any commercial purpose or any other purpose. Listing information is deemed reliable but is not guaranteed accurate by the Toronto Regional Real Estate Board, the listing brokerage, or this website. The trademarks REALTOR®, REALTORS® and the REALTOR® logo are controlled by The Canadian Real Estate Association (CREA) and identify real estate professionals who are members of CREA. MLS®, Multiple Listing Service®, and the associated logos are owned by CREA. Not intended to solicit properties currently listed for sale or buyers under contract.
You may also like
More homes in Kingston
Hand-picked listings with a similar price range and style.
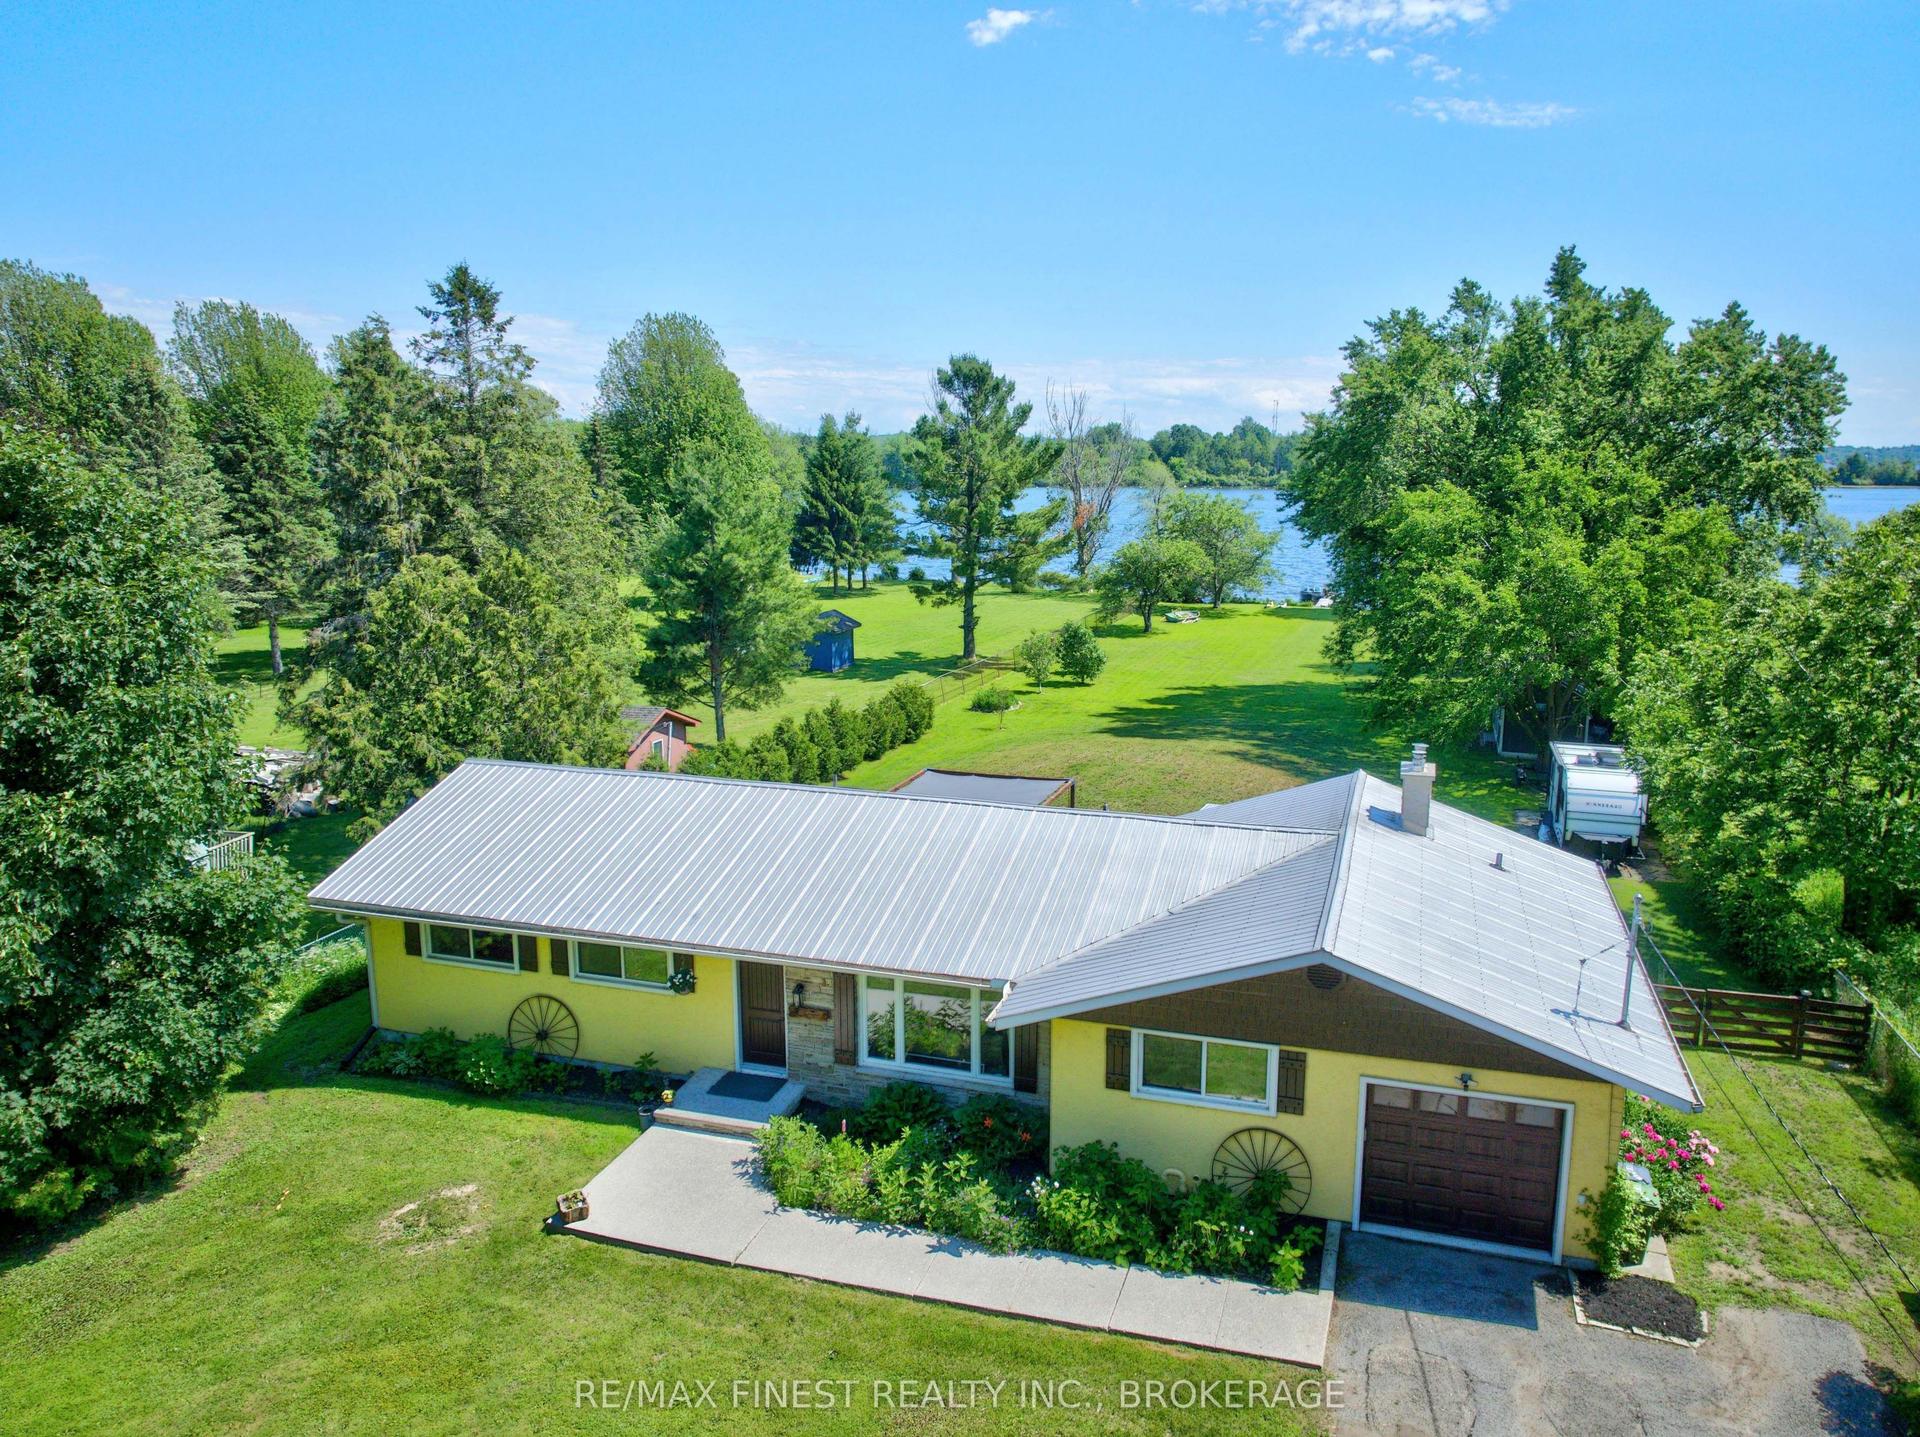
For Sale1 month ago
$799,900
Detached
est. $3,507/mo
99 ARAGON Road, 44 - City North of 401
Kingston, ON
4 bd
2 ba
1,750
9
MLS# X13806254Re/Max Finest Realty Inc., Broker…
WhatsApp Aman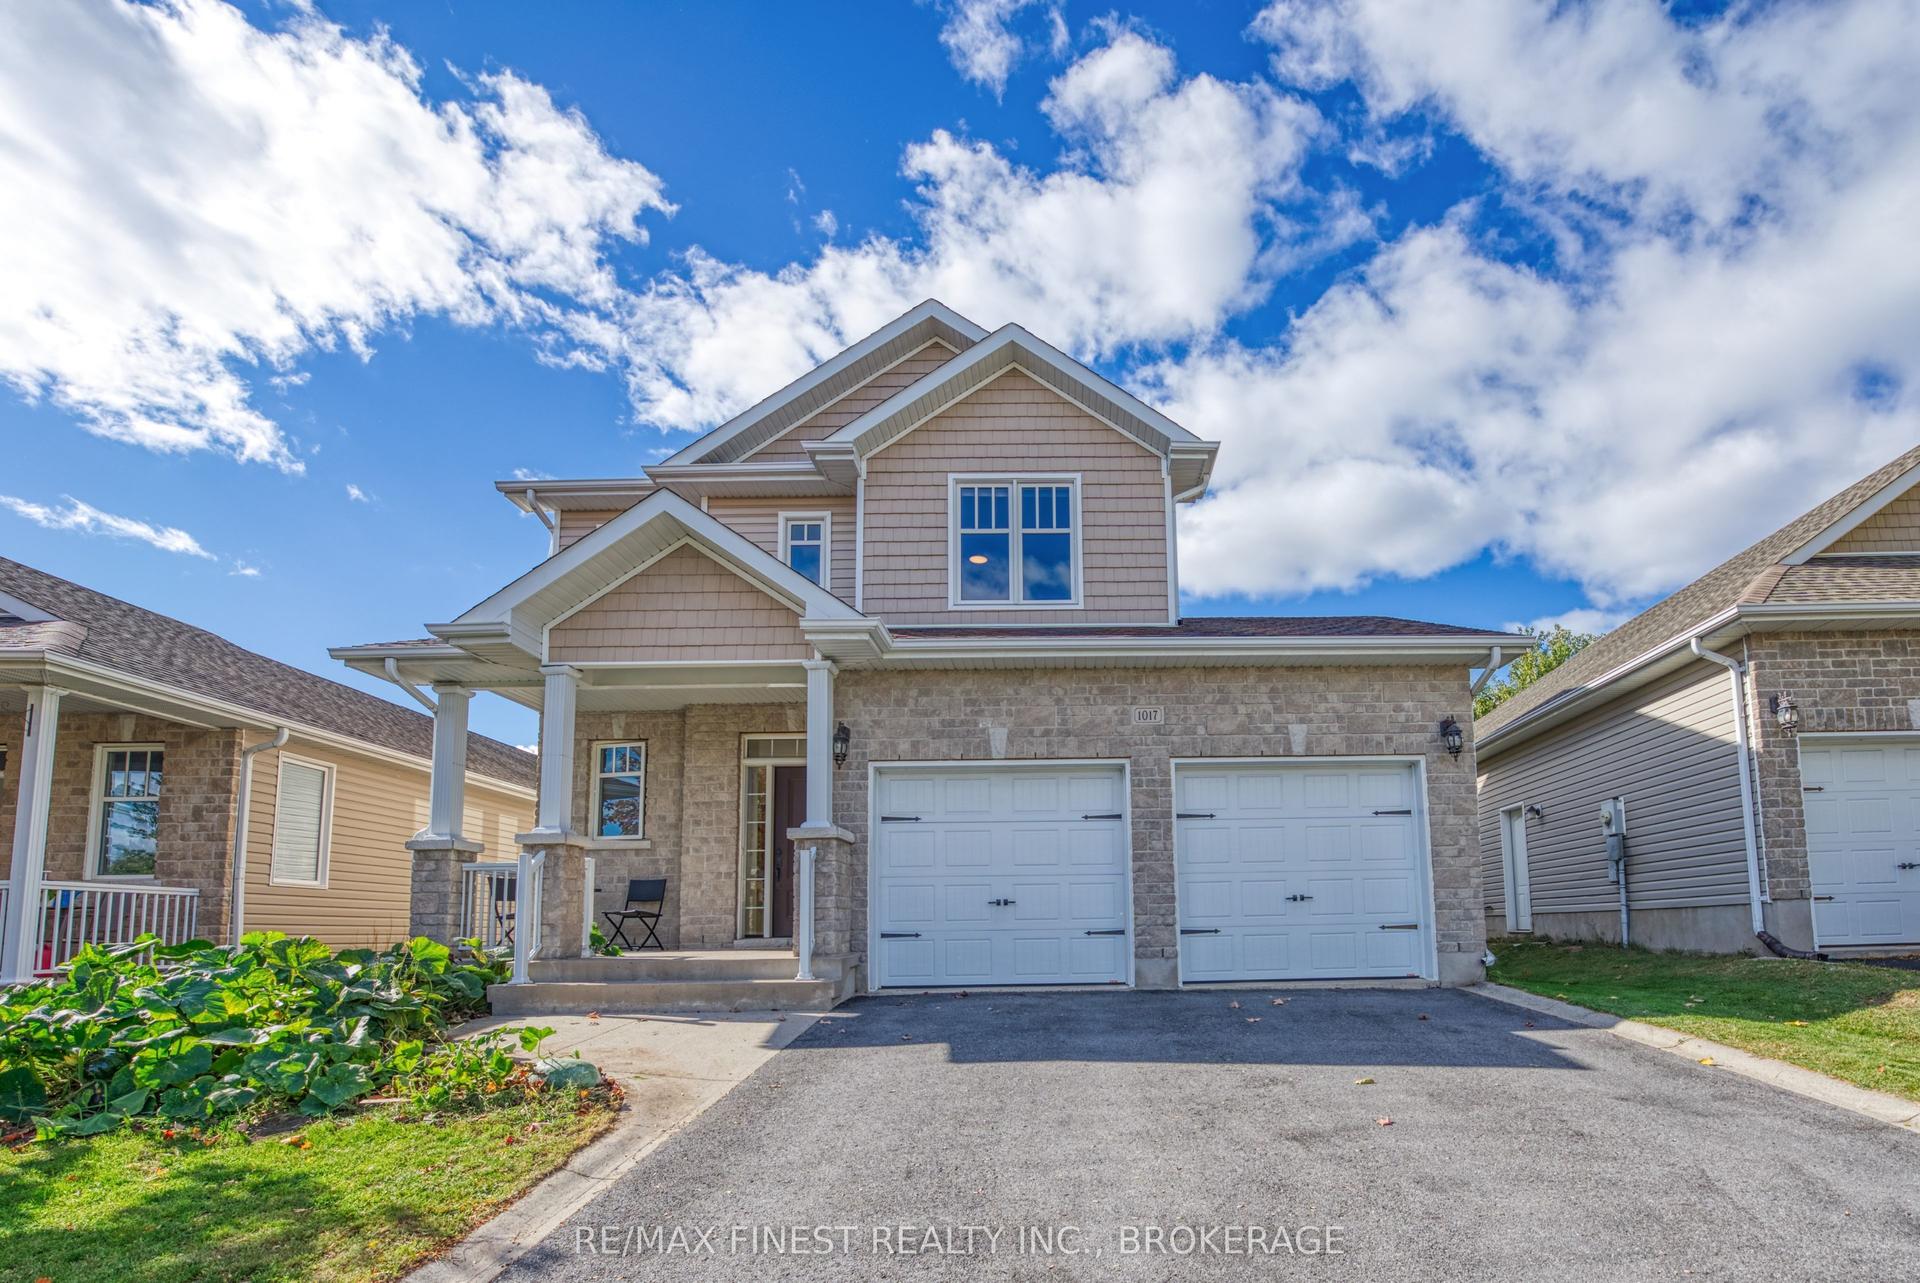
For Sale25 days ago
$729,000
Detached
est. $3,196/mo
1017 Woodhaven Drive, 42 - City Northwest
Kingston, ON
3+1 bd
4 ba
1,750
4
MLS# X13863996Re/Max Finest Realty Inc., Broker…
WhatsApp Aman