For Sale
Just Listed
31 Dryden Lane
McQuesten, Hamilton, ON
$529,900
3Bd
2Ba
1,300+sqft
2Parking
$408/sqft
Condo TownMLS# X14032722Listed 2026-10-141 DOM
Cooling
Central Air
Just listed! New listings in Hamilton often receive offers within the first week.
About this home
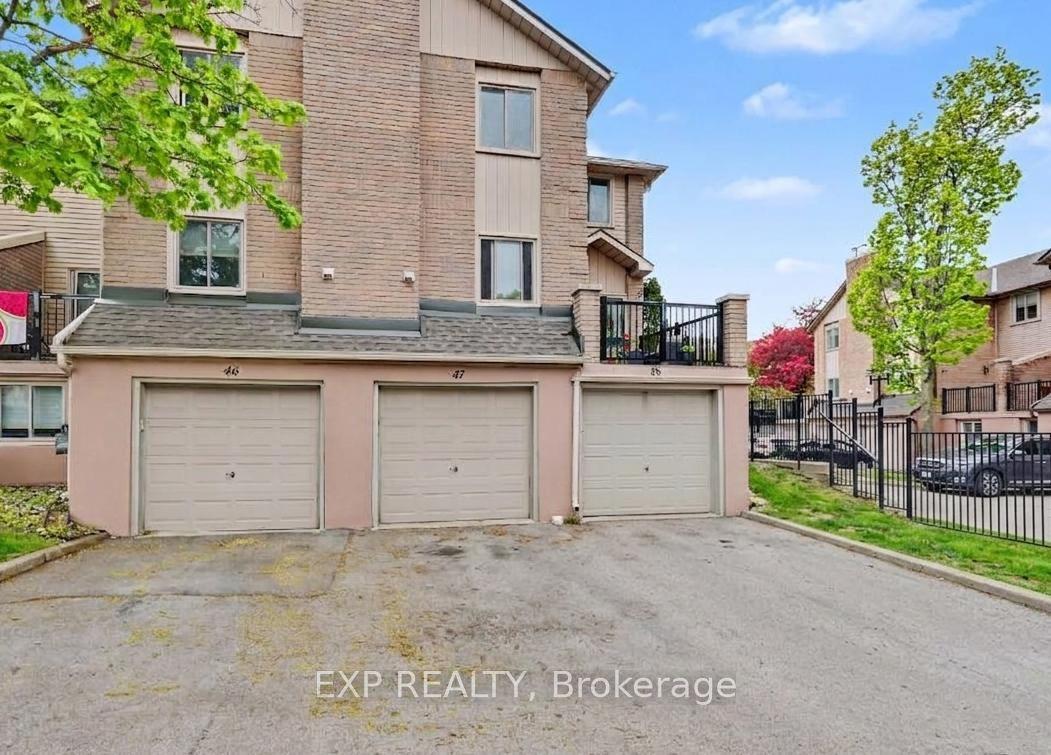
Luxury meets convenience in this stunning, almost NEW END UNIT townhome. Boasting 1,320 sq. ft. of bright, open-concept living. This 3-bedroom, 2 bath home features direct entry to the garage and parking for two vehicles. The ground floor offers the convenience of a large foyer with plenty of space. Upstairs, the main living area is an entertainer's dream, showcasing a spacious living area with a triple window, an elegant kitchen with breakfast bar, modern counters, full pantry and stainless steel appliances, and a seamless walkout to your own balcony with beautiful treed escarpment views from the Dining Room. The third floor hosts three generous bedrooms each with a double closet and the convenience of upper laundry and a 4 pce bath. Nestled between the lakefront and the Escarpment, you are steps from the newly updated Roxborough Park and minutes from three GO stations, McMaster University, hospitals, and premier shopping. Buy with total peace of mind under full warranty until 2030!
GarageWalkout
Rooms
Main Floor
| Foyer | 2.84 × 4.75 m | |
| Utility Room | 1.52 × 1.83 m |
Third Floor
| Primary Bedroom | 3.17 × 3.38 m | |
| Bedroom 2 | 2.77 × 2.87 m | |
| Bedroom 3 | 2.79 × 3.10 m | |
| Bathroom | 0.00 × 0.00 m | 4 Pc Bath |
| Laundry | 0.91 × 1.22 m |
Upper
| Living Room | 3.35 × 4.04 m | |
| Kitchen | 4.22 × 3.33 m | |
| Dining Room | 2.87 × 2.77 m | |
| Bathroom | 0.00 × 0.00 m | 2 Pc Bath |
Features
- None
- Central Air
- 3-Storey
Financials
Annual Taxes
$3,721.79
Estimated Rental Income
Entire property$3,200 – $4,200/mo
Rental yield7.2% – 9.5%
*Estimates based on comparable rentals in the area. Actual income may vary.
Market Data — Hamilton
Days on market1 days
Buyer's MarketSeller's Market
Based on active listings in Hamilton. Data updates daily.
Demographics — Hamilton
Population
569,353
Avg Household Income
$90,000
Age Distribution
0-19
20%
20-34
21%
35-49
19%
50-64
20%
65+
20%
Ownership65% own · 35% rent
EnglishFrenchArabicItalianTagalog
Getting around
How walkable, bikeable, and transit-friendly this neighbourhood is.
83
/ 100
Walk Score
Very Walkable
77
/ 100
Transit Score
Excellent Transit
74
/ 100
Bike Score
Very Bikeable
Scores are estimates based on neighbourhood data and are for informational purposes only.
MLS® data courtesy of the Toronto Regional Real Estate Board (TRREB).
The information provided herein must only be used by consumers that have a bona fide interest in the purchase, sale, or lease of real estate and may not be used for any commercial purpose or any other purpose. Listing information is deemed reliable but is not guaranteed accurate by the Toronto Regional Real Estate Board, the listing brokerage, or this website. The trademarks REALTOR®, REALTORS® and the REALTOR® logo are controlled by The Canadian Real Estate Association (CREA) and identify real estate professionals who are members of CREA. MLS®, Multiple Listing Service®, and the associated logos are owned by CREA. Not intended to solicit properties currently listed for sale or buyers under contract.
You may also like
More homes in Hamilton
Hand-picked listings with a similar price range and style.
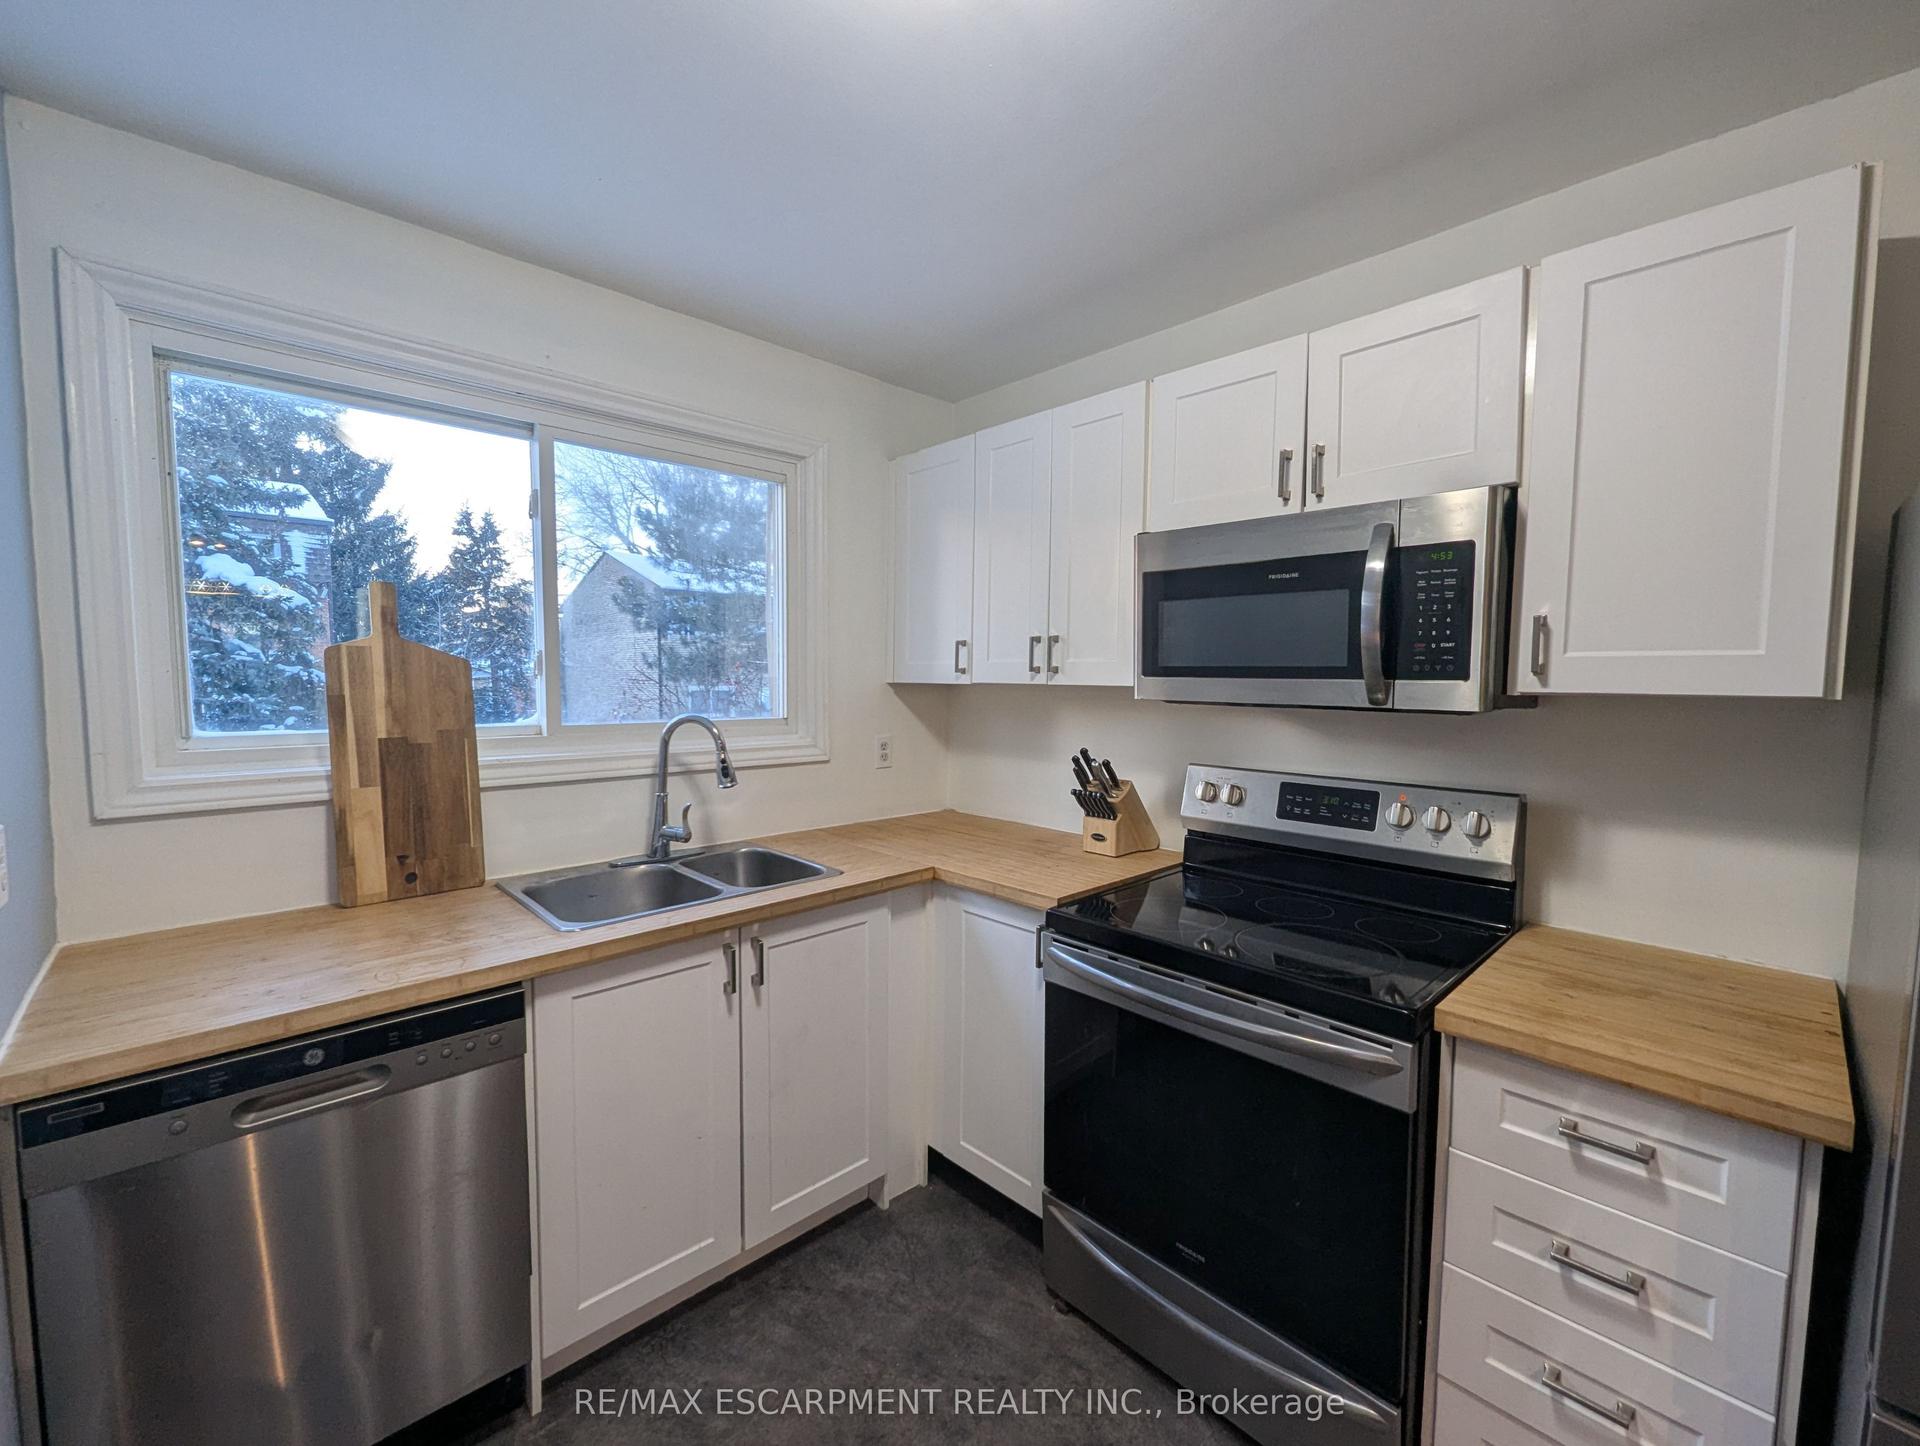
For Sale16 days ago
$419,900
Condo Town
est. $1,841/mo
1440 Garth Street 32 #32, Falkirk
Hamilton, ON
3 bd
2 ba
1,100
1
MLS# X13842596Re/Max Escarpment Realty Inc.
WhatsApp Aman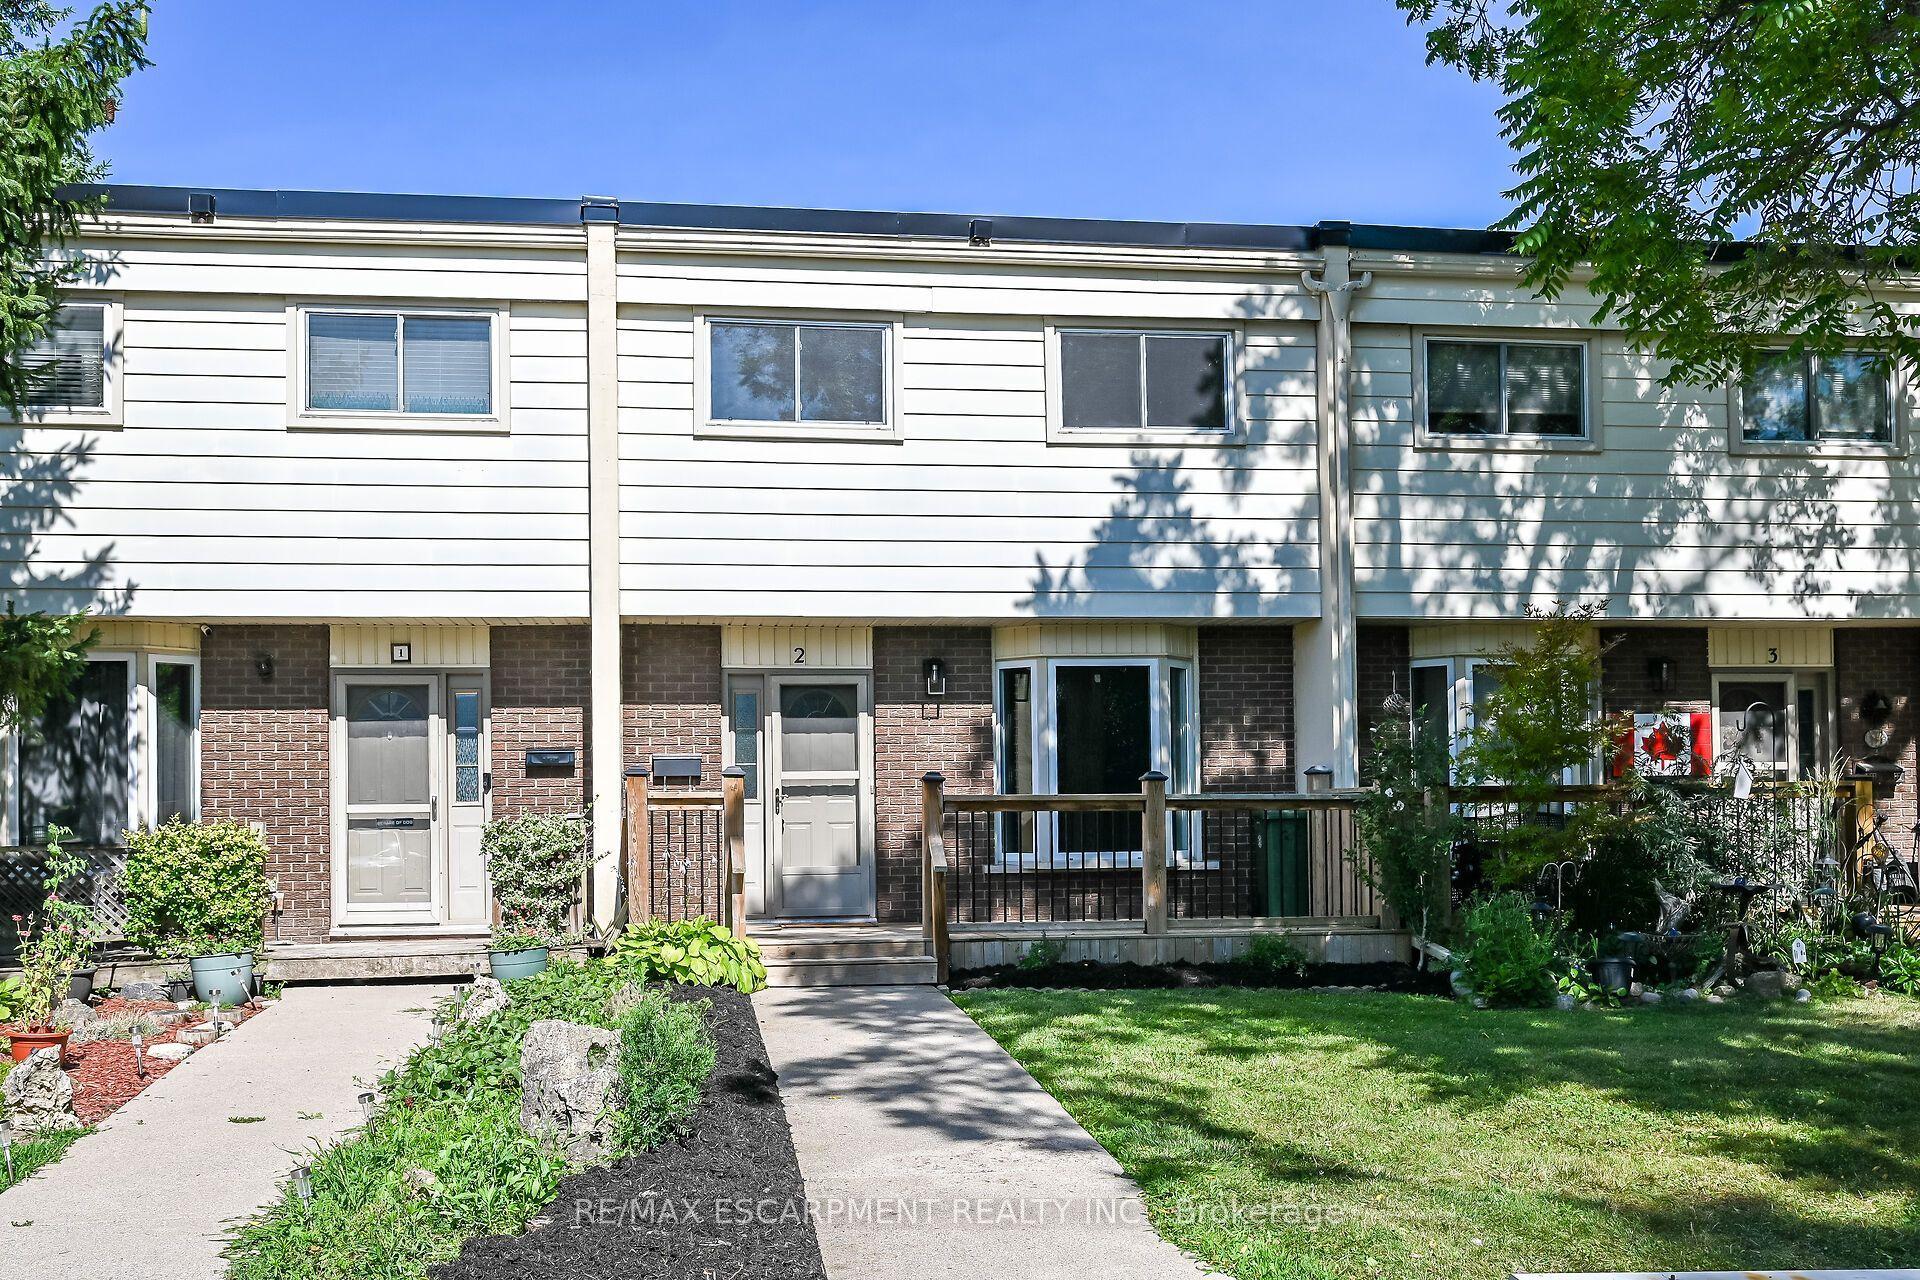
For Sale3 months ago
$449,900
Condo Town
est. $1,972/mo
199 YORK Road 2 #2, Dundas
Hamilton, ON
3 bd
2 ba
1,100
1
MLS# X13622550Re/Max Escarpment Realty Inc.
WhatsApp Aman