For Sale
Just Listed
205 Erie Street
St. Thomas, St. Thomas, ON
$529,900
3Bd
2Ba
1,300+sqft
5Parking
58.96 x 135.58 ftlot
$408/sqft
DetachedMLS# X14034034Listed 2026-10-140 DOM
Cooling
Central Air
Basement
Finished
Just listed! New listings in St. Thomas often receive offers within the first week.
About this home
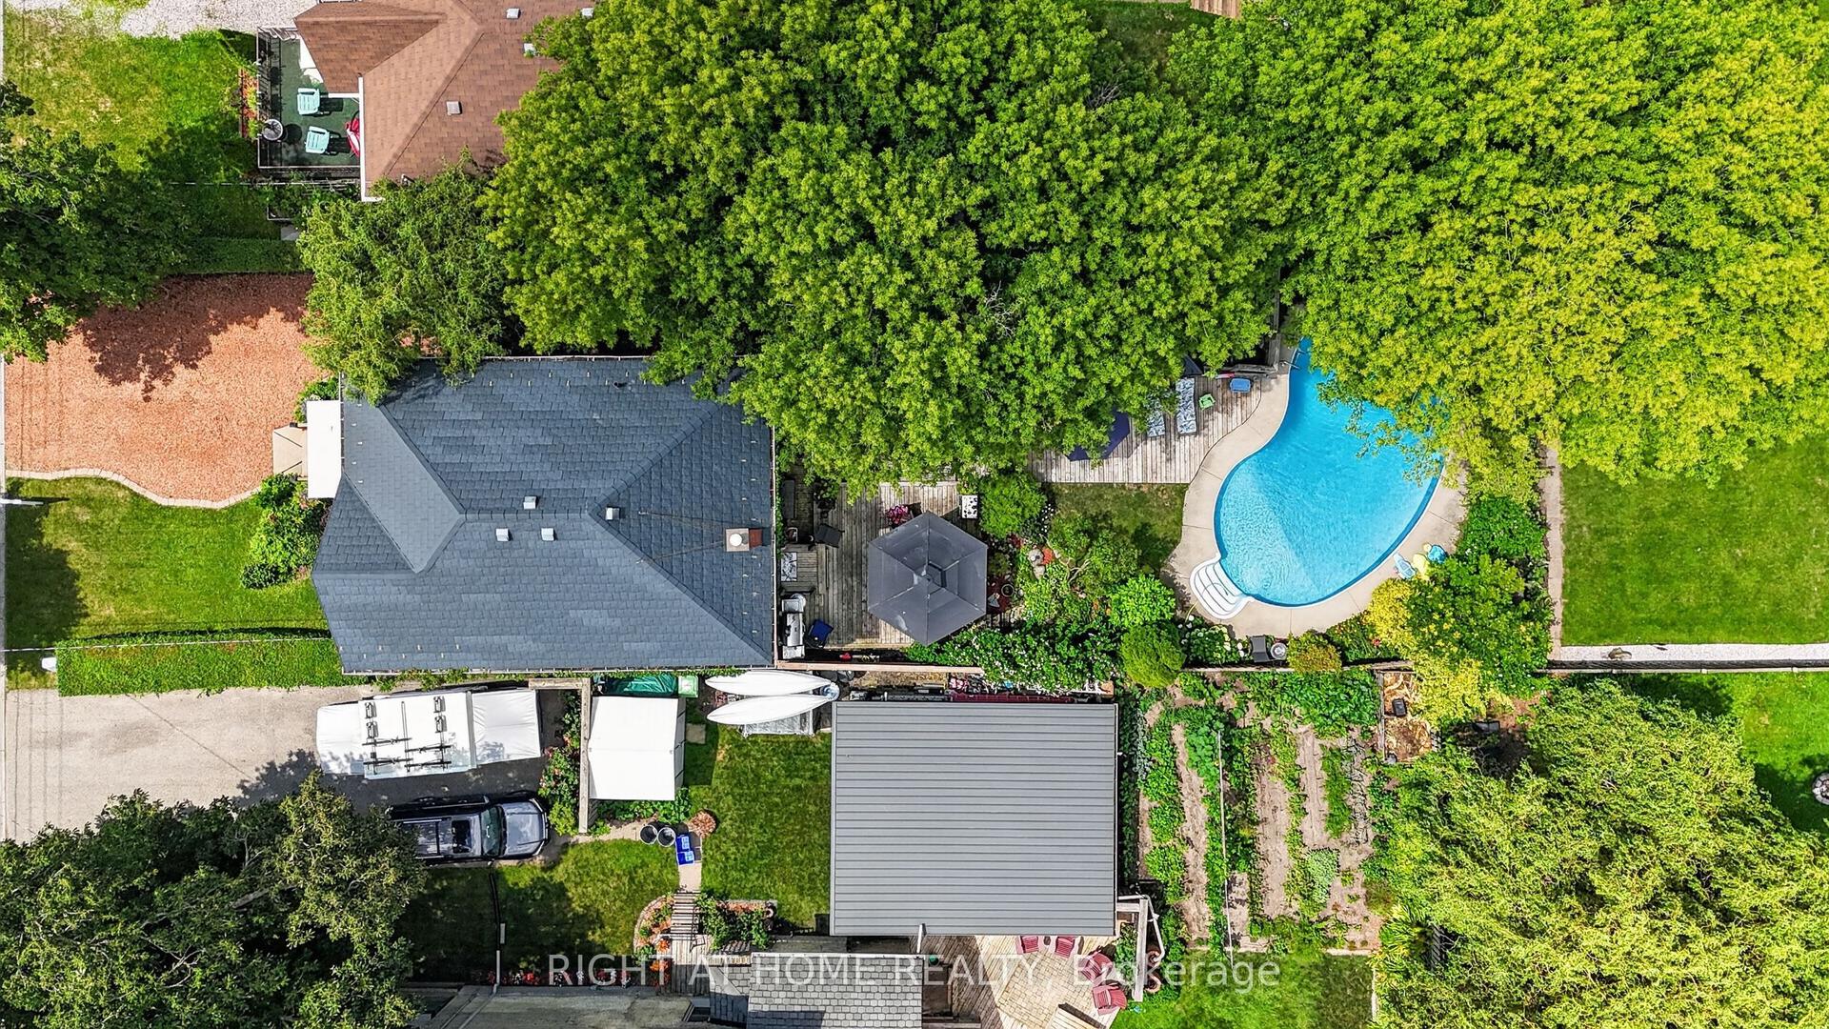
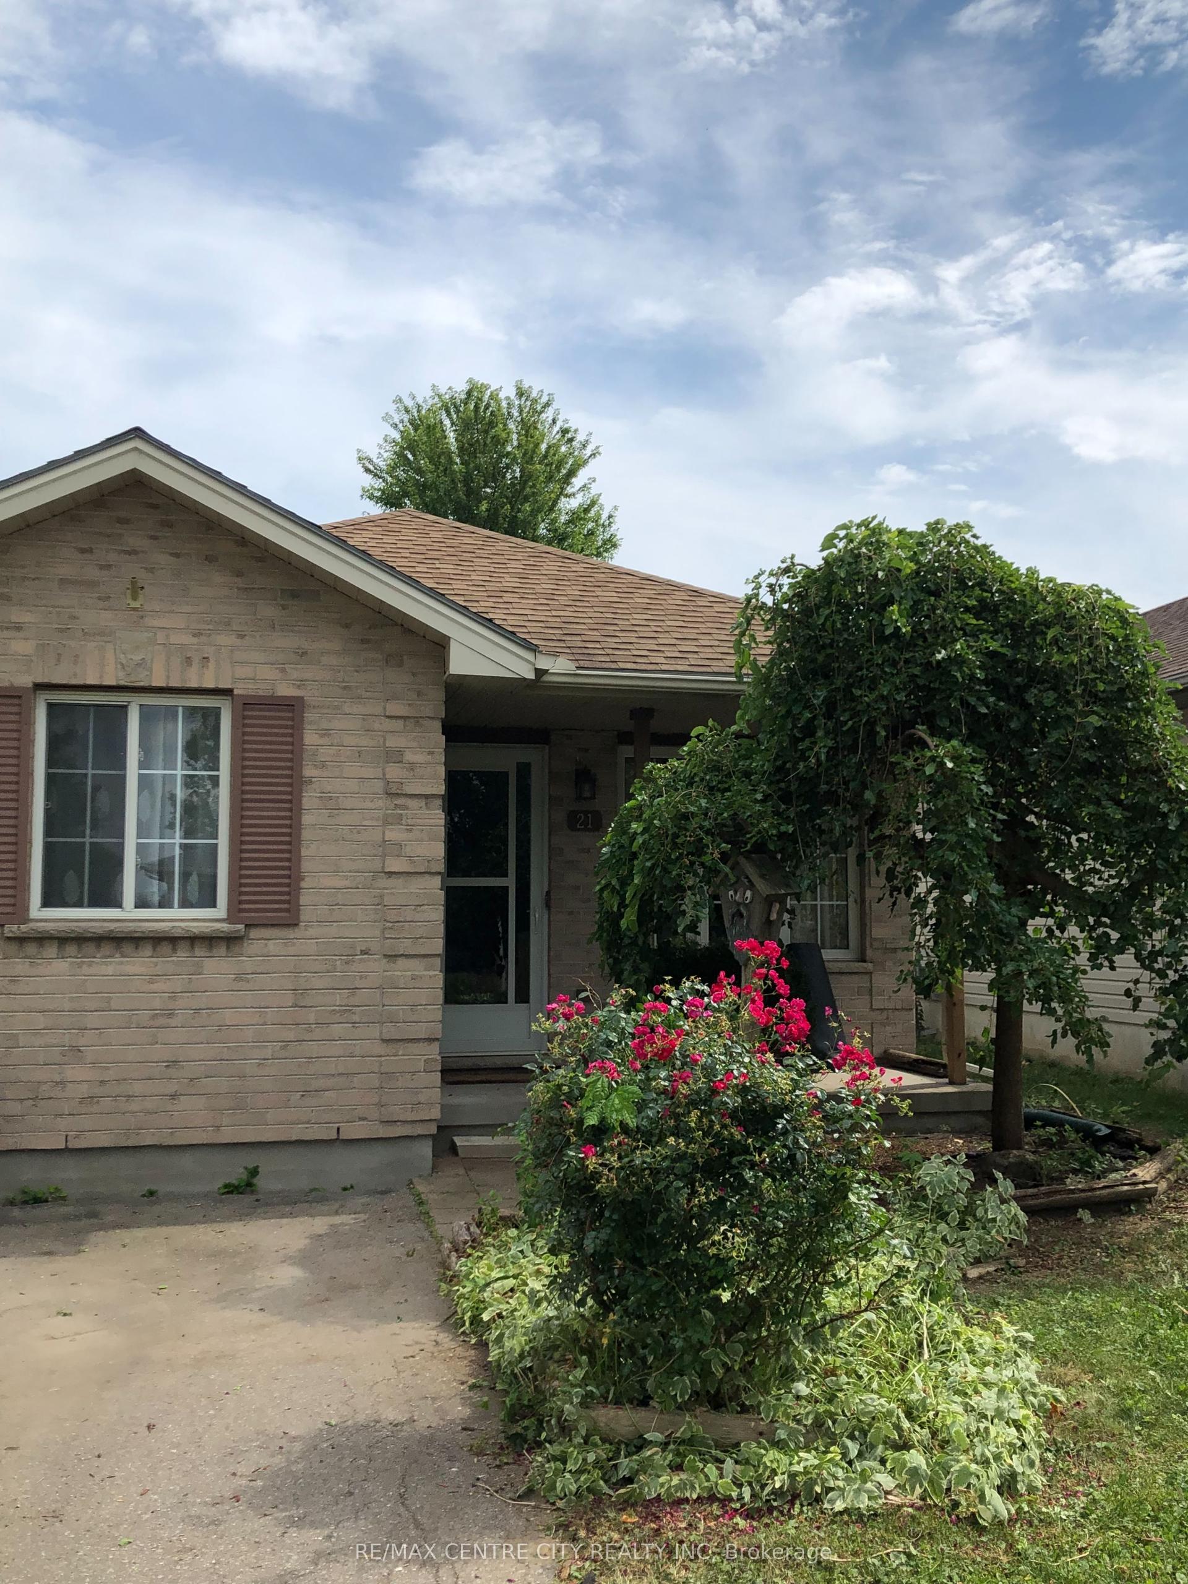
This one needs to be seen in person :) Welcome Home Sweet Home to 205 Erie St. in St. Thomas! Sitting on a generous 58 x 135 ft. lot, this beautifully updated bungalow has been thoughtfully improved and is truly move-in ready. The main floor offers three bedrooms and two full bathrooms. Quality flooring flows throughout, along with fresh paint gives the whole home a bright, clean feel. The kitchen has been modernized with new cabinets, countertops, sink, and backsplash. Both bathrooms feature tiled showers, with a gorgeous glass door shower on the main floor. Additional updates include doors, trim, LED lighting, and an upgraded electrical panel, plus a steel roof, and newer updated windows, furnace, central air, and updated soffits, fascia, and eavestroughs within the last 10 years. The finished basement includes luxury vinyl flooring in the family room and has been professionally waterproofed, giving you confidence and usable space all year round. Outside, you will find a 12.7 x24.9 ft. detached garage, a spacious backyard, a partially covered deck, fully fenced yard, and four parking spots. Located close to schools, the YMCA, and shopping, this one truly has it all.
Garage
Rooms
Main Floor
| Living Room | 5.49 × 3.84 m | |
| Kitchen | 3.91 × 2.74 m | |
| Dining Room | 2.84 × 2.74 m | |
| Primary Bedroom | 3.89 × 3.35 m | |
| Bedroom | 3.89 × 2.97 m | |
| Bedroom | 3.20 × 2.97 m | |
| Bathroom | 2.18 × 1.91 m |
Basement
| Family Room | 7.37 × 3.58 m | |
| Bathroom | 2.82 × 1.55 m |
Features
- Primary Bedroom - Main Floor
- Storage
- Deck
- Landscaped
- Privacy
- Porch
- Finished
- Central Air
- Bungalow
Financials
Annual Taxes
$3,117
Estimated Rental Income
Entire property$3,200 – $4,800/mo
Basement apartment$1,800 – $2,500/mo
Rental yield7.2% – 10.9%
*Estimates based on comparable rentals in the area. Actual income may vary.
Market Data — St. Thomas
Days on market0 days
Buyer's MarketSeller's Market
Based on active listings in St. Thomas. Data updates daily.
Getting around
How walkable, bikeable, and transit-friendly this neighbourhood is.
56
/ 100
Walk Score
Somewhat Walkable
45
/ 100
Transit Score
Some Transit
44
/ 100
Bike Score
Somewhat Bikeable
Scores are estimates based on neighbourhood data and are for informational purposes only.
MLS® data courtesy of the Toronto Regional Real Estate Board (TRREB).
The information provided herein must only be used by consumers that have a bona fide interest in the purchase, sale, or lease of real estate and may not be used for any commercial purpose or any other purpose. Listing information is deemed reliable but is not guaranteed accurate by the Toronto Regional Real Estate Board, the listing brokerage, or this website. The trademarks REALTOR®, REALTORS® and the REALTOR® logo are controlled by The Canadian Real Estate Association (CREA) and identify real estate professionals who are members of CREA. MLS®, Multiple Listing Service®, and the associated logos are owned by CREA. Not intended to solicit properties currently listed for sale or buyers under contract.
You may also like
More homes in St. Thomas
Hand-picked listings with a similar price range and style.
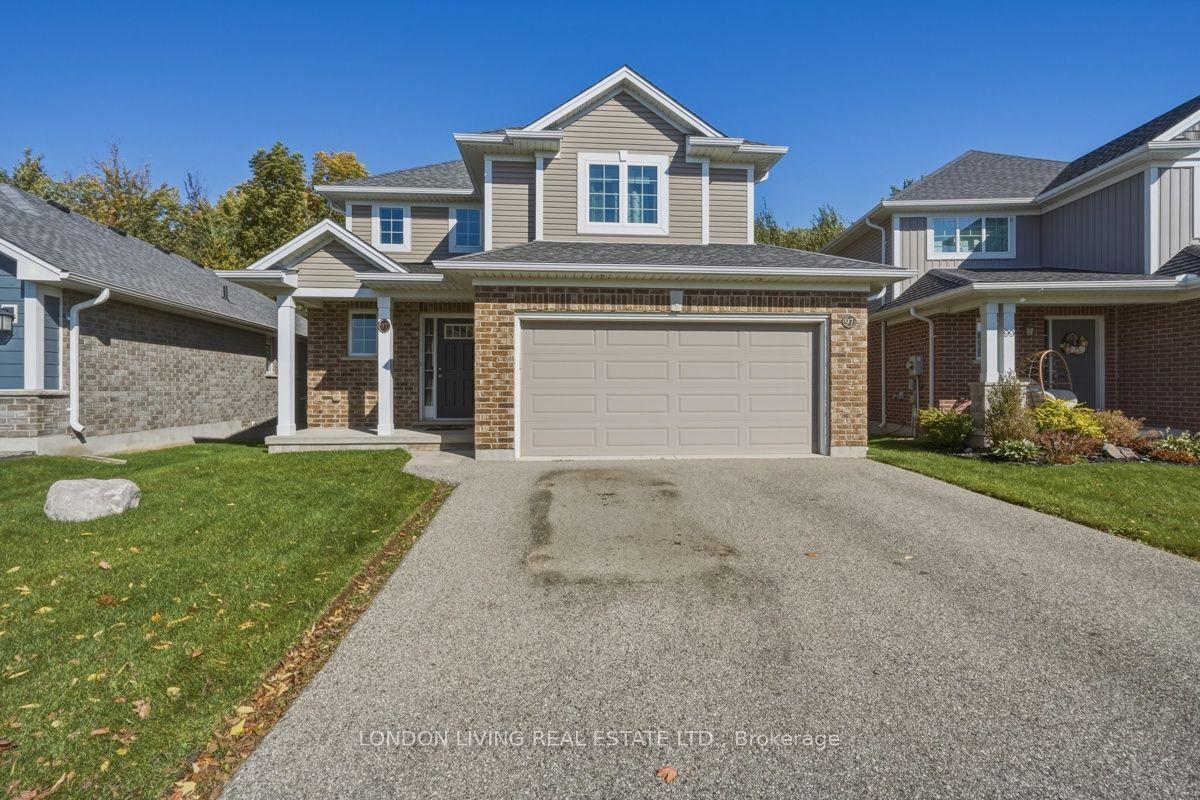
For Sale15 h ago
$629,900
Detached
est. $2,761/mo
97 Peach Tree Boulevard, St. Thomas
St. Thomas, ON
3 bd
3 ba
1,750
4
MLS# X14033174London Living Real Estate Ltd.
WhatsApp Aman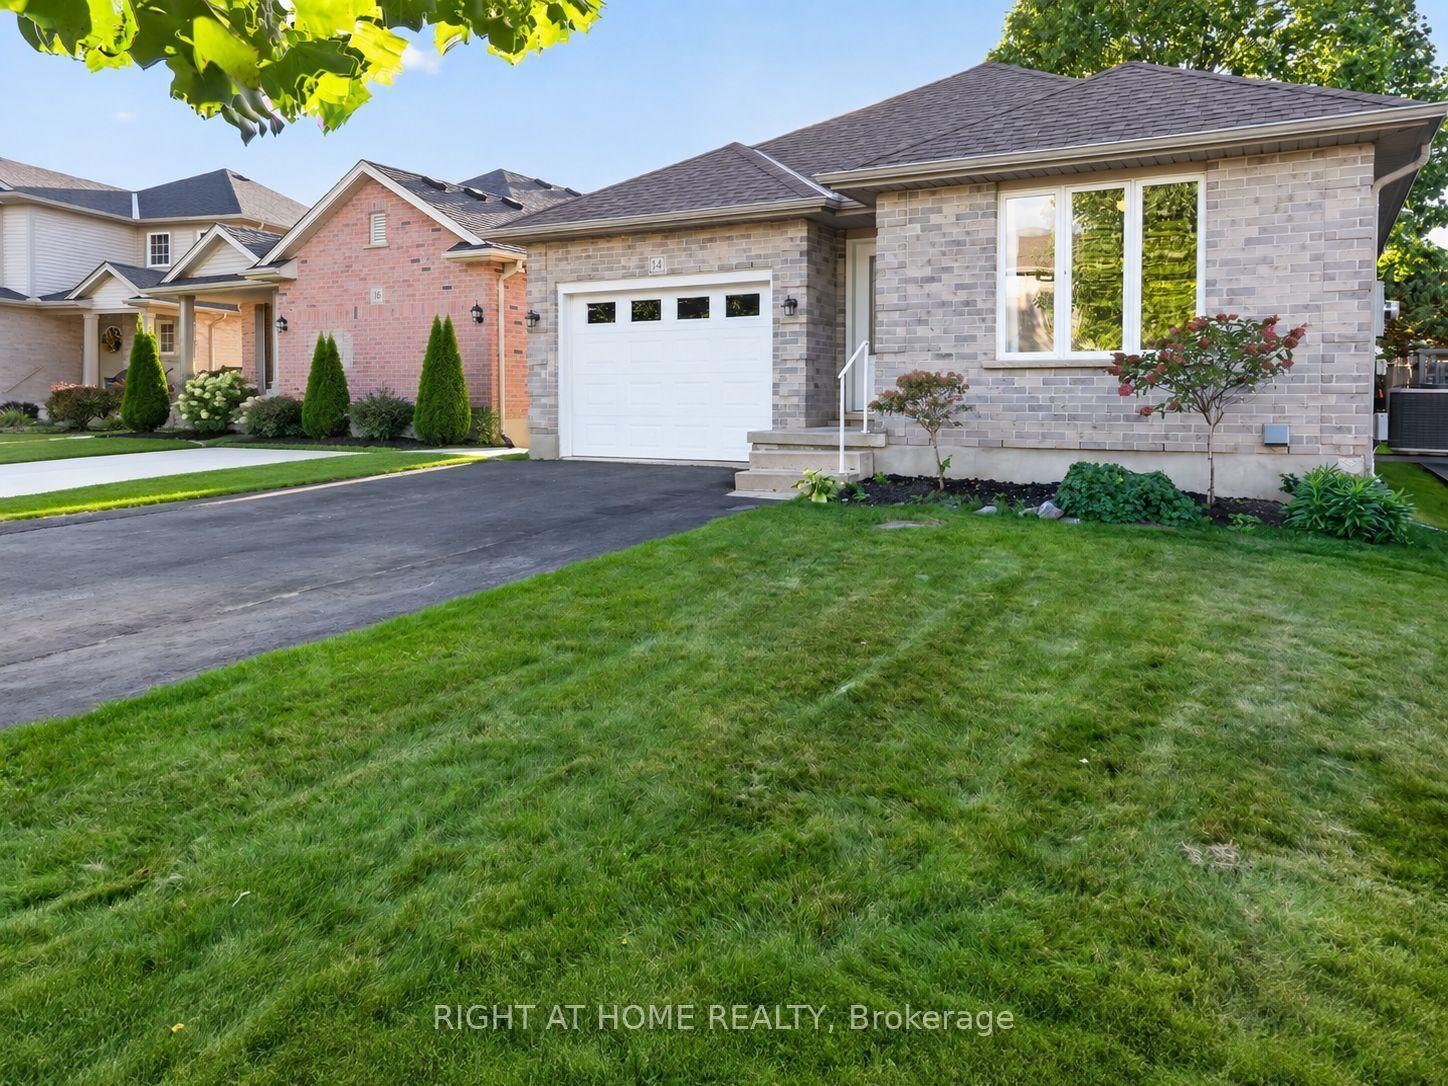
For Sale9 days ago
$598,500
Detached
est. $2,624/mo
14 Oriole Lane, St. Thomas
St. Thomas, ON
2 bd
2 ba
1,300
5
MLS# X13865408Right At Home Realty
WhatsApp Aman