For Sale
Just Listed
128 Hadeland Avenue
Fessenden, Hamilton, ON
$709,000
3+4Bd
2Ba
1,300+sqft
5Parking
47.25 x 100 ftlot
$545/sqft
DetachedMLS# X14034708Listed 2026-10-150 DOM
Cooling
Central Air
Just listed! New listings in Hamilton often receive offers within the first week.
About this home
Rare opportunity on the desirable West Hamilton Mountain! This spacious 4-level backsplit offers approx. 2,100 sq ft of finished space with 7 bedrooms, 2 bathrooms, 2 full kitchens and separate entrances for each unit. Live in it as one large multi-generational home, rent out both units, or live in one and let the other help pay the mortgage. Currently rented at $2,650/mo for the 3-bedroom main unit and $2,670/mo for the 4-bedroom lower unit ($5,320/mo combined). Can be delivered vacant on closing. Only two owners in 24 years and meticulously maintained. Single-car garage plus driveway parking for 3 to 4 cars. Near Mohawk Rd W and Upper Paradise Rd, close to schools, Mohawk College, St. Joseph's West 5th Campus, Westmount Recreation Centre, Lime Ridge Mall, HSR transit and the Chedoke Radial and Bruce Trails. Quick access to the Linc and Hwy 403 for Burlington, Aldershot GO and the GTA.
Garage
Rooms
Main Floor
| Kitchen | 5.60 × 2.74 m | |
| Dining Room | 3.84 × 2.75 m | |
| Living Room | 3.84 × 4.92 m |
Upper
| Bedroom | 3.31 × 4.23 m | |
| Bedroom | 3.84 × 2.99 m | |
| Bedroom | 2.79 × 2.66 m | |
| Bathroom | 3.31 × 2.15 m | 4 Pc Bath |
Lower
| Bedroom | 3.57 × 3.68 m | |
| Bedroom | 3.58 × 3.68 m | |
| Kitchen | 2.79 × 2.70 m | |
| Bathroom | 2.26 × 1.60 m | 4 Pc Bath |
Basement
| Laundry | 3.77 × 2.65 m | |
| Bedroom | 2.79 × 3.49 m | |
| Bedroom | 2.79 × 3.33 m | |
| Utility Room | 2.78 × 5.50 m |
Features
- None
- Other
- Central Air
- Backsplit 4
Financials
Annual Taxes
$5,242
Estimated Rental Income
Entire property$3,200 – $4,800/mo
Basement apartment$1,800 – $2,500/mo
Rental yield5.4% – 8.1%
*Estimates based on comparable rentals in the area. Actual income may vary.
Market Data — Hamilton
Days on market0 days
Buyer's MarketSeller's Market
Based on active listings in Hamilton. Data updates daily.
Demographics — Hamilton
Population
569,353
Avg Household Income
$90,000
Age Distribution
0-19
20%
20-34
21%
35-49
19%
50-64
20%
65+
20%
Ownership65% own · 35% rent
EnglishFrenchArabicItalianTagalog
Getting around
How walkable, bikeable, and transit-friendly this neighbourhood is.
72
/ 100
Walk Score
Very Walkable
58
/ 100
Transit Score
Good Transit
66
/ 100
Bike Score
Bikeable
Scores are estimates based on neighbourhood data and are for informational purposes only.
MLS® data courtesy of the Toronto Regional Real Estate Board (TRREB).
The information provided herein must only be used by consumers that have a bona fide interest in the purchase, sale, or lease of real estate and may not be used for any commercial purpose or any other purpose. Listing information is deemed reliable but is not guaranteed accurate by the Toronto Regional Real Estate Board, the listing brokerage, or this website. The trademarks REALTOR®, REALTORS® and the REALTOR® logo are controlled by The Canadian Real Estate Association (CREA) and identify real estate professionals who are members of CREA. MLS®, Multiple Listing Service®, and the associated logos are owned by CREA. Not intended to solicit properties currently listed for sale or buyers under contract.
You may also like
More homes in Hamilton
Hand-picked listings with a similar price range and style.
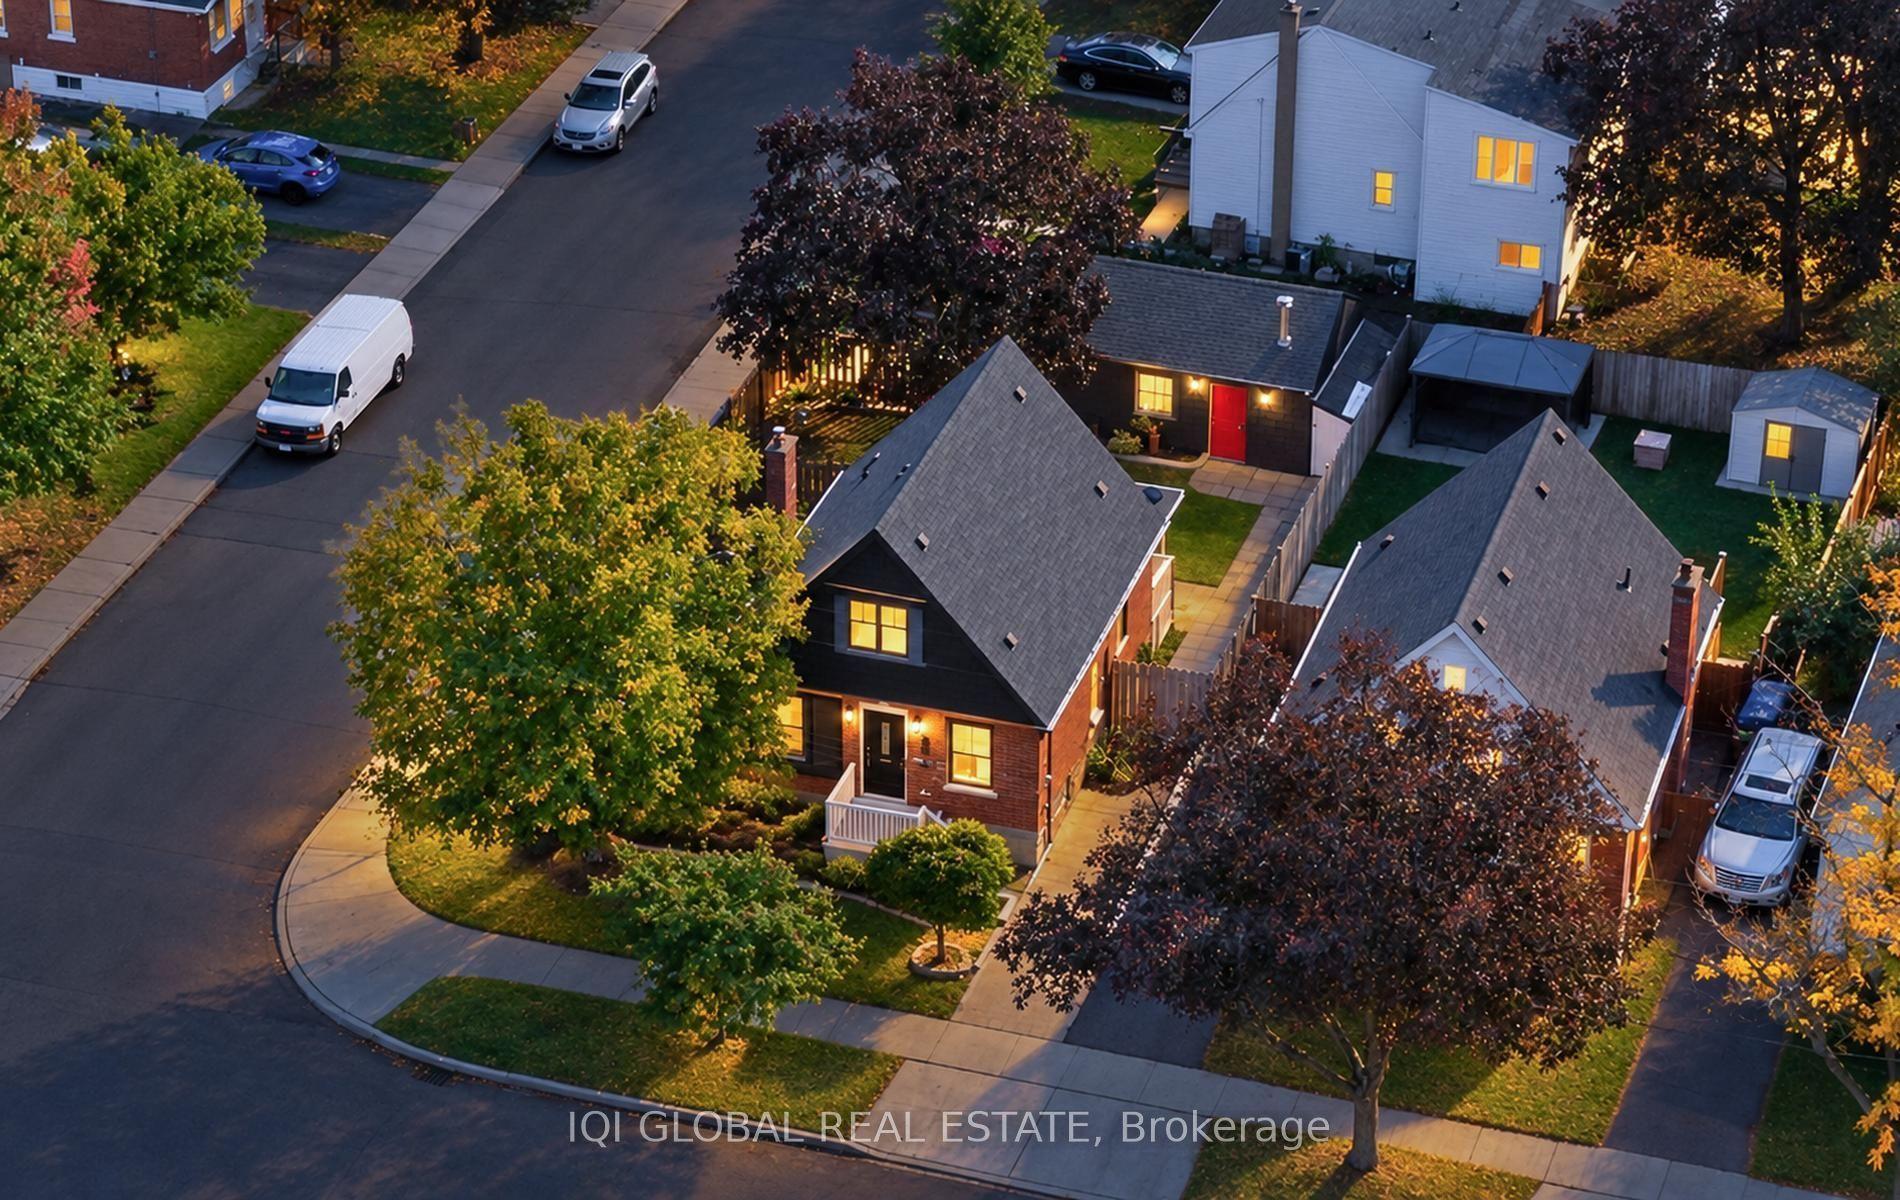
For Sale6 days ago
$599,999
Detached
est. $2,630/mo
504 E Brucedale Avenue E, Eastmount
Hamilton, ON
3+1 bd
3 ba
1,300
6
MLS# X13882322Iqi Global Real Estate
WhatsApp Aman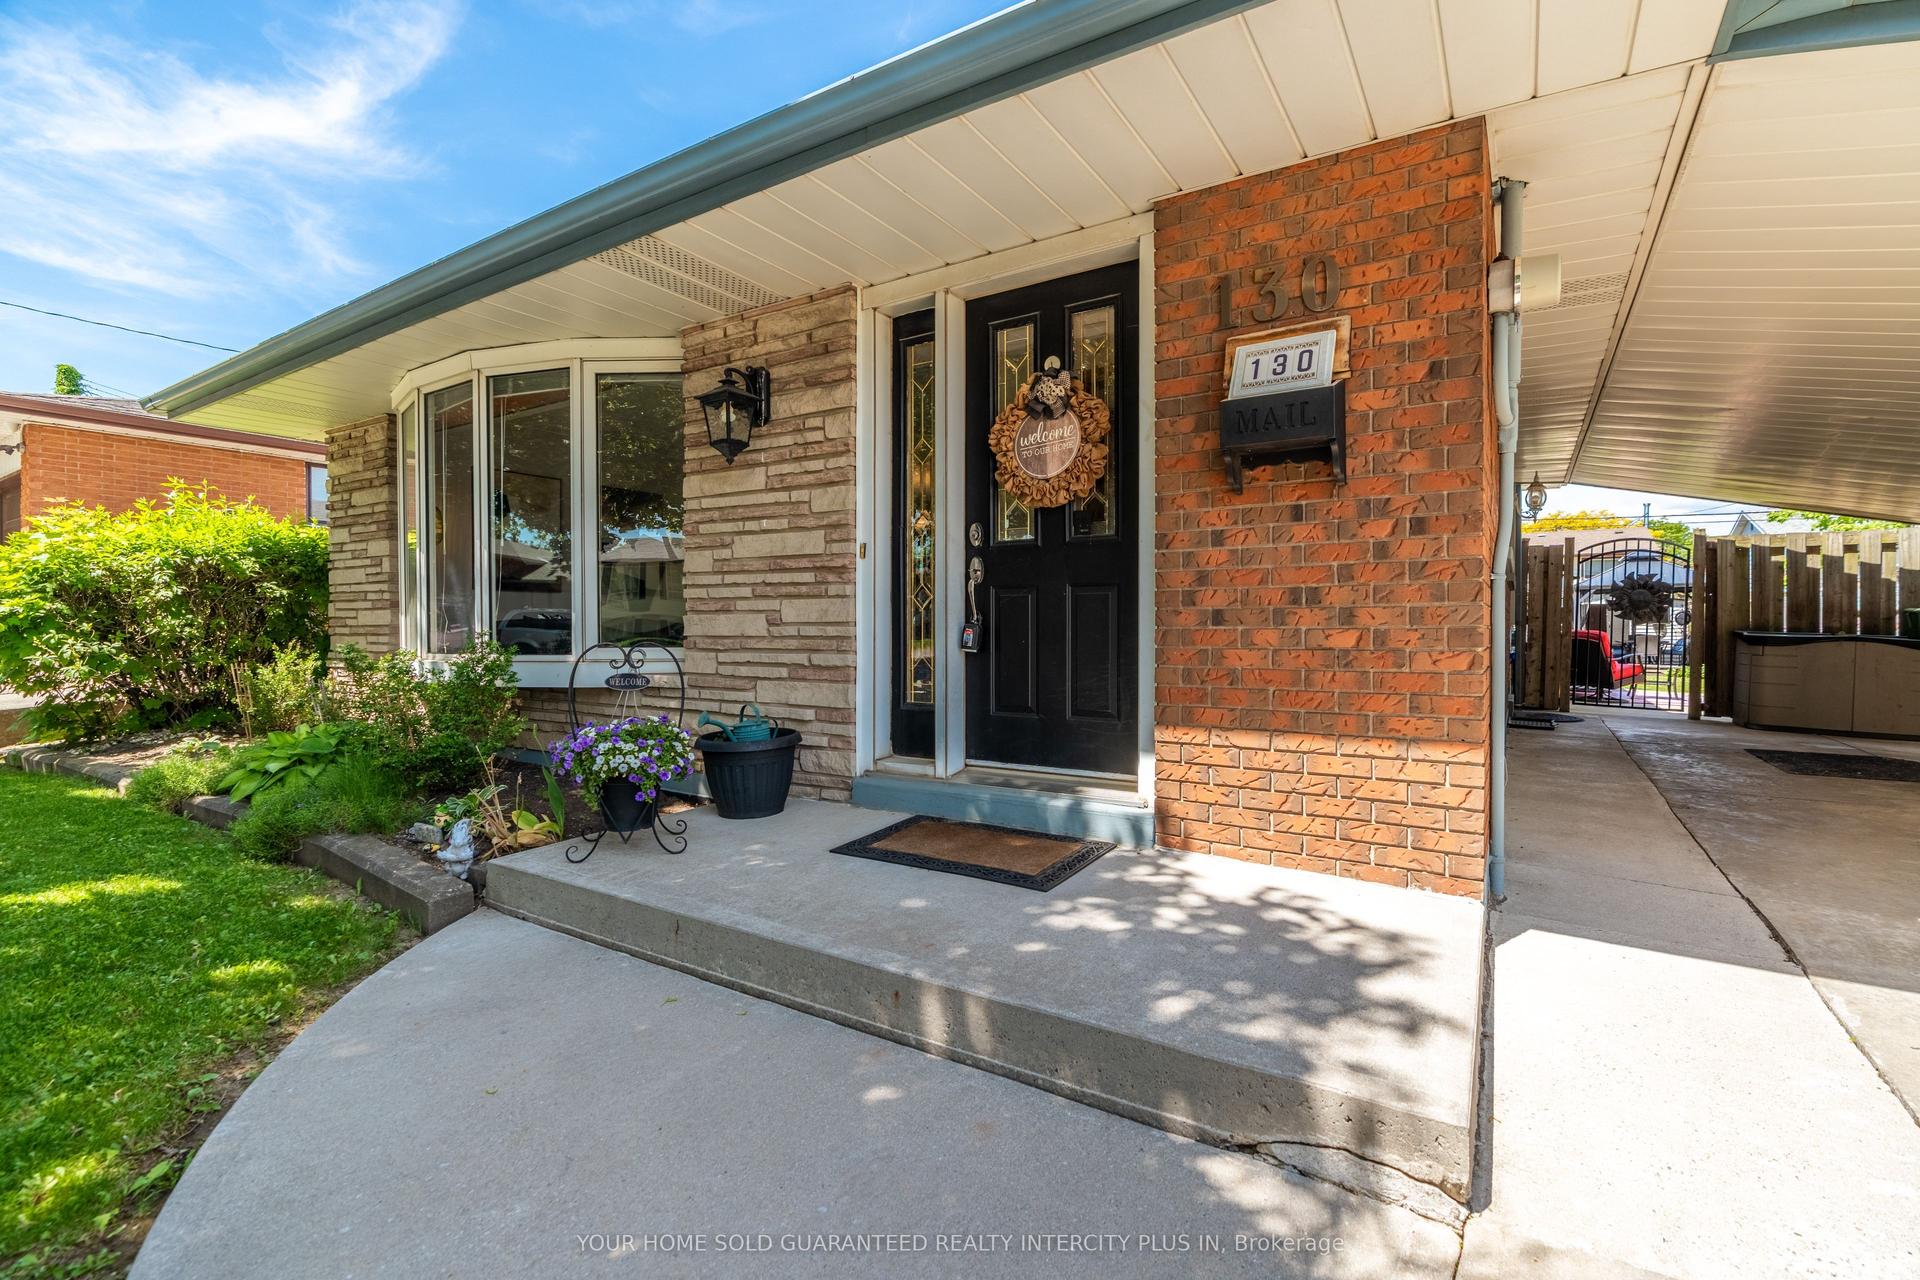
For Sale29 days ago
$749,900
Detached
est. $3,288/mo
130 Burrwood Drive, Rolston
Hamilton, ON
3+1 bd
2 ba
1,300
3
MLS# X13792176Your Home Sold Guaranteed Realty…
WhatsApp Aman