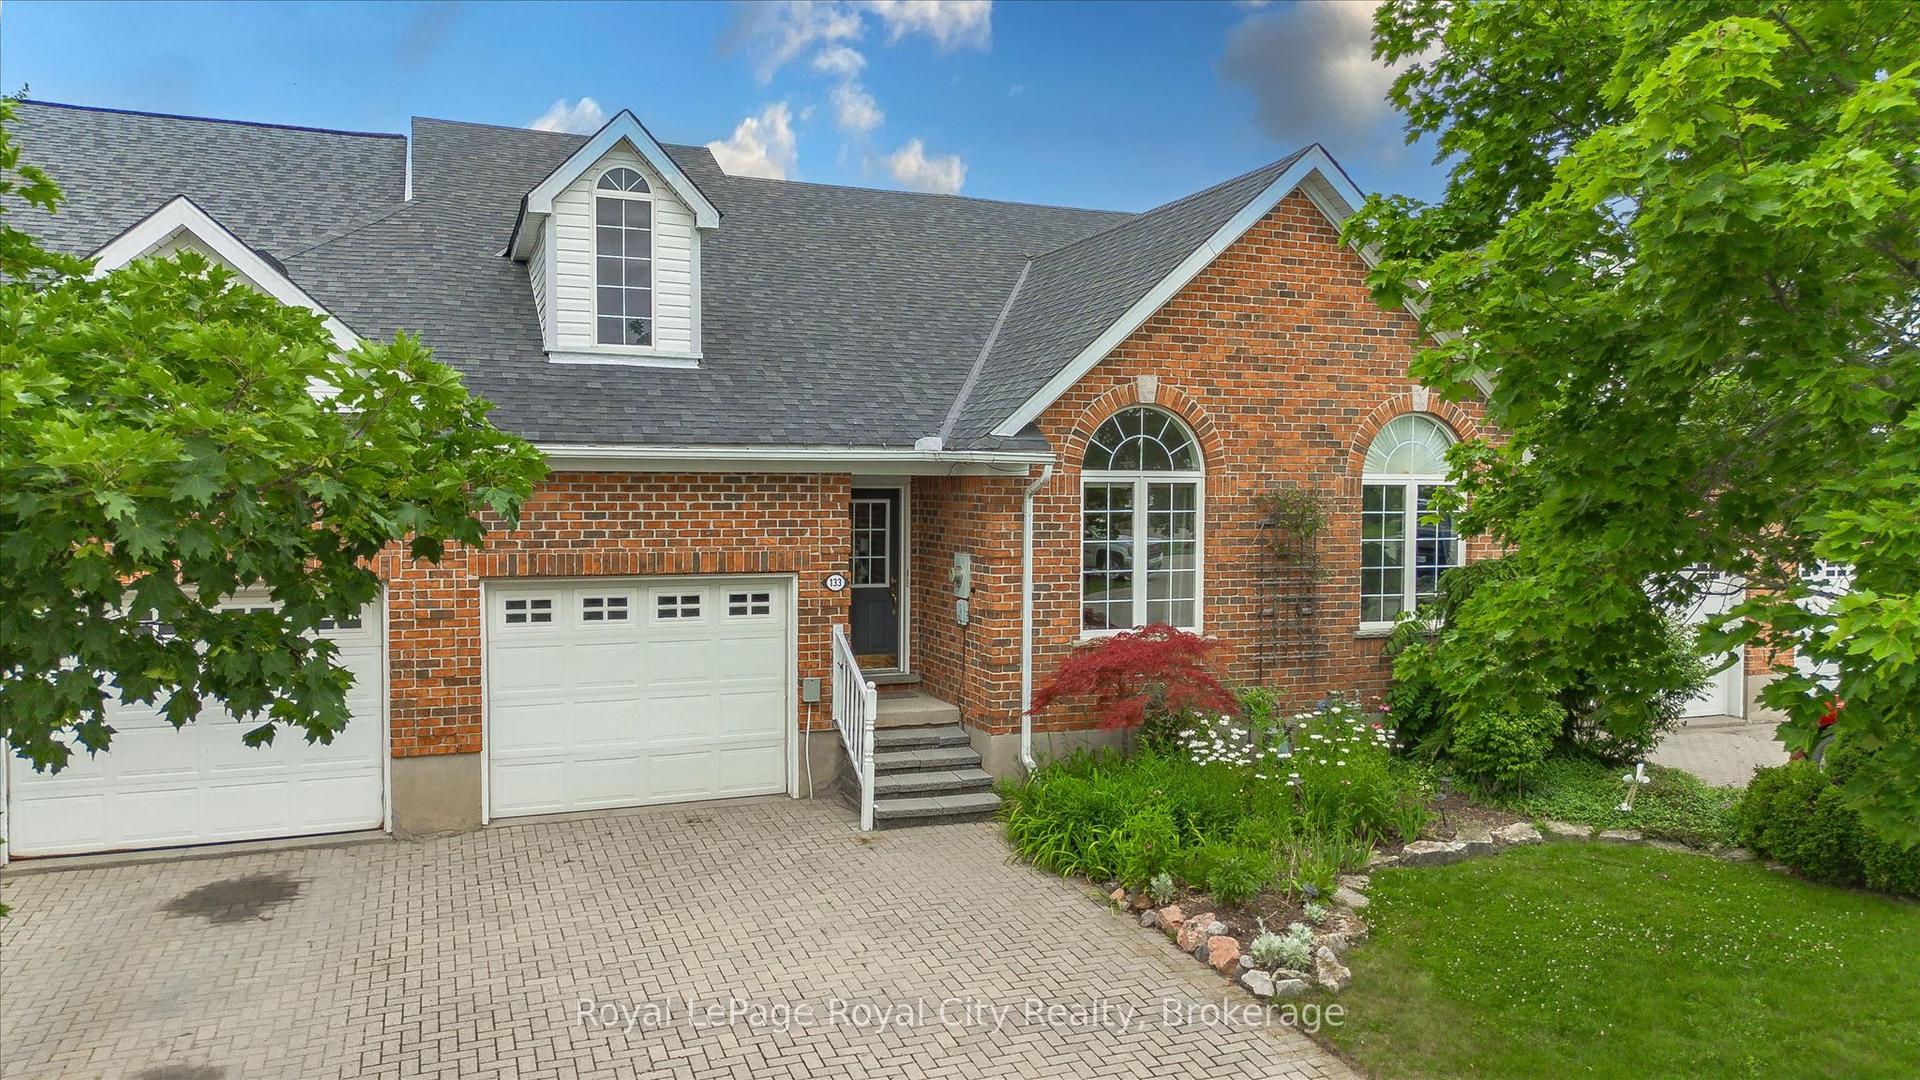
For Sale
Open House Sun 19–21
8 Walker Way
Pineridge/Westminster Woods, Guelph, ON
$798,000
3Bd
4Ba
1,750+sqft
4Parking
33.25 x 109.84 ftlot
$456/sqft
TownhouseMLS# X14079798Listed 2026-10-1516 DOM
Cooling
Central Vacuum
Basement
Finished
About this home
Welcome to this impressive Thomasfield-built home in the desirable Pineridge neighbourhood, where soaring 16-foot living room ceilings and oversized sliding patio doors create an immediate WOW factor!The thoughtfully designed main floor offers a bright, functional layout featuring a peninsula kitchen that overlooks the dining area, with direct access to the fully fenced backyard-ideal for entertaining or relaxing outdoors. A spacious foyer and convenient mudroom add to the home's everyday appeal and functionality.Upstairs, you'll find three bedrooms, including a generous primary bedroom complete with a wall-to-wall closet and private ensuite.The finished basement provides even more versatile living space, featuring a large den, laundry area, and a three-piece bathroom.Well maintained and designed with comfort and functionality in mind, this home offers an excellent combination of space, style, and everyday convenience in a sought-after neighbourhood!
Rooms
Main Floor
| Kitchen | 2.92 × 3.35 m | |
| Dining Room | 2.44 × 3.46 m | |
| Bathroom | 1.52 × 1.11 m | 2 Pc Bath |
| Living Room | 4.37 × 4.66 m | |
| Mud Room | 2.13 × 1.52 m |
Second Floor
| Primary Bedroom | 4.29 × 4.66 m | |
| Bathroom | 2.70 × 2.32 m | 3 Pc Ensuite |
| Bedroom | 3.70 × 3.10 m | |
| Bathroom | 1.51 × 2.35 m | 4 Pc Bath |
| Bedroom | 3.66 × 3.44 m |
Basement
| Laundry | 1.97 × 1.77 m | |
| Bathroom | 1.98 × 2.17 m | 3 Pc Bath |
| Recreation | 5.11 × 6.09 m |
Other
| Room | — |
Features
- Central Vacuum
- Water Softener
- Full
- Finished
- Central Air
- 2-Storey
Financials
Annual Taxes
$5,800
Estimated Rental Income
Entire property$3,200 – $4,800/mo
Basement apartment$1,800 – $2,500/mo
Rental yield4.8% – 7.2%
*Estimates based on comparable rentals in the area. Actual income may vary.
Market Data — Guelph
Days on market16 days
Buyer's MarketSeller's Market
Based on active listings in Guelph. Data updates daily.
Getting around
How walkable, bikeable, and transit-friendly this neighbourhood is.
64
/ 100
Walk Score
Somewhat Walkable
41
/ 100
Transit Score
Some Transit
40
/ 100
Bike Score
Somewhat Bikeable
Scores are estimates based on neighbourhood data and are for informational purposes only.
MLS® data courtesy of the Toronto Regional Real Estate Board (TRREB).
The information provided herein must only be used by consumers that have a bona fide interest in the purchase, sale, or lease of real estate and may not be used for any commercial purpose or any other purpose. Listing information is deemed reliable but is not guaranteed accurate by the Toronto Regional Real Estate Board, the listing brokerage, or this website. The trademarks REALTOR®, REALTORS® and the REALTOR® logo are controlled by The Canadian Real Estate Association (CREA) and identify real estate professionals who are members of CREA. MLS®, Multiple Listing Service®, and the associated logos are owned by CREA. Not intended to solicit properties currently listed for sale or buyers under contract.
You may also like
More homes in Guelph
Hand-picked listings with a similar price range and style.
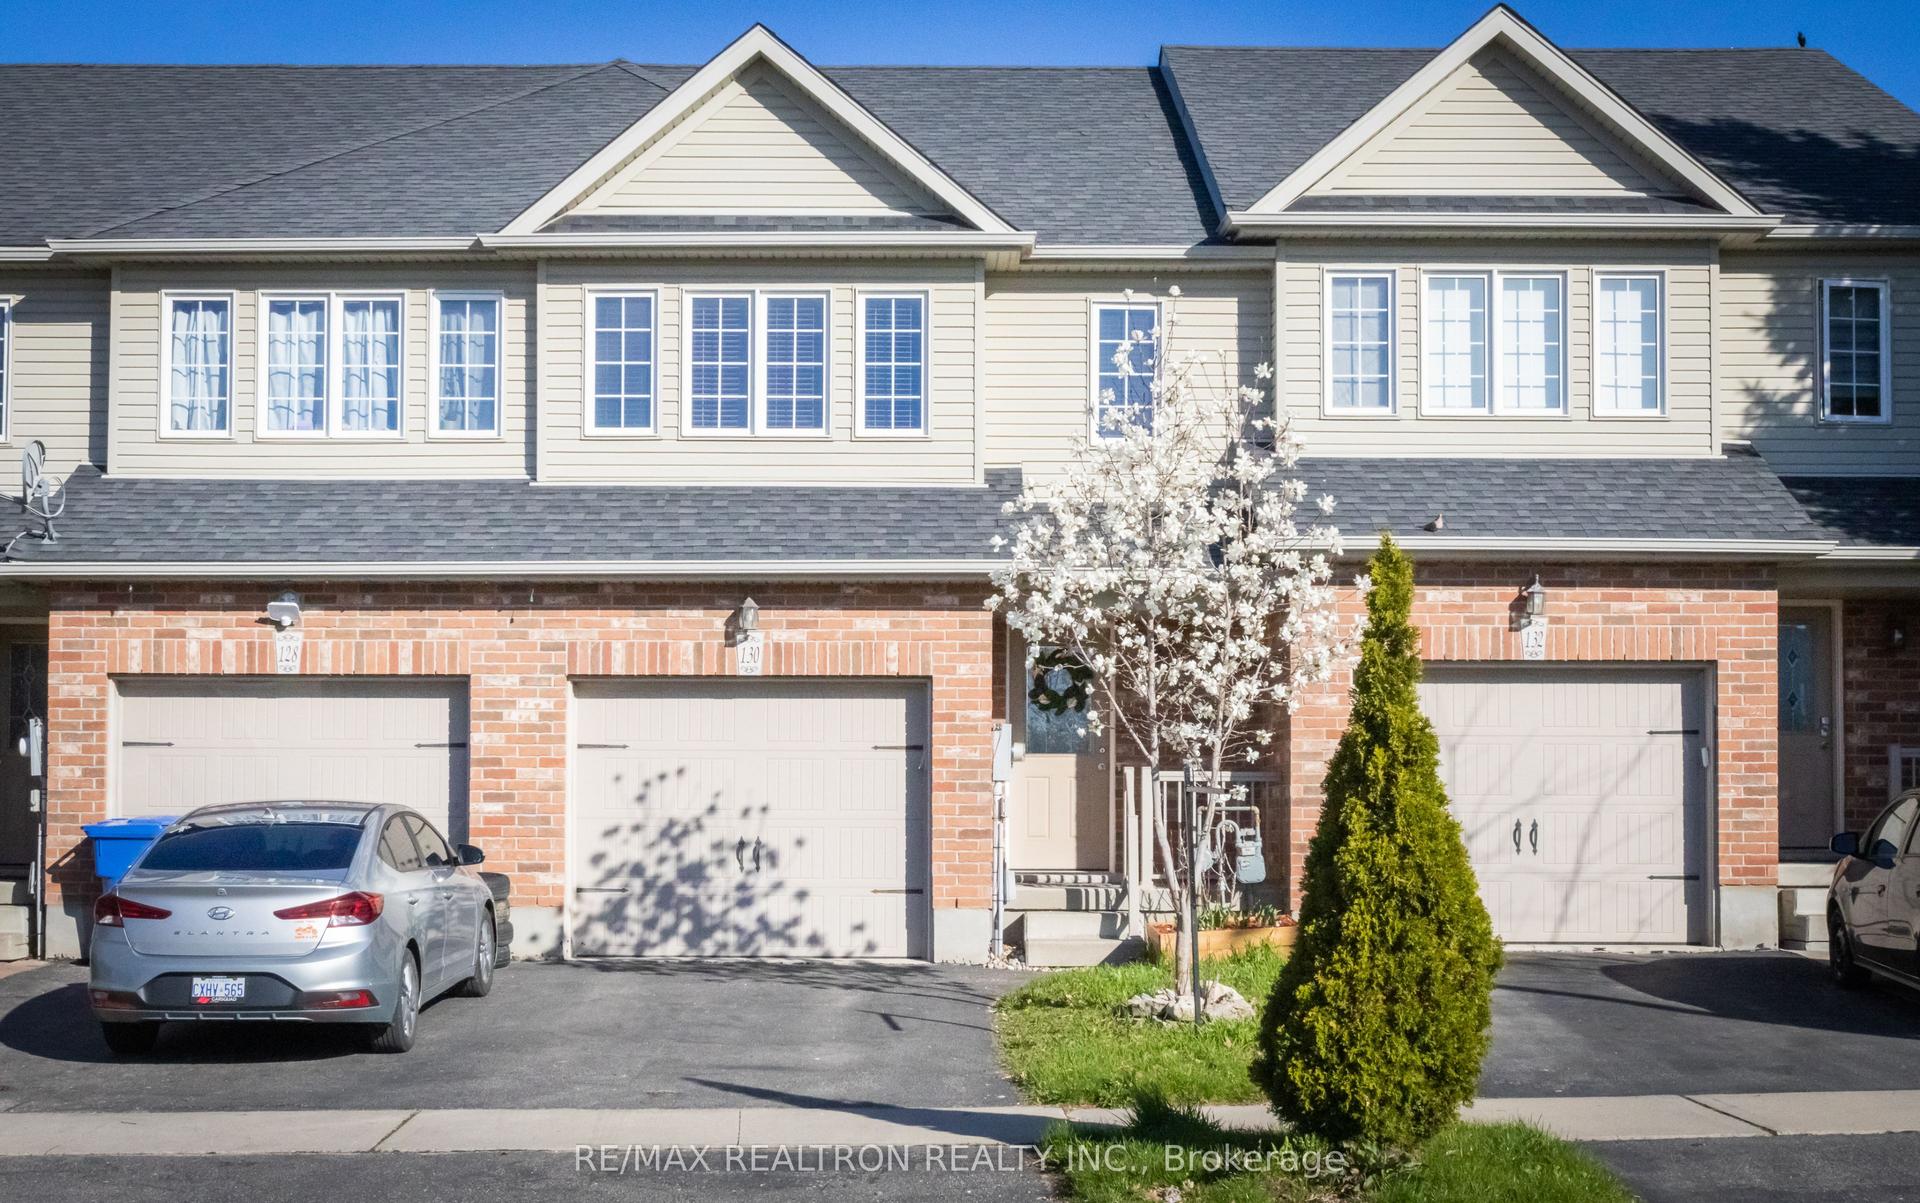
For Sale8 h ago
$709,999
Townhouse
est. $3,113/mo
130 Simmonds Drive, Victoria North
Guelph, ON
3 bd
4 ba
1,300
3
MLS# X14134796Re/Max Realtron Realty Inc.
WhatsApp Aman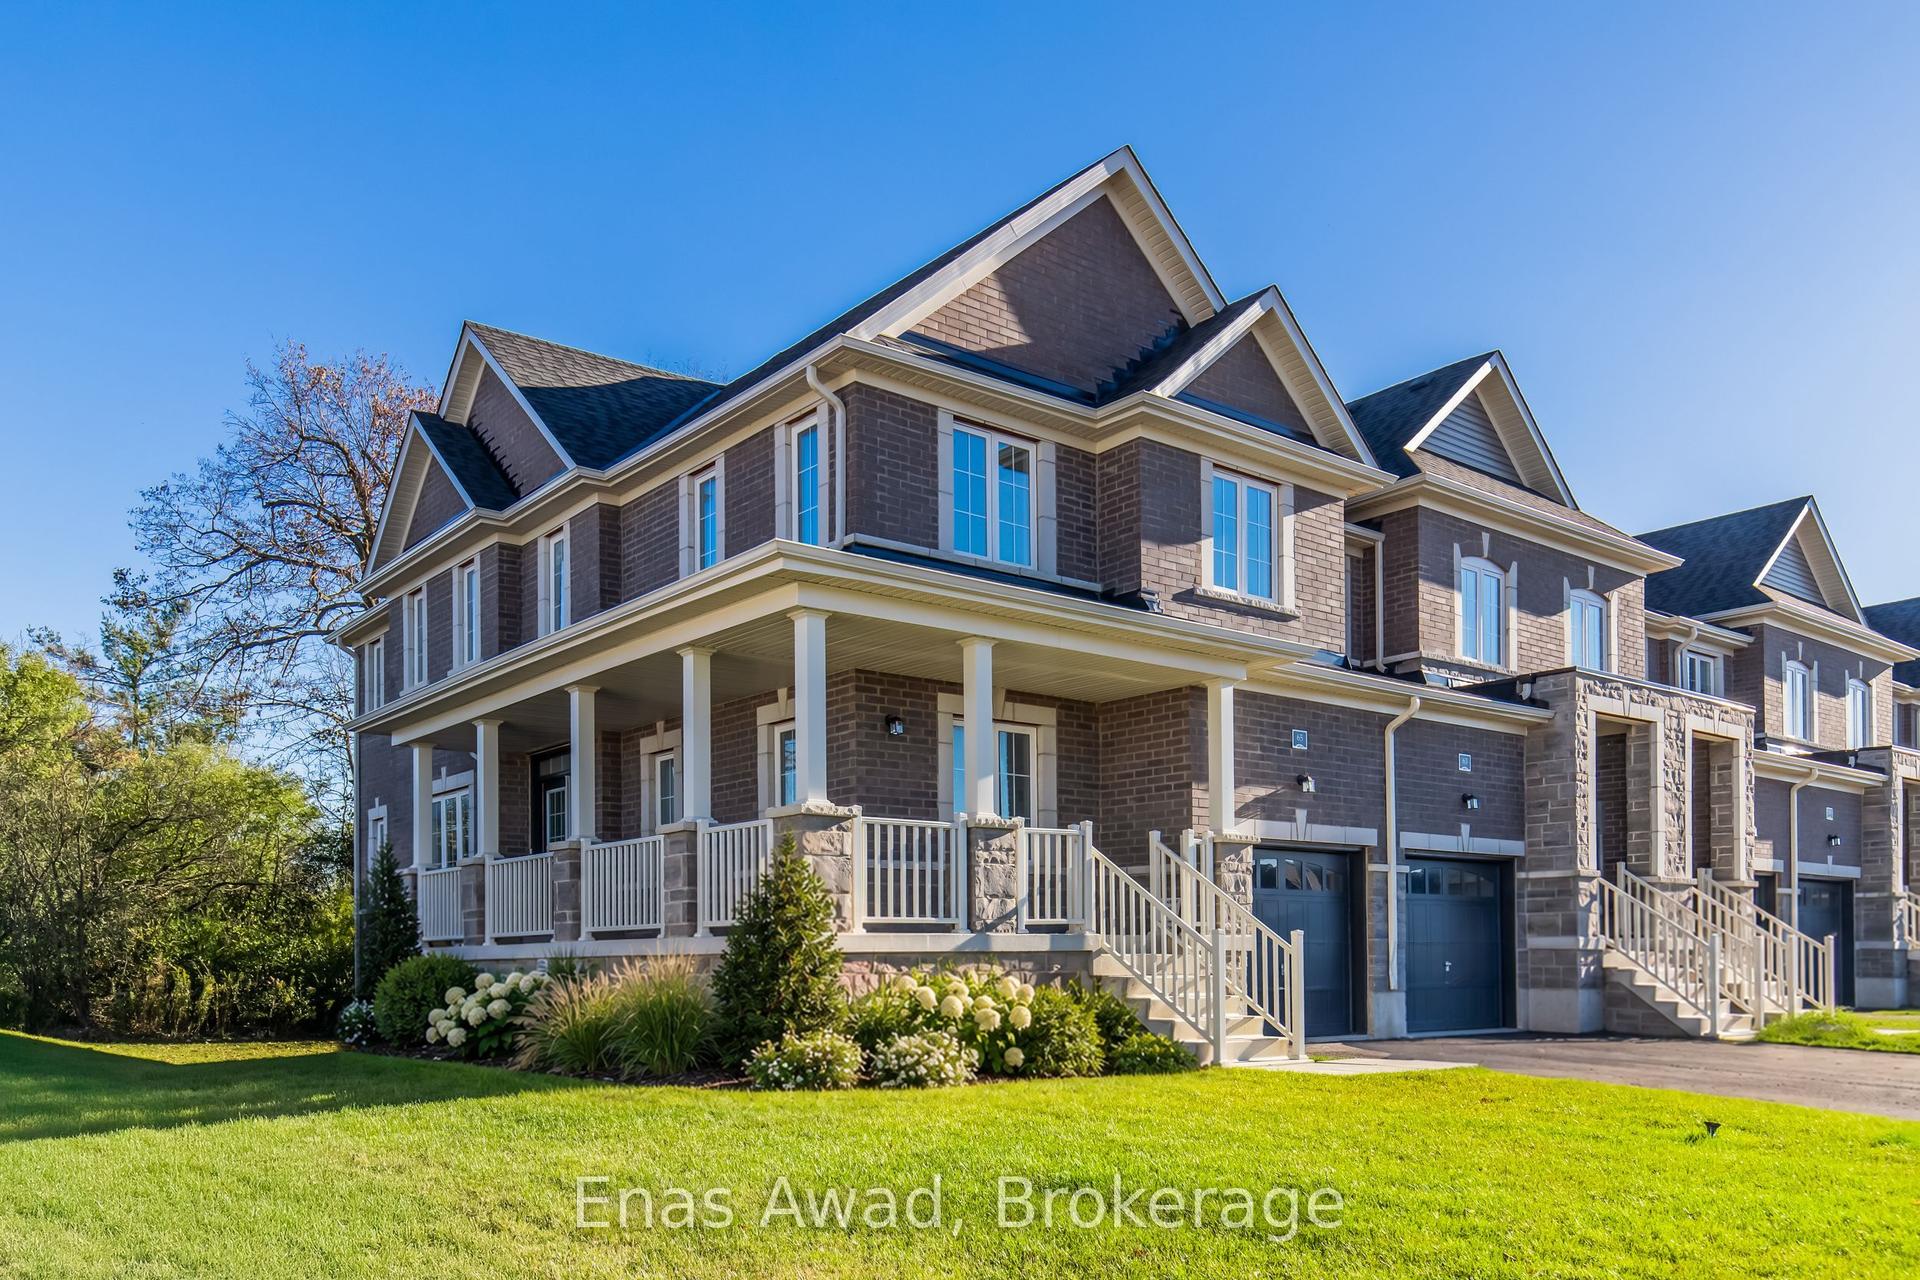
For Sale1 day ago
$899,900
Townhouse
est. $3,945/mo
65 Jell Street, Kortright East
Guelph, ON
3 bd
3 ba
2,250
3
MLS# X14133888Enas Awad
WhatsApp Aman