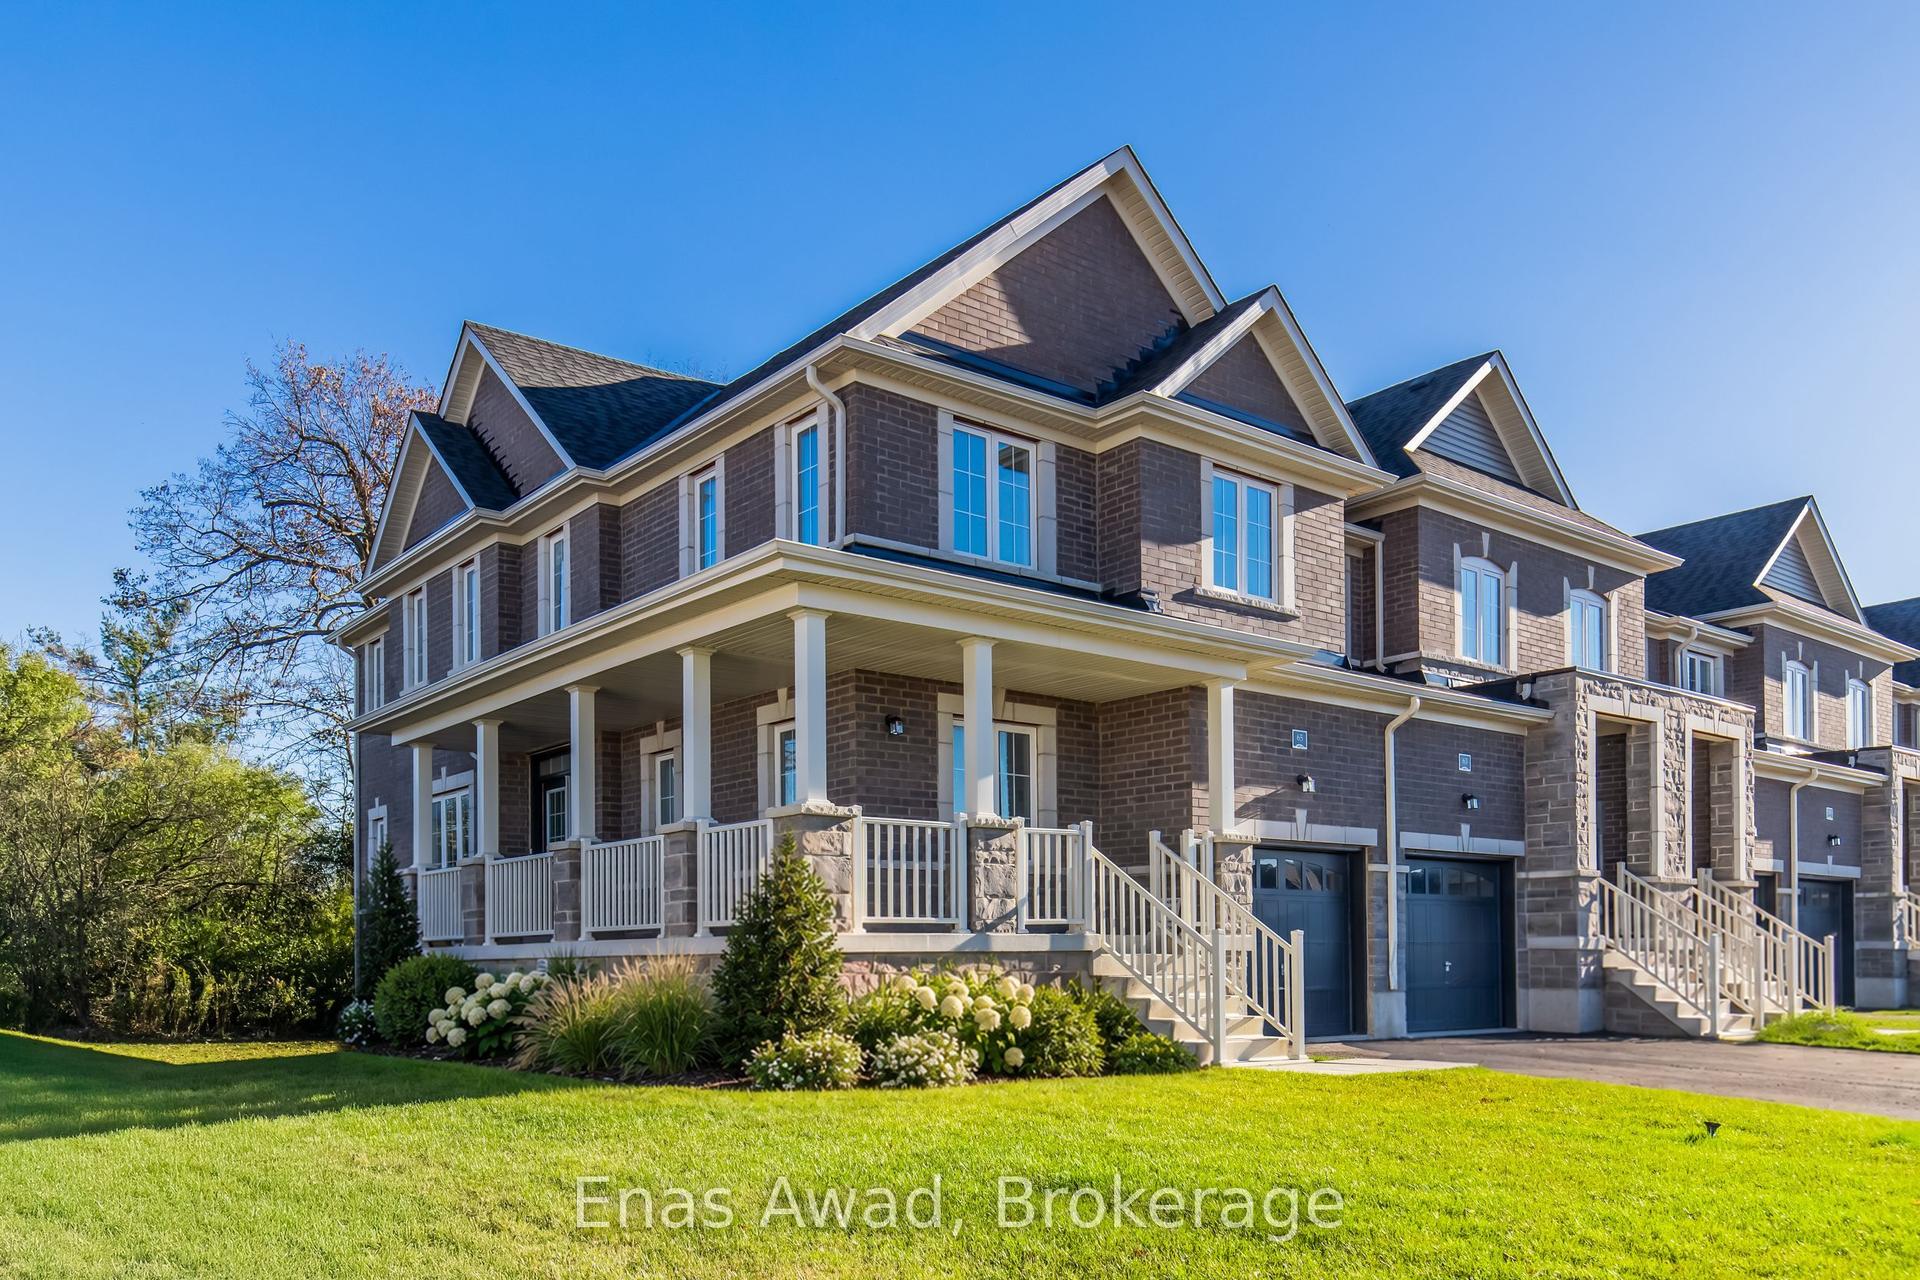
For Sale
41 Grandridge Crescent
Willow West/Sugarbush/West Acres, Guelph, ON
$749,999
3Bd
2Ba
1,300+sqft
5Parking
31.99 x 123.72 ftlot
$577/sqft
TownhouseMLS# X14086776Listed 2026-10-1615 DOM
Heating
Water Heater
Cooling
Central Air
Basement
Partially Finished
About this home
Welcome to 41 Grandridge Crescent, a lovely freehold end-unit townhome in Guelph's West End! Offering a functional layout and inviting living spaces, this home is perfect for those looking for comfort and convenience. The main floor features a seamless flow between the living room, dining room and kitchen, complemented by pot lights and large windows that fill the space with natural light. The dining area overlooks the gorgeous backyard, while the kitchen offers a double sink and stainless steel appliances. A convenient 2-piece bathroom completes the main level. Upstairs, you'll find three well-sized bedrooms and a spacious 5-piece bathroom featuring double sinks, a shower/tub combination and a dedicated closet area. Step outside to the fully fenced, generous backyard oasis, offering plenty of room for entertaining, letting pets roam or simply enjoying the outdoors. With parking for five vehicles and a fantastic location within walking distance to Marksam Park, the West End Recreation Centre and nearby amenities, this home is an excellent opportunity for anyone seeking space, convenience and a welcoming community!
Rooms
Main Floor
| Bathroom | 1.67 × 1.46 m | 2 Pc Bath |
| Dining Room | 2.56 × 2.60 m | |
| Kitchen | 3.15 × 2.89 m | |
| Living Room | 3.52 × 4.47 m |
Second Floor
| Bathroom | 2.20 × 3.81 m | 5 Pc Bath |
| Bedroom | 2.86 × 3.81 m | |
| Bedroom | 2.85 × 4.05 m | |
| Primary Bedroom | 3.26 × 4.05 m |
Basement
| Laundry | 3.12 × 2.76 m | |
| Recreation | 5.93 × 2.46 m | |
| Utility Room | 3.44 × 6.90 m |
Features
- Auto Garage Door Remote
- Rough-In Bath
- Water Heater
- Water Meter
- Water Purifier
- Workbench
- Full
- Partially Finished
- Central Air
- 2-Storey
Financials
Annual Taxes
$4,487
Estimated Rental Income
Entire property$3,200 – $4,800/mo
Basement apartment$1,800 – $2,500/mo
Rental yield5.1% – 7.7%
*Estimates based on comparable rentals in the area. Actual income may vary.
Market Data — Guelph
Days on market15 days
Buyer's MarketSeller's Market
Based on active listings in Guelph. Data updates daily.
Getting around
How walkable, bikeable, and transit-friendly this neighbourhood is.
62
/ 100
Walk Score
Somewhat Walkable
47
/ 100
Transit Score
Some Transit
46
/ 100
Bike Score
Somewhat Bikeable
Scores are estimates based on neighbourhood data and are for informational purposes only.
MLS® data courtesy of the Toronto Regional Real Estate Board (TRREB).
The information provided herein must only be used by consumers that have a bona fide interest in the purchase, sale, or lease of real estate and may not be used for any commercial purpose or any other purpose. Listing information is deemed reliable but is not guaranteed accurate by the Toronto Regional Real Estate Board, the listing brokerage, or this website. The trademarks REALTOR®, REALTORS® and the REALTOR® logo are controlled by The Canadian Real Estate Association (CREA) and identify real estate professionals who are members of CREA. MLS®, Multiple Listing Service®, and the associated logos are owned by CREA. Not intended to solicit properties currently listed for sale or buyers under contract.
You may also like
More homes in Guelph
Hand-picked listings with a similar price range and style.
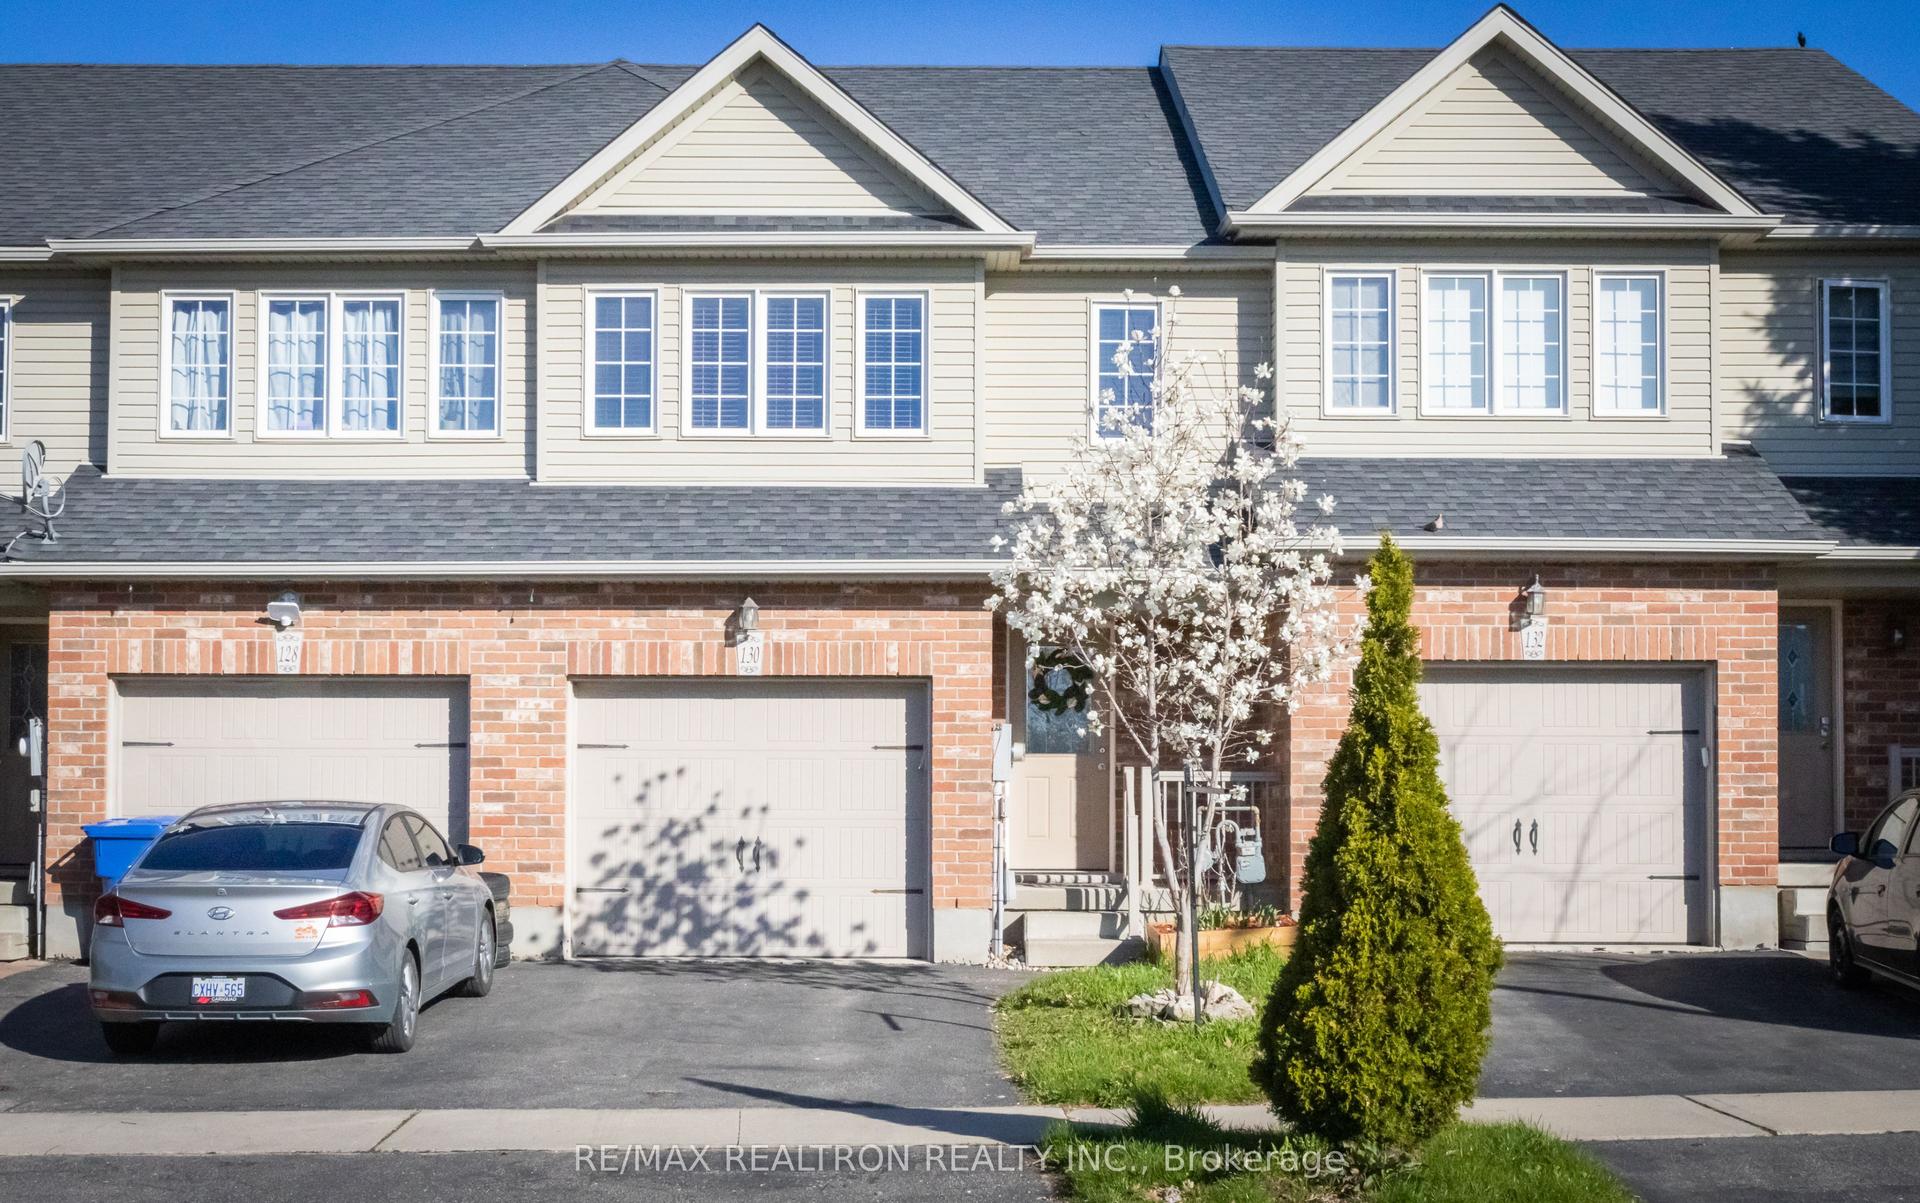
For Sale7 h ago
$709,999
Townhouse
est. $3,113/mo
130 Simmonds Drive, Victoria North
Guelph, ON
3 bd
4 ba
1,300
3
MLS# X14134796Re/Max Realtron Realty Inc.
WhatsApp Aman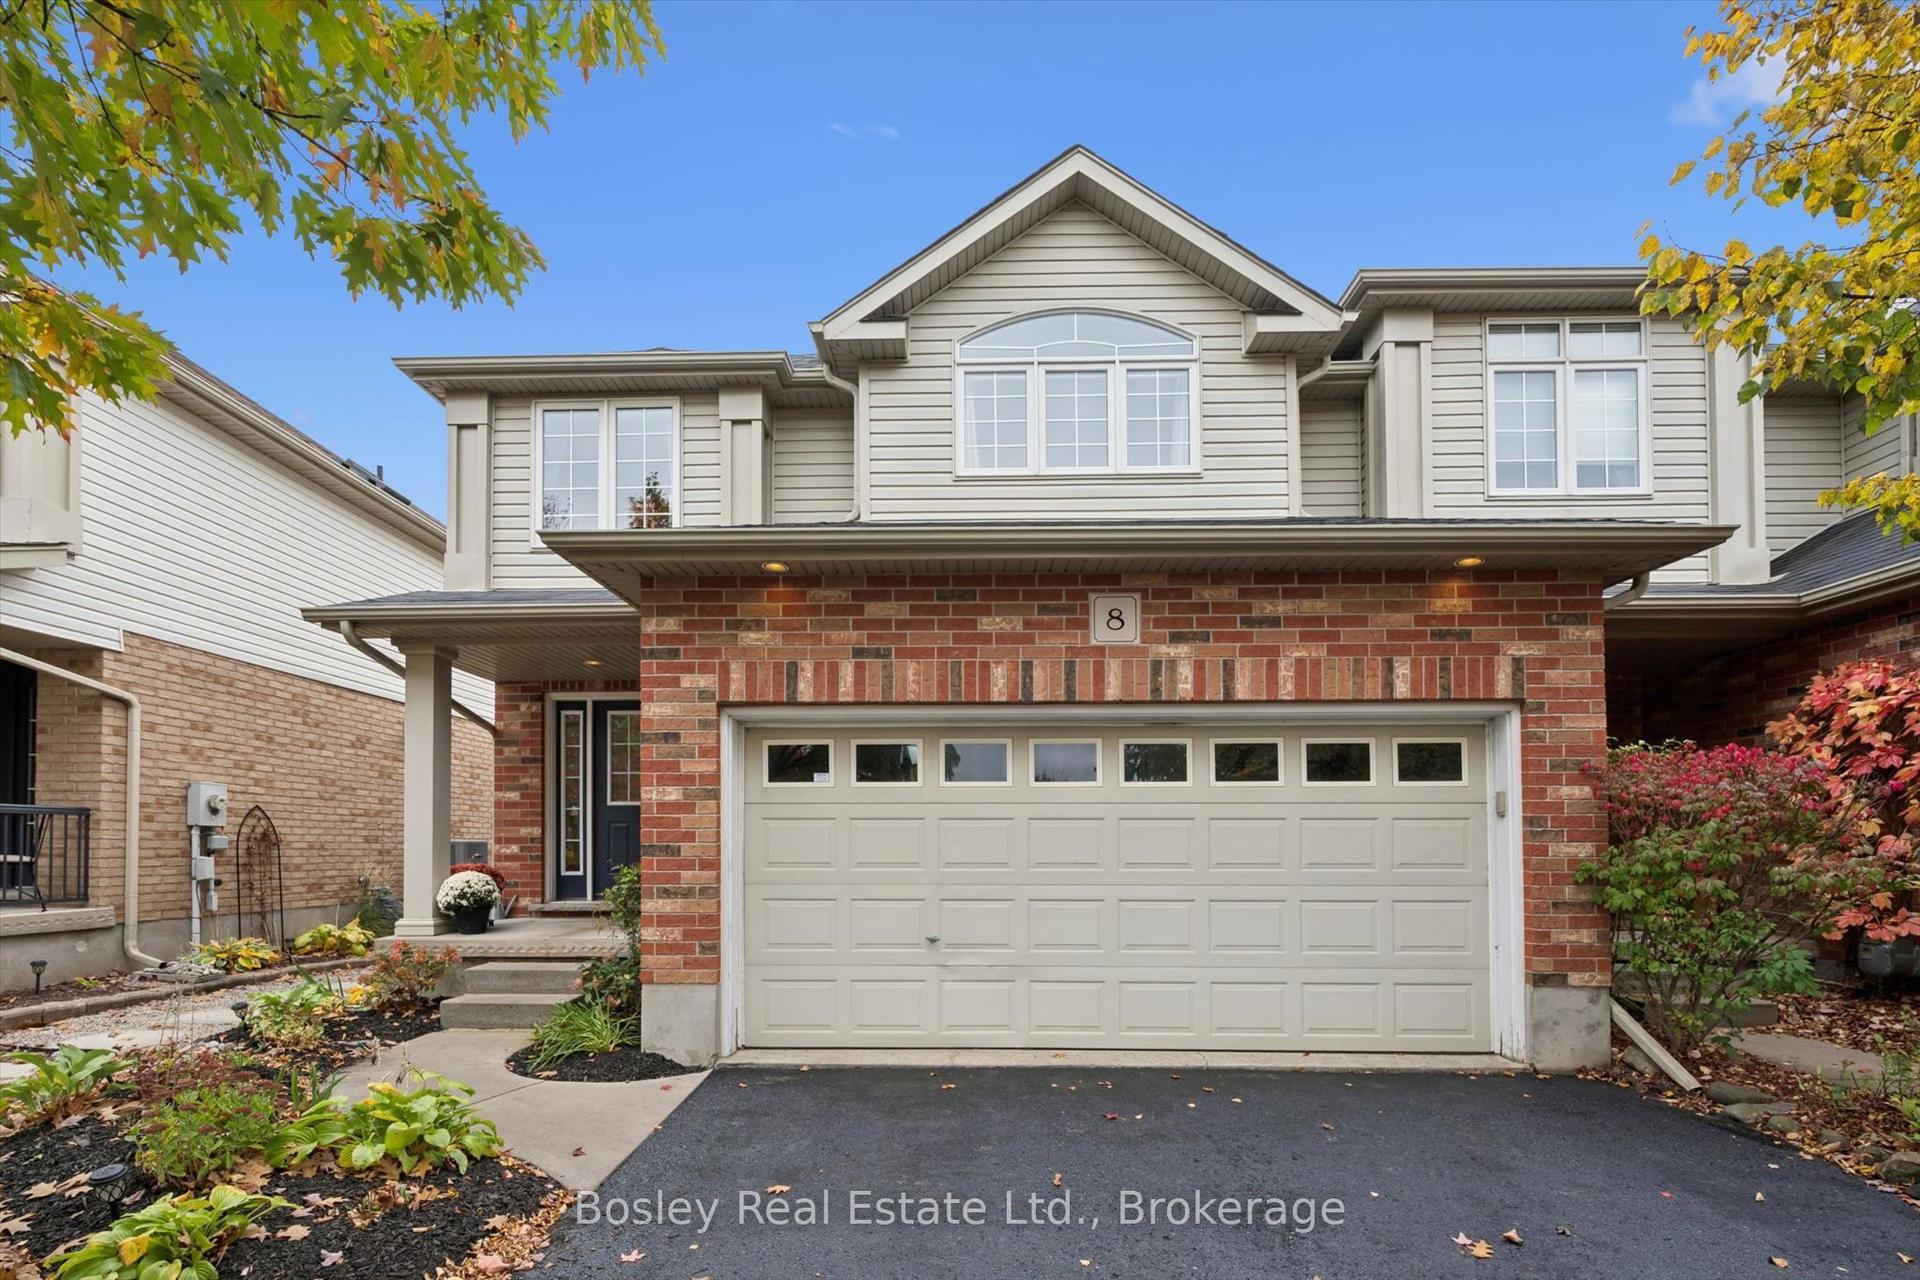
For Sale16 days ago
$798,000
Townhouse
est. $3,498/mo
8 Walker Way, Pineridge/Westminster Woods
Guelph, ON
3 bd
4 ba
1,750
4
MLS# X14079798Bosley Real Estate Ltd.
WhatsApp Aman