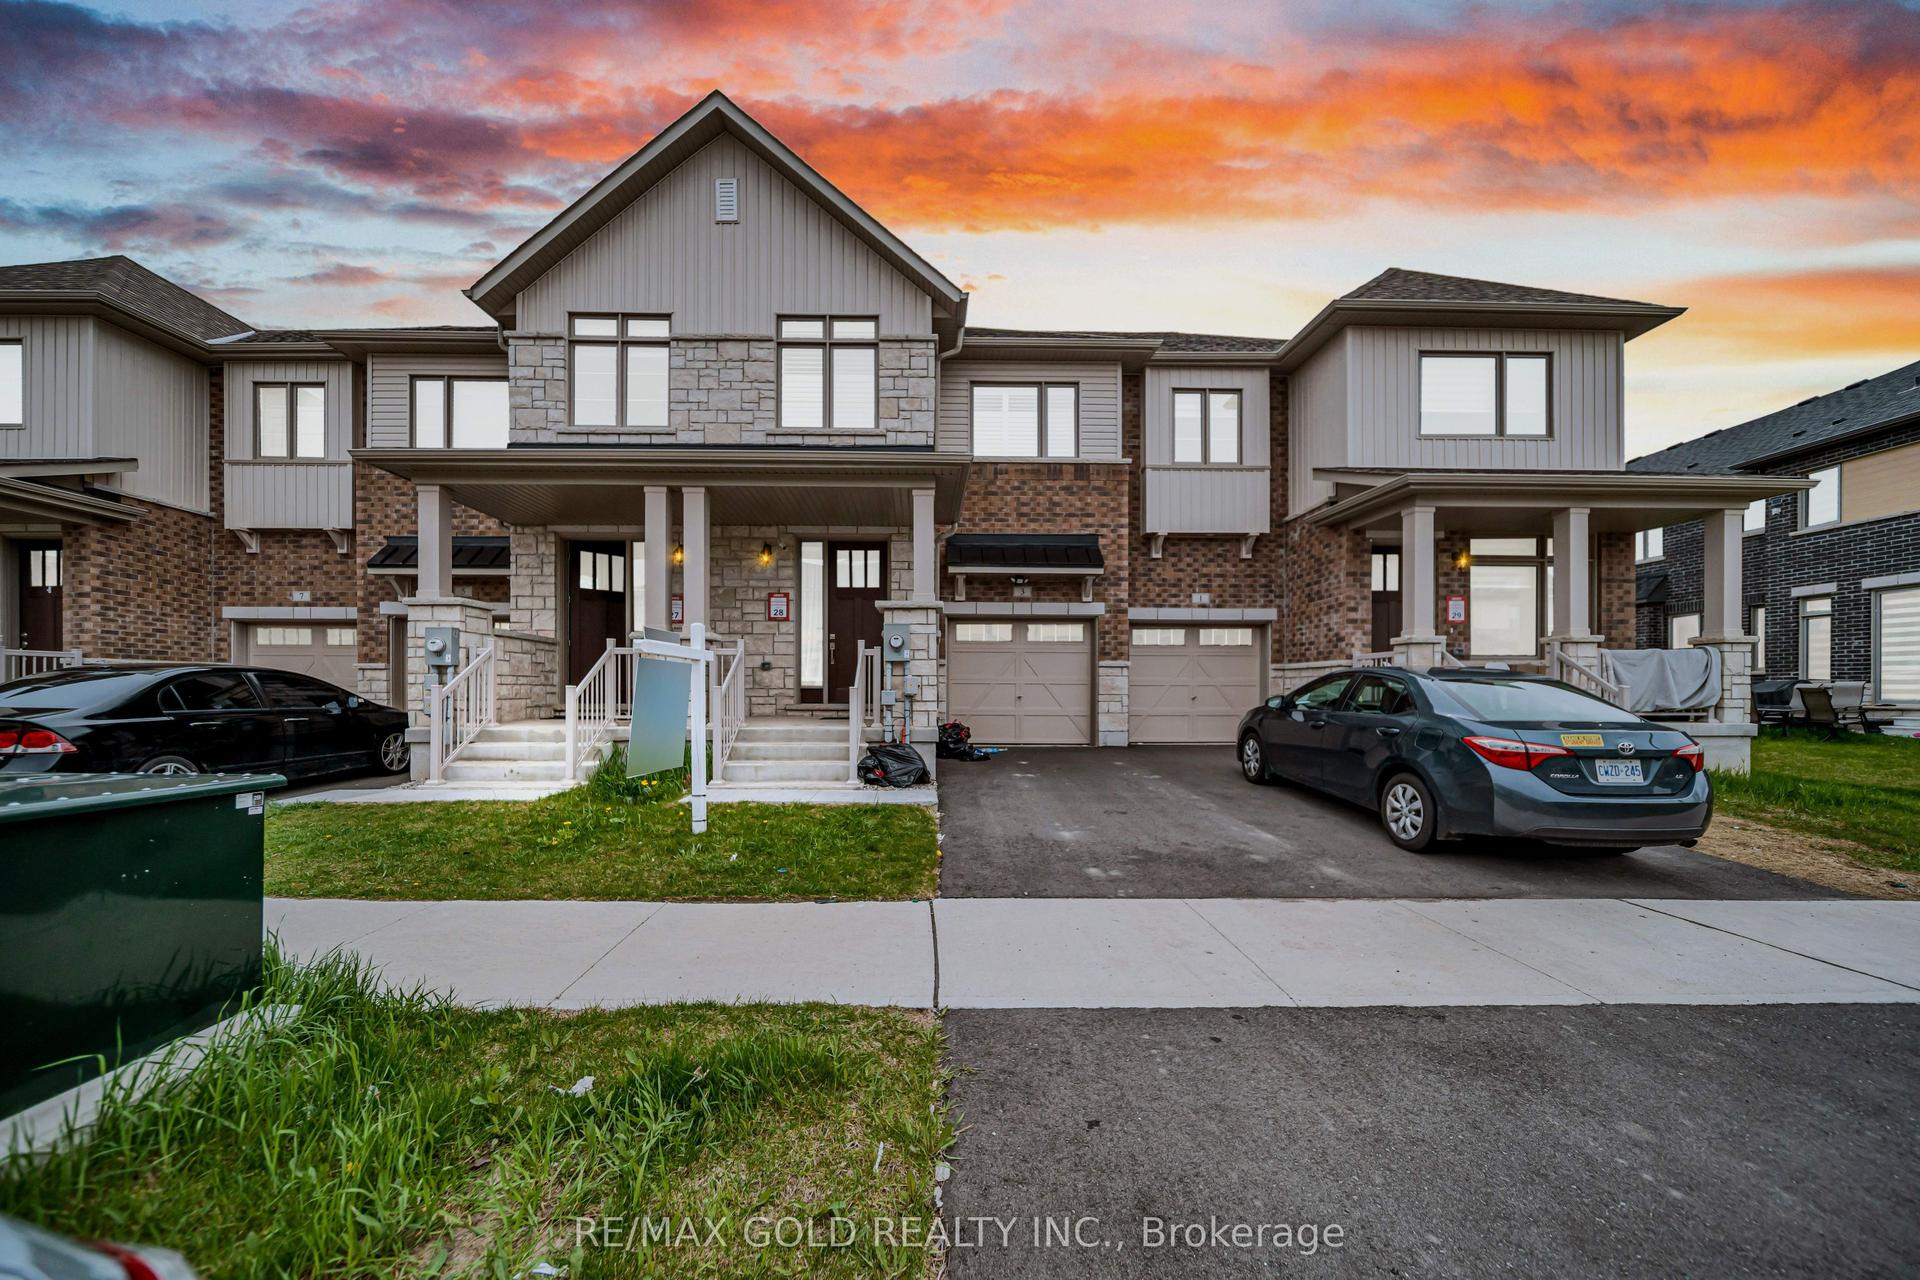
For Sale
234 Powell Road
Brantford, ON
$579,900
3Bd
3Ba
1,750+sqft
2Parking
20.12 x 123 ftlot
$331/sqft
TownhouseMLS# X14080558Listed 2026-10-1512 DOM
Cooling
Central Air
About this home
Beautiful freshly painted 3-bedroom freehold town house nestled in the sought-after Neighbourhood of "West Brant" Brantford, is an absolute gem. The main floor features an open-concept living/ dinning, kitchen with break fast area and walk out to deep back yard perfect for entertaining. It Is Located Within Walking Distance To Parks, Trails, & Schools. Offering 3 Beds, 2.5 Baths, Single Car Garage. The spacious kitchen is ideal for any home chef. Make Your Way Upstairs To Find A Generous Sized Primary Bedroom Suite With Walk-In Closet & Ensuite Bathroom. Two Additional, Large Bedrooms & A Full Bathroom Finishes Off The Second Floor. Backyard Patio, Hardwood throughout the house, 2nd floor laundry adds to convenience. This Location Is Quiet & Family Friendly, With Conveniences Just Minutes Away. The basement is untouched for your imagination and finishing as per your needs. Close to Walter Gretzky Park, Brant Sport complex, Grand River, Bell Homestead National Historic Site, Conklin plaza
GarageHardwood
Rooms
Main Floor
| Living Room | 3.28 × 5.77 m | Hardwood Floor Combined w/Dining |
| Dining Room | 3.28 × 5.77 m | Hardwood Floor Combined w/Great Rm |
| Kitchen | 2.57 × 4.14 m | Ceramic Floor Backsplash |
| Breakfast | 2.57 × 2.95 m | Ceramic Floor |
Second Floor
| Primary Bedroom | 3.78 × 4.39 m | Hardwood Floor 5 Pc Ensuite |
| Bedroom 2 | 2.92 × 3.18 m | Hardwood Floor |
| Bedroom 3 | 2.72 × 3.73 m | Hardwood Floor |
| Laundry | 2.11 × 1.93 m | Ceramic Floor |
Features
- Other
- Full
- Central Air
- 2-Storey
Financials
Annual Taxes
$4,322.74
Estimated Rental Income
Entire property$3,200 – $4,800/mo
Rental yield6.6% – 9.9%
*Estimates based on comparable rentals in the area. Actual income may vary.
Market Data — Brantford
Days on market12 days
Buyer's MarketSeller's Market
Based on active listings in Brantford. Data updates daily.
Getting around
How walkable, bikeable, and transit-friendly this neighbourhood is.
60
/ 100
Walk Score
Somewhat Walkable
45
/ 100
Transit Score
Some Transit
56
/ 100
Bike Score
Bikeable
Scores are estimates based on neighbourhood data and are for informational purposes only.
MLS® data courtesy of the Toronto Regional Real Estate Board (TRREB).
The information provided herein must only be used by consumers that have a bona fide interest in the purchase, sale, or lease of real estate and may not be used for any commercial purpose or any other purpose. Listing information is deemed reliable but is not guaranteed accurate by the Toronto Regional Real Estate Board, the listing brokerage, or this website. The trademarks REALTOR®, REALTORS® and the REALTOR® logo are controlled by The Canadian Real Estate Association (CREA) and identify real estate professionals who are members of CREA. MLS®, Multiple Listing Service®, and the associated logos are owned by CREA. Not intended to solicit properties currently listed for sale or buyers under contract.
You may also like
More homes in Brantford
Hand-picked listings with a similar price range and style.
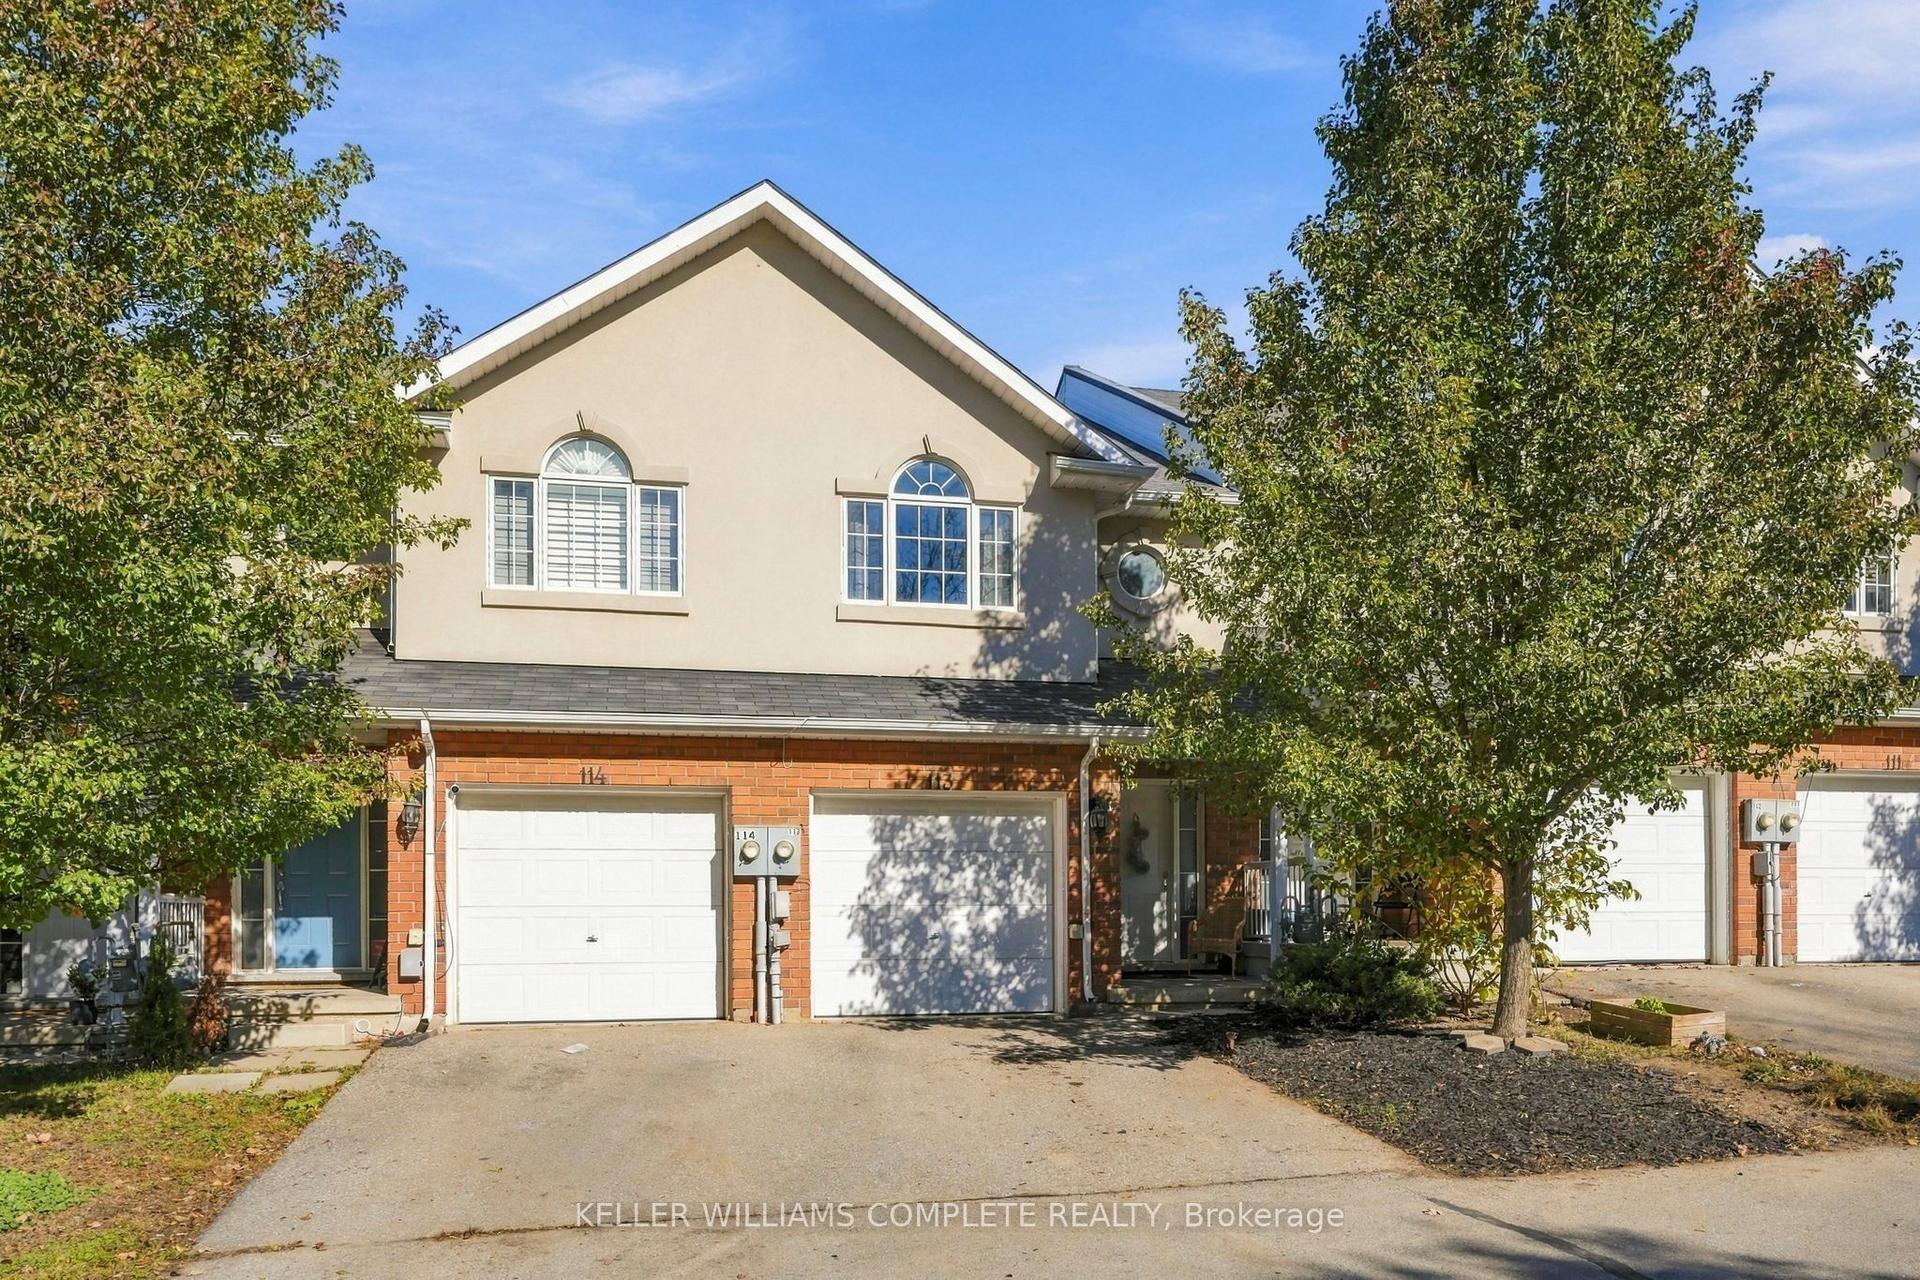
For Sale7 days ago
$499,800
Townhouse
est. $2,191/mo
20 McConkey Crescent 113 #113
Brantford, ON
3 bd
4 ba
1,300
2
MLS# X14099966Keller Williams Complete Realty
WhatsApp Aman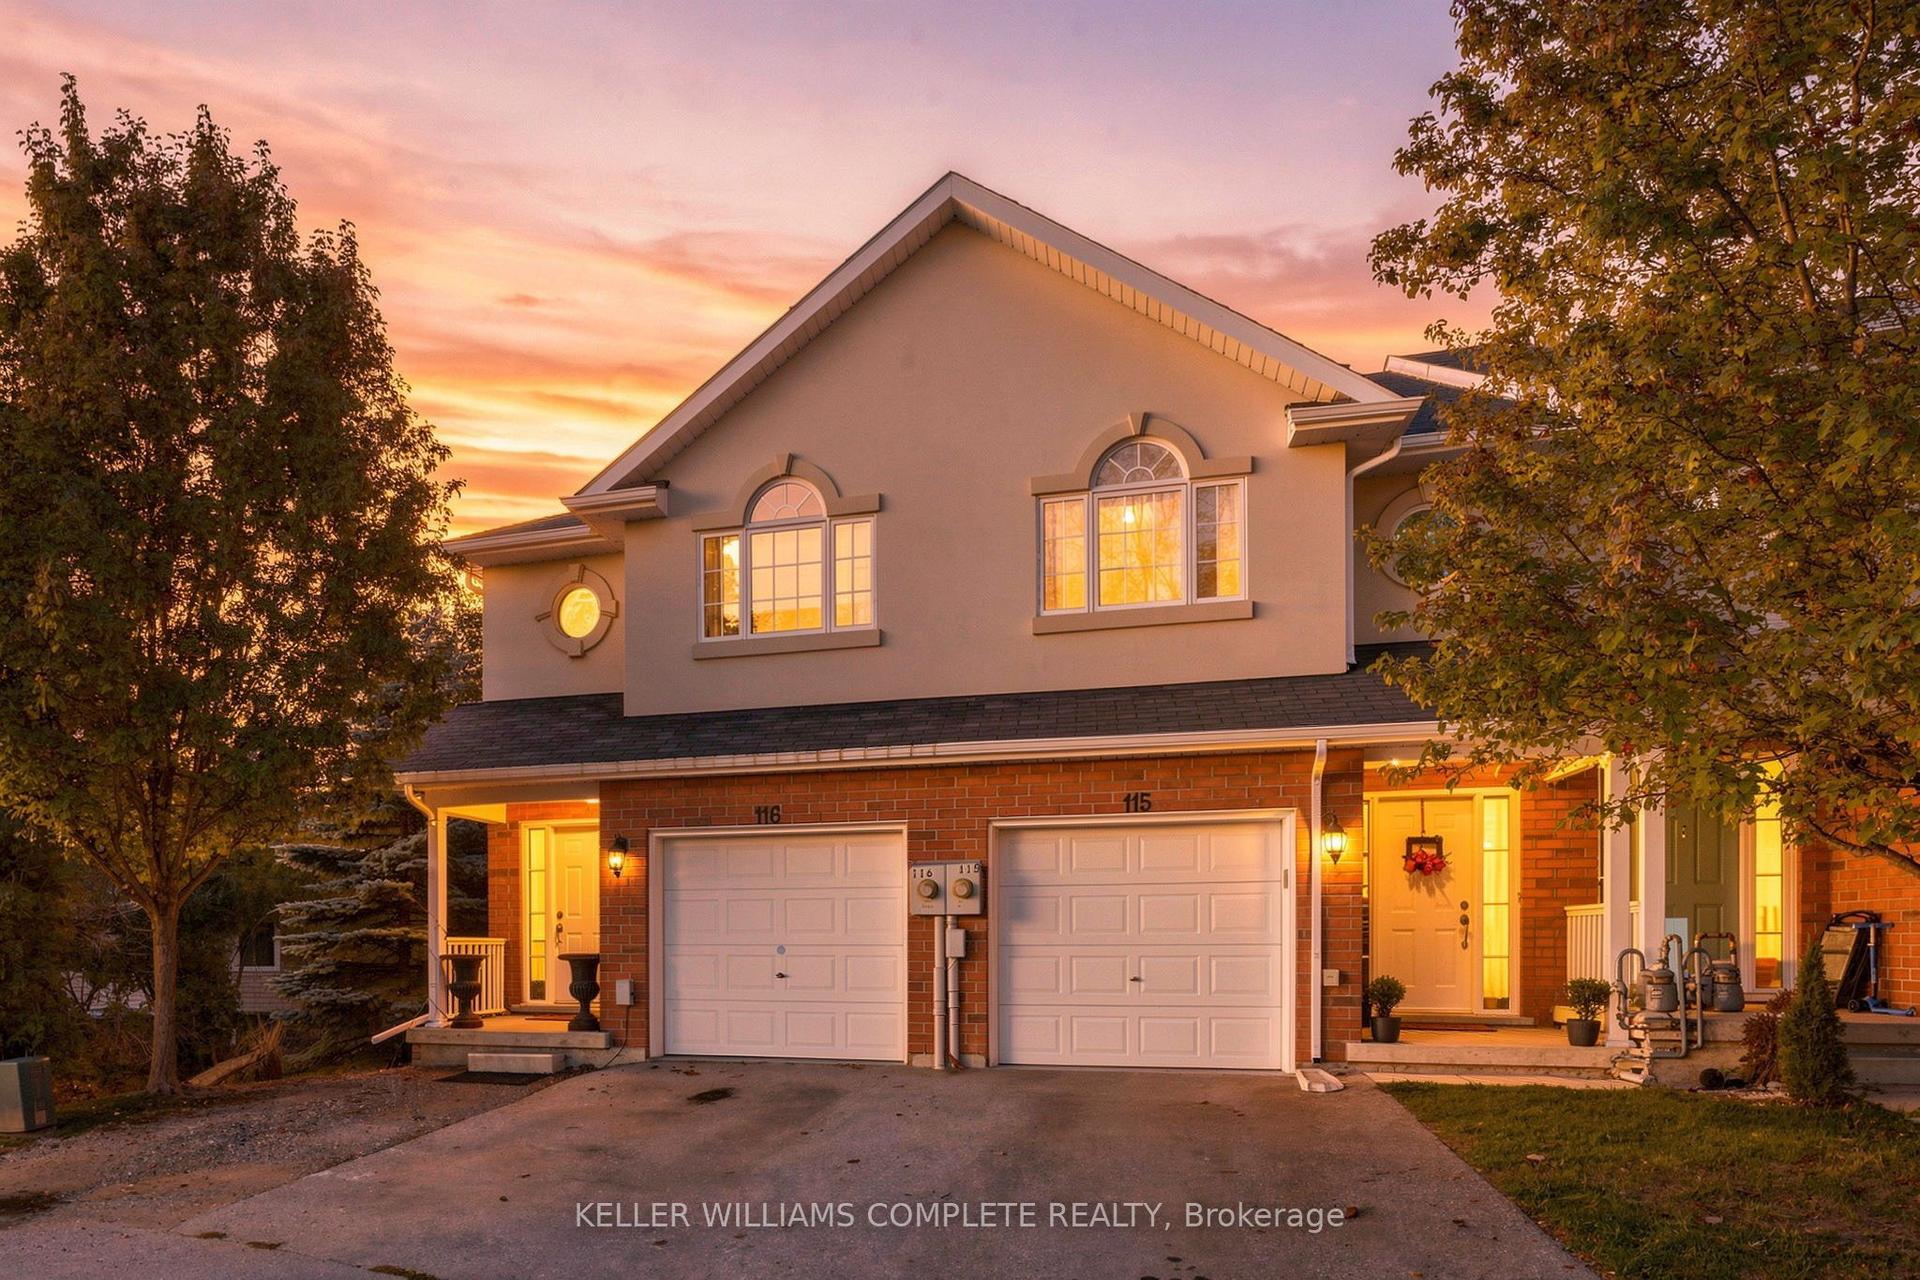
For Sale5 days ago
$519,800
Townhouse
est. $2,279/mo
20 McConkey Crescent 116 #116
Brantford, ON
3 bd
4 ba
1,300
2
MLS# X14109170Keller Williams Complete Realty
WhatsApp Aman