For Sale
Just Listed
Open House Sun 19–21
20 McConkey Crescent 113 #113
Brantford, ON
$499,800
3Bd
4Ba
1,300+sqft
2Parking
17.85 x 90.29 ftlot
$384/sqft
TownhouseMLS# X14099966Listed 2026-10-207 DOM
Heating
Water Heater
Cooling
Central Air
Basement
Finished with Walk-Out
About this home
Welcome to 113-20 McConkey Crescent, one of the premier opportunities to own your own 3-bedroom, 4-bathroom (2 full and 2 half baths), freehold townhome in Brantford. Surrounded by mature trees, this little slice of Brantford truly feels unique, and with this unit's walk-out basement, that feeling is even further accentuated. Inside this home on the main floor, it features an open kitchen/dining and living area with lots of natural light, a 2-piece bathroom, and with a private elevated deck/patio to enjoy your morning coffee on, mornings will never feel better. Upstairs, the primary bedroom of this home will wow you with lots of room, closet space, a 4-piece ensuite bathroom, and with large windows, you can truly appreciate the mature trees of the neighbourhood. 2 other lovely-sized bedrooms give the perfect amount of space to raise a family or set up a home office, and another 4-piece bathroom completes this level. In the basement, you have the versatility and space to create whatever you need, and with the walk-out basement, there is no shortage of natural light. The basement also features a convenient 2-piece bathroom, and laundry. With no neighbours directly behind or in front of this home, you can truly appreciate the surrounding nature. For those that commute, this location is perfect - this home's proximity to the highway will make your morning drive a dream. The prime location also boasts fantastic proximity to shopping and other amenities of all kinds. Don't miss out!
Rooms
Main Floor
| Foyer | 2.97 × 2.44 m | |
| Kitchen | 2.97 × 2.57 m | |
| Dining Room | 2.03 × 2.49 m | |
| Living Room | 5.00 × 3.48 m | |
| Bathroom | 2.87 × 1.22 m | 2 Pc Bath |
Second Floor
| Primary Bedroom | 4.01 × 4.60 m | |
| Bathroom | 2.49 × 1.75 m | 4 Pc Ensuite |
| Bedroom 2 | 2.49 × 4.60 m | |
| Bedroom 3 | 2.39 × 4.57 m | |
| Bathroom | 2.49 × 1.47 m | 4 Pc Bath |
Basement
| Recreation | 4.78 × 4.67 m | |
| Bathroom | 0.81 × 1.75 m | 2 Pc Bath |
| Laundry | 2.49 × 2.52 m |
Features
- Water Heater
- Deck
- Patio
- Porch
- Finished with Walk-Out
- Full
- Central Air
- 2-Storey
Financials
Annual Taxes
$4,067.53
Estimated Rental Income
Entire property$3,200 – $4,800/mo
Basement apartment$1,800 – $2,500/mo
Rental yield7.7% – 11.5%
*Estimates based on comparable rentals in the area. Actual income may vary.
Market Data — Brantford
Days on market7 days
Buyer's MarketSeller's Market
Based on active listings in Brantford. Data updates daily.
Getting around
How walkable, bikeable, and transit-friendly this neighbourhood is.
57
/ 100
Walk Score
Somewhat Walkable
50
/ 100
Transit Score
Good Transit
51
/ 100
Bike Score
Bikeable
Scores are estimates based on neighbourhood data and are for informational purposes only.
MLS® data courtesy of the Toronto Regional Real Estate Board (TRREB).
The information provided herein must only be used by consumers that have a bona fide interest in the purchase, sale, or lease of real estate and may not be used for any commercial purpose or any other purpose. Listing information is deemed reliable but is not guaranteed accurate by the Toronto Regional Real Estate Board, the listing brokerage, or this website. The trademarks REALTOR®, REALTORS® and the REALTOR® logo are controlled by The Canadian Real Estate Association (CREA) and identify real estate professionals who are members of CREA. MLS®, Multiple Listing Service®, and the associated logos are owned by CREA. Not intended to solicit properties currently listed for sale or buyers under contract.
You may also like
More homes in Brantford
Hand-picked listings with a similar price range and style.
For Sale5 days ago
$519,800
Townhouse
est. $2,279/mo
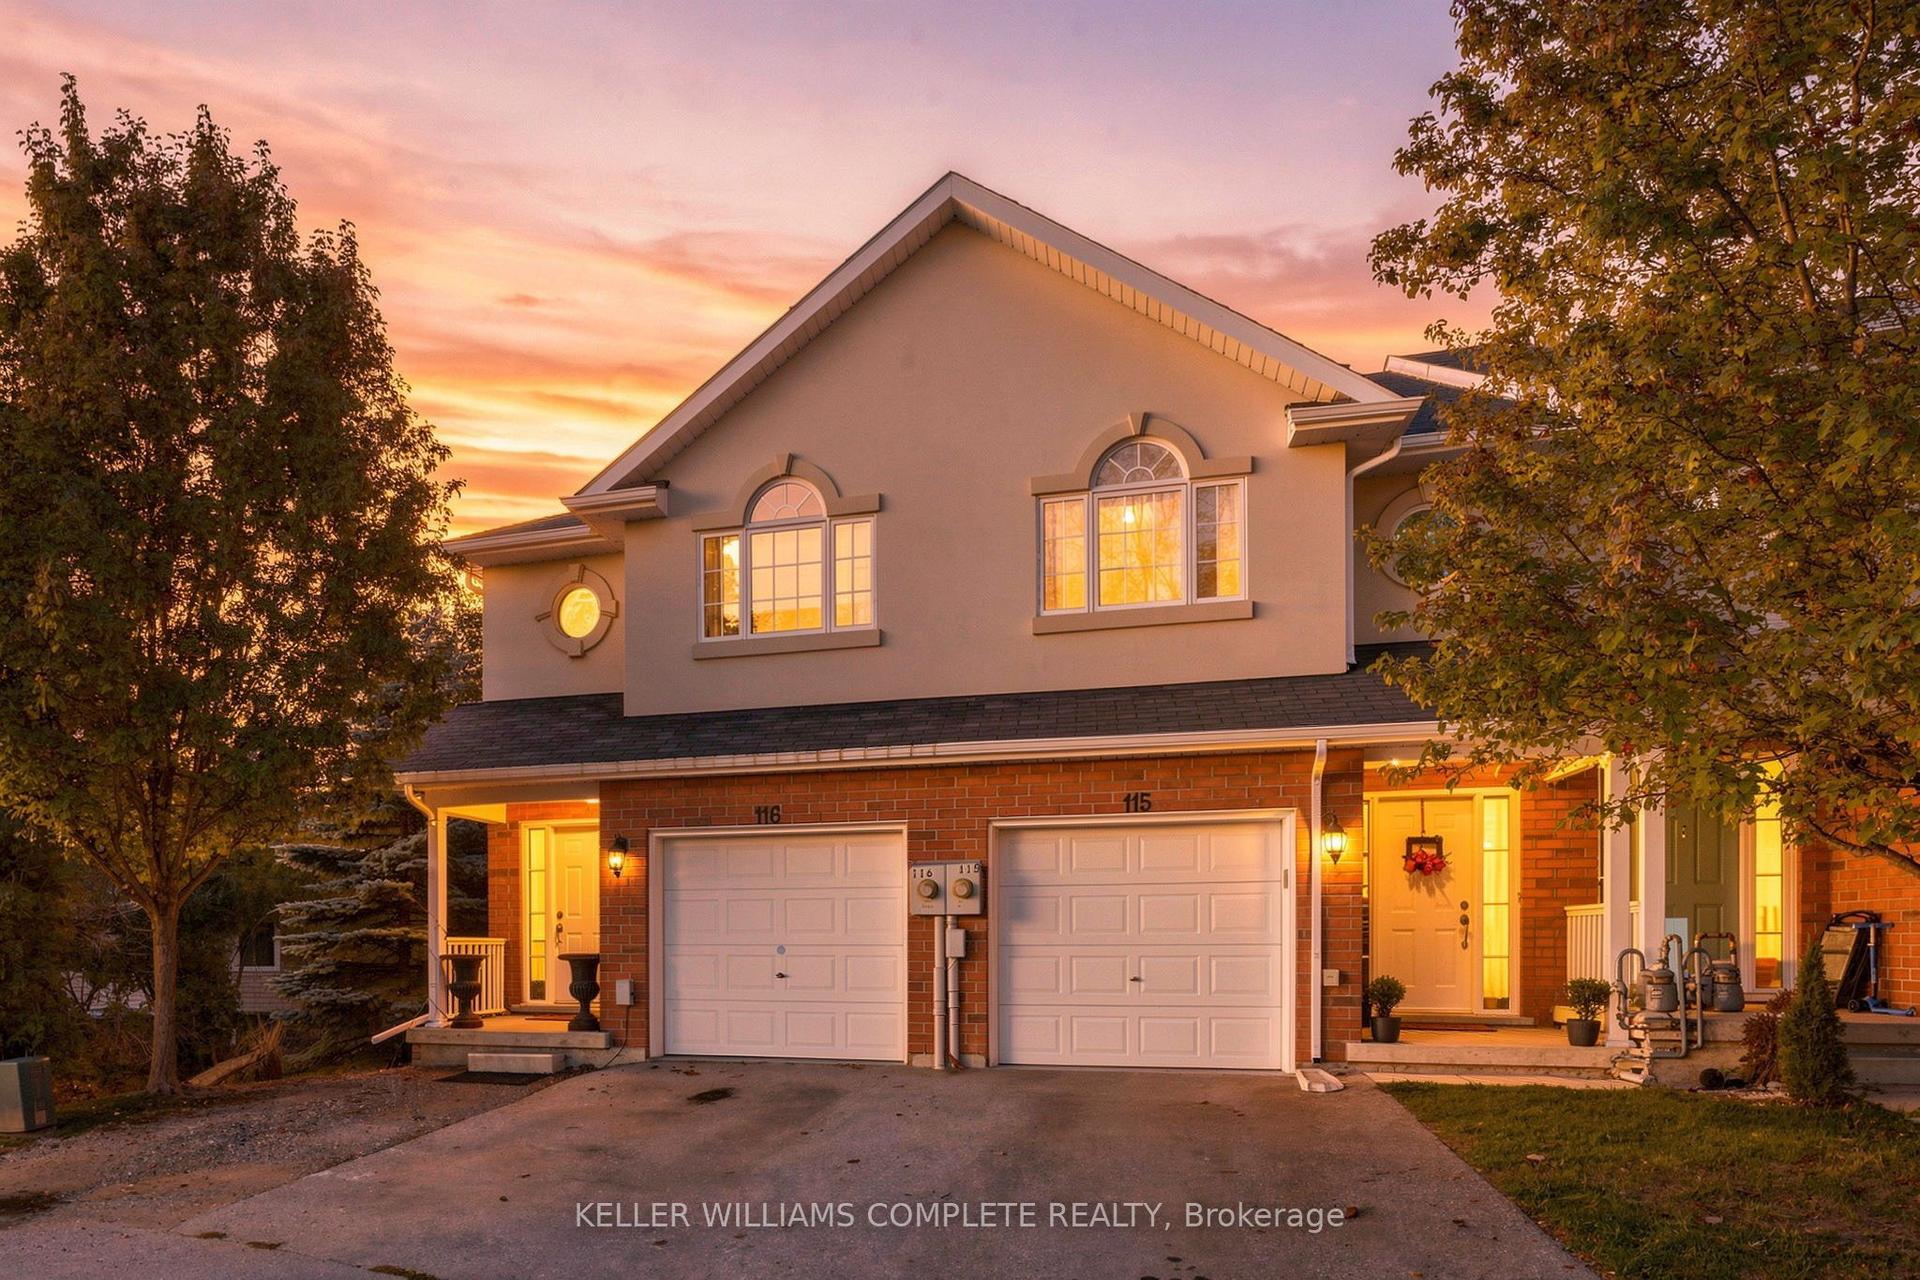
20 McConkey Crescent 116 #116
Brantford, ON
3 bd
4 ba
1,300
2
MLS# X14109170Keller Williams Complete Realty
WhatsApp Aman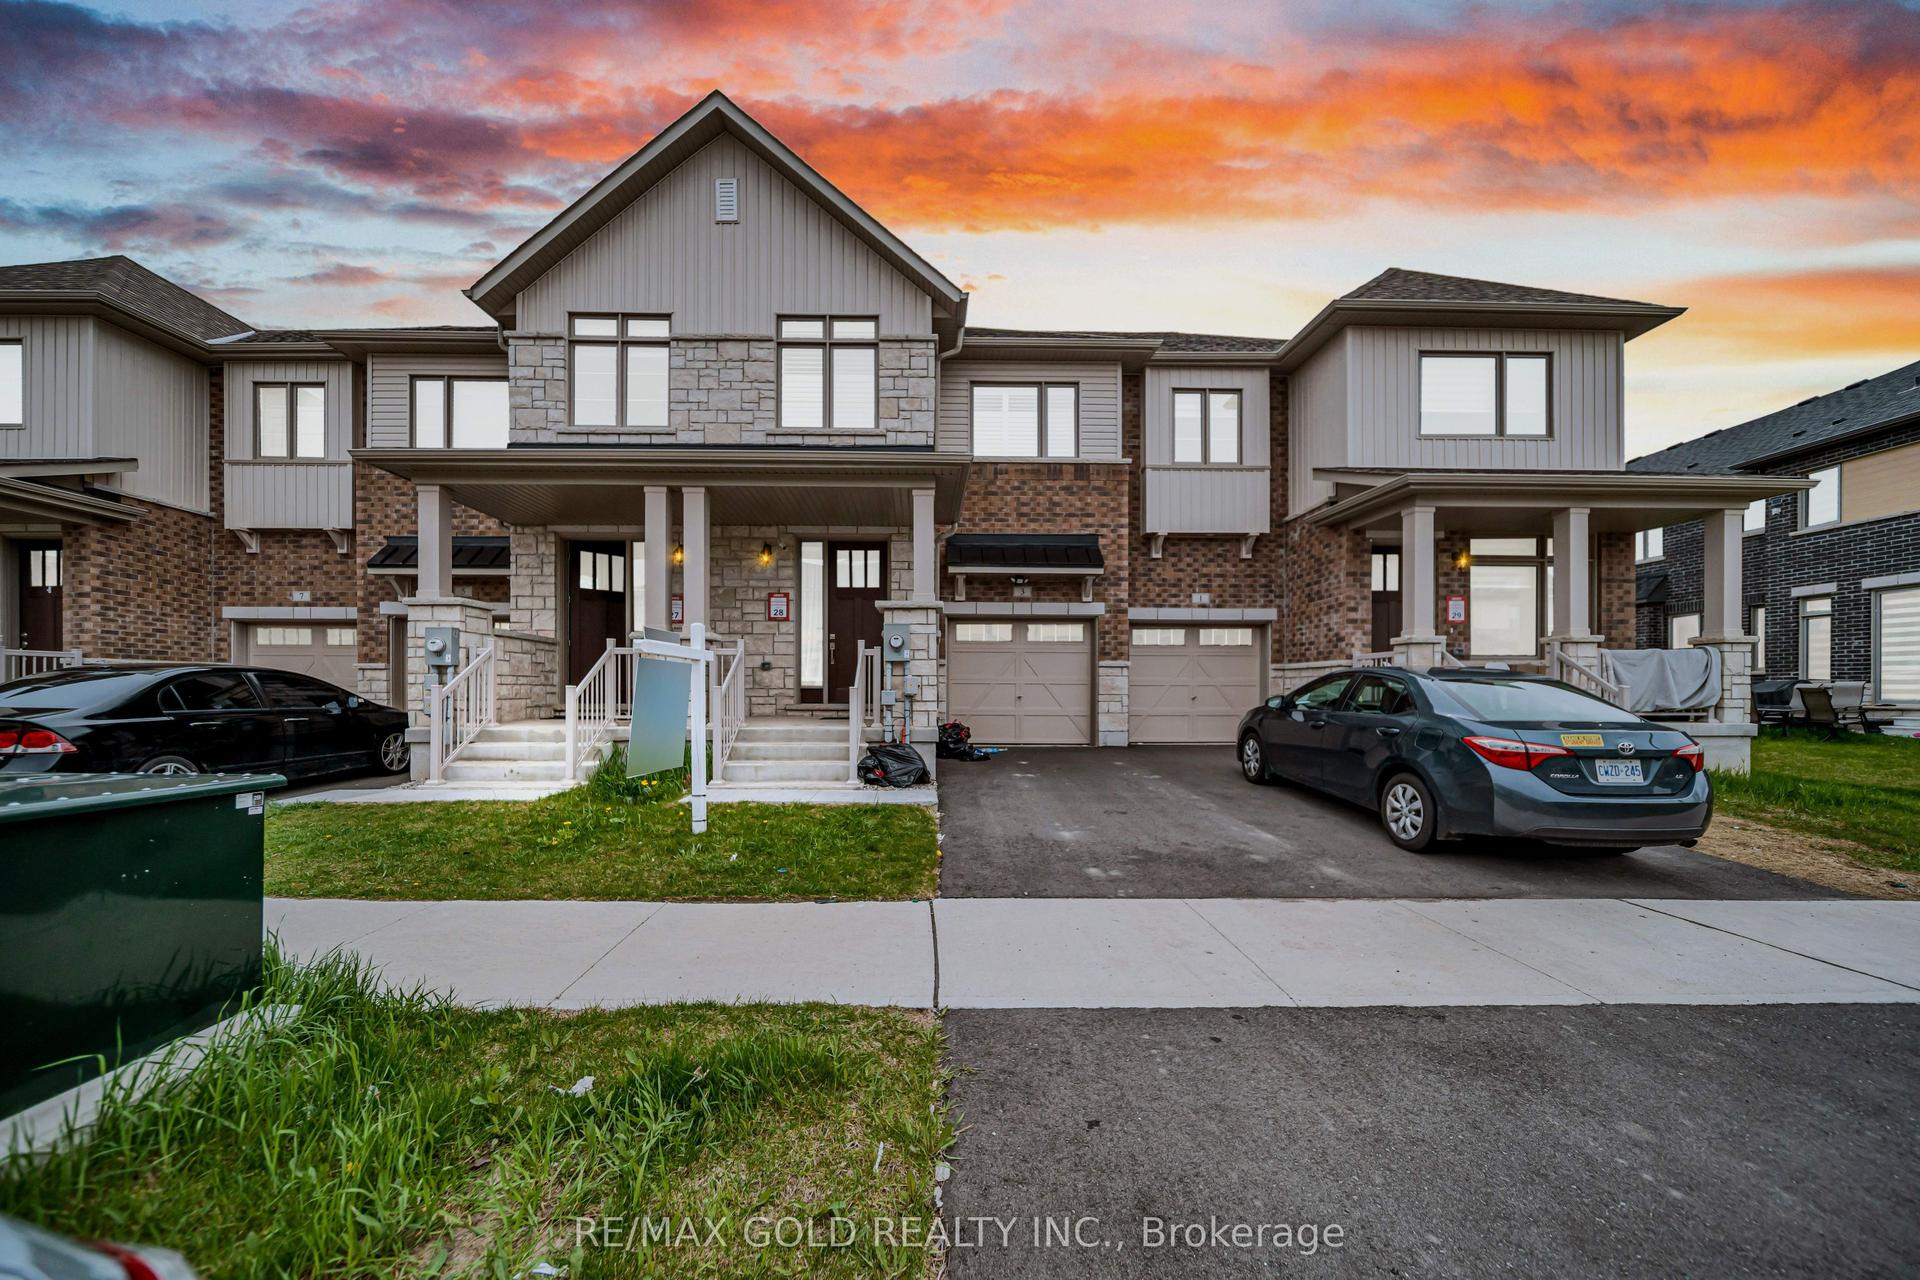
For Sale5 days ago
$549,999
Townhouse
est. $2,411/mo
3 Capton Street
Brantford, ON
3 bd
3 ba
1,750
2
MLS# X14106948Re/Max Gold Realty Inc.
WhatsApp Aman
