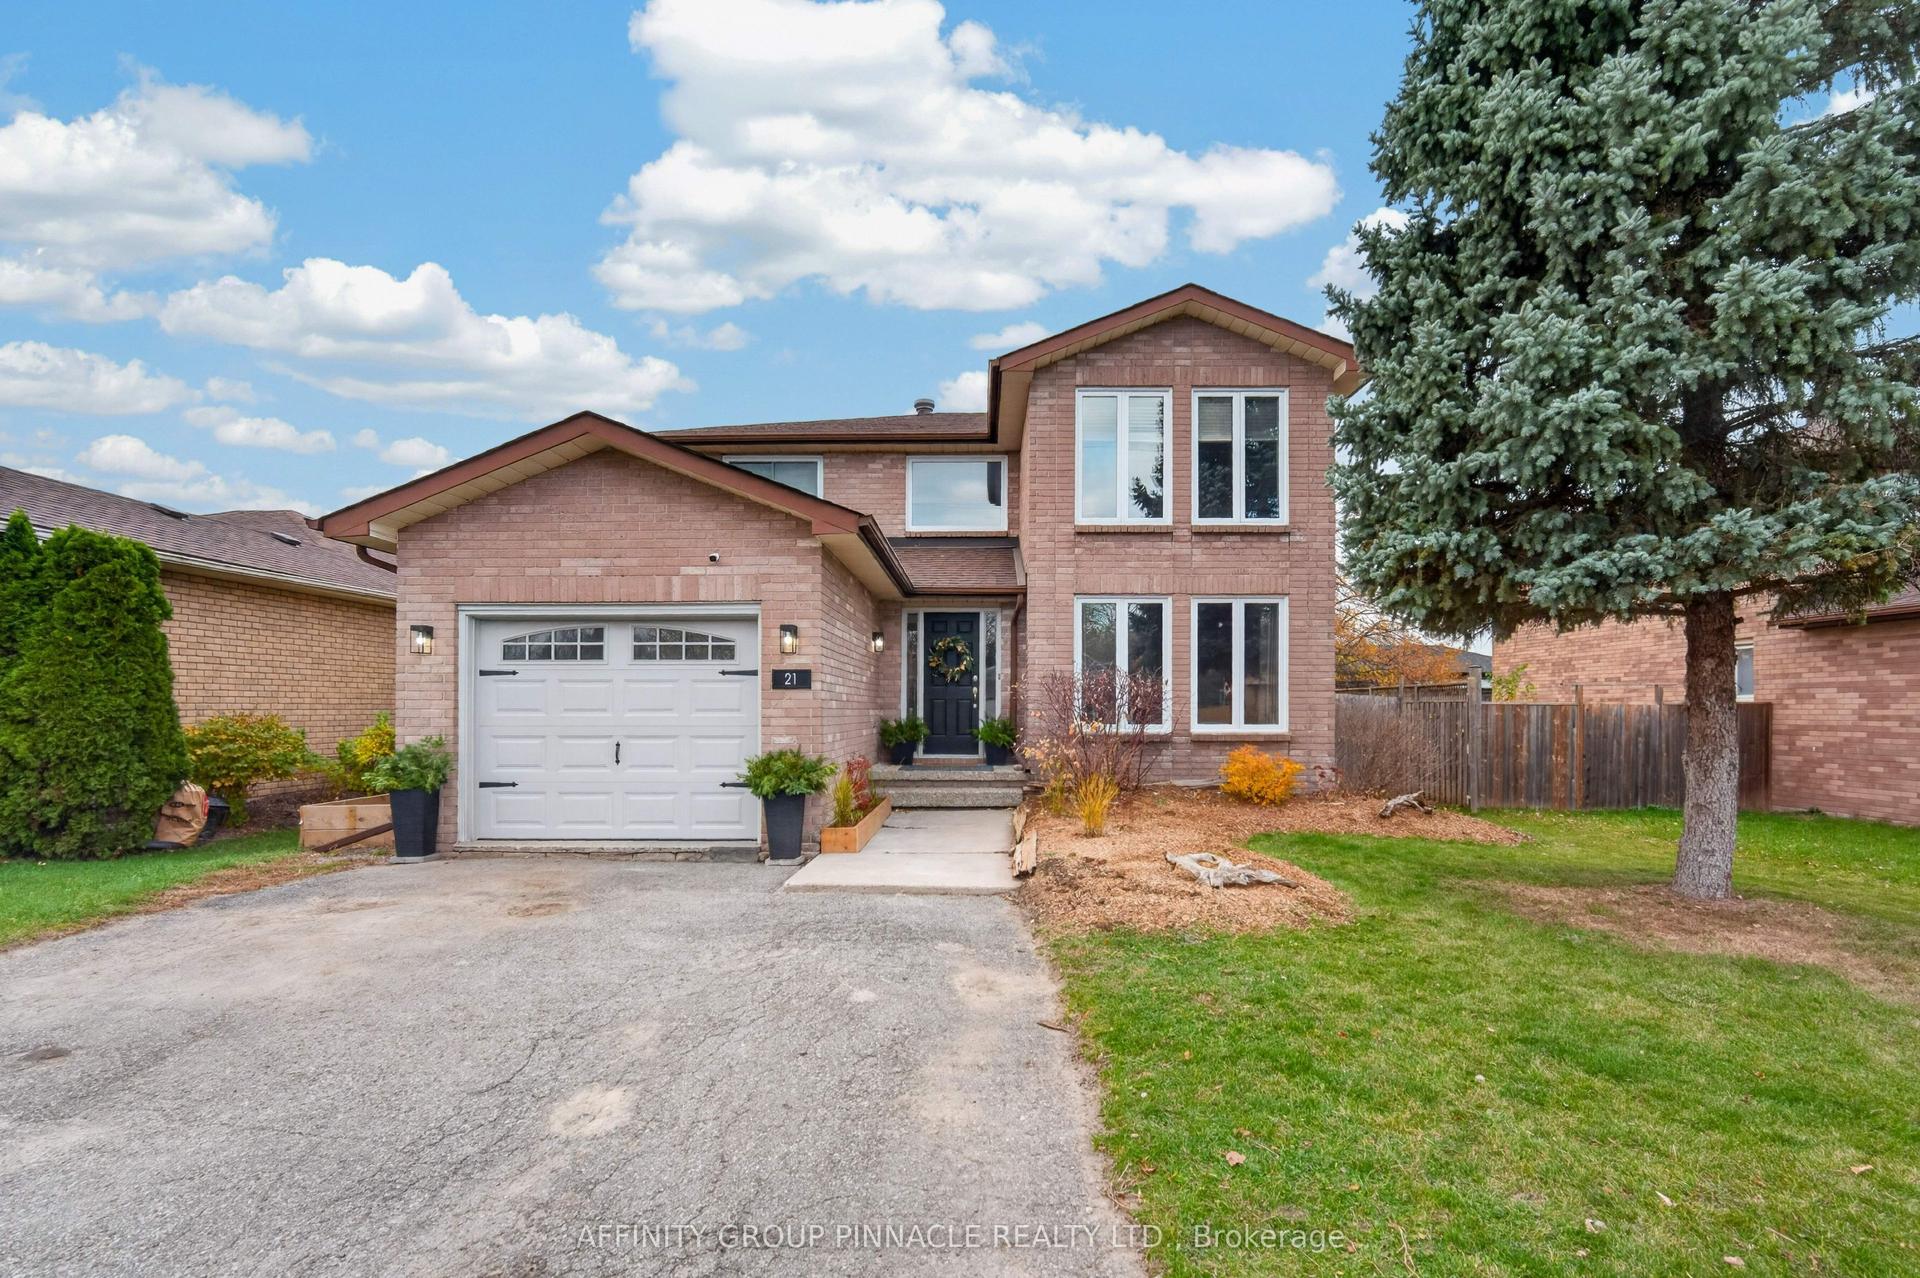
For Sale
18 Lakeview Boulevard
Little Britain, Kawartha Lakes, ON
$779,800
2Bd
2Ba
1,300+sqft
10.5Parking
80 x 210 ftlot
$600/sqft
DetachedMLS# X14080814Listed 2026-10-1520 DOM
Heating
Water Heater Owned
Basement
Finished with Walk-Out
About this home
Located on what is widely considered the most desirable stretch of Lake Scugog - the sought-after SE shores of Little Britain with 80 ft of direct, swimmable waterfront, all-day sun and sunrise-to-sunset views. This charming year-round Viceroy bungalow with a main floor walk-out, capturing panoramic lake views from nearly every room, with vaulted ceilings and an oversized picture window flooding the open-concept living space with natural light. Main level offers a bright family room with a walk-out, two bedrooms, including a primary with a propane wall-mounted fireplace, plus a second bedroom, and a powder bath. Upper level features living/dining and kitchen with radiant floor heating, plus a wood-burning fireplace insert set in a striking brick hearth in the living room (cleaned yearly) and a full bath with radiant floor heating. Two fireplaces: wood insert in the living room + propane fireplace in the primary bedroom.Your private four-season retreat outside: expansive deck, working hot tub and wood-fired sauna with lights from the house. Exceptional 20x32 heated, partially insulated detached garage with loft, 30A service and sub-panel from house (wired for 60A) - perfect for workshop, studio or storage. Move-in ready with aluminum siding, drilled well by the garage, a two-chamber septic pumped yearly, and private docking on the Trent System. The dining room and office are currently used as such and were formerly bedrooms, and can easily be converted back.
GarageWaterfrontFireplace
Rooms
Upper
| Living Room | 5.73 × 5.79 m | |
| Kitchen | 2.87 × 4.42 m | |
| Dining Room | 2.87 × 5.79 m | |
| Bathroom | 2.10 × 1.31 m |
Lower
| Family Room | 5.33 × 5.43 m | |
| Bathroom | 0.98 × 2.65 m | |
| Primary Bedroom | 4.42 × 5.43 m | |
| Bedroom | 3.53 × 2.52 m |
Features
- Carpet Free
- Primary Bedroom - Main Floor
- Sauna
- Water Heater Owned
- Deck
- Hot Tub
- Privacy
- Year Round Living
- Finished with Walk-Out
- None
- Bungalow-Raised
Financials
Annual Taxes
$3,492
Estimated Rental Income
Entire property$2,600 – $3,800/mo
Rental yield4.0% – 5.8%
*Estimates based on comparable rentals in the area. Actual income may vary.
Market Data — Kawartha Lakes
Days on market20 days
Buyer's MarketSeller's Market
Based on active listings in Kawartha Lakes. Data updates daily.
Getting around
How walkable, bikeable, and transit-friendly this neighbourhood is.
55
/ 100
Walk Score
Somewhat Walkable
48
/ 100
Transit Score
Some Transit
39
/ 100
Bike Score
Somewhat Bikeable
Scores are estimates based on neighbourhood data and are for informational purposes only.
MLS® data courtesy of the Toronto Regional Real Estate Board (TRREB).
The information provided herein must only be used by consumers that have a bona fide interest in the purchase, sale, or lease of real estate and may not be used for any commercial purpose or any other purpose. Listing information is deemed reliable but is not guaranteed accurate by the Toronto Regional Real Estate Board, the listing brokerage, or this website. The trademarks REALTOR®, REALTORS® and the REALTOR® logo are controlled by The Canadian Real Estate Association (CREA) and identify real estate professionals who are members of CREA. MLS®, Multiple Listing Service®, and the associated logos are owned by CREA. Not intended to solicit properties currently listed for sale or buyers under contract.
You may also like
More homes in Kawartha Lakes
Hand-picked listings with a similar price range and style.
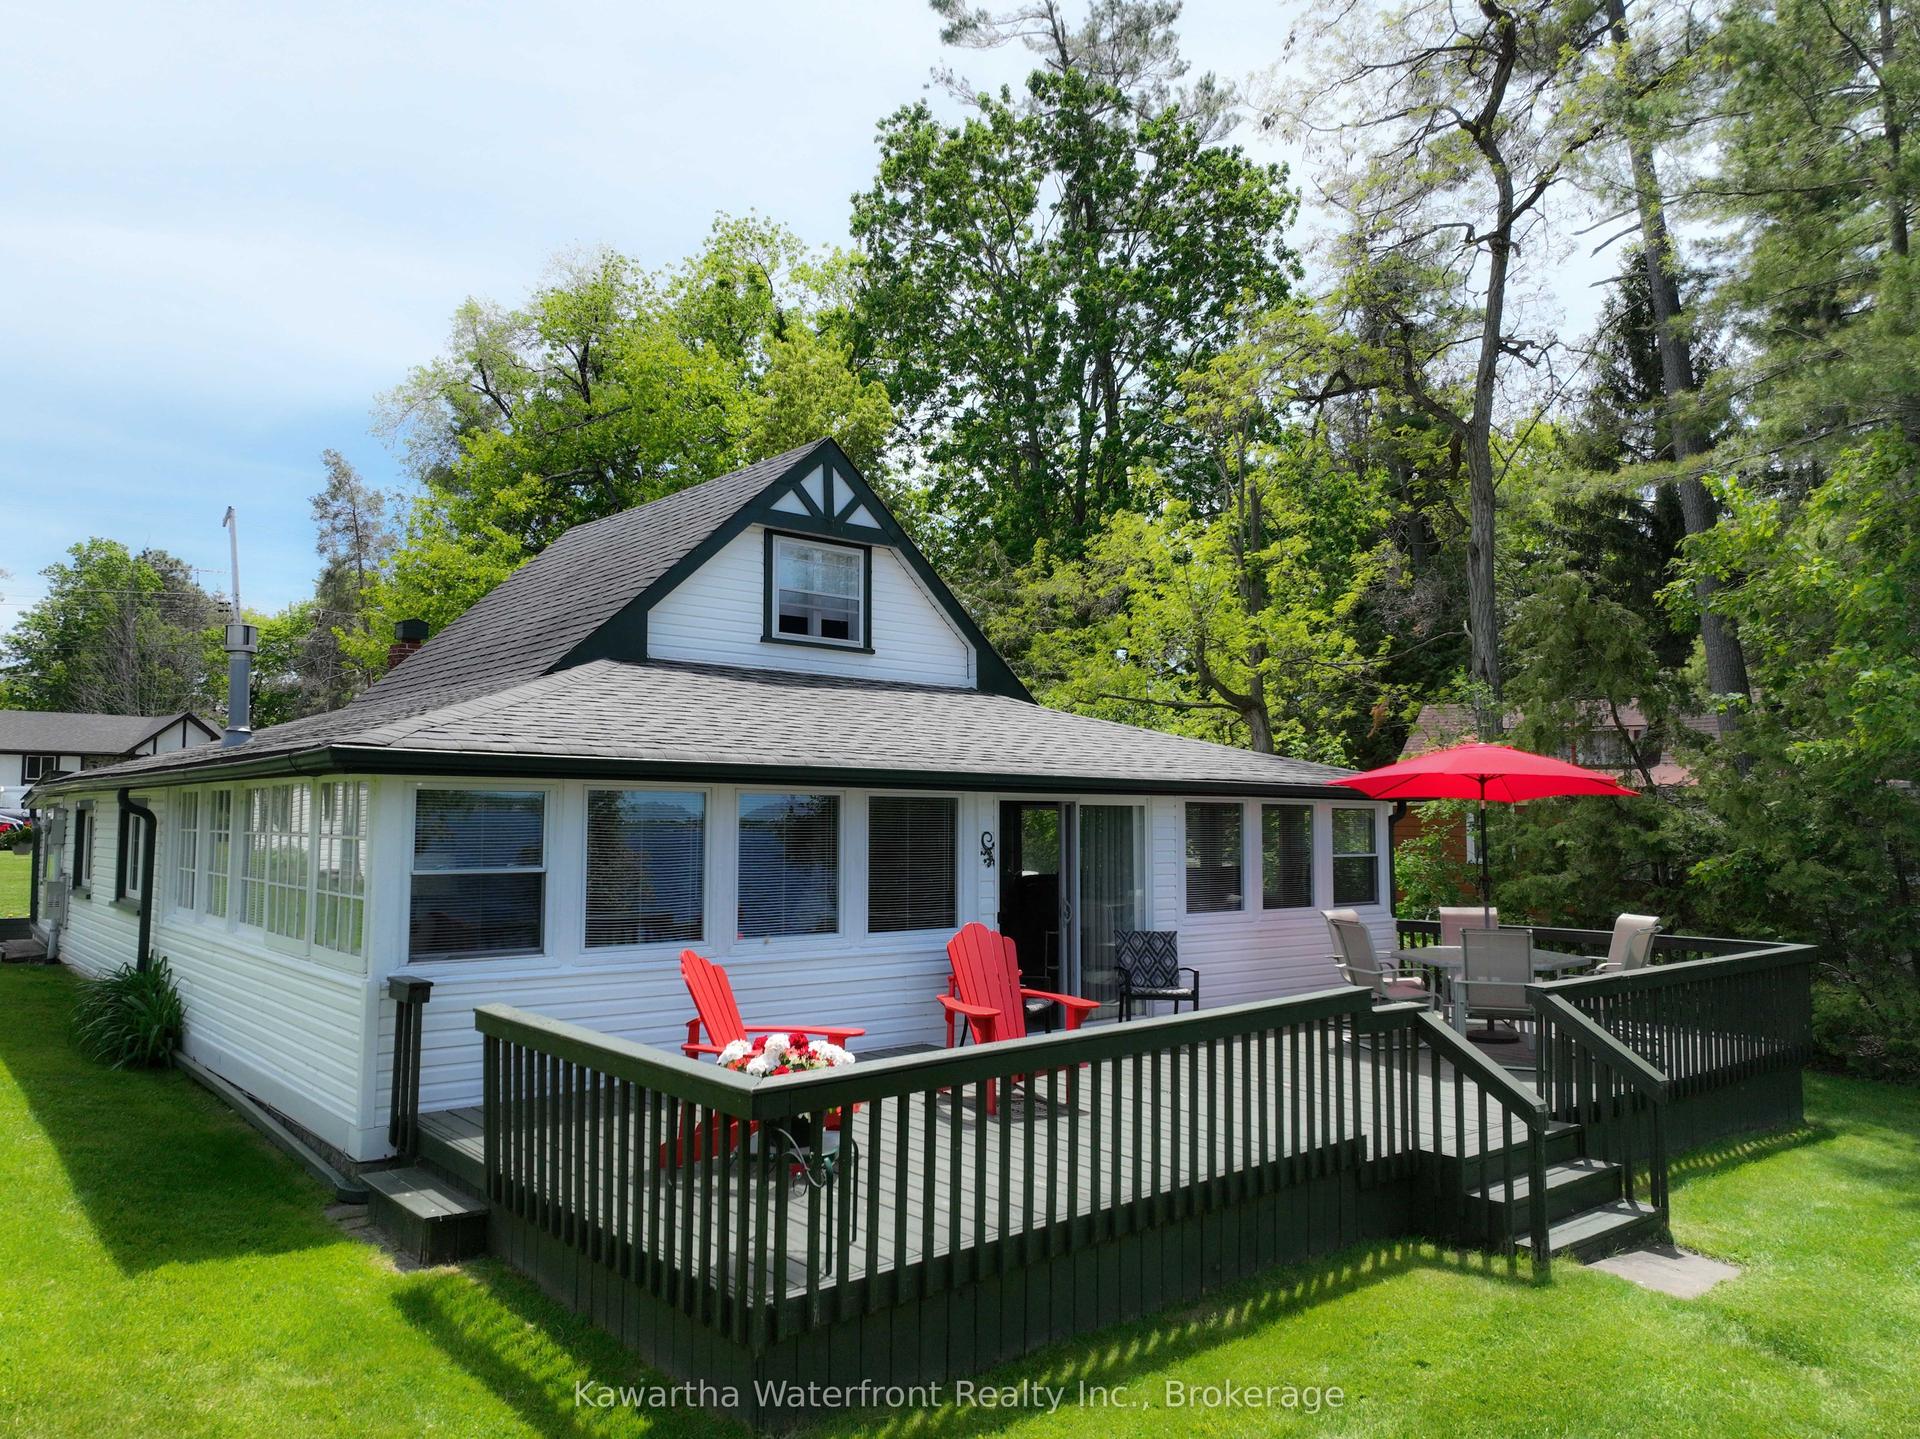
For Sale2 months ago
$899,000
Detached
est. $3,941/mo
48 Leslie Frost Lane, Fenelon
Kawartha Lakes, ON
3 bd
1 ba
1,750
5
MLS# X13743300Kawartha Waterfront Realty Inc.
WhatsApp Aman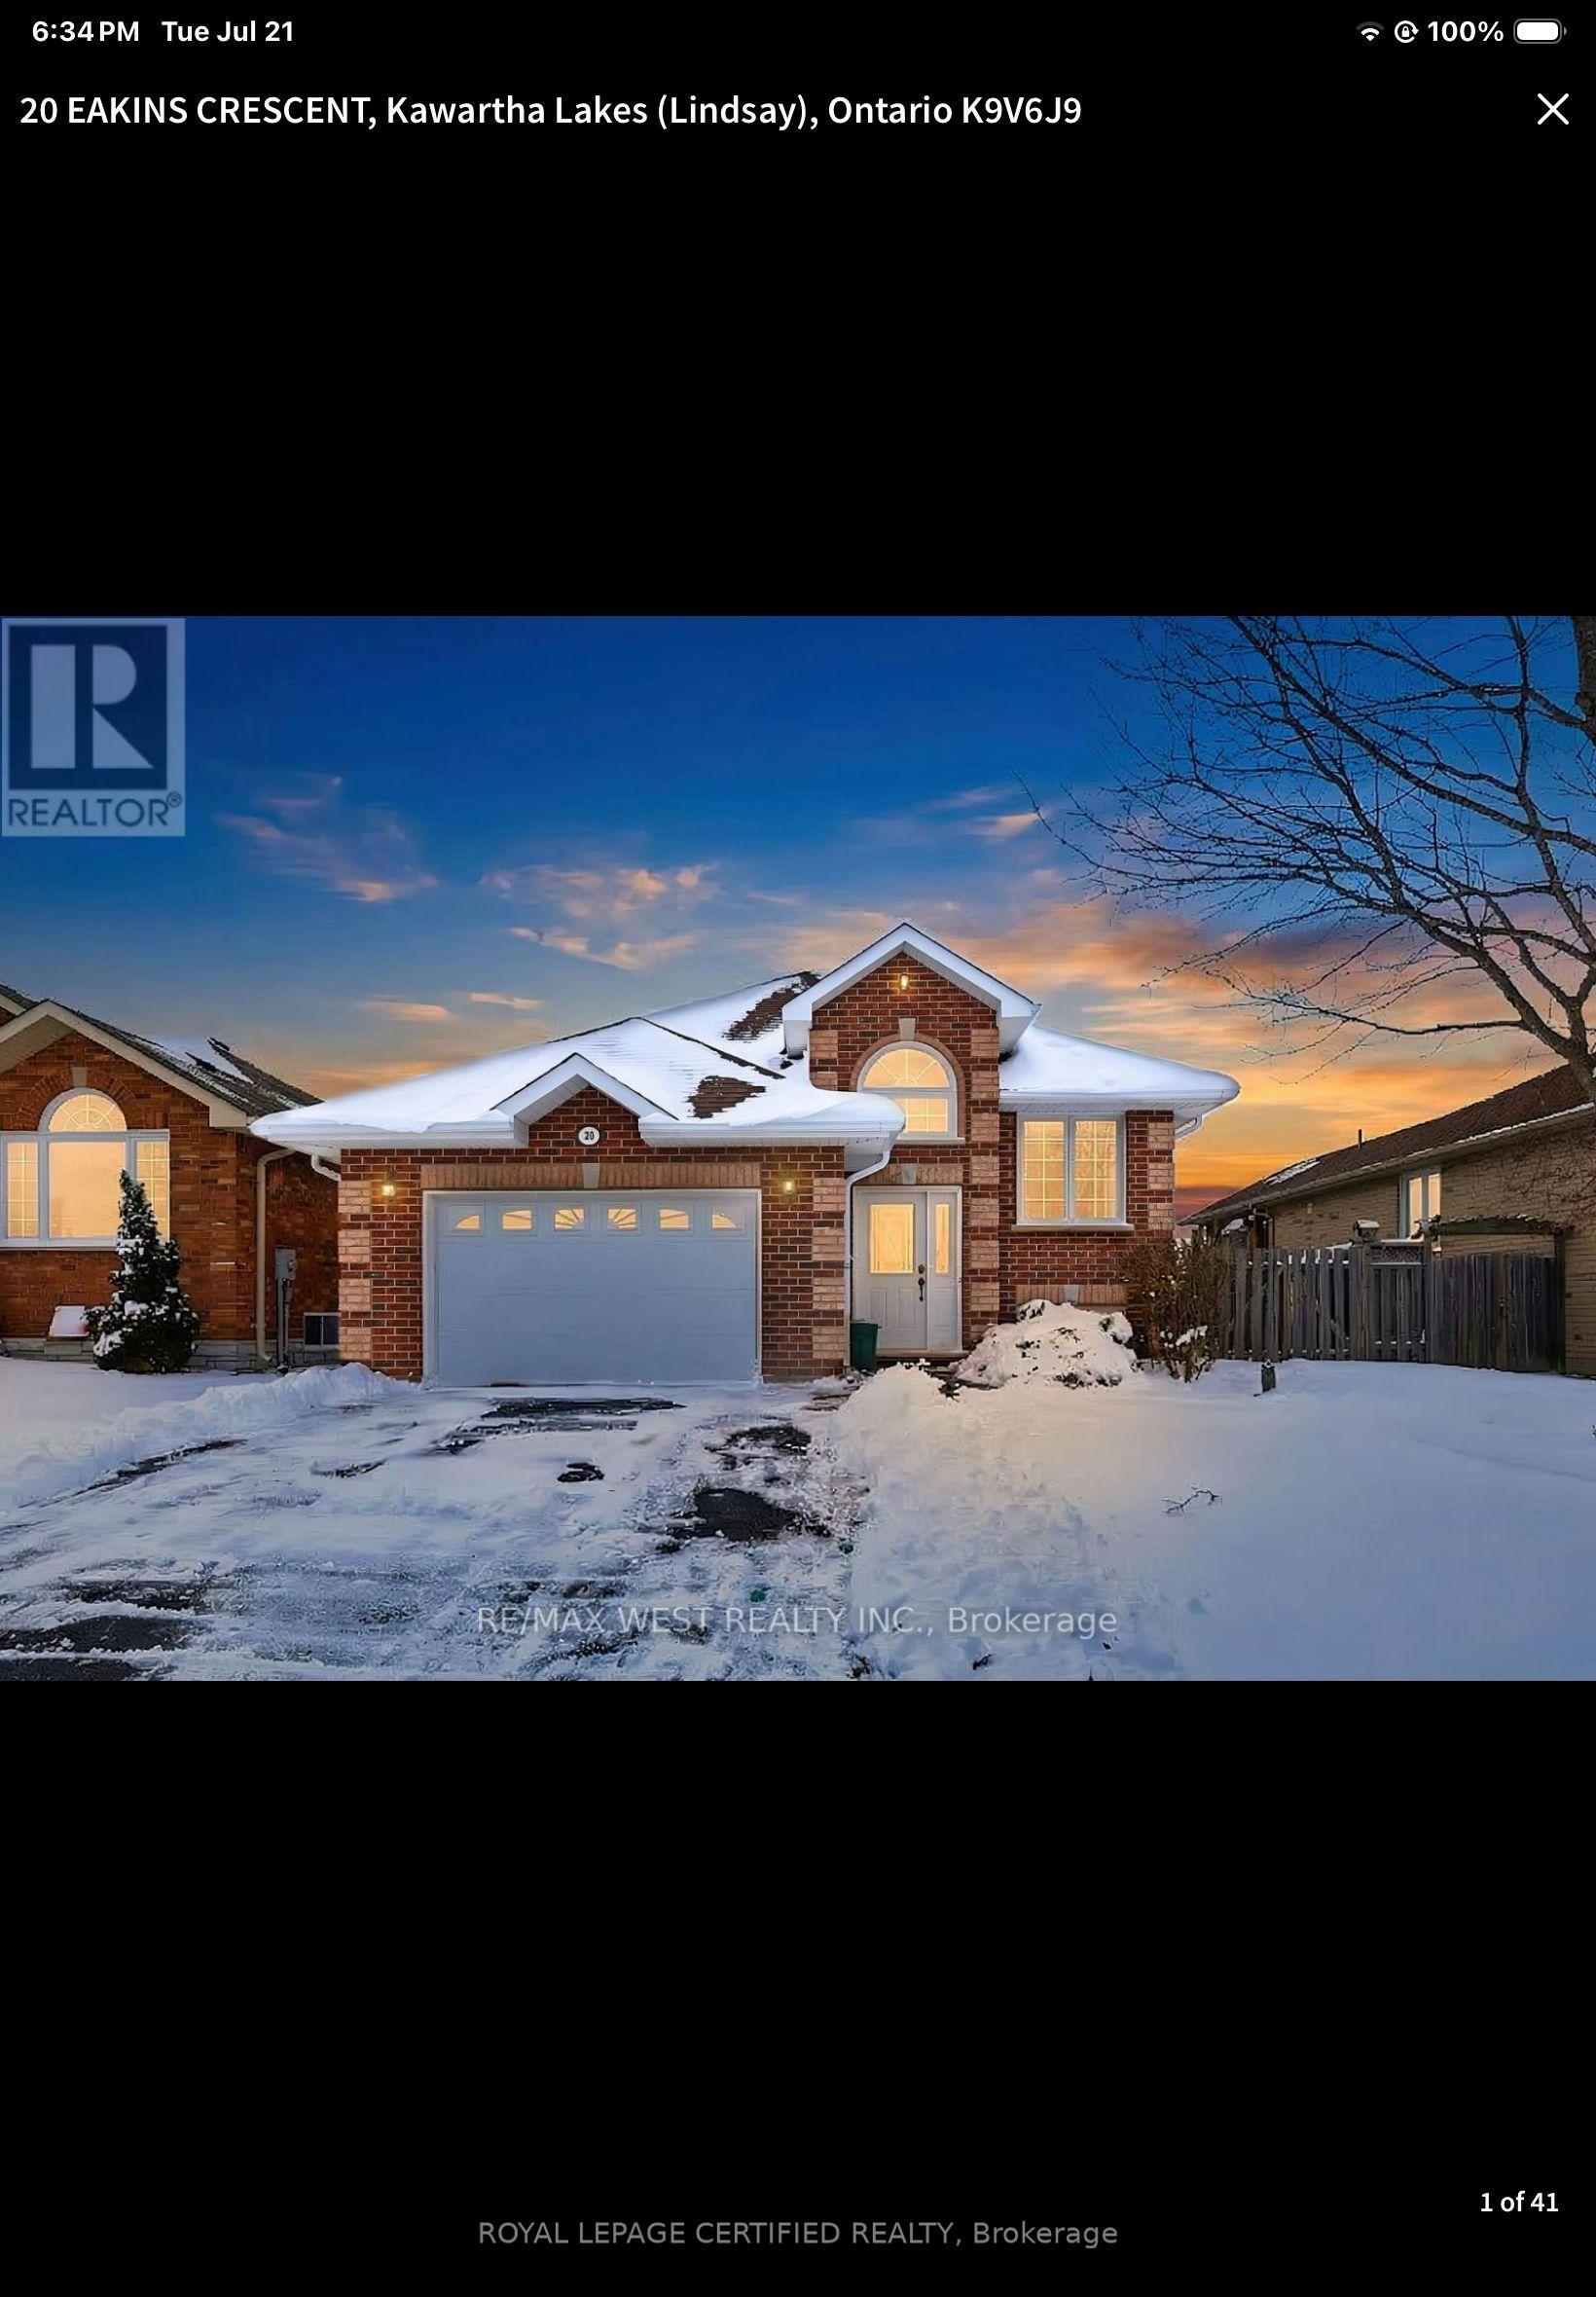
For Sale12 h ago
$599,900
Detached
est. $2,630/mo
20 Eakins Crescent, Lindsay
Kawartha Lakes, ON
3+1 bd
3 ba
1,300
3
MLS# X14148934Royal Lepage Certified Realty
WhatsApp Aman