For Sale
2625 Regina Street 508 #508
6102 - Britannia, Britannia - Lincoln Heights and Area, ON
$249,900
3Bd
1Ba
950+sqft
1Parking
$263/sqft
CondoMLS# X14086290Listed 2026-10-1619 DOM
Heating
Separate Heating Controls
About this home
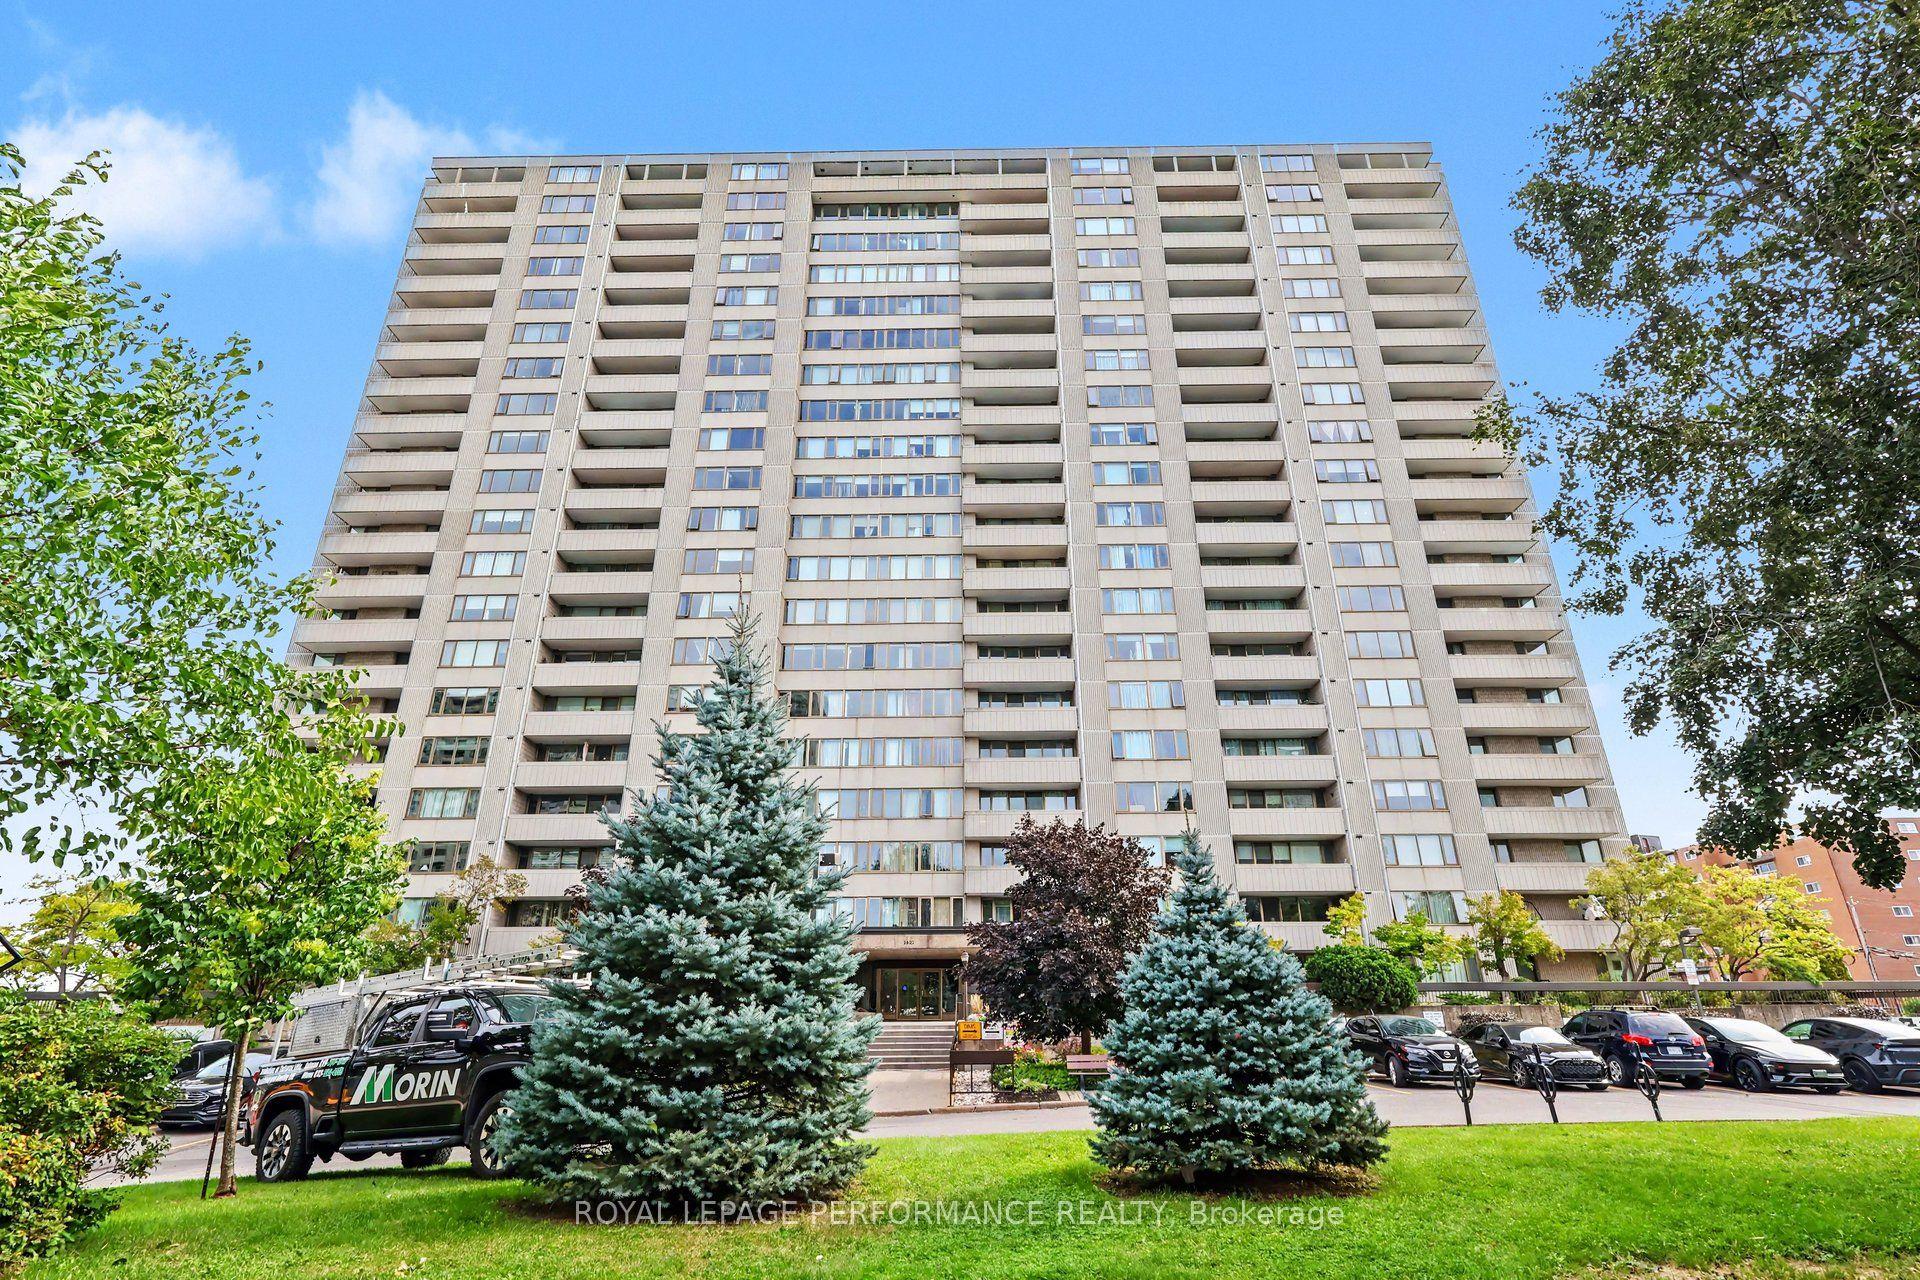
Welcome to 2625 Regina Street! Discover exceptional value in this bright and spacious 3-bedroom condo, offering an ideal combination of comfort, convenience, and incredible amenities! Featuring hardwood flooring throughout, the functional layout boasts an expansive L-shaped living and dining area filled with natural light, perfect for both everyday living and entertaining. The well-appointed kitchen offers ample cabinetry and counter space, while the oversized private balcony provides beautiful treetop views overlooking the natural surroundings of Britannia Beach and Mud Lake. Enjoy year-round comfort with a newly installed 4-head heat pump system providing efficient heating and cooling throughout the unit. Additional highlights include generous in-unit storage and a heated underground parking space. This well-equipped building offers an impressive array of amenities, including a saltwater indoor swimming pool, updated fitness centre, billiards room, games room, library, guest suite, and party room. Recent building improvements include upgraded elevators and a modernized, secure entrance and lobby security system. Ideally situated just minutes from Britannia Beach, Mud Lake's scenic walking trails, shopping, restaurants, public transit, and everyday conveniences. An incredible opportunity to enjoy spacious condo living, fantastic amenities, and a sought-after location at an affordable price!
PoolHardwood
Rooms
Main Floor
| Dining Room | 3.30 × 3.40 m | |
| Kitchen | 2.39 × 3.22 m | |
| Living Room | 5.83 × 2.98 m | W/O To Balcony |
| Primary Bedroom | 3.68 × 4.47 m | |
| Bedroom | 2.81 × 3.40 m | |
| Bedroom | 2.76 × 3.40 m | |
| Bathroom | 1.55 × 2.31 m | 4 Pc Bath |
| Other | 1.43 × 2.31 m |
Features
- Guest Accommodations
- Primary Bedroom - Main Floor
- Separate Heating Controls
- None
- Wall Unit(s)
- Apartment
Financials
Annual Taxes
$2,944
Estimated Rental Income
Entire property$3,200 – $4,200/mo
Rental yield15.4% – 20.2%
*Estimates based on comparable rentals in the area. Actual income may vary.
Market Data — Britannia - Lincoln Heights and Area
Days on market19 days
Buyer's MarketSeller's Market
Based on active listings in Britannia - Lincoln Heights and Area. Data updates daily.
Getting around
How walkable, bikeable, and transit-friendly this neighbourhood is.
76
/ 100
Walk Score
Very Walkable
55
/ 100
Transit Score
Good Transit
43
/ 100
Bike Score
Somewhat Bikeable
Scores are estimates based on neighbourhood data and are for informational purposes only.
MLS® data courtesy of the Toronto Regional Real Estate Board (TRREB).
The information provided herein must only be used by consumers that have a bona fide interest in the purchase, sale, or lease of real estate and may not be used for any commercial purpose or any other purpose. Listing information is deemed reliable but is not guaranteed accurate by the Toronto Regional Real Estate Board, the listing brokerage, or this website. The trademarks REALTOR®, REALTORS® and the REALTOR® logo are controlled by The Canadian Real Estate Association (CREA) and identify real estate professionals who are members of CREA. MLS®, Multiple Listing Service®, and the associated logos are owned by CREA. Not intended to solicit properties currently listed for sale or buyers under contract.
You may also like
More homes in Britannia - Lincoln Heights and Area
Hand-picked listings with a similar price range and style.
For Sale2 months ago
$254,900
Condo
est. $1,126/mo
2625 Regina Street 1109 #1109, 6102 - Britannia
Britannia - Lincoln Heights and Area, ON
2 bd
2 ba
950
1
MLS# X13796316Royal Lepage Performance Realty
WhatsApp Aman
For Sale1 month ago
$265,000
Condo
est. $1,169/mo
415 Greenview Avenue N 309 #309, 6102 - Britannia
Britannia - Lincoln Heights and Area, ON
2 bd
1 ba
850
1
MLS# X13820798Solid Rock Realty
WhatsApp Aman
