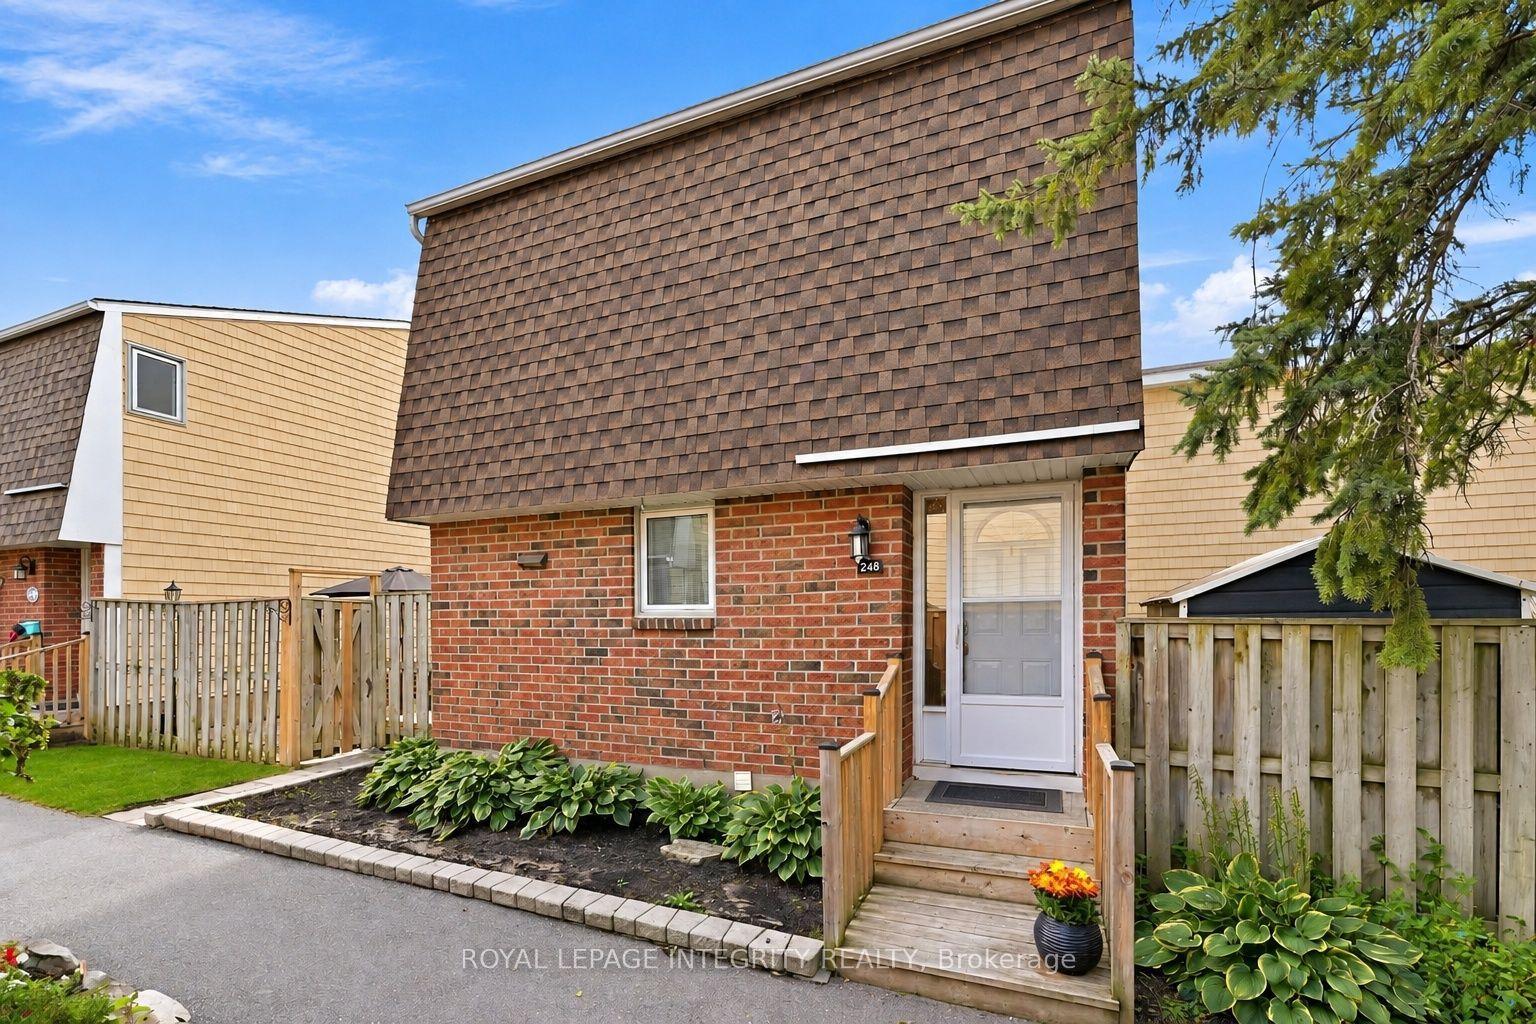
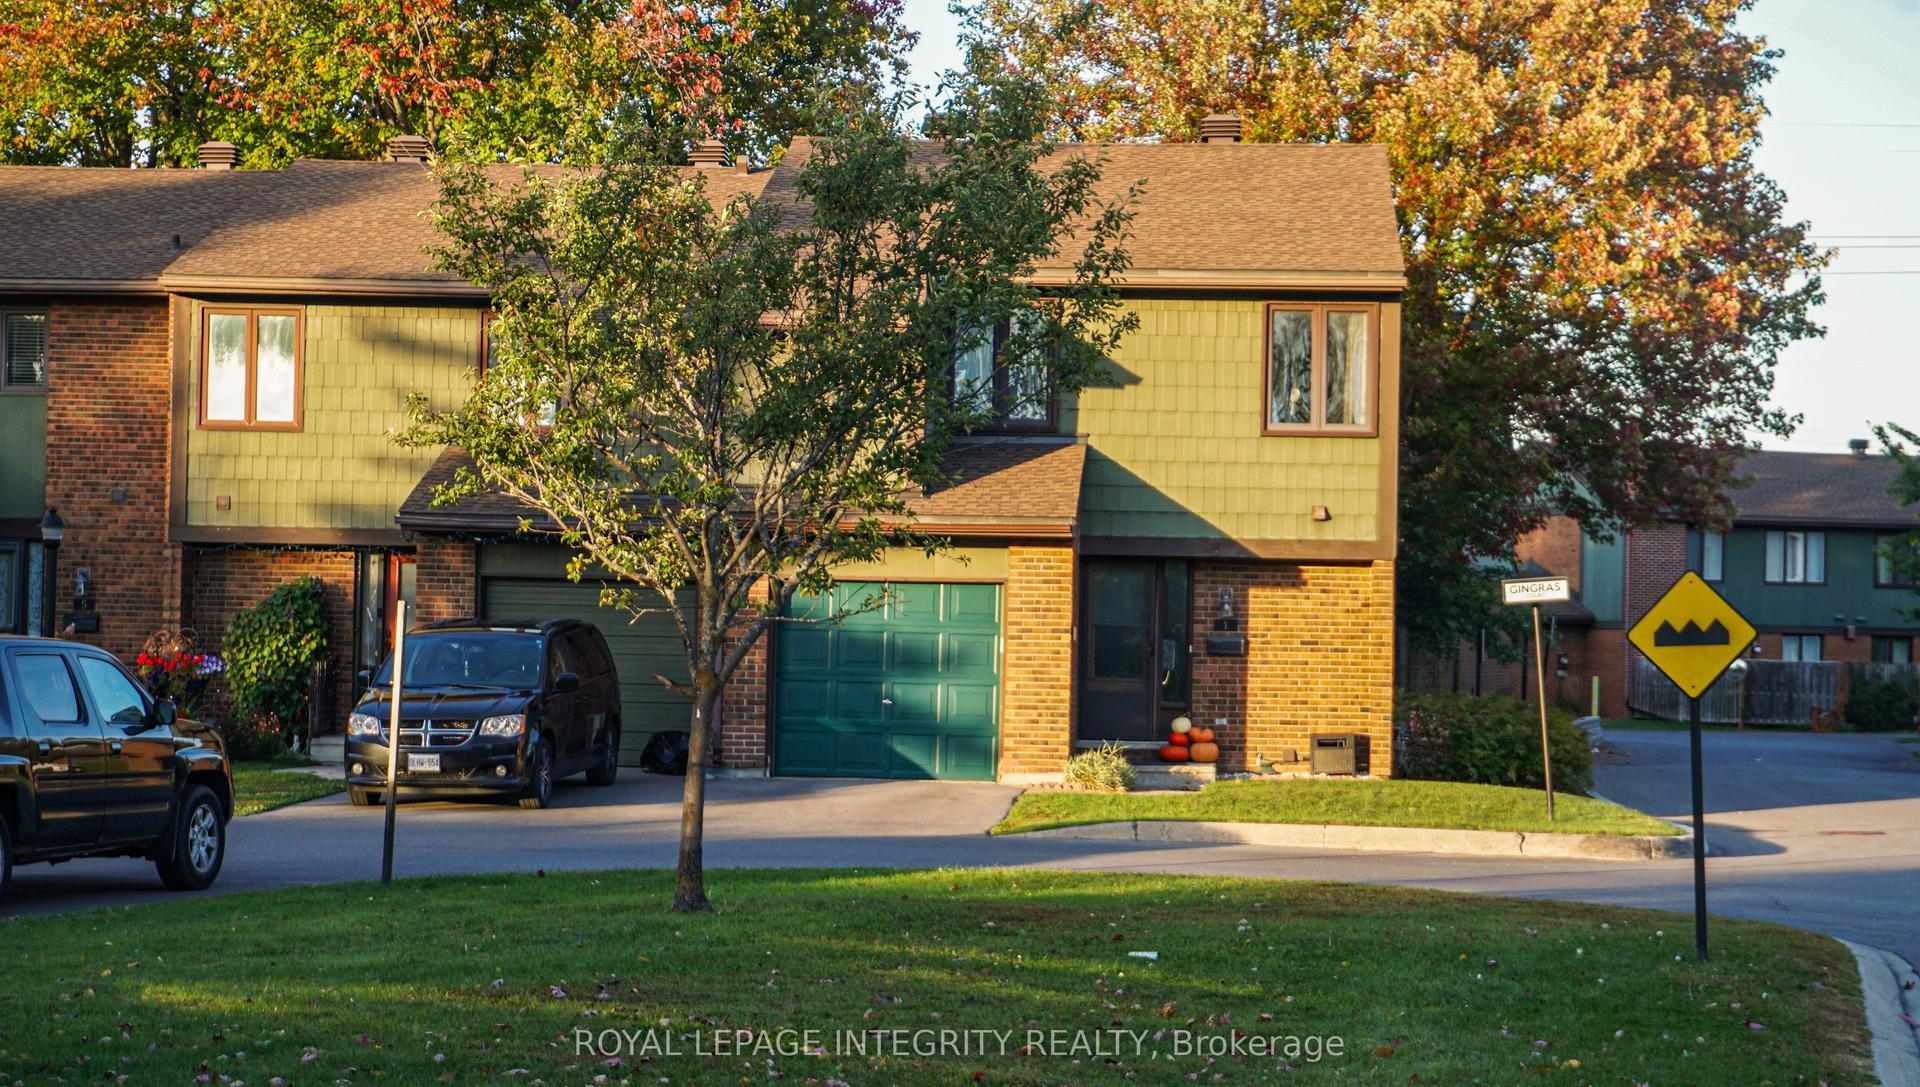
For Sale
37C Stonehaven Drive
9004 - Kanata - Bridlewood, Kanata, ON
$399,900
2Bd
2Ba
1,100+sqft
3Parking
$364/sqft
Condo TownMLS# X14086336Listed 2026-10-1626 DOM
About this home
CONDO with a GARAGE and THREE PARKING spaces for under $400K-an exceptional find! This lovely upper unit offers two bedrooms, two bathrooms, and spectacular views of the beautifully manicured grounds. The bright, open-concept living and dining area features an updated gas fireplace, baseboard heating, and wall-mounted air conditioning. The kitchen includes a large wall pantry and opens onto an inviting balcony. California shutters compliment the windows. Both bedrooms are generously sized. The primary bedroom includes a three-piece ensuite and walkthrough closet. Amenities include a saltwater pool, gardens, walking paths, and ample visitor parking. Water and snow removal are included in the fees. The home is conveniently located near shopping, bike paths, and bus stops. You have got to Love That Home!
PoolGarageFireplace
Rooms
Main Floor
| Foyer | 1.80 × 1.35 m | |
| Dining Room | 2.87 × 3.48 m | |
| Kitchen | 4.17 × 2.62 m | |
| Other | 1.63 × 5.74 m | |
| Living Room | 4.06 × 5.82 m | |
| Bedroom | 4.09 × 4.65 m | |
| Bathroom | 2.11 × 1.63 m | 3 Pc Ensuite |
| Other | 2.11 × 1.42 m | B/I Closet |
| Bedroom 2 | 3.02 × 4.37 m | |
| Bathroom | 1.45 × 2.54 m | 3 Pc Bath |
| Laundry | 3.66 × 2.29 m |
Features
- Intercom
- Storage
- Auto Garage Door Remote
- Landscaped
- None
- Wall Unit(s)
- 1 Storey/Apt
Financials
Annual Taxes
$3,116
Estimated Rental Income
Entire property$2,600 – $3,500/mo
Rental yield7.8% – 10.5%
*Estimates based on comparable rentals in the area. Actual income may vary.
Market Data — Kanata
Days on market26 days
Buyer's MarketSeller's Market
Based on active listings in Kanata. Data updates daily.
Getting around
How walkable, bikeable, and transit-friendly this neighbourhood is.
77
/ 100
Walk Score
Very Walkable
52
/ 100
Transit Score
Good Transit
46
/ 100
Bike Score
Somewhat Bikeable
Scores are estimates based on neighbourhood data and are for informational purposes only.
MLS® data courtesy of the Toronto Regional Real Estate Board (TRREB).
The information provided herein must only be used by consumers that have a bona fide interest in the purchase, sale, or lease of real estate and may not be used for any commercial purpose or any other purpose. Listing information is deemed reliable but is not guaranteed accurate by the Toronto Regional Real Estate Board, the listing brokerage, or this website. The trademarks REALTOR®, REALTORS® and the REALTOR® logo are controlled by The Canadian Real Estate Association (CREA) and identify real estate professionals who are members of CREA. MLS®, Multiple Listing Service®, and the associated logos are owned by CREA. Not intended to solicit properties currently listed for sale or buyers under contract.
You may also like
More homes in Kanata
Hand-picked listings with a similar price range and style.
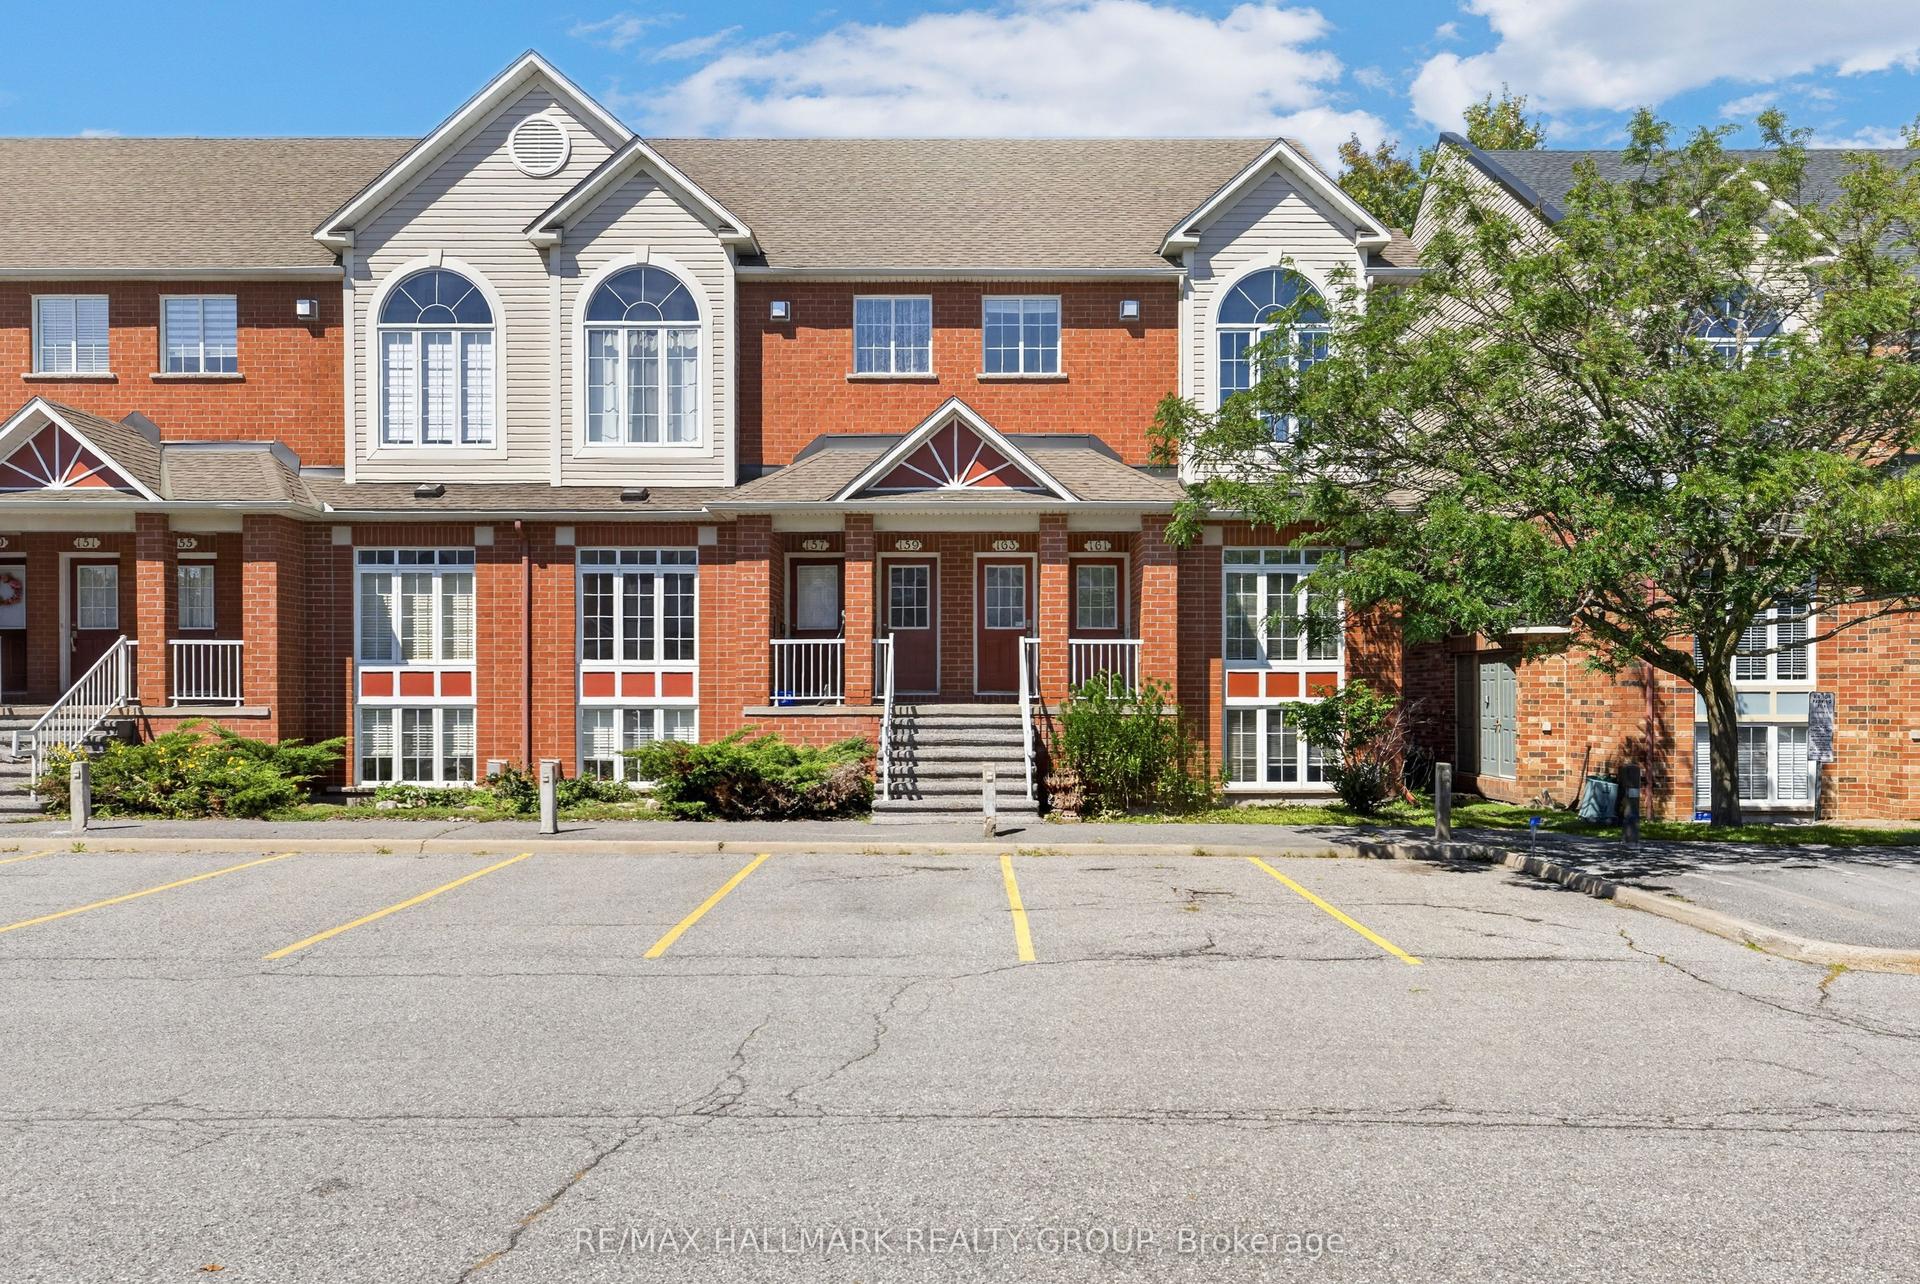
For Sale9 days ago
$379,000
Condo Town
est. $1,662/mo
70 Edenvale Drive 161 #161, 9001 - Kanata - Beaverbrook
Kanata, ON
0+2 bd
2 ba
1,300
1
MLS# X14144956Re/Max Hallmark Realty Group
WhatsApp Aman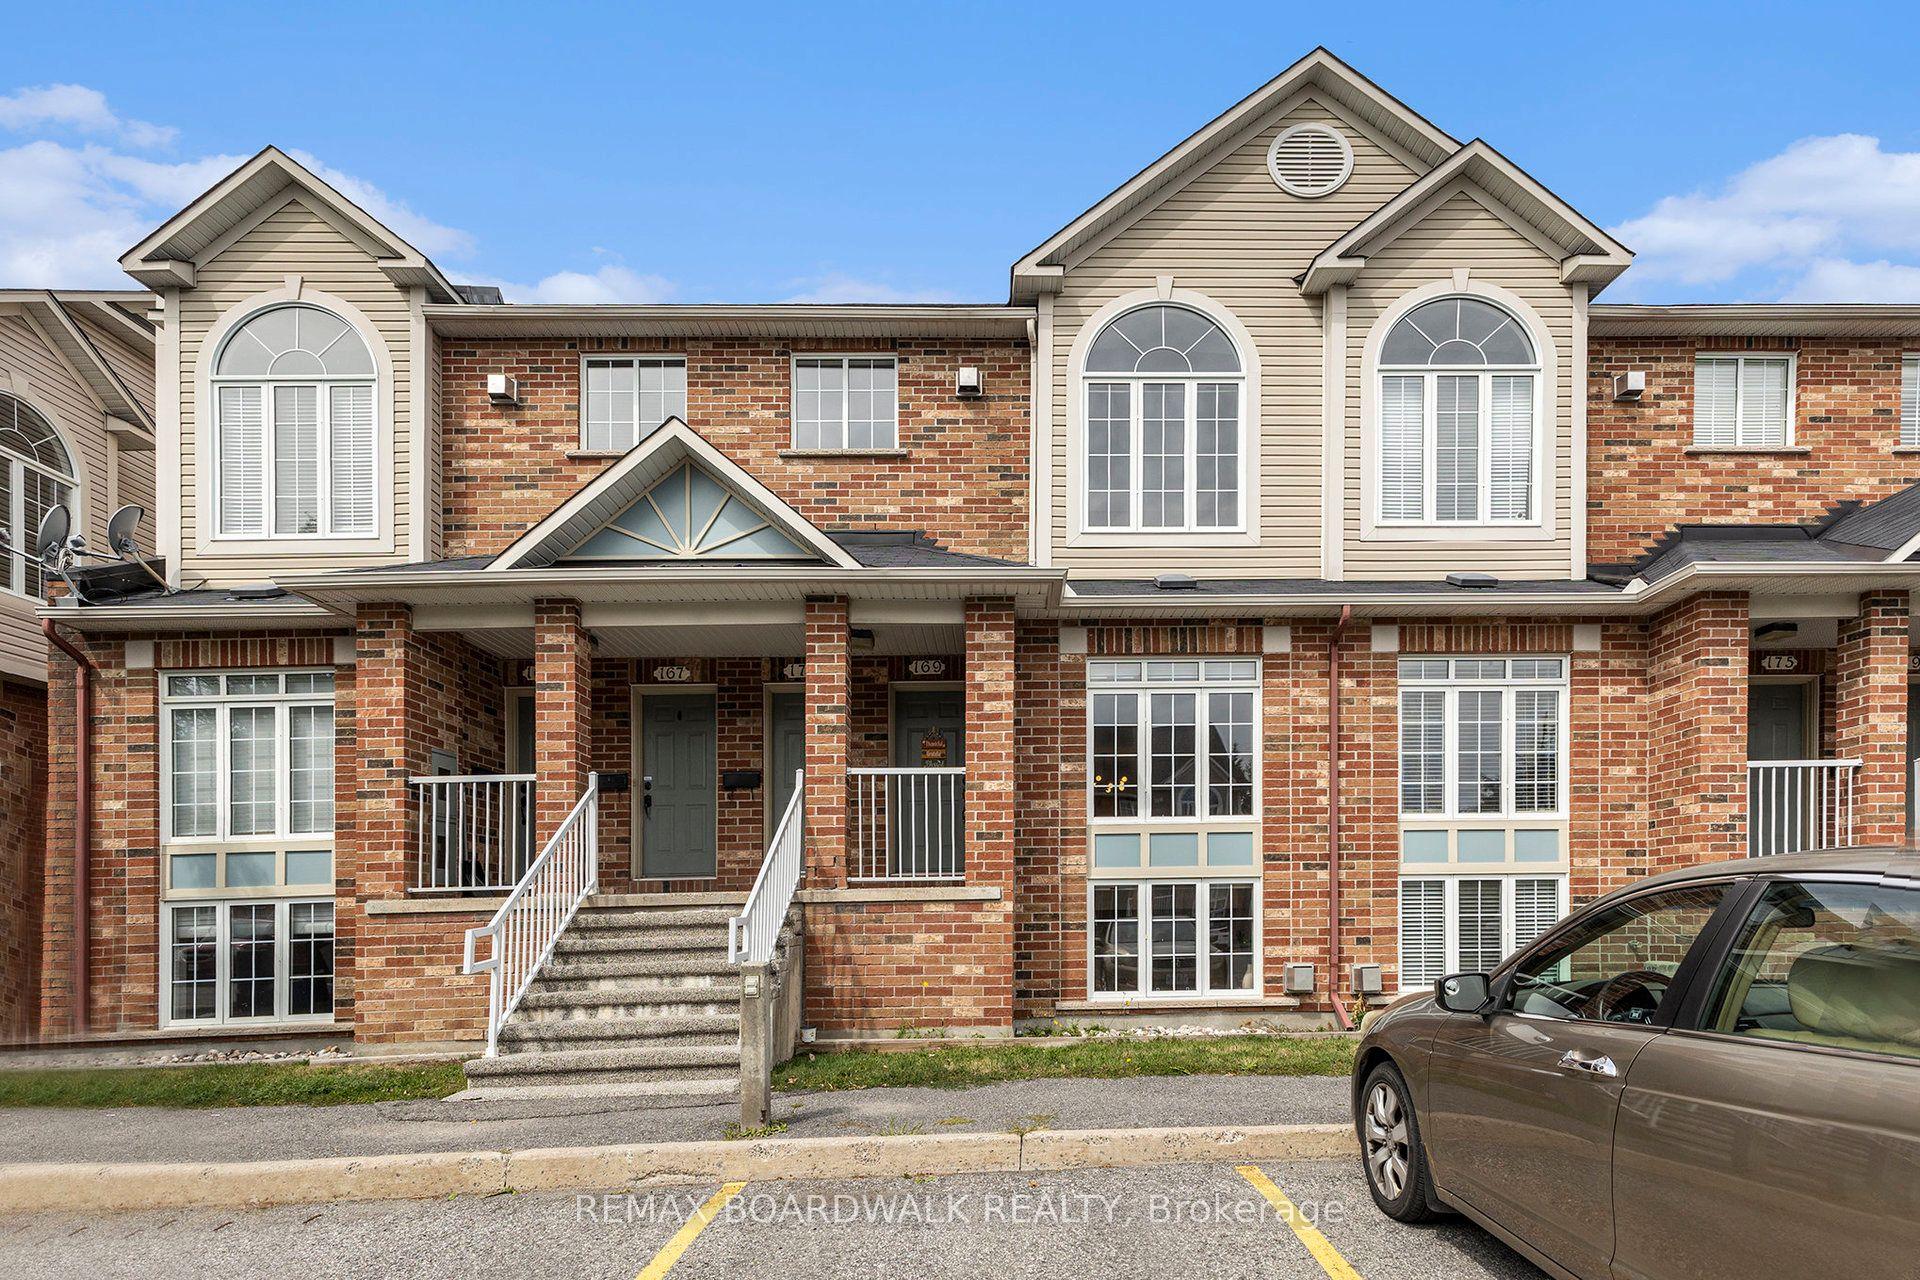
For Sale6 months ago
$369,000
Condo Town
est. $1,618/mo
70 Edenvale Drive 169 #169, 9001 - Kanata - Beaverbrook
Kanata, ON
0+2 bd
2 ba
1,300
1
MLS# X13137740Remax Boardwalk Realty
WhatsApp Aman