For Sale
70 Edenvale Drive 161 #161
9001 - Kanata - Beaverbrook, Kanata, ON
$379,000
0+2Bd
2Ba
1,300+sqft
1Parking
$292/sqft
Condo TownMLS# X14144956Listed 2026-11-038 DOM
Cooling
Central Air
About this home
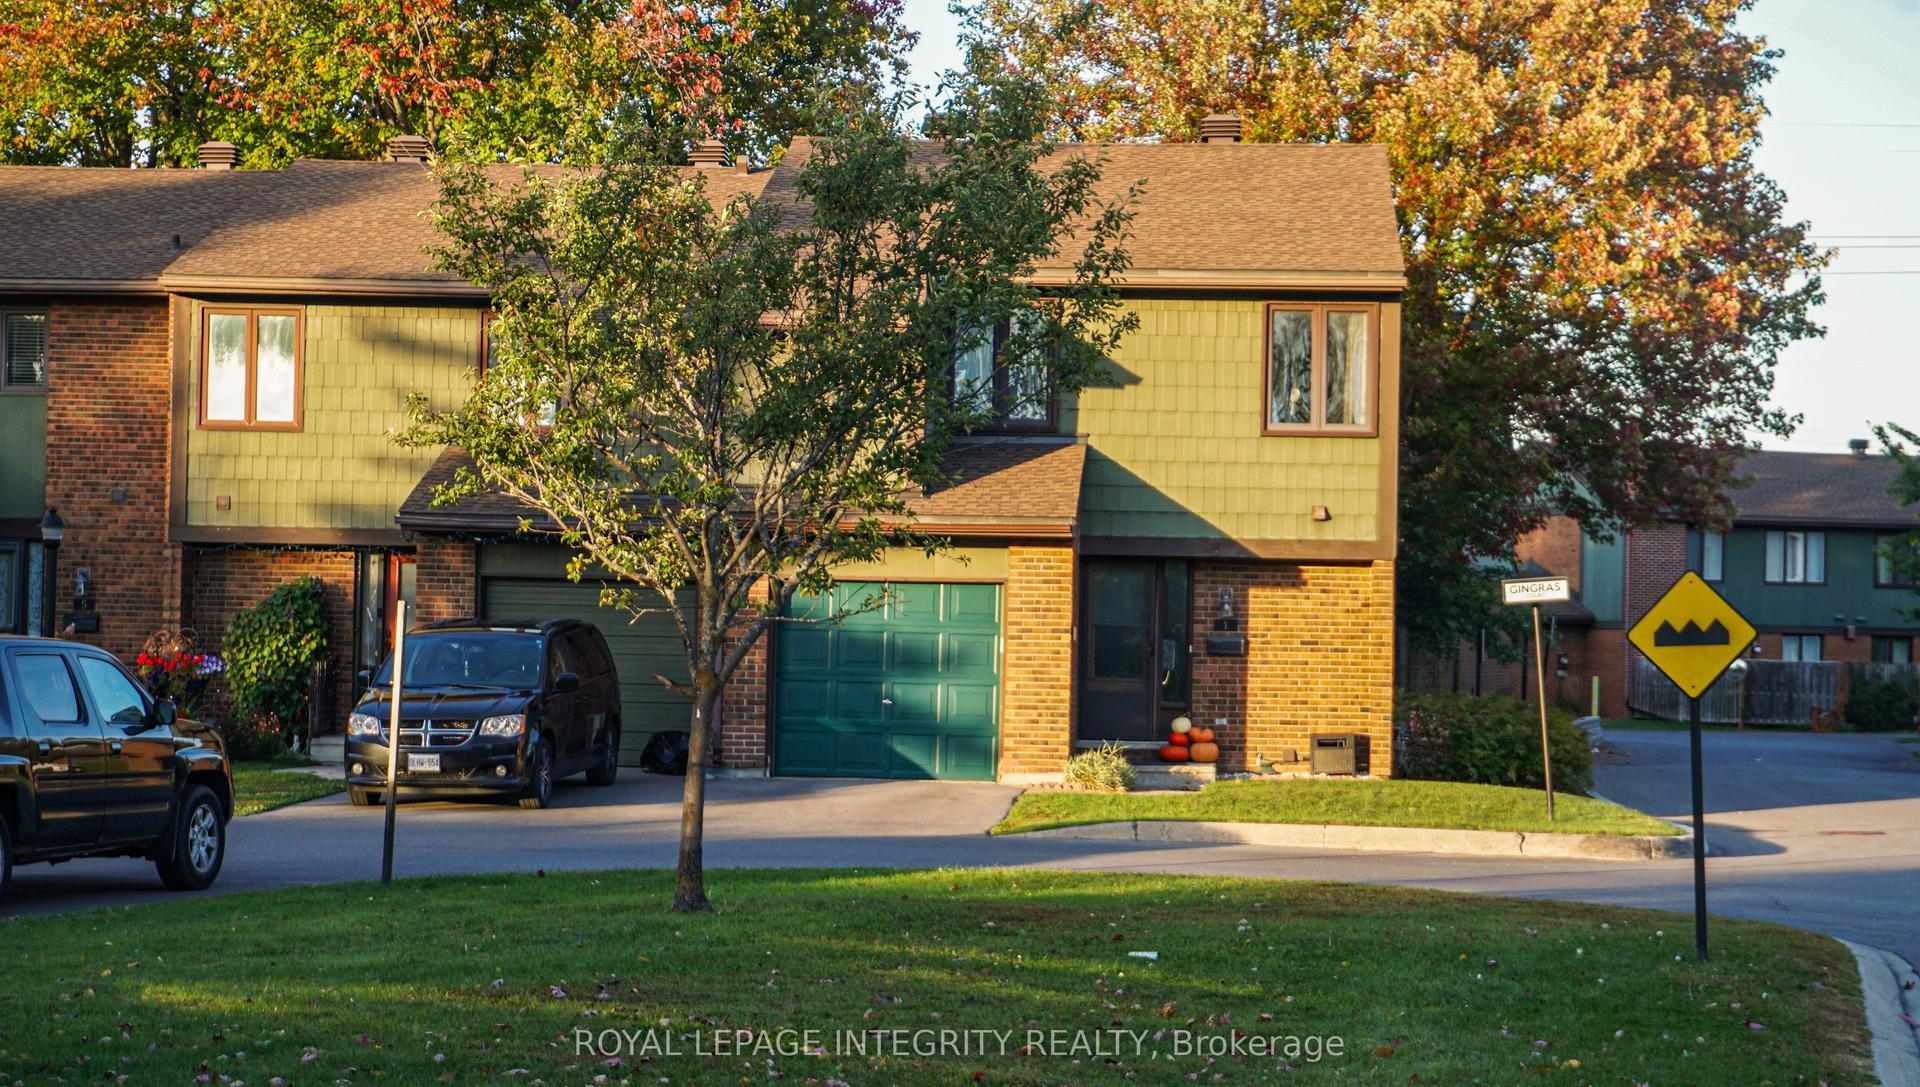
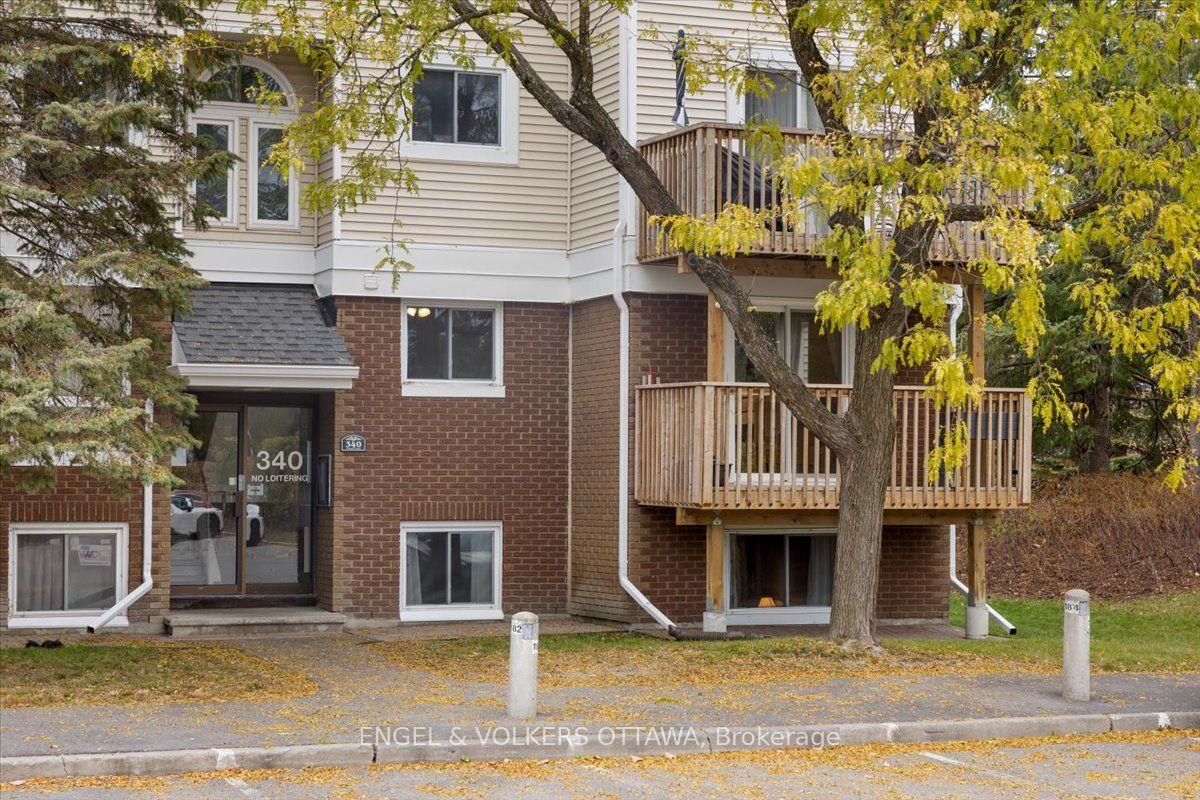
This 2-bedroom, 2-bathroom lower-level end unit offers abundant natural light, soaring two-storey space and a welcoming Beaverbrook location. The bright, open-concept living and dining area creates an inviting setting for everyday relaxation and entertaining, while the spacious kitchen features a separate eating area for casual meals and morning coffee. Main-floor laundry and a convenient powder room add everyday practicality. A standout feature is the lower-level family room, where a cozy gas fireplace, plentiful windows and a dramatic two-storey ceiling create an airy yet comfortable retreat. Open to the main floor above, this space brings character and connection to the home's distinctive layout. The generous primary bedroom offers a walk-in closet and cheater access to the full bathroom, complete with a soaker tub, while the second bedroom provides comfortable space for family, guests or a home office. Enjoy neighbourhood parks and connected pathways, with shopping, dining and entertainment nearby at Kanata Centrum. Convenient access to transit, Highway 417 and Kanata North's employment hub completes this appealing package. 24 hour irrevocable required.
Fireplace
Rooms
Main Floor
| Foyer | 1.50 × 1.44 m | |
| Living Room | 4.34 × 3.96 m | |
| Dining Room | 3.71 × 2.43 m | |
| Kitchen | 3.20 × 2.74 m | |
| Breakfast | 2.64 × 2.16 m | |
| Powder Room | 2.01 × 0.91 m |
Lower
| Family Room | 4.57 × 3.74 m | |
| Primary Bedroom | 4.31 × 2.81 m | |
| Bathroom | 2.95 × 2.74 m | |
| Bedroom | 3.26 × 2.81 m |
Features
- Other
- Full
- Central Air
- 2-Storey
Financials
Annual Taxes
$3,051.01
Estimated Rental Income
Entire property$1,800 – $2,400/mo
Rental yield5.7% – 7.6%
*Estimates based on comparable rentals in the area. Actual income may vary.
Market Data — Kanata
Days on market8 days
Buyer's MarketSeller's Market
Based on active listings in Kanata. Data updates daily.
Getting around
How walkable, bikeable, and transit-friendly this neighbourhood is.
74
/ 100
Walk Score
Very Walkable
57
/ 100
Transit Score
Good Transit
55
/ 100
Bike Score
Bikeable
Scores are estimates based on neighbourhood data and are for informational purposes only.
MLS® data courtesy of the Toronto Regional Real Estate Board (TRREB).
The information provided herein must only be used by consumers that have a bona fide interest in the purchase, sale, or lease of real estate and may not be used for any commercial purpose or any other purpose. Listing information is deemed reliable but is not guaranteed accurate by the Toronto Regional Real Estate Board, the listing brokerage, or this website. The trademarks REALTOR®, REALTORS® and the REALTOR® logo are controlled by The Canadian Real Estate Association (CREA) and identify real estate professionals who are members of CREA. MLS®, Multiple Listing Service®, and the associated logos are owned by CREA. Not intended to solicit properties currently listed for sale or buyers under contract.
You may also like
More homes in Kanata
Hand-picked listings with a similar price range and style.
For Sale6 months ago
$369,000
Condo Town
est. $1,618/mo
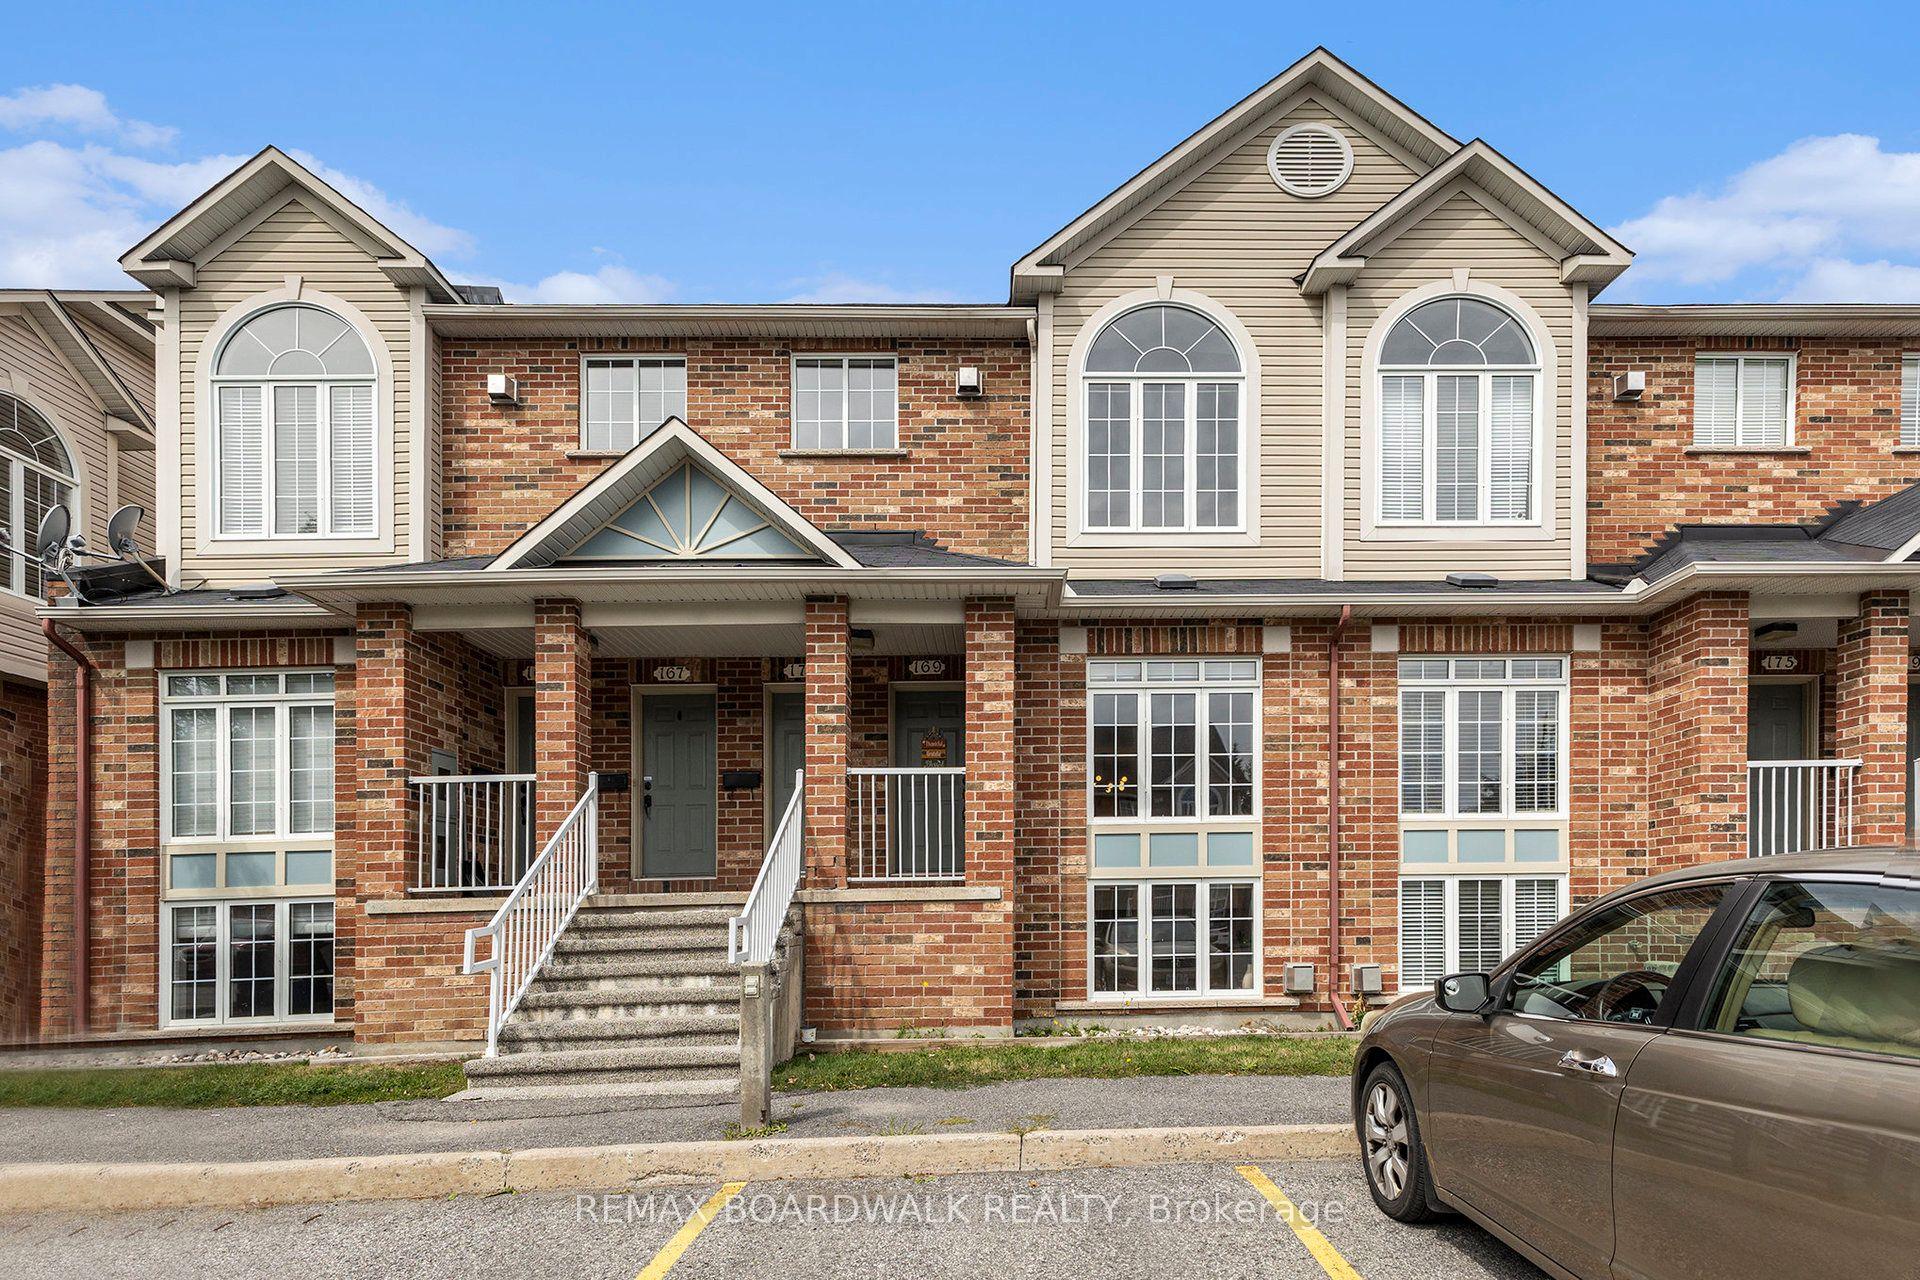
70 Edenvale Drive 169 #169, 9001 - Kanata - Beaverbrook
Kanata, ON
0+2 bd
2 ba
1,300
1
MLS# X13137740Remax Boardwalk Realty
WhatsApp Aman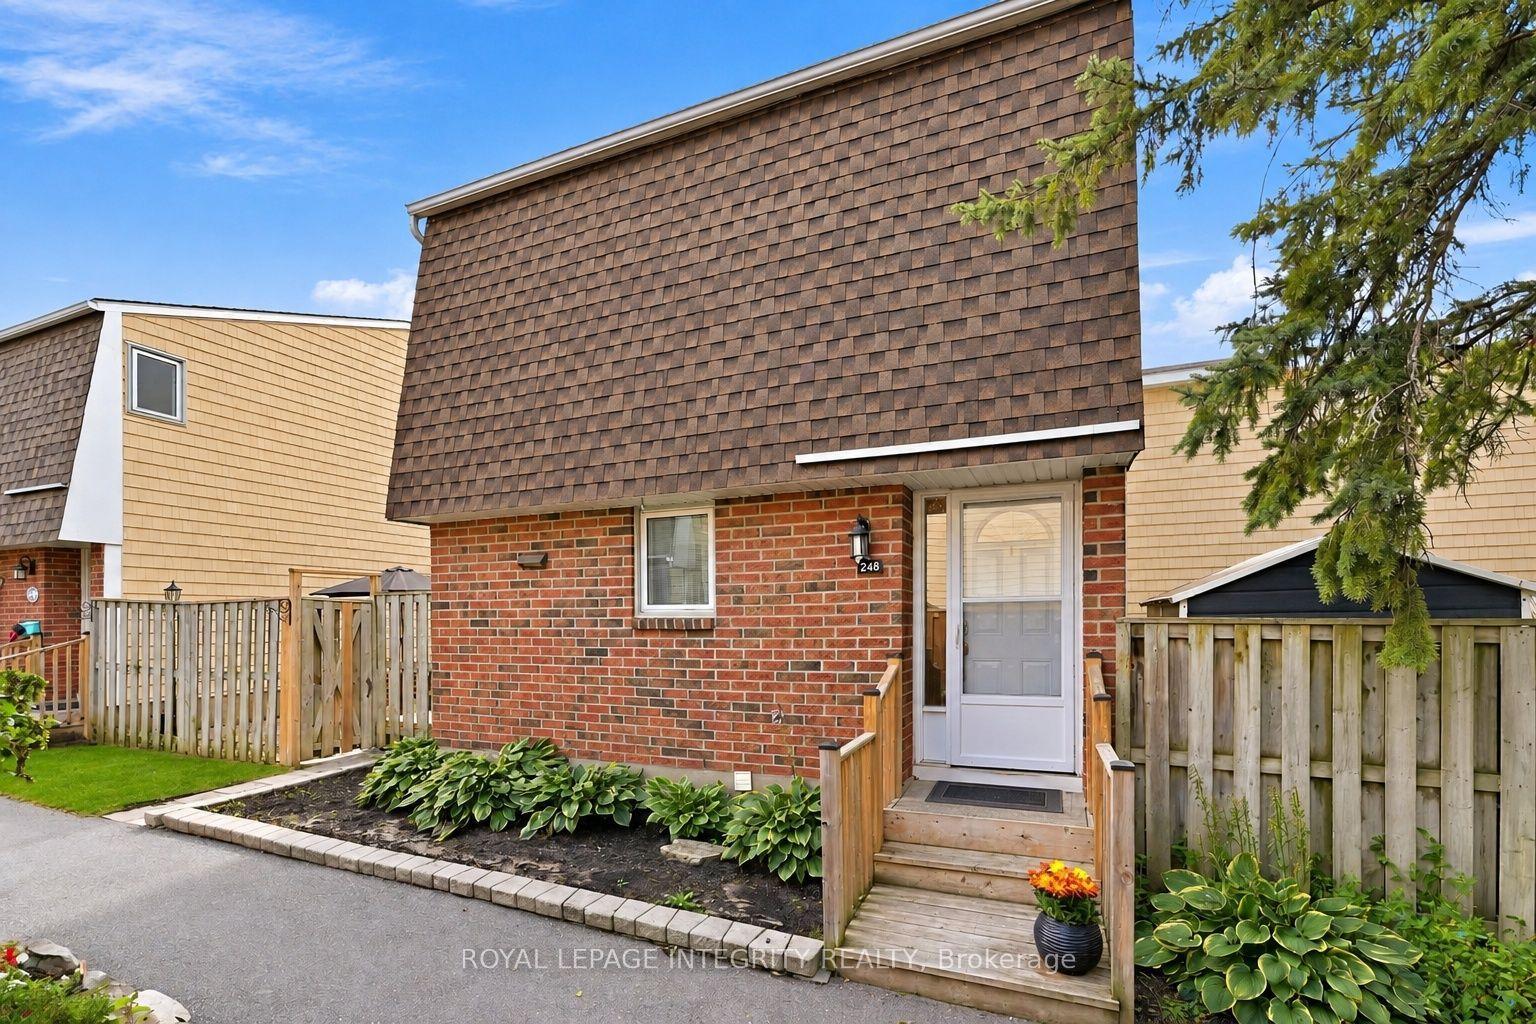
For Sale2 days ago
$399,900
Condo Town
est. $1,753/mo
248 Salter Crescent, 9001 - Kanata - Beaverbrook
Kanata, ON
3 bd
2 ba
1,100
1
MLS# X14167760Royal Lepage Integrity Realty
WhatsApp Aman