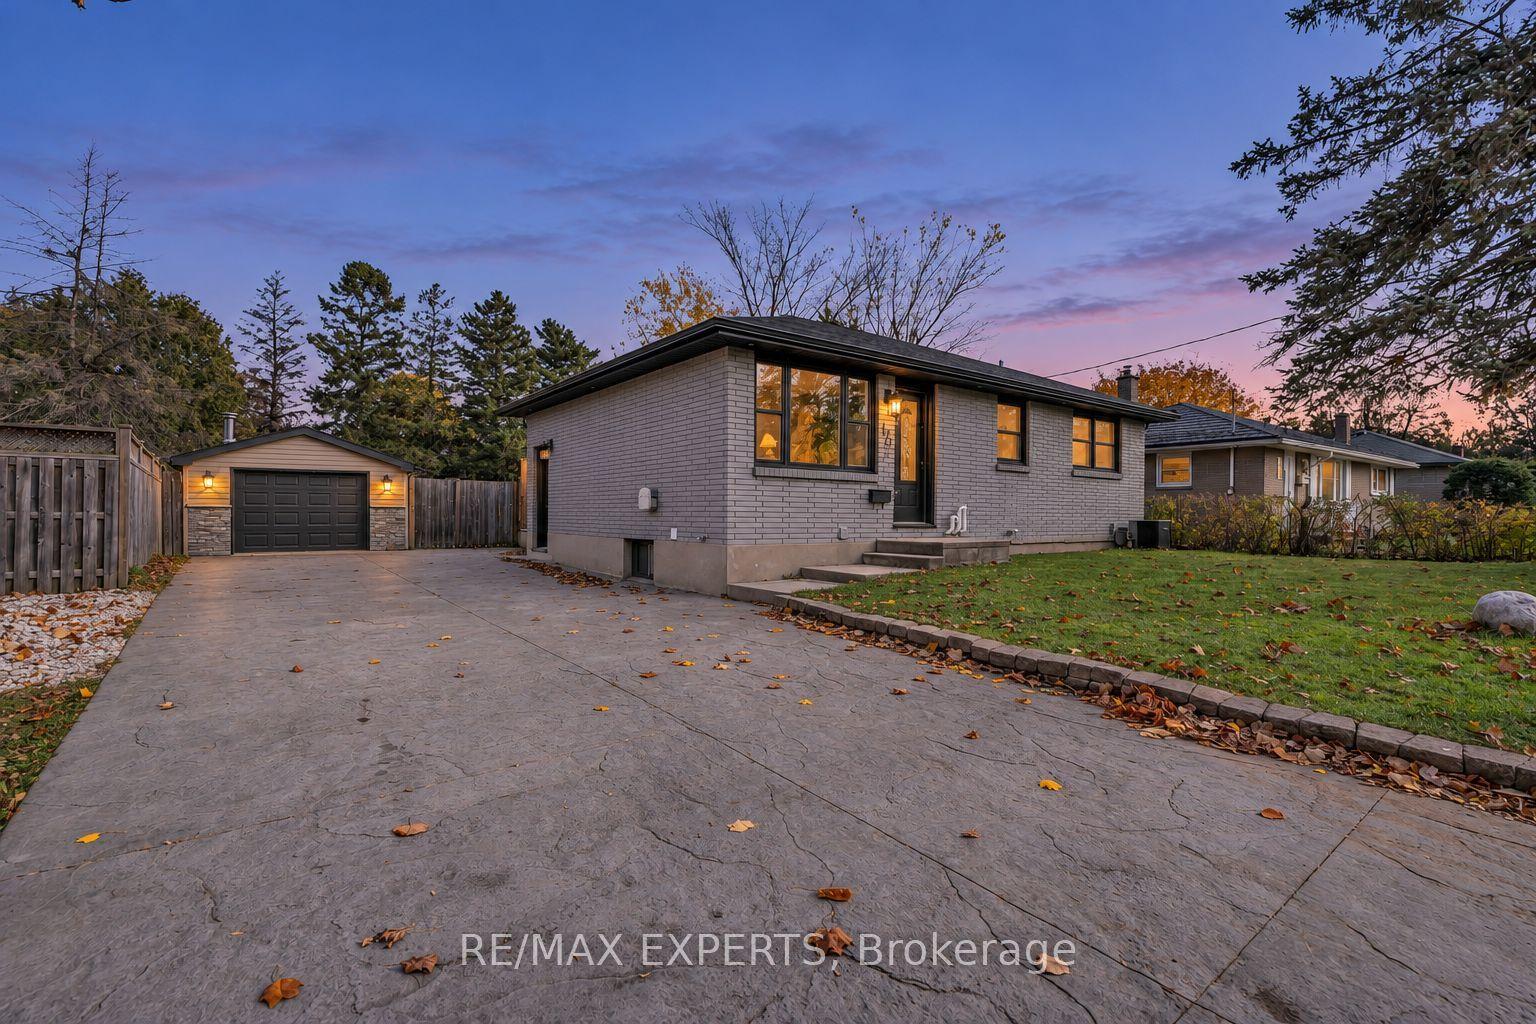
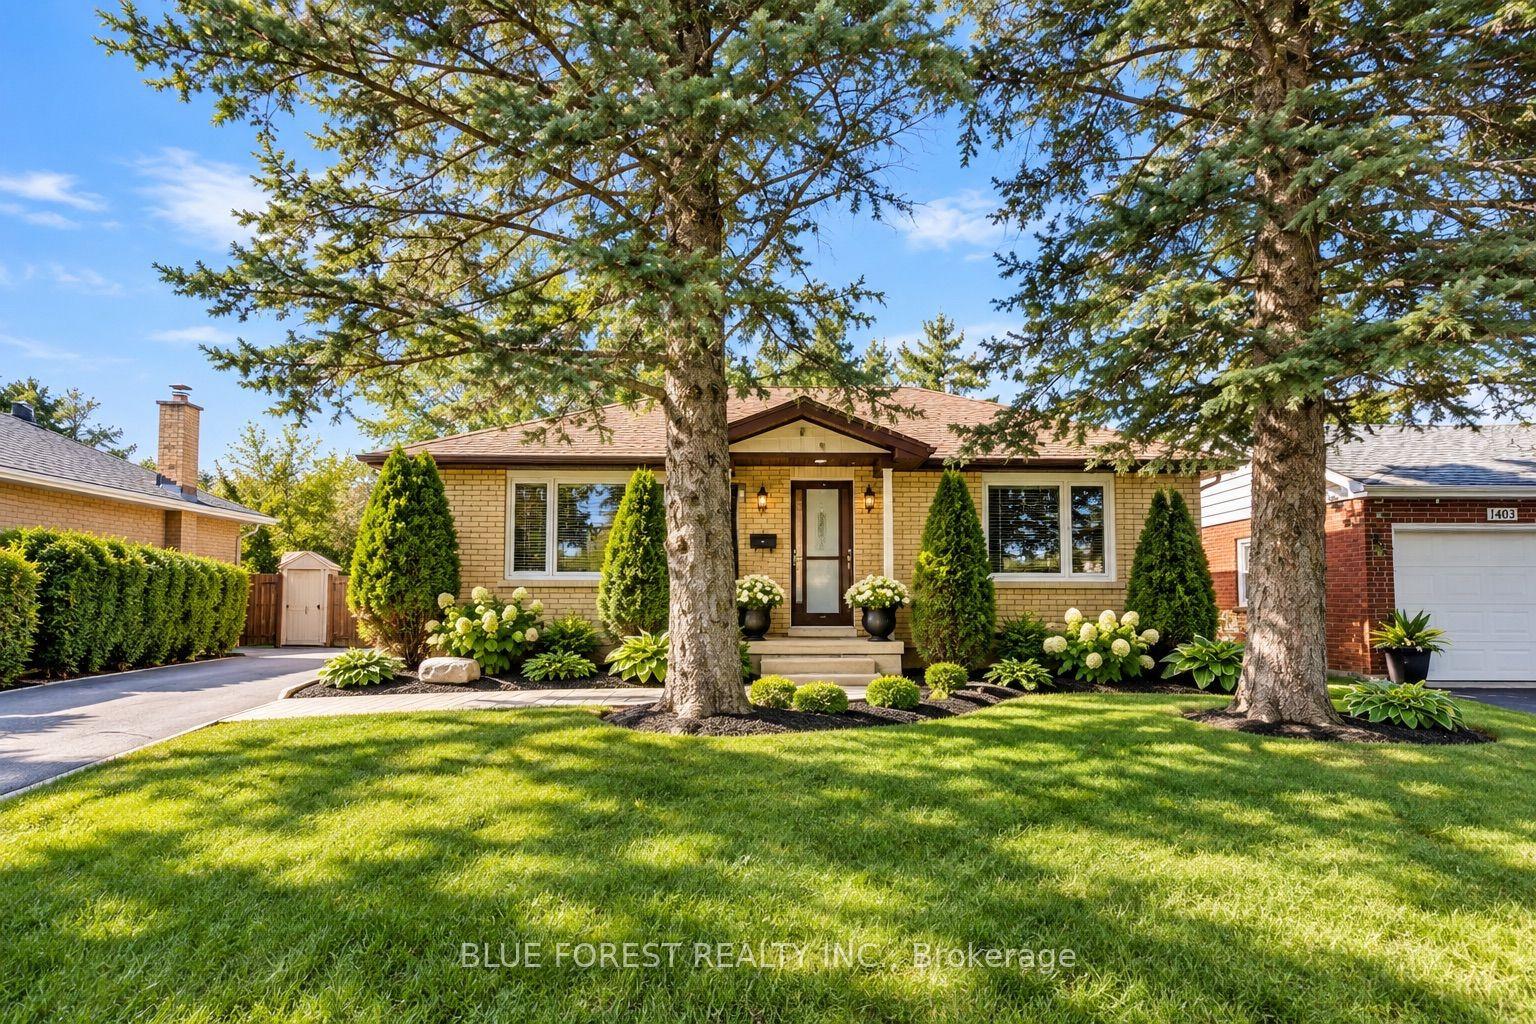
For Sale
Open House Sat 19–21
236 Highbury Avenue N
East O, London East, ON
$539,000
3+2Bd
2Ba
900+sqft
6Parking
50.05 x 150.11 ftlot
$599/sqft
DetachedMLS# X14087240Listed 2026-10-1619 DOM
Cooling
Central Air
Basement
Finished
About this home
SEPARATEENTRANCE & 6 CAR PARKING. Opportunities like this don't come often! Perfect extended -family or granny suite. $$$ For additional income potential or extra living space in fully finished Basement with separate entrance and separate cooking area- this is a prime opportunity for investors or savvy buyers seeking built-in rental income from day one. Beautifully maintained Brick Bungalow , lovingly cared for the owners. Conveniently located with easy highway access, this home offers a quick commute to the college and is close to a wide range of amenities. The main level features an open-concept living room, Dining hall & renovated kitchen with new appliances. 3 generous bedrooms and 1 full bathroom. The lower level offers 2 bedrooms, 1 full bathroom and cooking area and SEPARATE ENTRANCE, providing excellent flexibility for extended family. Enjoy a large fenced backyard with sheds. Long driveway, with 6 parking. Corner lot offering-Possibility for Garden suite, additional residential unitor other permitted infrastructure, subject to applicable city zoning bylaws and municipal approvals. New appliances, new metal roof. SEPARATE ENTRANCE quick access to Highway 401.
RenovatedCorner Lot
Rooms
Main Floor
| Living Room | 4.36 × 5.89 m | |
| Kitchen | 3.91 × 4.61 m | |
| Dining Room | 3.60 × 3.04 m | |
| Primary Bedroom | 5.38 × 4.01 m | |
| Bedroom 2 | 3.06 × 3.30 m | |
| Bedroom 3 | 3.06 × 3.30 m |
Lower
| Bedroom 4 | 3.32 × 2.99 m | |
| Bedroom 5 | 3.67 × 3.01 m | |
| Laundry | 3.65 × 2.69 m | |
| Family Room | 8.48 × 6.05 m |
Features
- In-Law Capability
- In-Law Suite
- Finished
- Separate Entrance
- Central Air
- Bungalow
Financials
Annual Taxes
$3,034
Estimated Rental Income
Entire property$3,200 – $4,800/mo
Rental yield7.1% – 10.7%
*Estimates based on comparable rentals in the area. Actual income may vary.
Market Data — London East
Days on market19 days
Buyer's MarketSeller's Market
Based on active listings in London East. Data updates daily.
Getting around
How walkable, bikeable, and transit-friendly this neighbourhood is.
53
/ 100
Walk Score
Somewhat Walkable
46
/ 100
Transit Score
Some Transit
45
/ 100
Bike Score
Somewhat Bikeable
Scores are estimates based on neighbourhood data and are for informational purposes only.
MLS® data courtesy of the Toronto Regional Real Estate Board (TRREB).
The information provided herein must only be used by consumers that have a bona fide interest in the purchase, sale, or lease of real estate and may not be used for any commercial purpose or any other purpose. Listing information is deemed reliable but is not guaranteed accurate by the Toronto Regional Real Estate Board, the listing brokerage, or this website. The trademarks REALTOR®, REALTORS® and the REALTOR® logo are controlled by The Canadian Real Estate Association (CREA) and identify real estate professionals who are members of CREA. MLS®, Multiple Listing Service®, and the associated logos are owned by CREA. Not intended to solicit properties currently listed for sale or buyers under contract.
You may also like
More homes in London East
Hand-picked listings with a similar price range and style.
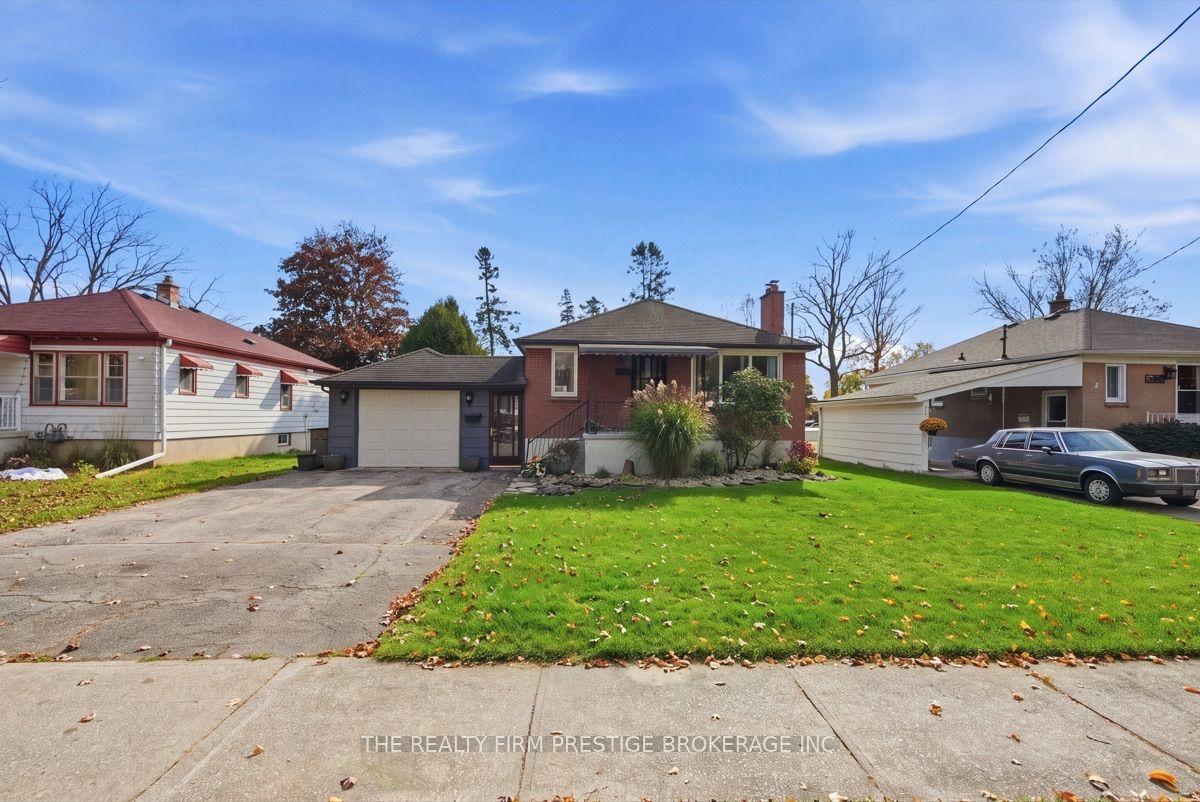
For Sale6 days ago
$549,900
Detached
est. $2,411/mo
1843 Park Avenue, East H
London East, ON
3+1 bd
2 ba
900
5
MLS# X14133456The Realty Firm Prestige Brokerag…
WhatsApp Aman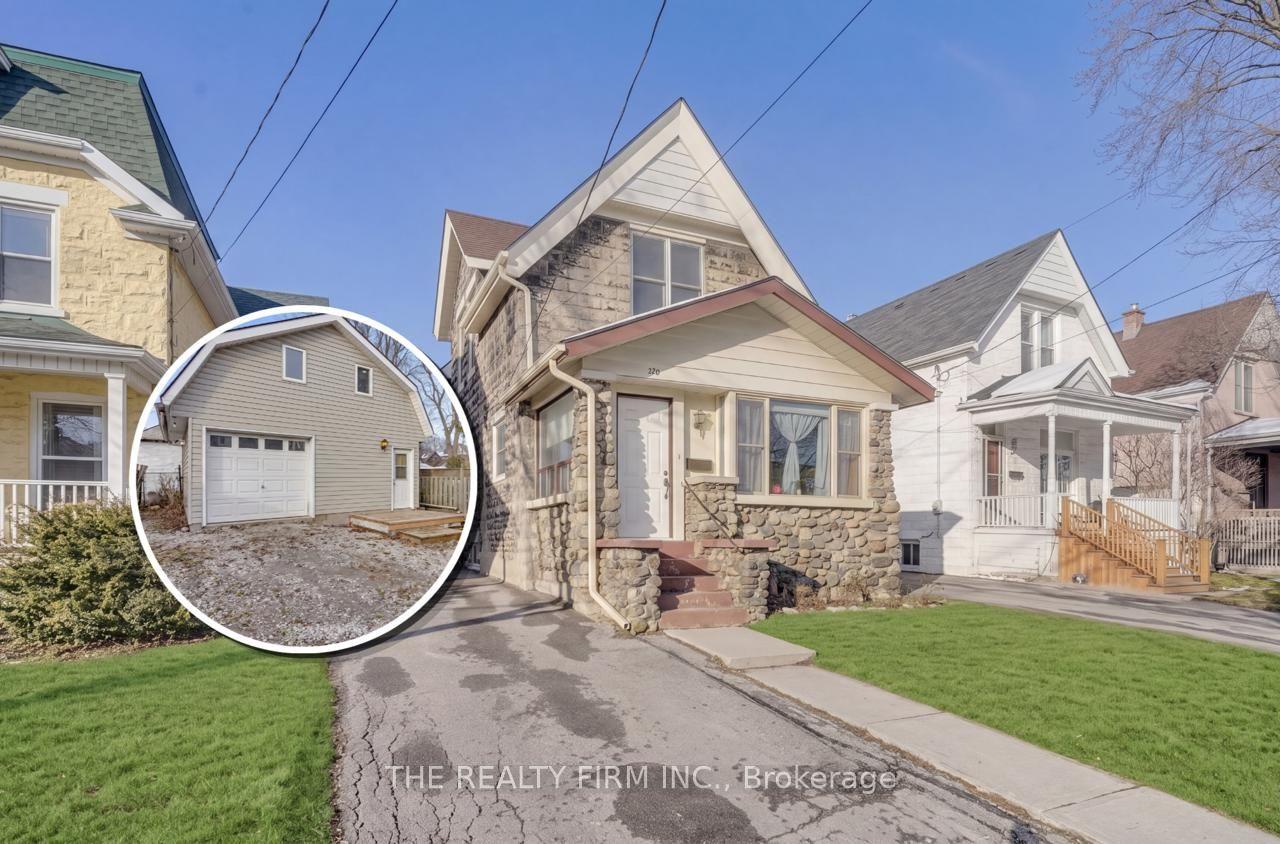
For Sale2 months ago
$499,999
Detached
est. $2,192/mo
924 Princess Avenue, East G
London East, ON
3 bd
2 ba
1,750
6
MLS# X13799990The Realty Firm Inc.
WhatsApp Aman