For Lease
Just Listed
1878 GORDON Street 809 #809
Pineridge/Westminster Woods, Guelph, ON
$2,300
1Bd
1Ba
850+sqft
1Parking
$3/sqft
CondoMLS# X14087408Listed 2026-10-160 DOM
Cooling
Central Air
Just listed! New listings in Guelph often receive offers within the first week.
About this home
SPACE, STYLE & CONVENIENCE! Welcome to 1878-809 Gordon Street- a sought-after condo residence. This beautifully upgraded 1-bedroom, 1-bathroom condo for lease offers a spacious, wide, open-concept layout, (893 sq ft + 69 sq ft balcony), modern finishes and exceptional storage in a convenient Guelph location. With 9-foot ceilings and a bright, airy design, this unit offers a refreshing alternative to typical condo living. Hardwood flooring flows through the living/dining area and bedroom, while stylish 12" x 24" tile adds a modern touch to the foyer, kitchen and bathroom.The upgraded kitchen features full-size stainless-steel appliances, soft-close cabinetry, pot-and-pan drawers, a spacious breakfast bar that seats 4 comfortably, pot lights and under-cabinet lighting. The kitchen overlooks the dining area. The inviting living area is enhanced by crown moulding and a modern linear fireplace, with a walkout to a private balcony featuring decorative flooring and glass railings.The generous primary bedroom includes hardwood flooring and blackout blinds. The bathroom features a glass-enclosed shower.One of this condo's best features is the oversized in-suite laundry room! Complete with full-size, side-by-side front-load washer and dryer, it offers valuable extra space for a home office nook, hobby area or storage.This barrier free unit also includes one underground parking space and a large storage locker.Enjoy building amenities including a fitness centre, golf simulator, party room and guest suites. Ideally located close to the University of Guelph, shopping, restaurants, transit and major commuter routes.Looking for a rental that offers more than the usual condo layout? With its upgraded finishes, generous storage, excellent amenities and convenient location, this move-in-ready unit is well worth a look. Book your private showing today!
WalkoutHardwoodFireplace
Rooms
Main Floor
| Foyer | 1.90 × 4.03 m | Double Closet Ceramic Floor Open Concept |
| Kitchen | 3.14 × 2.87 m | Breakfast Bar Quartz Counter Pot Lights |
| Dining Room | 4.24 × 2.51 m | Open Concept Hardwood Floor Crown Moulding |
| Living Room | 3.65 × 4.21 m | Open Concept Electric Fireplace W/O To Balcony |
| Laundry | 2.71 × 4.34 m | Formal Rm Hardwood Floor |
| Primary Bedroom | 3.36 × 3.29 m | W/W Closet Hardwood Floor Large Window |
| Bathroom | 2.08 × 2.69 m | 3 Pc Bath Ceramic Floor Glass Doors |
Other
| Room | — |
Features
- Carpet Free
- None
- Central Air
- 1 Storey/Apt
Financials
Estimated Rental Income
Entire property$2,100 – $2,800/mo
Rental yield1095.7% – 1460.9%
*Estimates based on comparable rentals in the area. Actual income may vary.
Market Data — Guelph
Days on market0 days
Buyer's MarketSeller's Market
Based on active listings in Guelph. Data updates daily.
Other rentals like this
Similar rentals in Guelph
Same property type, similar price, similar size — currently for rent.
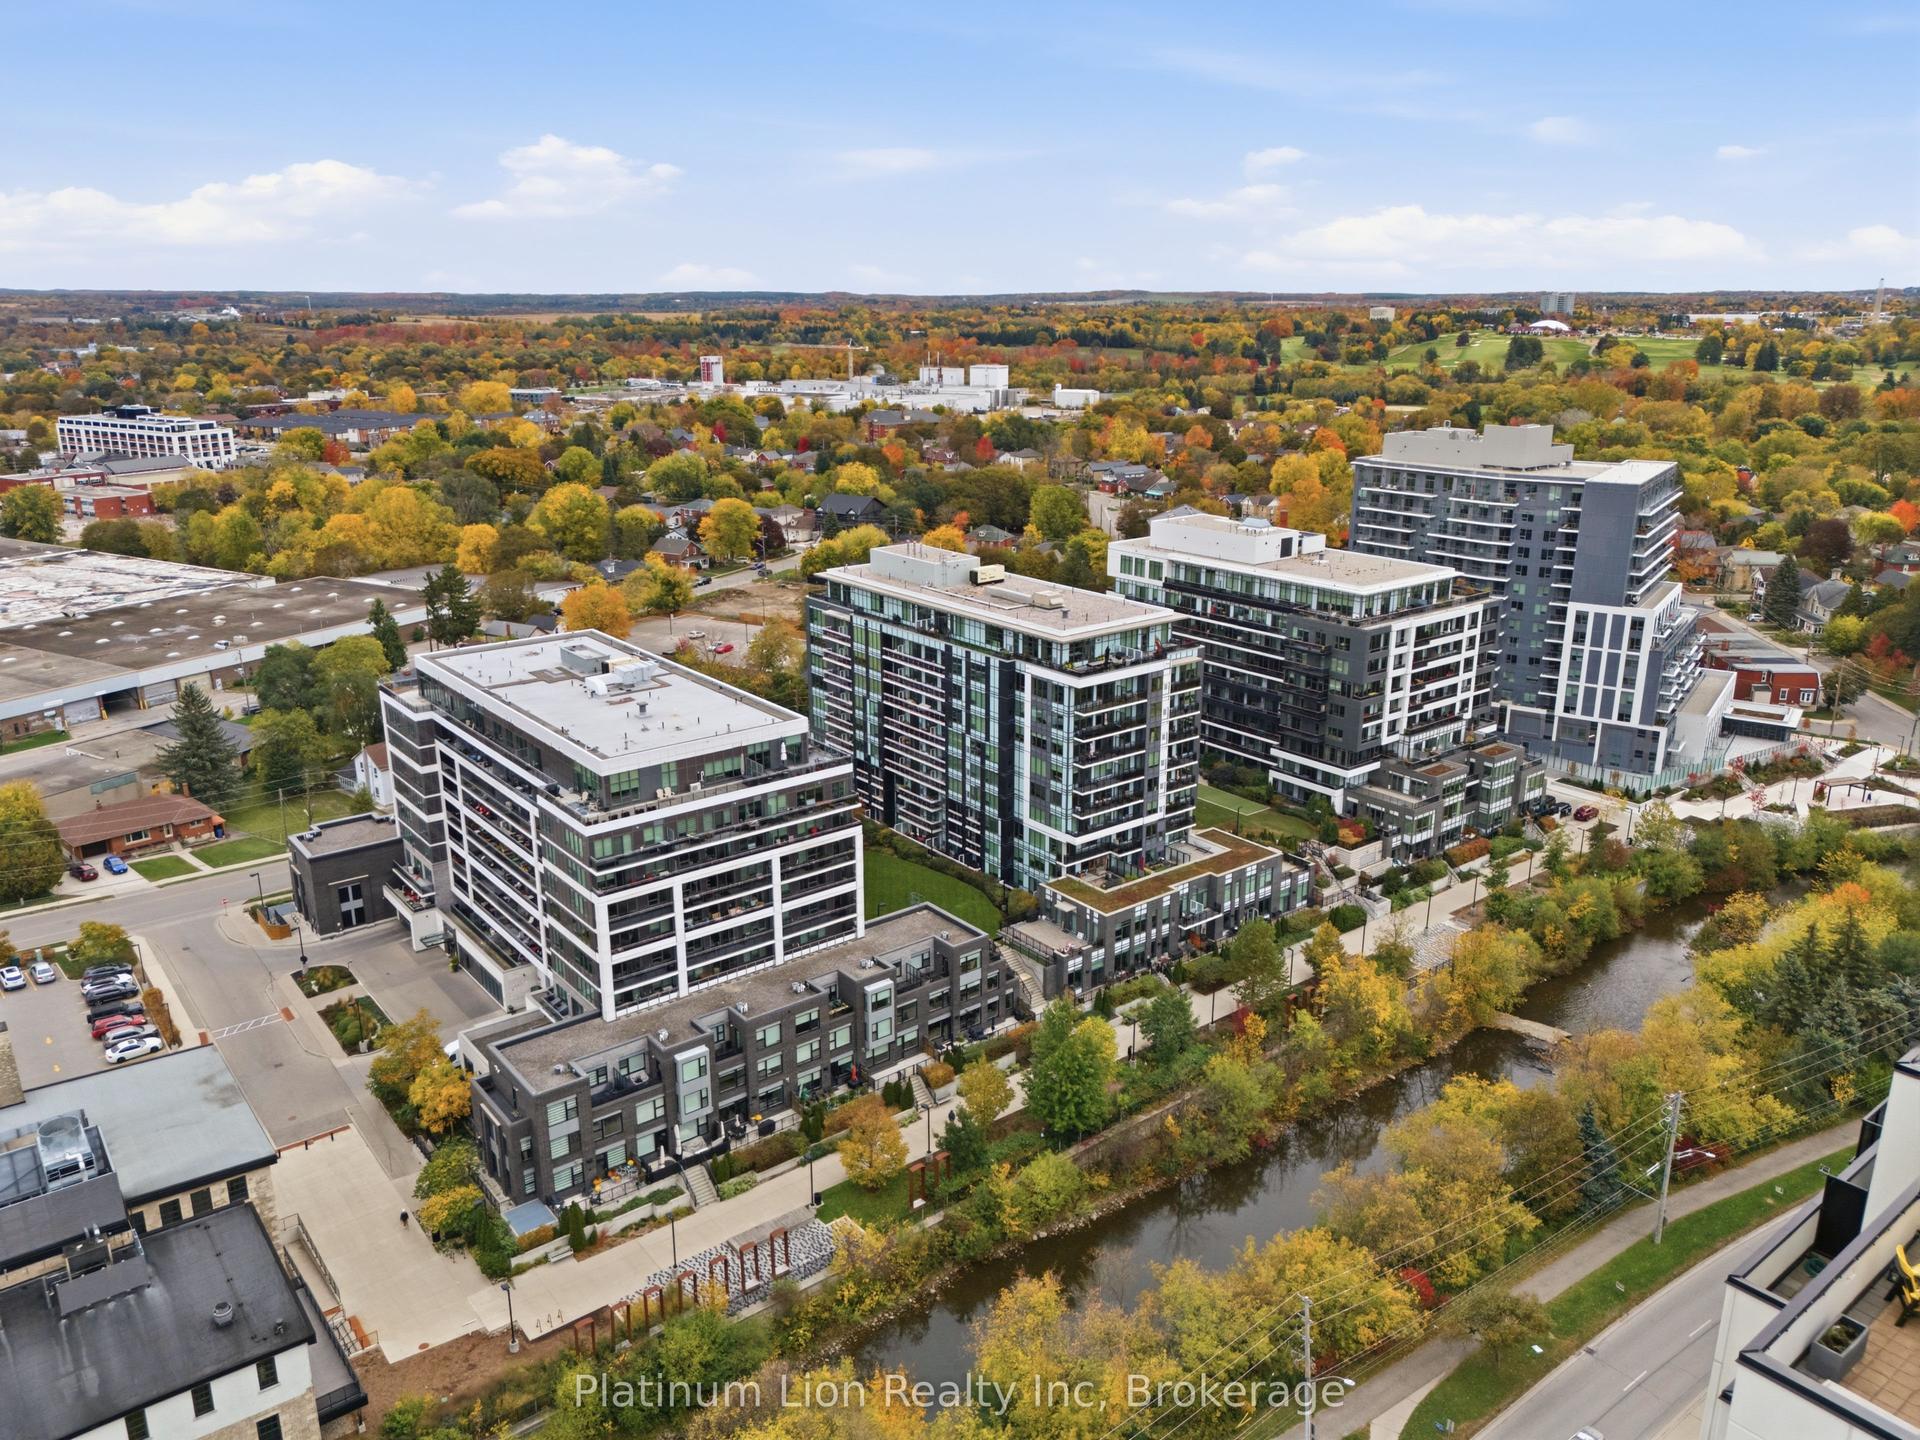
For Lease6 h ago
$2,000
Condo
53 Arthur Street S 203 #203, St. Patrick's Ward
Guelph, ON
1 bd
1 ba
650
0
MLS# X14087342Platinum Lion Realty Inc
WhatsApp Aman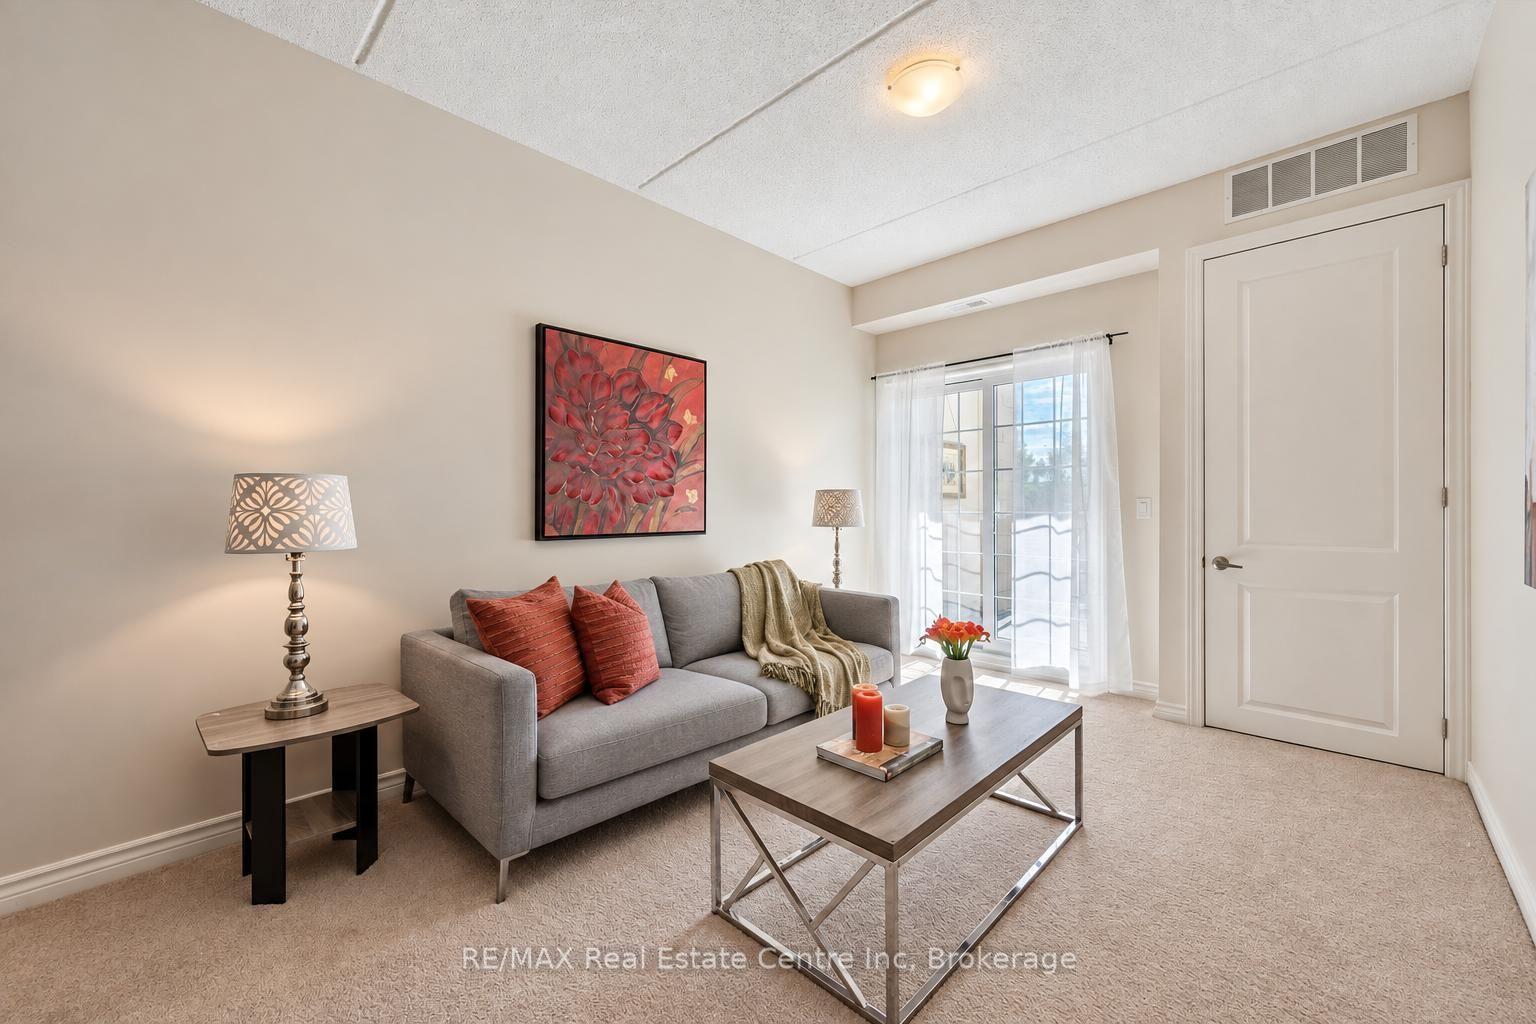
For Lease9 days ago
$2,500
Condo
1077 Gordon Street 134 #134, Kortright West
Guelph, ON
2 bd
1 ba
850
1
MLS# X13873600RE/MAX Real Estate Centre Inc
WhatsApp Aman
Getting around
How walkable, bikeable, and transit-friendly this neighbourhood is.
76
/ 100
Walk Score
Very Walkable
57
/ 100
Transit Score
Good Transit
47
/ 100
Bike Score
Somewhat Bikeable
Scores are estimates based on neighbourhood data and are for informational purposes only.
MLS® data courtesy of the Toronto Regional Real Estate Board (TRREB).
The information provided herein must only be used by consumers that have a bona fide interest in the purchase, sale, or lease of real estate and may not be used for any commercial purpose or any other purpose. Listing information is deemed reliable but is not guaranteed accurate by the Toronto Regional Real Estate Board, the listing brokerage, or this website. The trademarks REALTOR®, REALTORS® and the REALTOR® logo are controlled by The Canadian Real Estate Association (CREA) and identify real estate professionals who are members of CREA. MLS®, Multiple Listing Service®, and the associated logos are owned by CREA. Not intended to solicit properties currently listed for sale or buyers under contract.